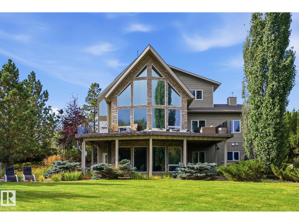
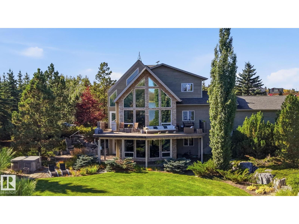
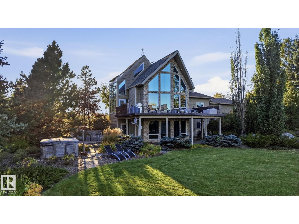
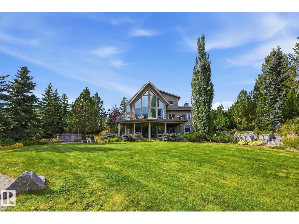
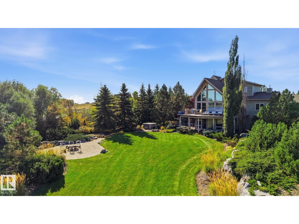
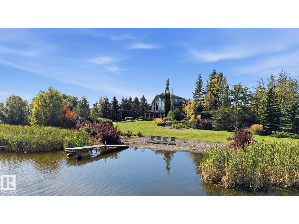
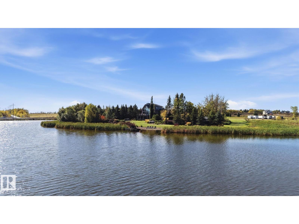
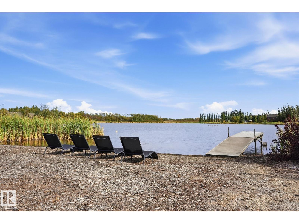
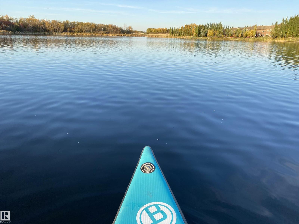
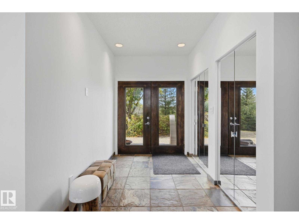
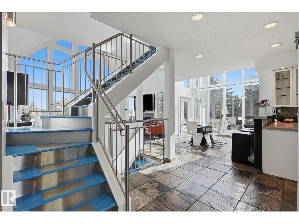
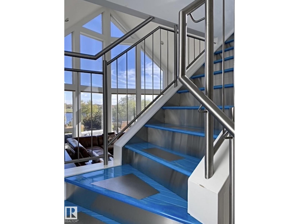
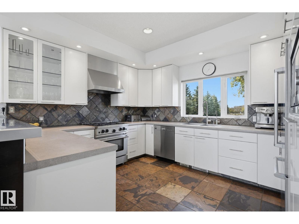
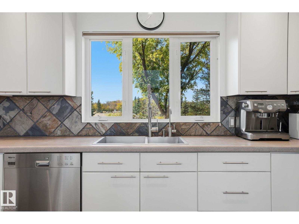
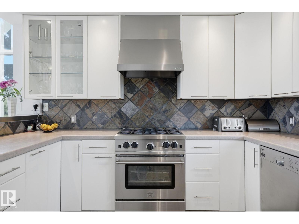
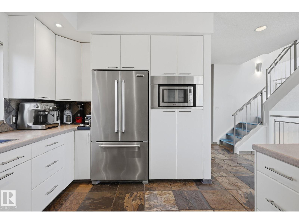
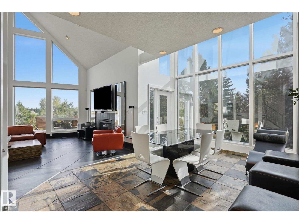
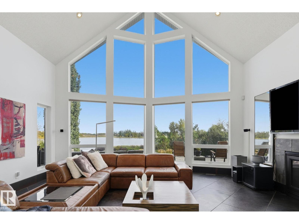
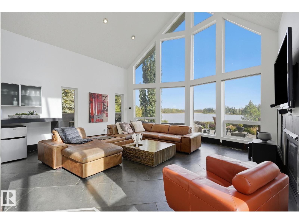
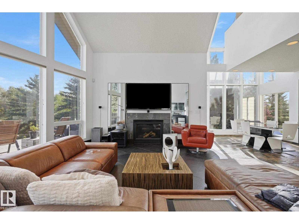
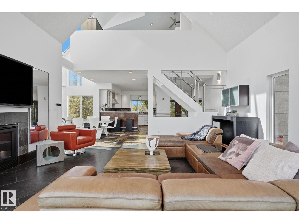
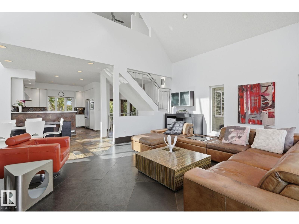
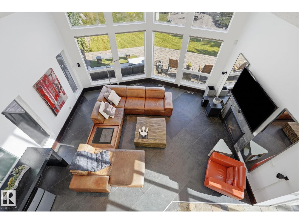
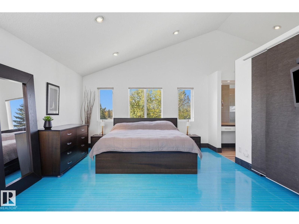
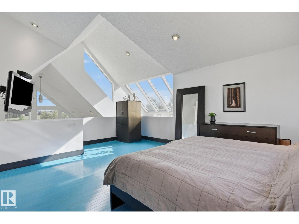
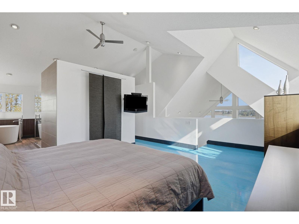
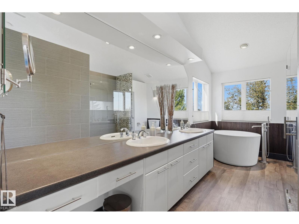
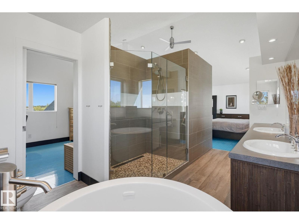
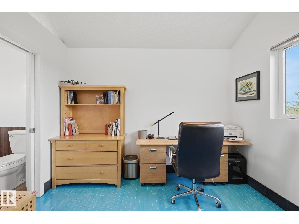
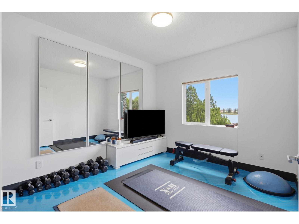
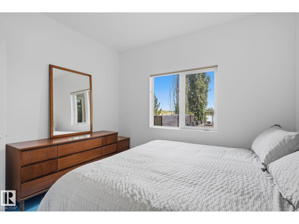
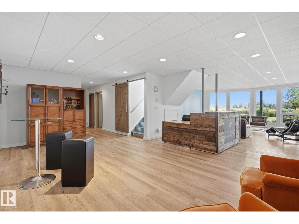
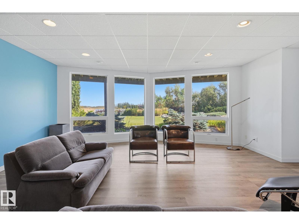
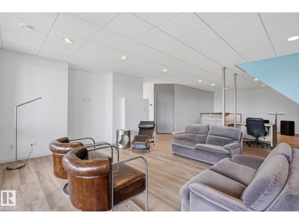
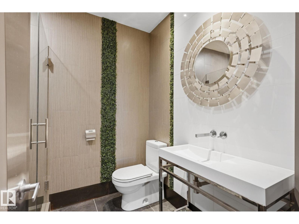
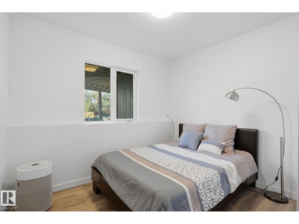
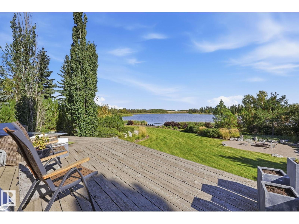
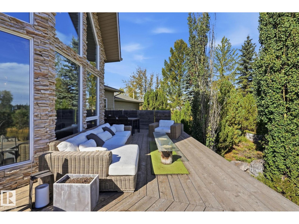
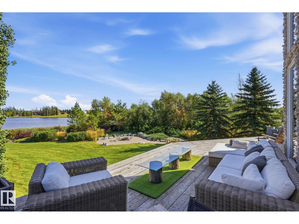
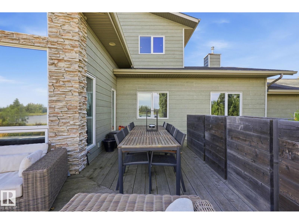
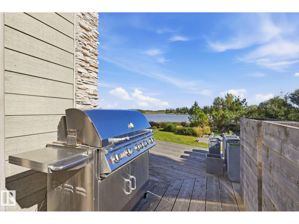
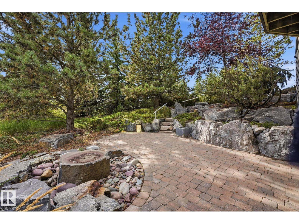
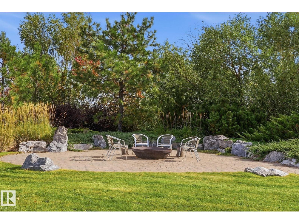
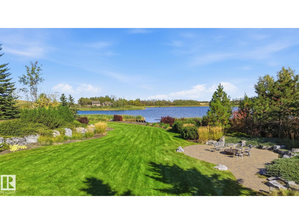
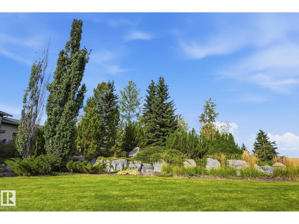
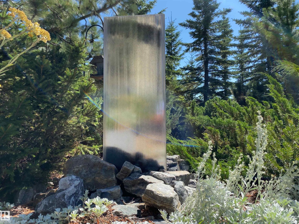
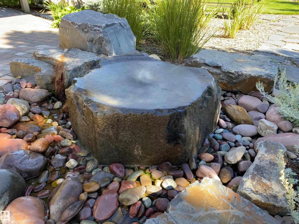
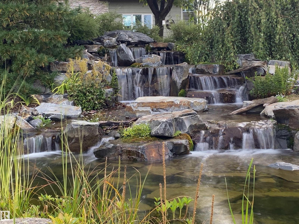
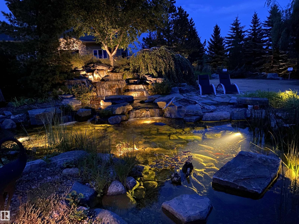
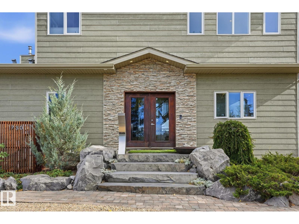
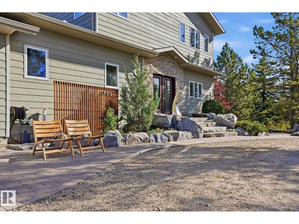
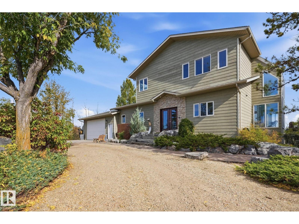
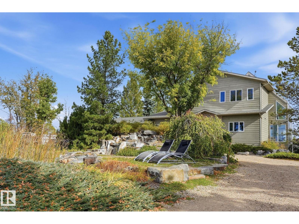
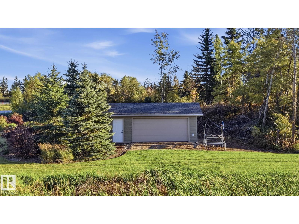
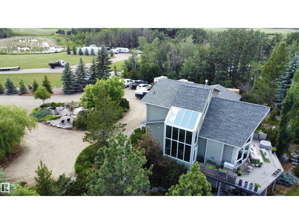
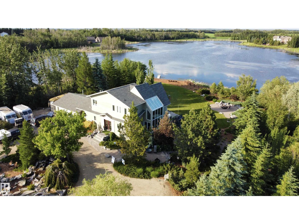
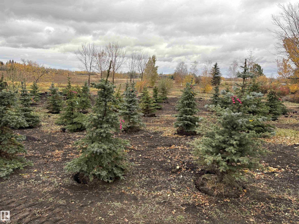
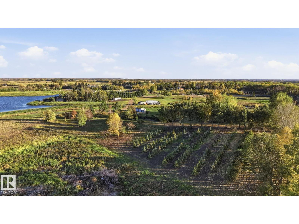
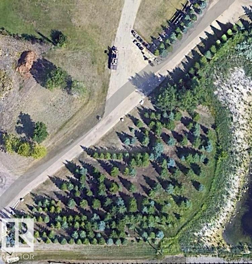
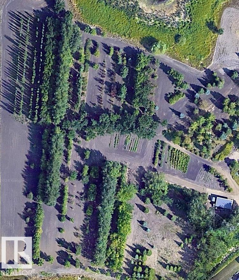
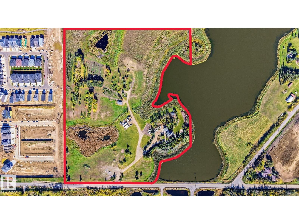
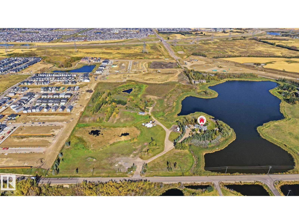
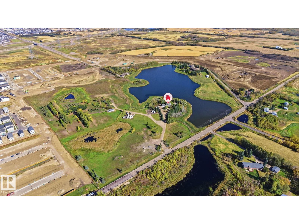
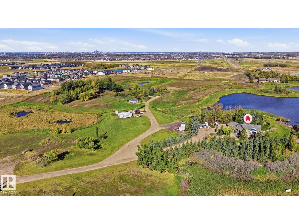
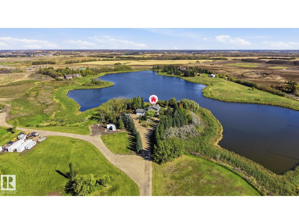
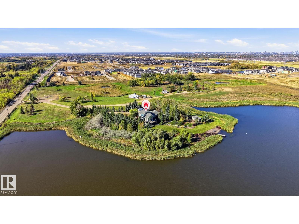
LIVE,WORK,EAT & PLAY on your own private 30 ACRE SANCTUARY minutes from Anthony Henday & HWY 2.A rare blend of PRIVACY,CONVENIENCE & OPPORTUNITY offering a lifestyle you won’t find anywhere else. With 200 AMP SERVICE,this private sanctuary is built for POSSIBILITY whether you’re expanding,creating or running a HOME-BASED BUSINESS supported by current zoning.With exciting FUTURE DEVELOPMENT,the long-term vision here is exceptional. A breathtaking CUSTOM BUILT ACREAGE showcasing 3,400 SQFT of luxury living space,wrapped in FLOOR TO CEILING WINDOWS & set on an extraordinary PRISTINE, PRIVATE PARADISE.Mature trees,sculpted boulders,water features & serene WATER ACCESS create a natural retreat thats your own personal OASIS. STRIKING COPPER FRONT DOORS,ASH HARDWOOD FLOORS,CUSTOM COPPER BASEBOARDS & VAULTED CEILINGS elevate the home with artistry & architectural sophistication.Downstairs,the HEATED BASEMENT FLOORING & WALKOUT design open to panoramic waterfront views leading to YOUR OWN DOCK & PRIVATE BEACH. (id:65883)
Property summary
Property type
Single Family
Building type
House
Postal code
T6X1A7
Year built
1999
Living area
2090 square feet
Lot size
108830 square meters
Ownership / common interest
Freehold
Bedrooms & bathrooms
Bedrooms
6
Bathrooms
3
Heating & cooling
Heating
Forced air, In Floor Heating
Cooling
Central air conditioning
Building & parking
Stories
2
Basement
Finished, Full, Walk out
Foundation
Roof
Construction
Parking
Attached Garage, Detached Garage, Heated Garage
Appliances & services
Appliances
Washer, Refrigerator, Central Vacuum, Gas stove(s), Dishwasher, Dryer, Microwave, Alarm System, Freezer, Hood Fan, Window Coverings, Fan
Location
Listed by MaxWell Progressive. Information is believed reliable but should be independently verified. Measurements and availability may change.
Buyer’s guide — 1730 ELLERSLIE RD SW
A closer look at 1730 ELLERSLIE RD SW
1730 ELLERSLIE RD SW in Edmonton is a Single Family listing with an asking price of $7,290,000 CAD. The listing includes 6 bedrooms, 3 bathrooms, a 1999 construction year.
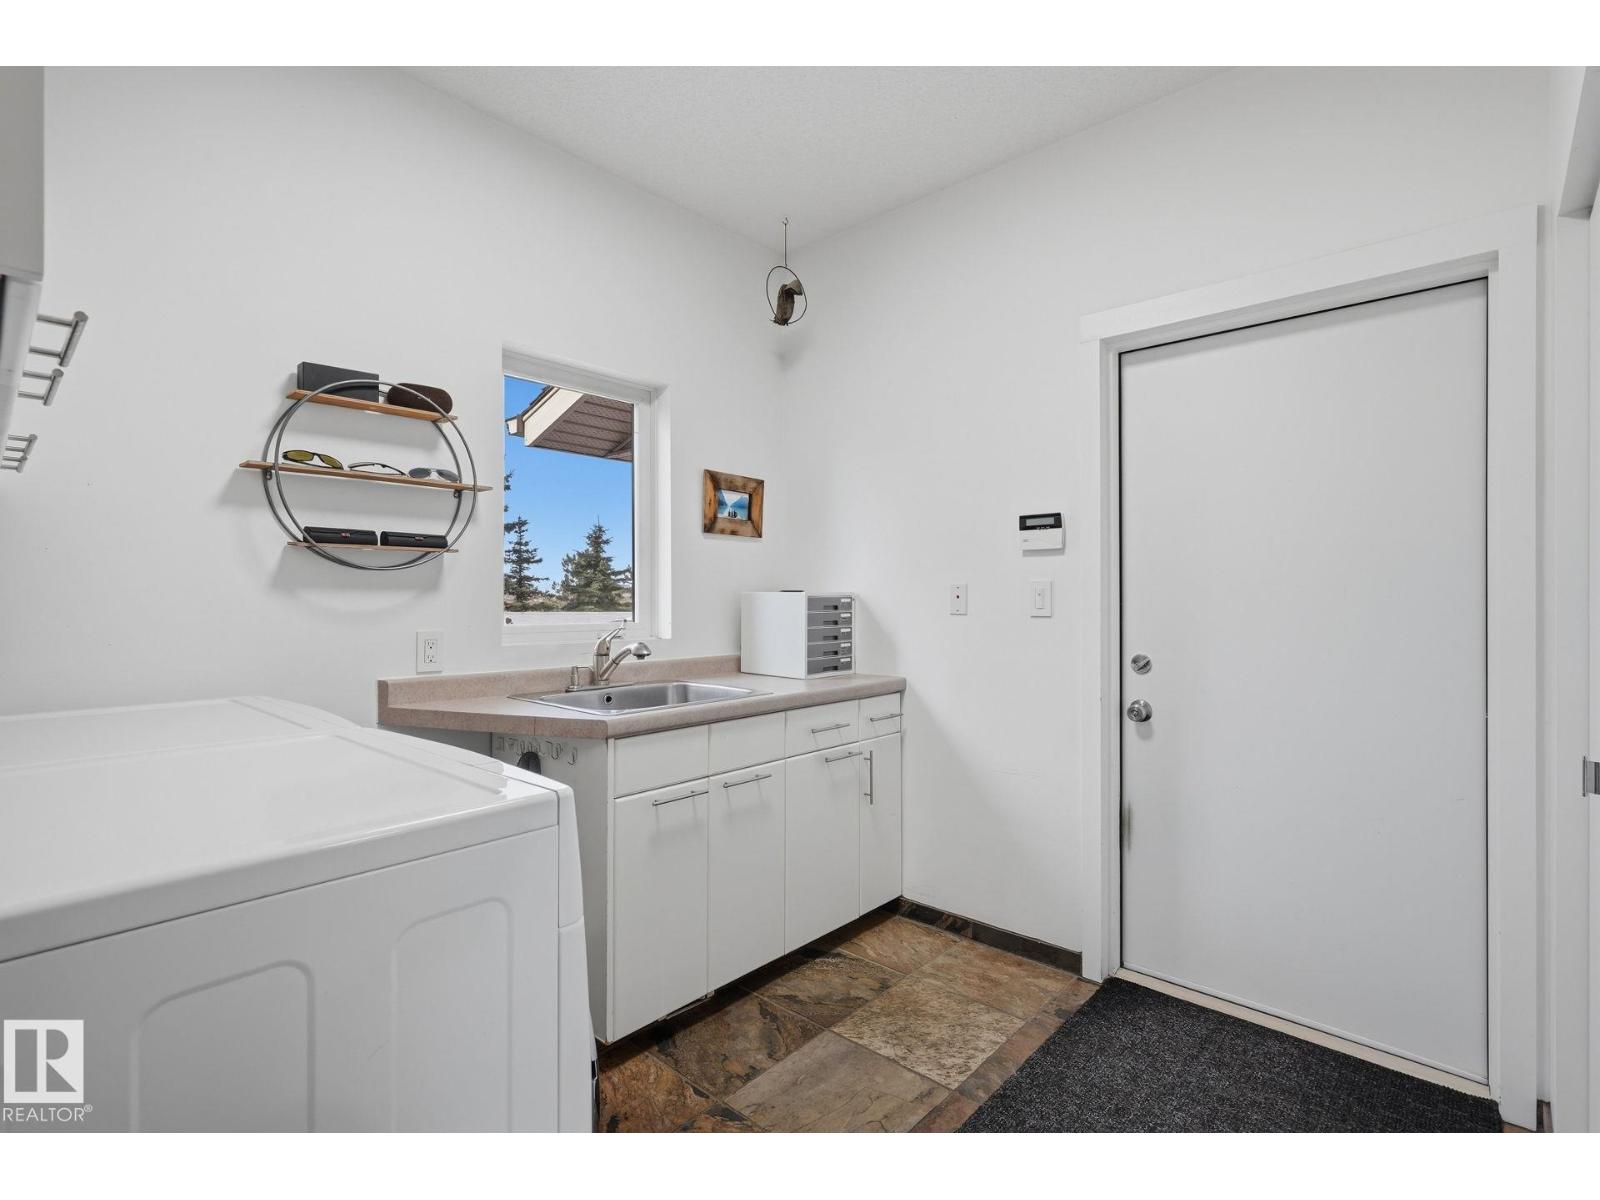
Start with the rooms you would use every day, then follow the connections between living spaces, entrances and outdoor areas. Sketch where coats, sports equipment and seasonal storage would go. The route from a garage entrance to the kitchen can matter as much as the room count.
Make the garage space useful
If garage space is central to your plans, measure door openings, usable floor space and storage clearances. Ask which heating equipment and electrical connections serve each garage, and how those spaces fit your vehicles and equipment.
Questions to bring to a viewing
Which floor-area documents identify the levels included in the measurements?
How do the lower-level rooms connect to the main living areas and outdoor entrances?
Which site, servicing and boundary documents are available for your intended day-to-day use?
What maintenance records are available for the heating, cooling and garage equipment?
Local amenities
Ivor Dent Sports Park provides organized outdoor sport facilities along the Ellerslie Road corridor. Its operator provides access information for members, renters and event visitors.