1730 ELLERSLIE RD SW
Asking $7,290,000 CAD
6 bedrooms · 3 bathrooms · a 1999 construction year
An Ellerslie Road alternative for comparing the address setting and room arrangement.
MLS® E4511068 · Listed by MaxWell Progressive. Listing source
$6,490,000
Edmonton · Alberta
MLS® E4479193 · Active · Single Family
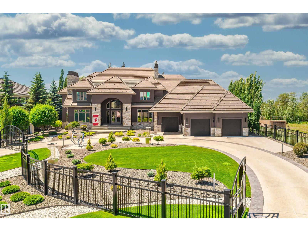
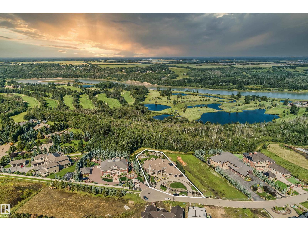
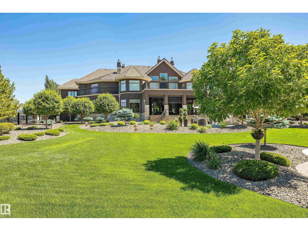
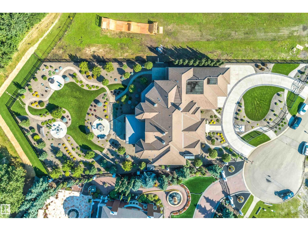
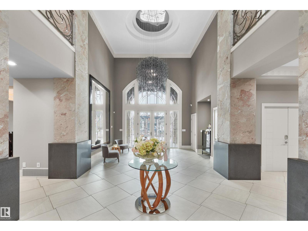
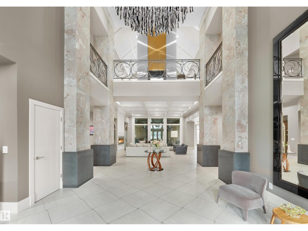
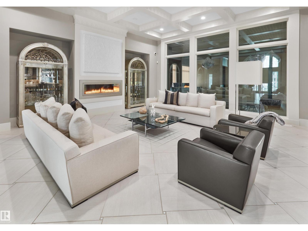
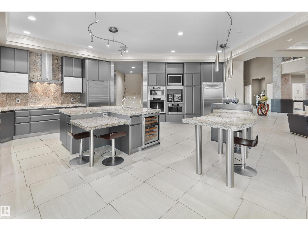
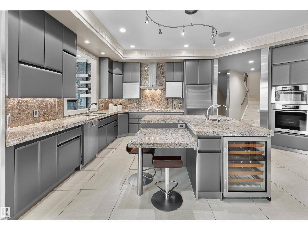
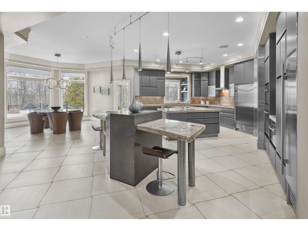
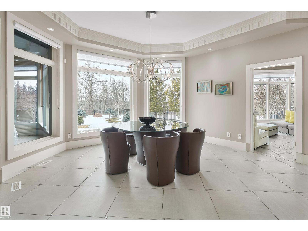
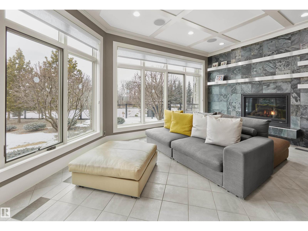
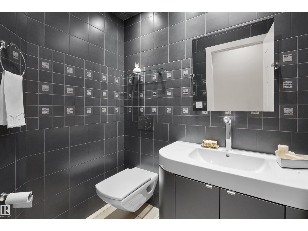
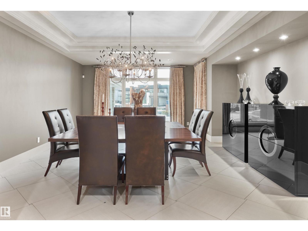
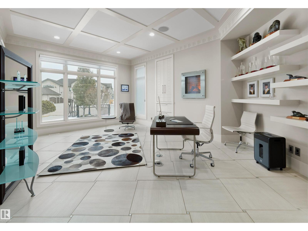
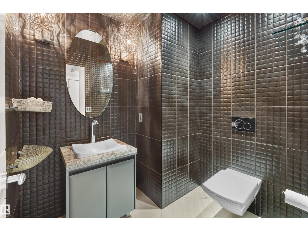
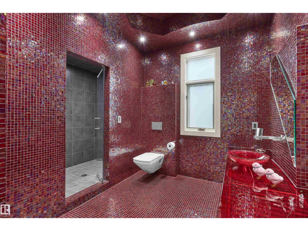
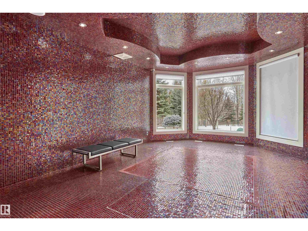
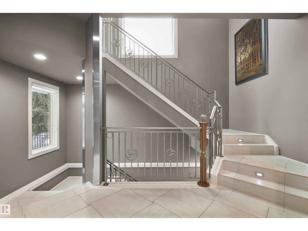
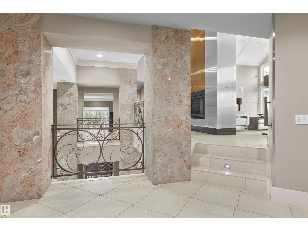
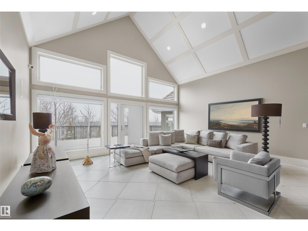
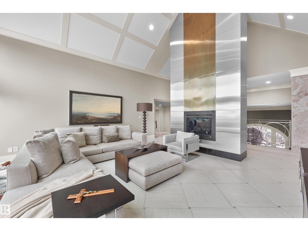
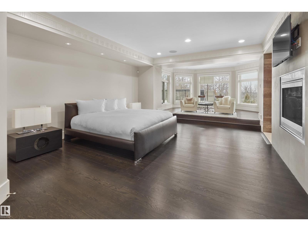
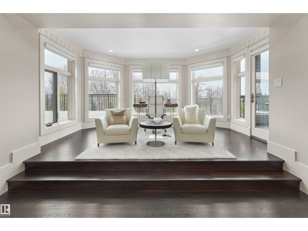
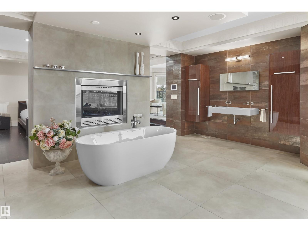
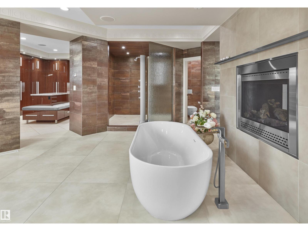
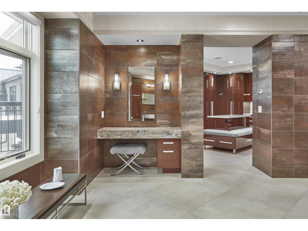
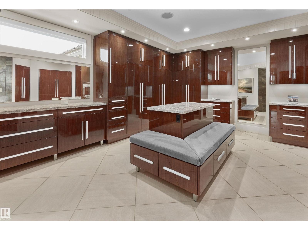
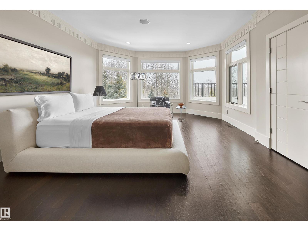
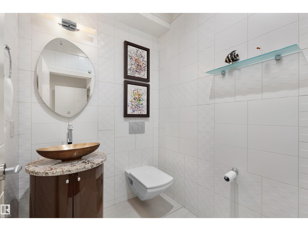
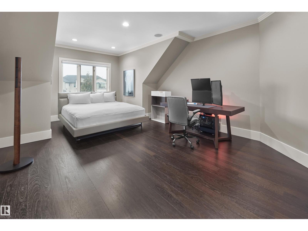
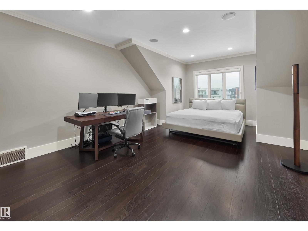
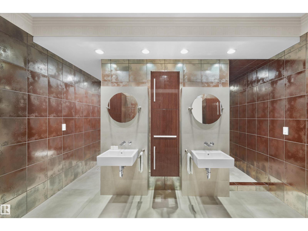
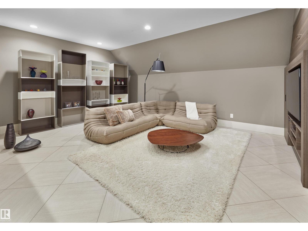
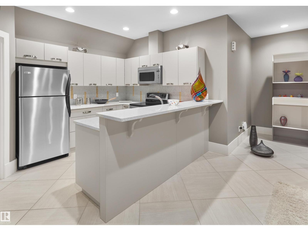
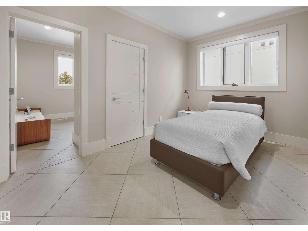
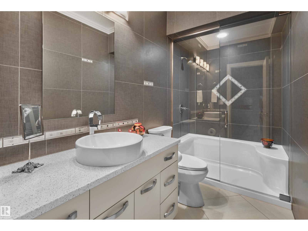
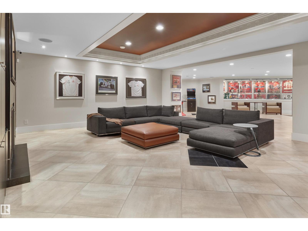
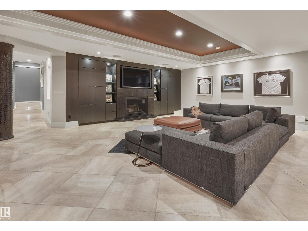
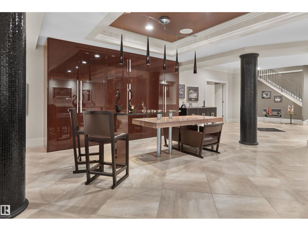
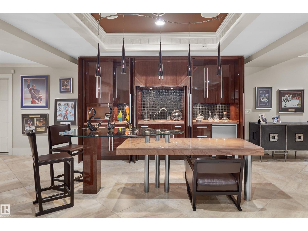
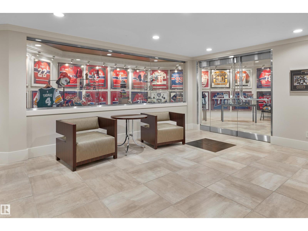
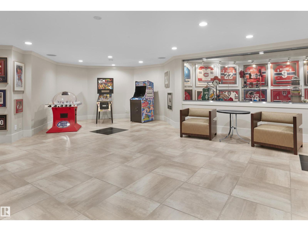
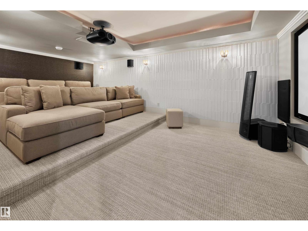
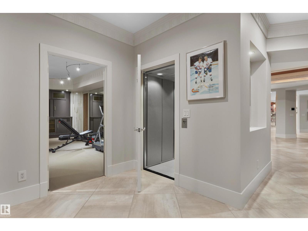
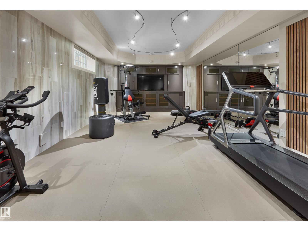
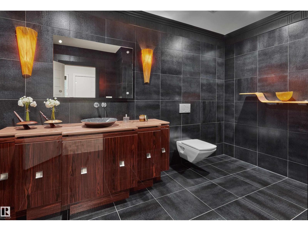
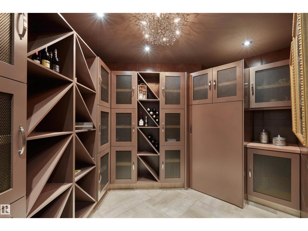
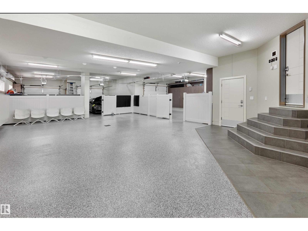
Your best life begins with a home that inspires you. Edmonton’s Magnum Opus , A Heredity Homes Masterpiece. Luxury and Opulence is the superlative portrayal. Grande entry by McMow Art Glass- Florida, Granite Imported from Portugal, German REDL cabinetry, DURAVET, HANSGROHE and blown glass bathroom fixtures, Slavo Cech metal railings, OXIDIZED copper wall feature, Art designed sushi bar, Wenge HWD from the Congo in Africa, IMPORTED Italian glass tile, CHANDELIERS Imported from renowned Artists. TOP GRADE kitchen paraphernalia - Miele/SubZero, exterior METAL fence and private gate designed and shipped from Poland to accent the lush gardens - total landscaping investment of $1M DOLLARS incl 4 fire features. 2 THEATRES, sports memorabilia room, ELEVATOR, EXTRAVAGANT outdoor living space w/ heaters, roll shutters and screens. PKG for 6 cars. 5 A/C units, RADIANT heat, 6 gas fireplaces, Fully integrated home automation, 8 bathrooms, fully self contained nanny suite. Truly a Majestic Jewel. (id:65883)
Listed by Sotheby's International Realty Canada. Information is believed reliable but should be independently verified. Measurements and availability may change.
16 WINDERMERE DR SW in Edmonton is a Single Family listing with an asking price of $6,490,000 CAD. The listing includes 8 bedrooms, 8 bathrooms, a 2005 construction year, a listed living area of 8,429 square feet.
With 8 listed bedrooms, compare bedroom locations rather than relying on the total alone. Look at the relationship between quiet rooms, shared living areas and guest accommodation. Test the circulation between floors and the amount of separation your household would actually use.
Walk the main living spaces in sequence, noting daylight, furniture placement and sightlines. Then compare the entrances, outdoor areas and storage with your daily routines. Separate living spaces are most useful when each has a clear role.
Constable Daniel Woodall School lists kindergarten to Grade 6 at 315 Windermere Road NW. Explore this property’s address-specific options with the EPSB address, grade and program lookup.
Compare these Edmonton alternatives by street setting, layout and construction period, alongside their asking prices.
Asking $7,290,000 CAD
6 bedrooms · 3 bathrooms · a 1999 construction year
An Ellerslie Road alternative for comparing the address setting and room arrangement.
MLS® E4511068 · Listed by MaxWell Progressive. Listing source
Asking $5,000,000 CAD
4 bathrooms · a 1979 construction year · a listed living area of 3,697 square feet
An Ellerslie Road alternative for comparing the address setting and room arrangement.
MLS® E4463689 · Listed by RE/MAX Excellence. Listing source