Asking price: 1,133,800 CAD
5216 MULLEN CT NW
Edmonton · Alberta
MLS® E4515177 · Active · Single Family
Property photographs
Listing at a glance
5216 MULLEN CT NW, Edmonton. Single Family. MLS® E4515177. Asking price: 1,133,800 CAD
- Asking price
- 1,133,800 CAD
- Property category
- Single Family
- Property type
- Single Family
- Building type
- House
- MLS®
- E4515177
- Bedrooms
- 6
- Bathrooms
- 5
- Listed living area
- 3,531 sq ft
- Year built
- 2011
- Parking features
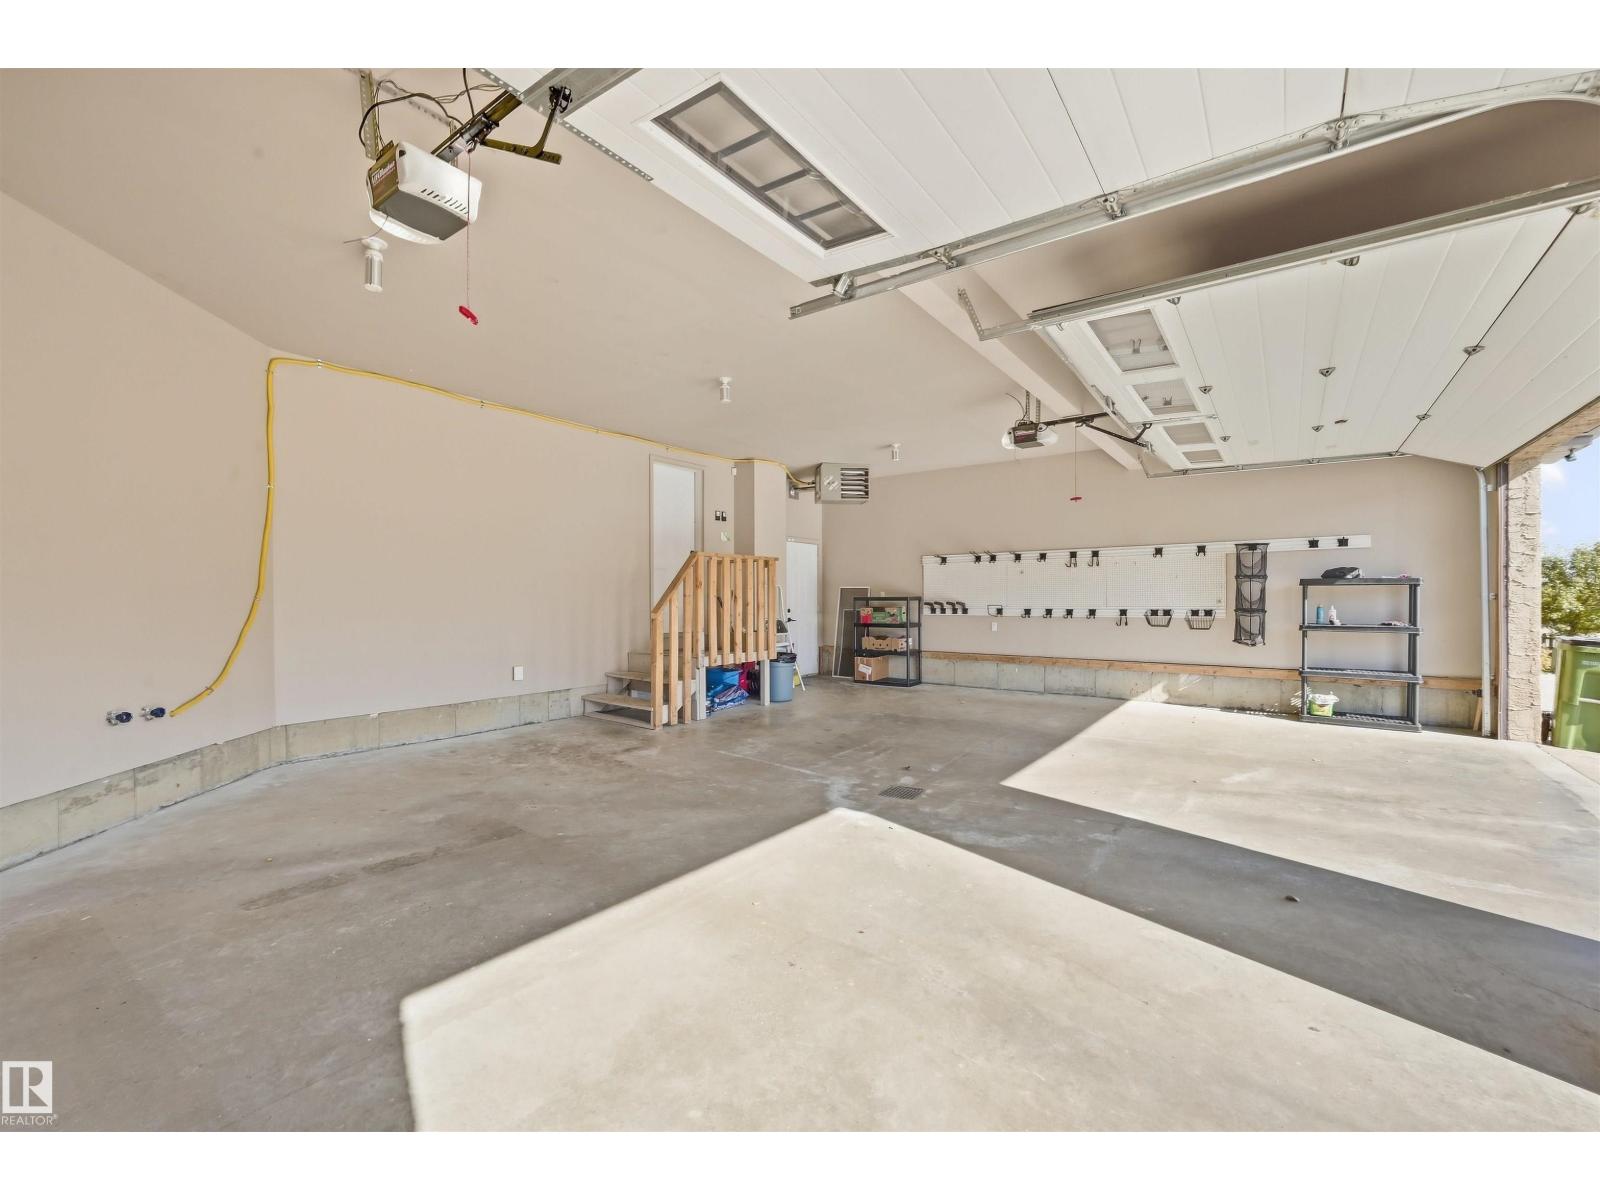
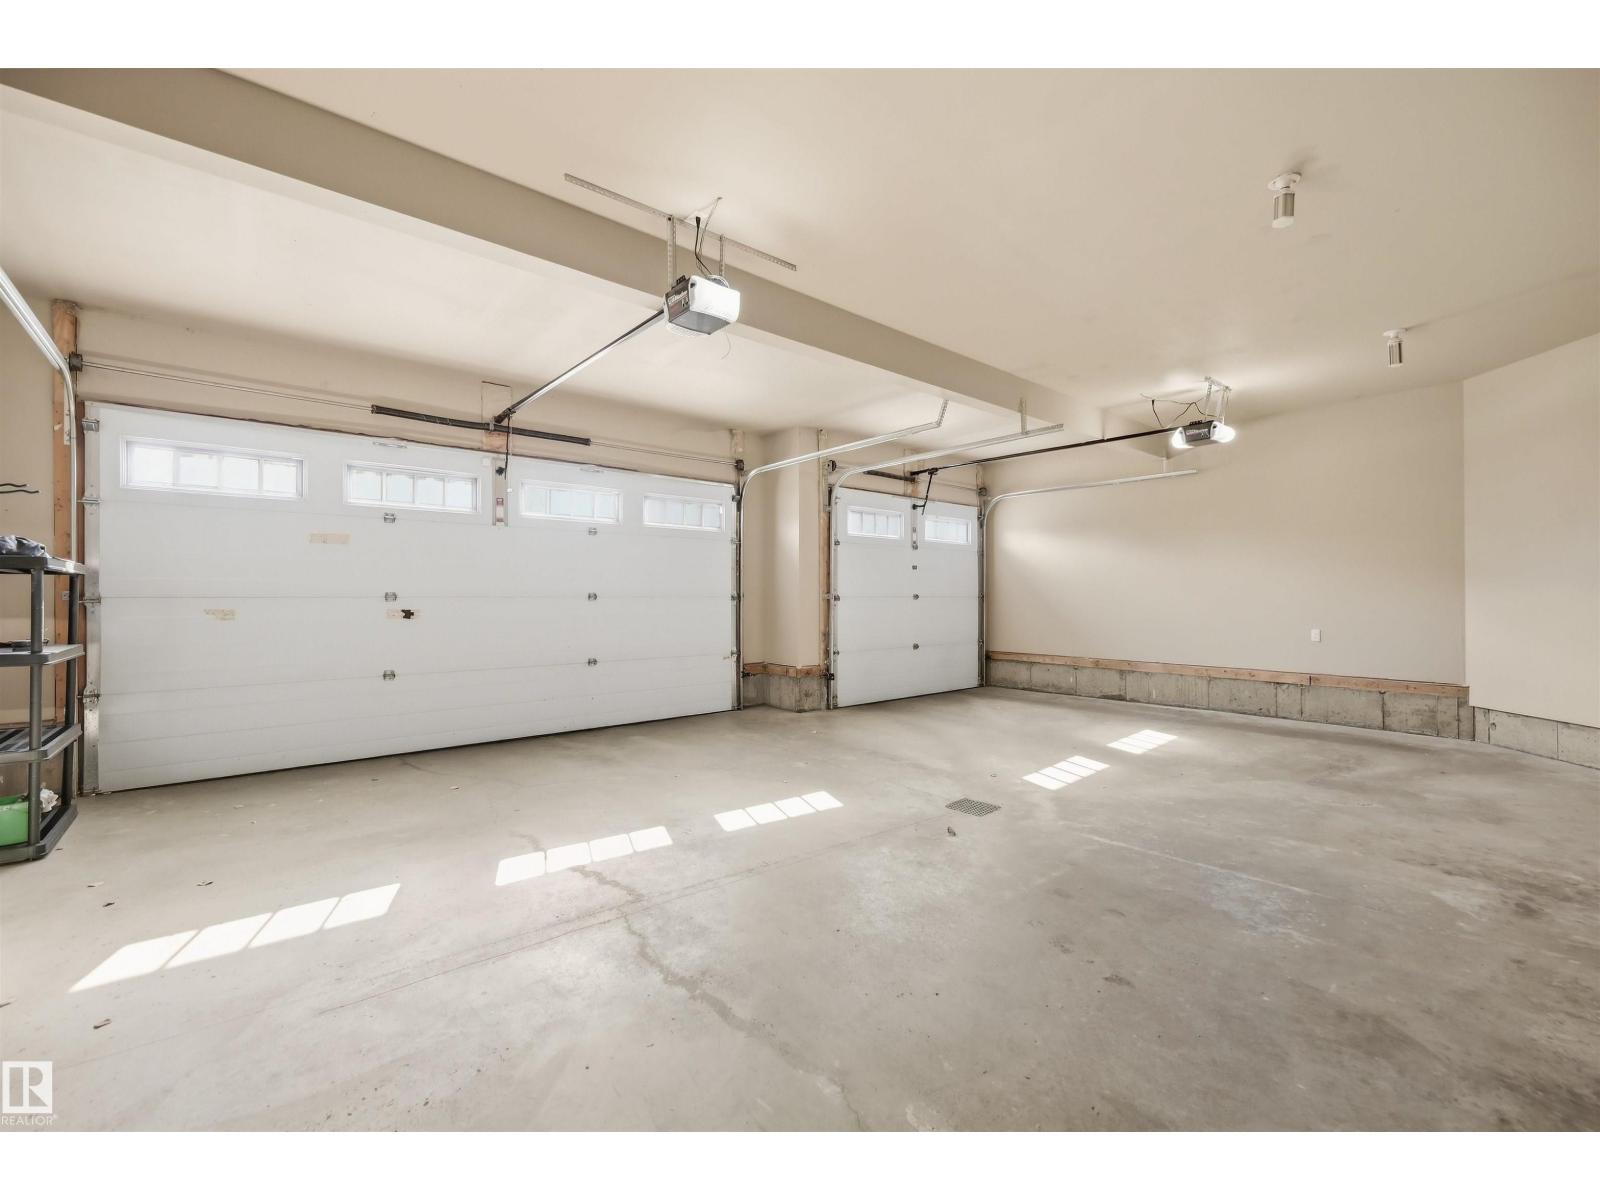
- Attached Garage, Heated Garage
- Basement
- Finished, Full
About this property
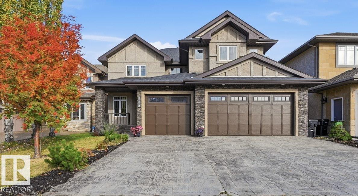
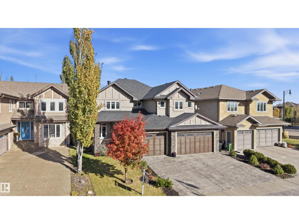
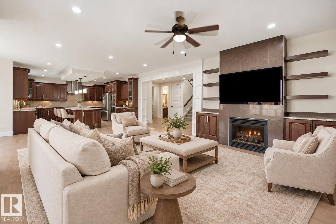
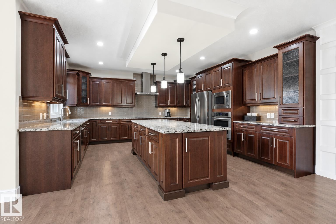
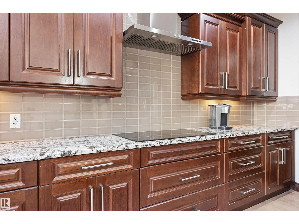
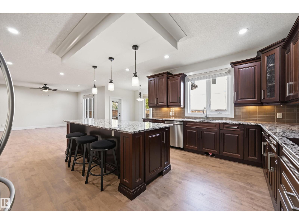
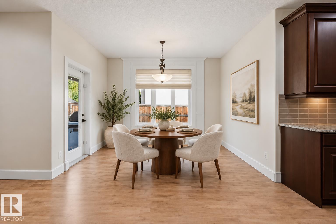
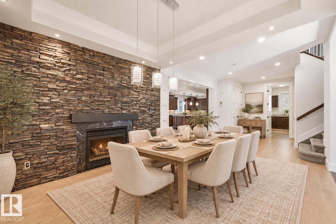
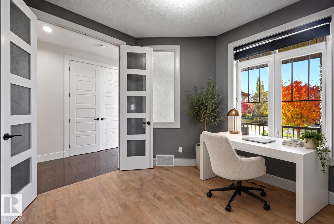
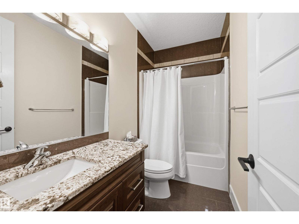
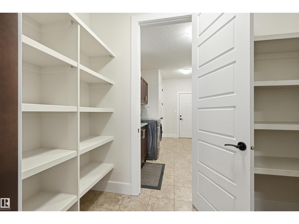
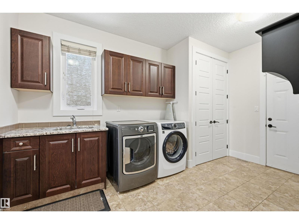
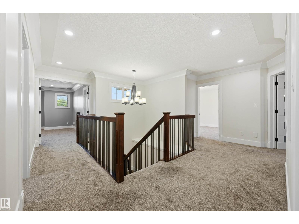
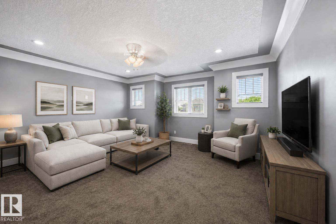
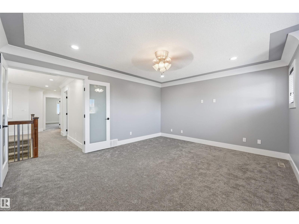
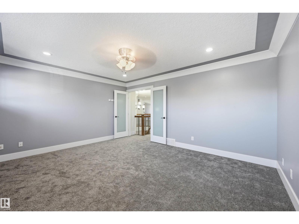
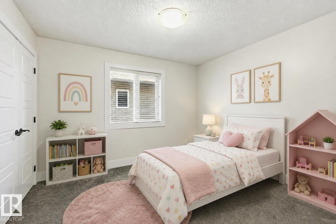
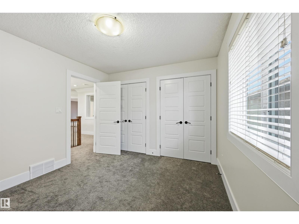
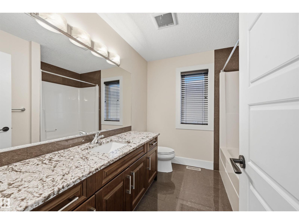
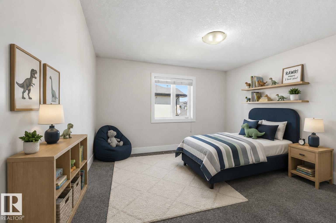
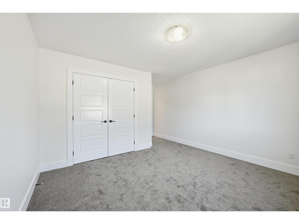
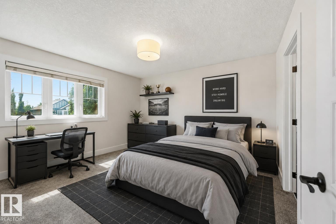
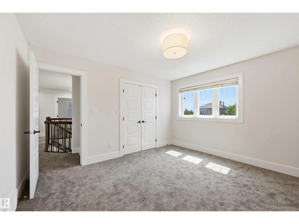
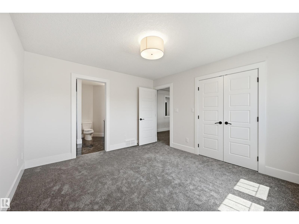
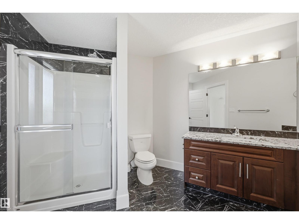
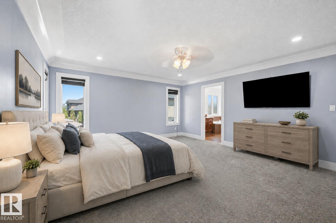
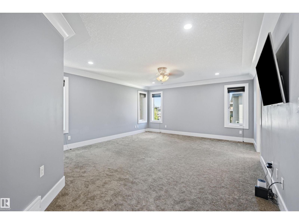
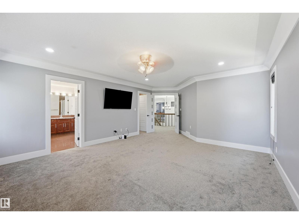
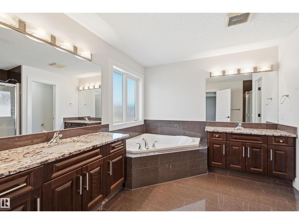
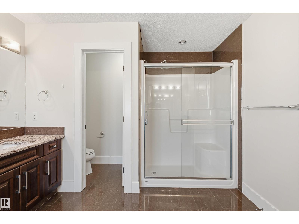
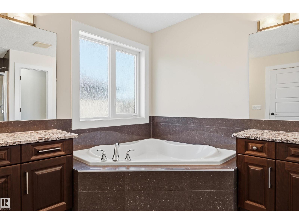
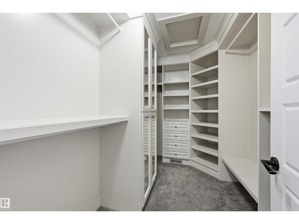
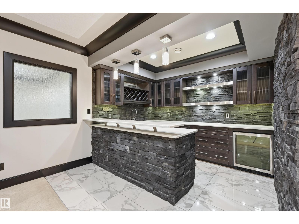
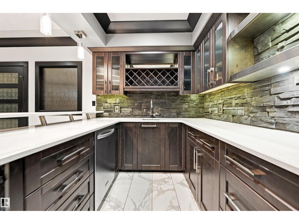
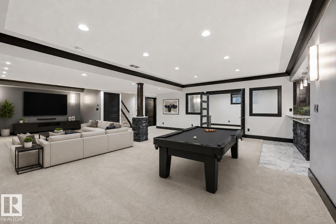
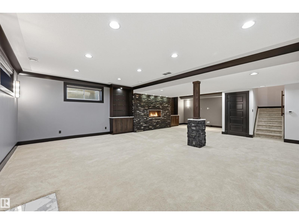
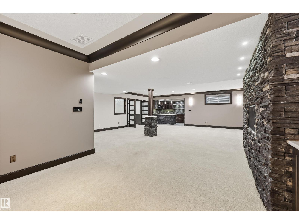
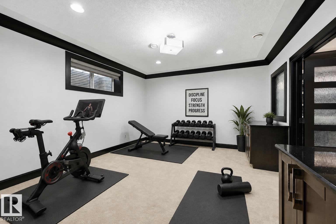
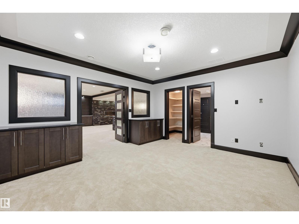
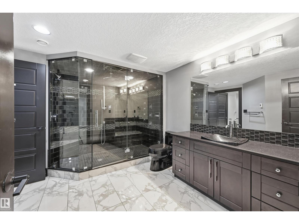
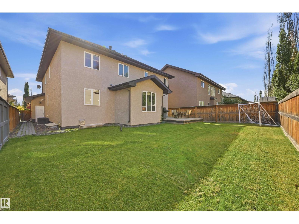
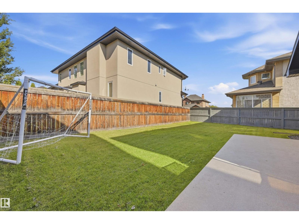
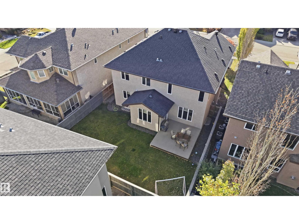
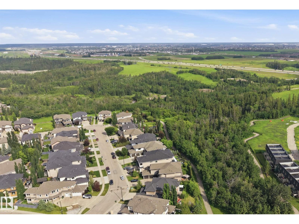
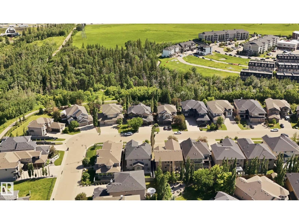
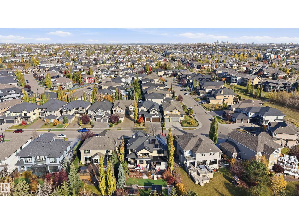
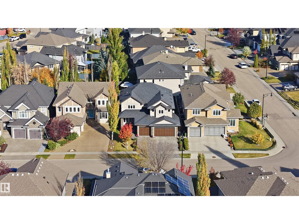
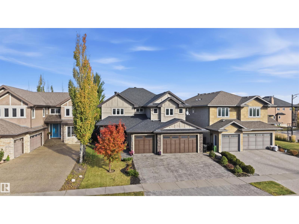
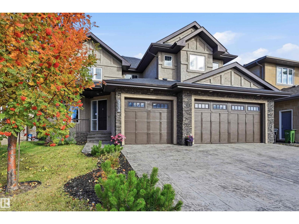
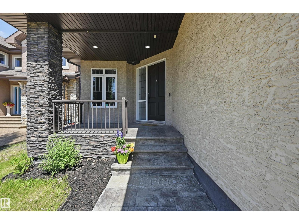
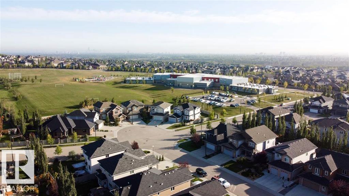
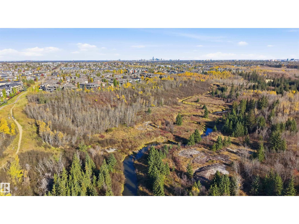
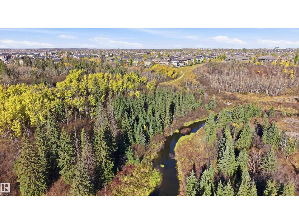
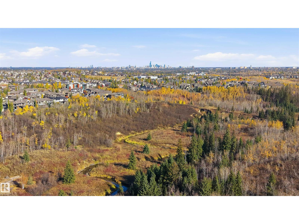
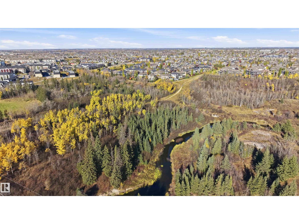
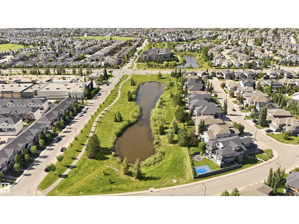
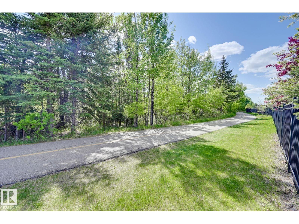
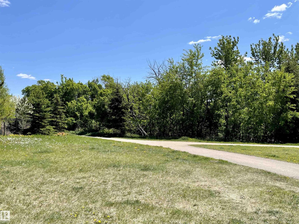
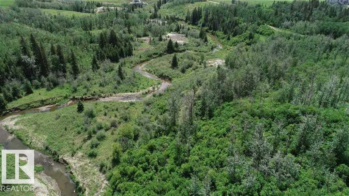
LOCATION LOCATION! Just steps to the RAVINE & all of it’s natural splendour! 4900 sf of total luxury including the beautiful newer bsmt development. 31x25 TRIPLE garage. Gorgeous finishings, loads of stone work throughout & AC. Newly REFINISHED Hardwood. Open concept layout w/9’ ceilings, perfect for entertaining large or small gatherings. Chef inspired w/upgraded cabinetry & a huge island where it’s sure to be the focal point at parties. Convenient walk thru pantry, exotic granite countertops, S/S steel appliances, extensive use of pot lighting. Main flr den/bedrm (full bath down the hall), formal dining rm w/dbl sided FP to the oversized great rm. Upper level has 4 spacious bedrms (2 w/ensuites, 5 bathrms ttl), newer carpet & a bonus rm w/dbl drs (5th bedrm). Dream ensuite w/a huge W/I closet & His/Hers sink. Bsmt has a theatre area, bedrm, spa bathrm w/steamer, Family rm w/wet bar & workout area (bedrm). Close to schools, shopping & ravine trails. Easy access to Anthony Henday, U of A & downtown. (id:65883)
Property summary
- Property type
- Single Family
- Building type
- House
- Postal code
- T6R0R2
- Year built
- 2011
- Living area
- 3,531 sq ft
- Ownership / common interest
- Freehold
Bedrooms & bathrooms
- Bedrooms
- 6
- Bathrooms
- 5
Heating & cooling
- Heating
- Forced air
- Cooling
- Central air conditioning
Building & parking
- Stories
- 2
- Basement
- Finished, Full
- Foundation
- Roof
- Construction
- Parking
- Attached Garage, Heated Garage
Appliances & services
- Appliances
- Washer, Refrigerator, Central Vacuum, Dishwasher, Stove, Dryer, Oven - Built-In, Window Coverings, Garage door opener, Garage door opener remote(s)
Location
Listed by RE/MAX Excellence. Information is believed reliable but should be independently verified. Measurements and availability may change.
Buyer questions to resolve before a viewing
Why is the seller selling?
The listing facts alone do not establish the seller’s reason. Ask the listing representative whether the seller has provided an explanation and what possession timing is available. Do not infer motivation from the asking price or time on market.
Are there condo or other recurring fees?
The current listing reports ownership/common interest as Freehold. An association-fee amount is not supplied in the current public detail record. A missing amount is not a zero-fee statement. Confirm any recurring charges, their payment period and what they cover. A house, half-duplex or townhouse label alone does not settle the ownership arrangement.
How old is the home—and the furnace, water tank and roof?
The current listing reports a construction year of 2011. That does not date the furnace, water tank or roof. Ask for installation or replacement dates, invoices, service records and warranties for those items; assess their condition separately.
How should I check the location and road access?
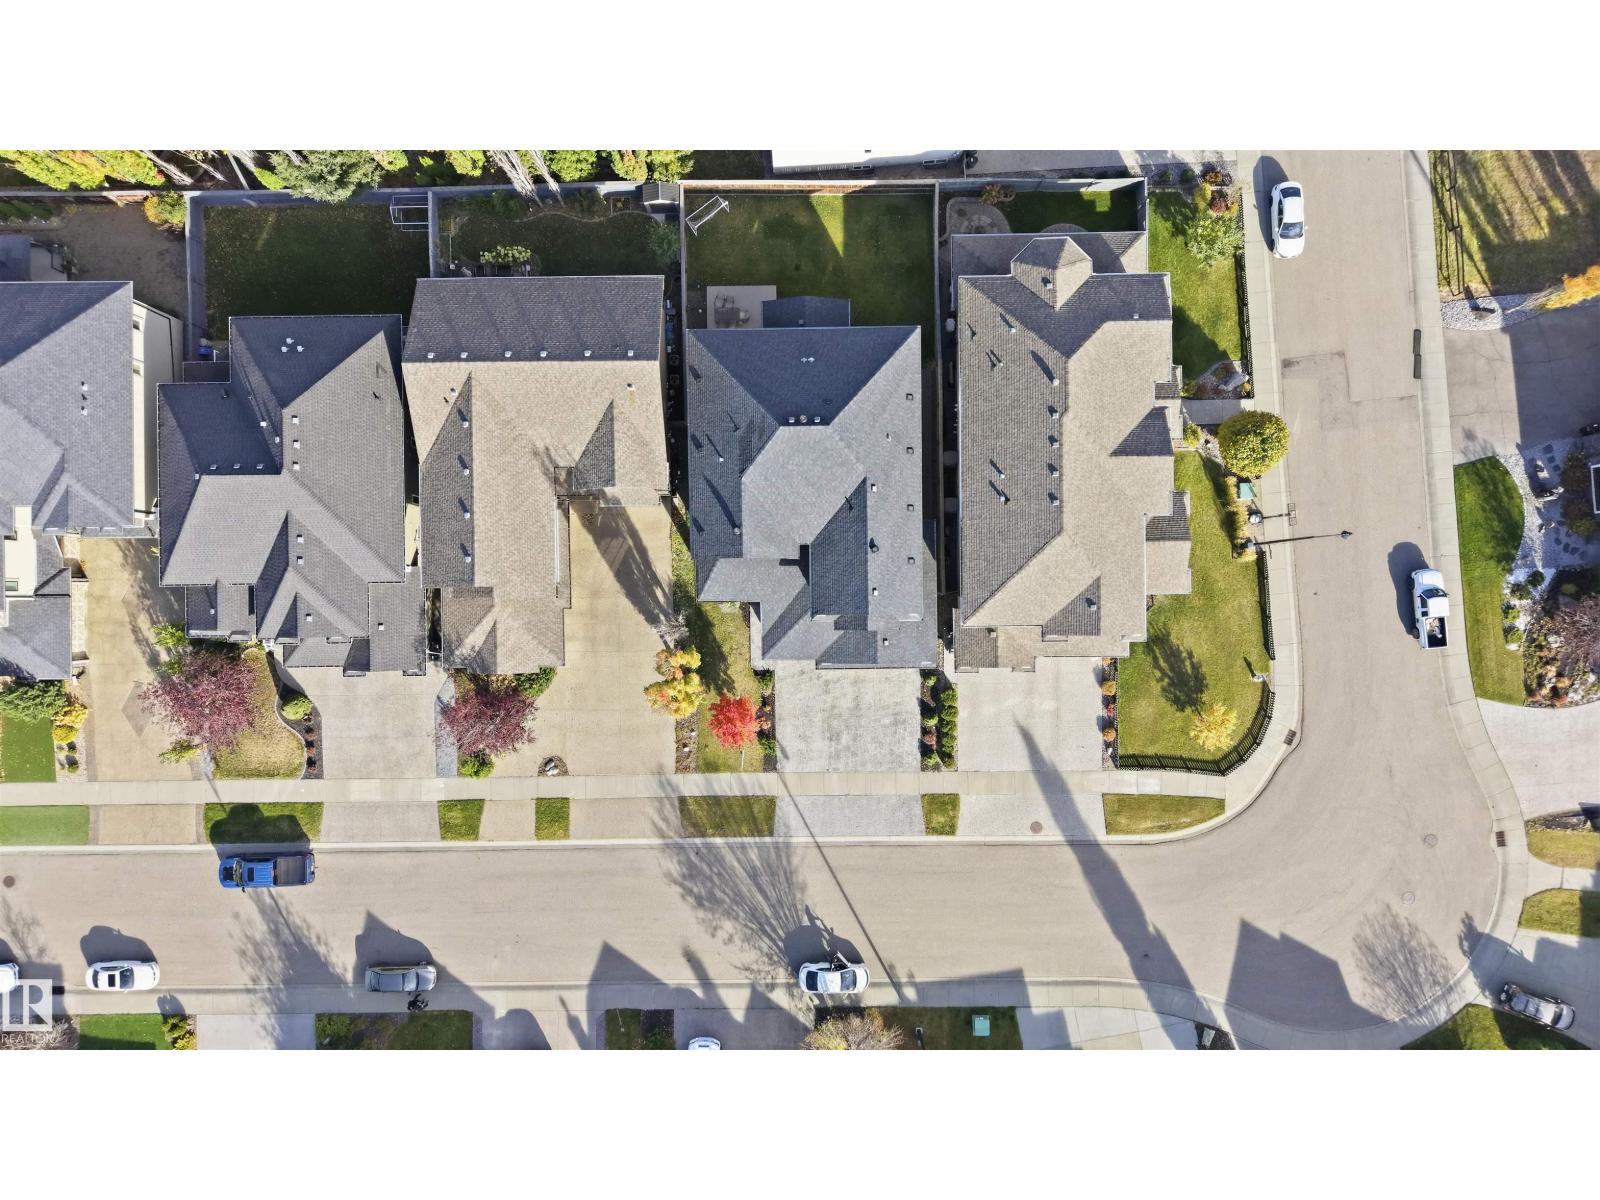
For this Mullen Court property, review the street approach and actual access to the places you use. A nearby trail reference does not establish a route from the property. Use the existing property map, then visit at a relevant time to judge traffic and surroundings for yourself.
Can I make the changes I have in mind?
If you need bedrooms or workspaces on particular levels, compare the listed room arrangement with your intended use. Request plans and relevant records before treating a different room use or alteration as settled.
What should I ask before arranging a viewing?
Send the specific changes, fee questions or equipment records that matter to your decision through the existing property enquiry. This lets the representative identify what is available and what still needs confirmation before your visit.
Last updated · Last checked
5216 MULLEN CT NW
Edmonton · Alberta
Asking price: 1,133,800 CAD
MLS® E4515177
LOCATION LOCATION! Just steps to the RAVINE & all of it’s natural splendour! 4900 sf of total luxury including the beautiful newer bsmt development. 31x25 TRIPLE garage. Gorgeous finishings, loads of stone work throughout & AC. Newly REFINISHED Hardwood. Open concept layout w/9’ ceilings, perfect for entertaining large or small gatherings. Chef inspired w/upgraded cabinetry & a huge island where it’s sure to be the focal point at parties. Convenient walk thru pantry, exotic granite countertops, S/S steel appliances, extensive use of pot lighting. Main flr den/bedrm (full bath down the hall), formal dining rm w/dbl sided FP to the oversized great rm. Upper level has 4 spacious bedrms (2 w/ensuites, 5 bathrms ttl), newer carpet & a bonus rm w/dbl drs (5th bedrm). Dream ensuite w/a huge W/I closet & His/Hers sink. Bsmt has a theatre area, bedrm, spa bathrm w/steamer, Family rm w/wet bar & workout area (bedrm). Close to schools, shopping & ravine trails. Easy access to Anthony Henday, U of A & downtown. (id:65883)
- Property type
- Single Family
- Building type
- House
- Year built
- 2011
- Postal code
- T6R0R2
- Living area
- 3,531 sq ft
- Ownership / common interest
- Freehold
- Heating
- Forced air
- Cooling
- Central air conditioning
- Parking
- Attached Garage, Heated Garage
Listed by RE/MAX Excellence. Information is believed reliable but should be independently verified. Measurements and availability may change.
AlbertaSell · eXp Realty · info@albertasell.com
https://www.albertasell.com/listing/5216-mullen-ct-nw-edmonton-ab-30470516
MLS® and REALTOR® are trademarks of CREA.