Asking price: 1,798,800 CAD
4431 KENNEDY CV SW
Edmonton · Alberta
MLS® E4513860 · Active · Single Family
Property photographs
Listing at a glance
4431 KENNEDY CV SW, Edmonton. Single Family. MLS® E4513860. Asking price: 1,798,800 CAD
- Asking price
- 1,798,800 CAD
- Property category
- Single Family
- Property type
- Single Family
- Building type
- House
- MLS®
- E4513860
- Bedrooms
- 4
- Bathrooms
- 4
- Partial bathrooms
- 1
- Listed living area
- 3,349 sq ft
- Listed lot area
- 1,214.1 square meters
- Year built
- 2015
- Parking features
- Attached Garage
- Basement
- Finished, Full, Walk out
About this property
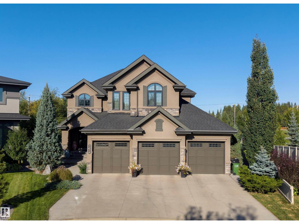
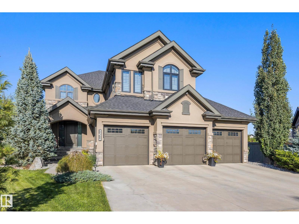
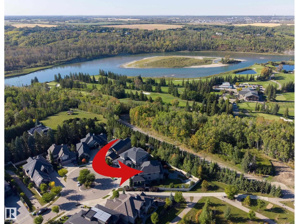
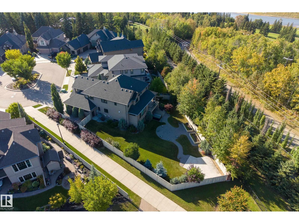
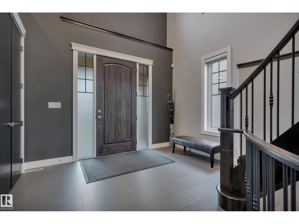
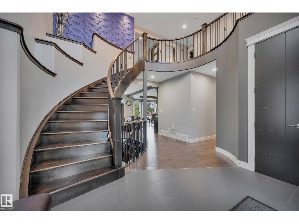
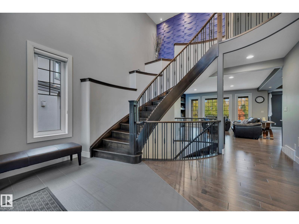
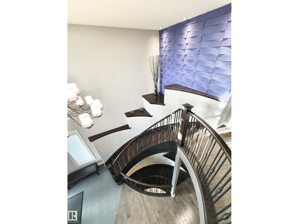
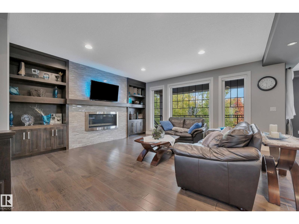
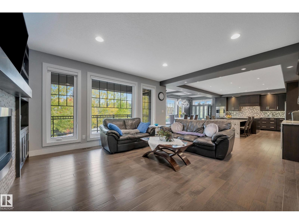
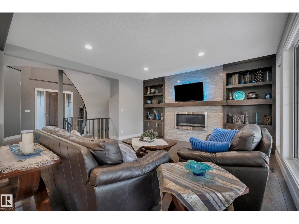
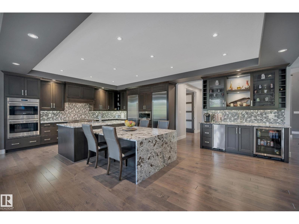
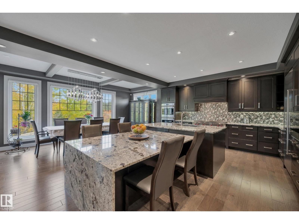
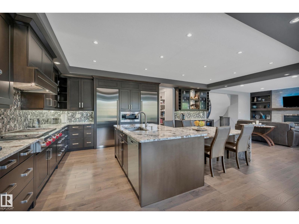
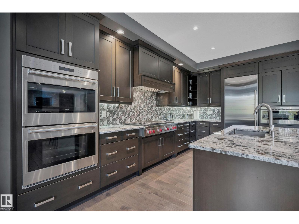
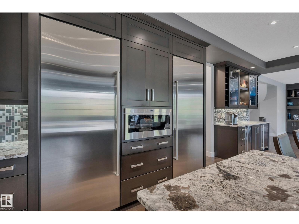
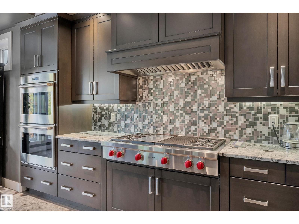
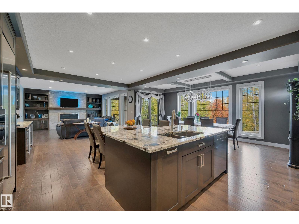
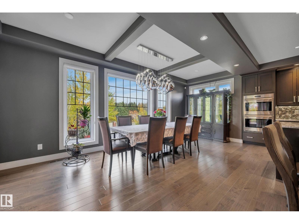
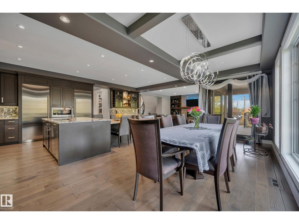
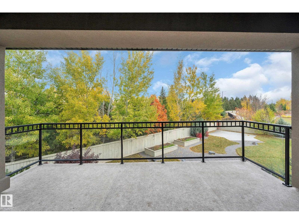
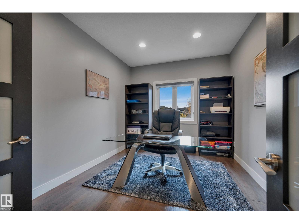
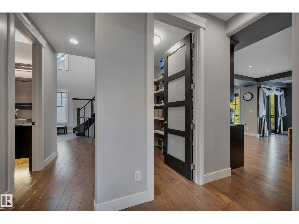
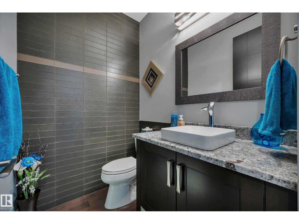
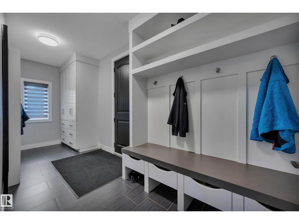
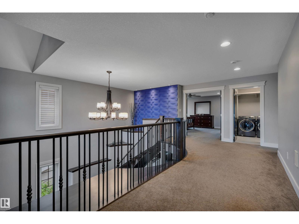
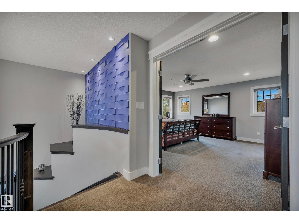
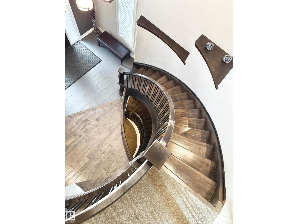
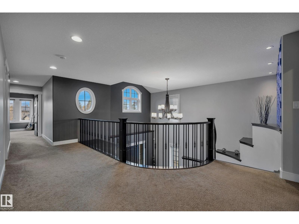
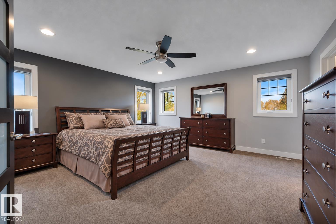
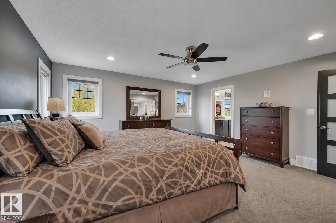
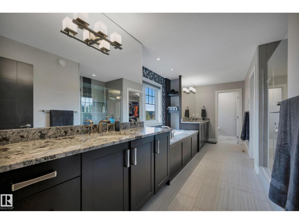
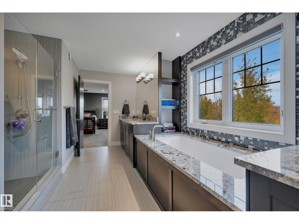
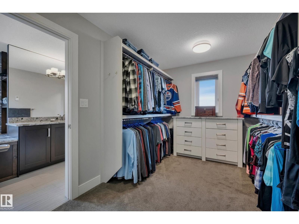
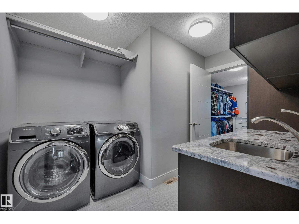
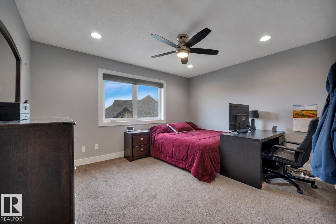
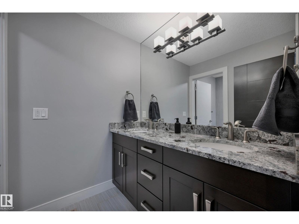
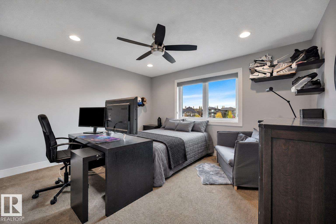
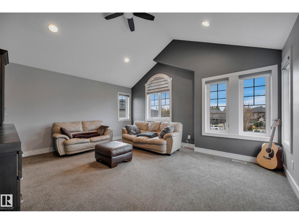
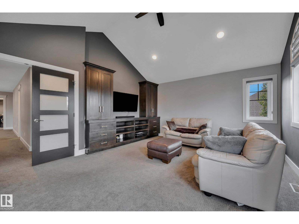
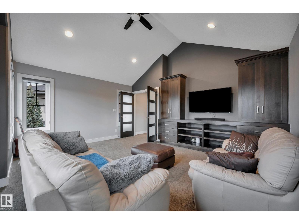
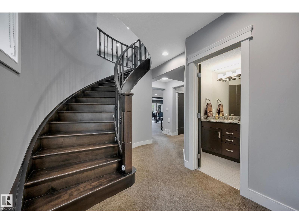
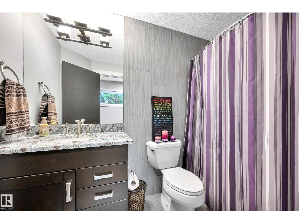
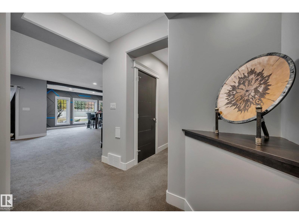
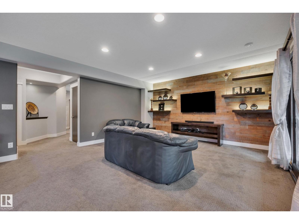
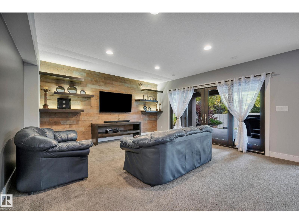
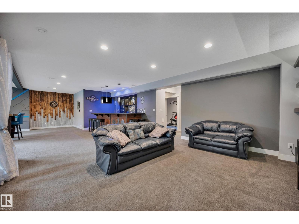
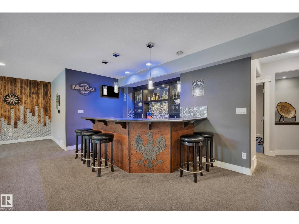
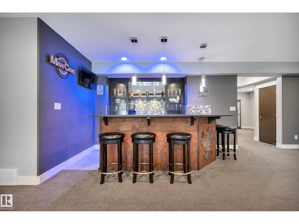
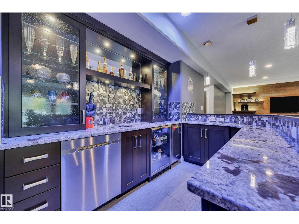
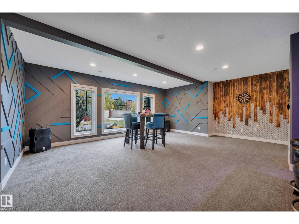
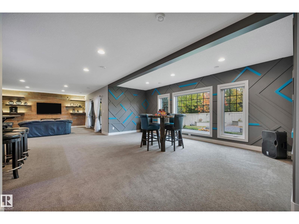
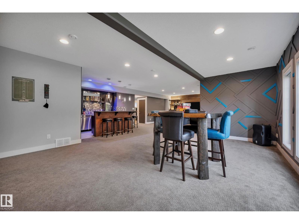
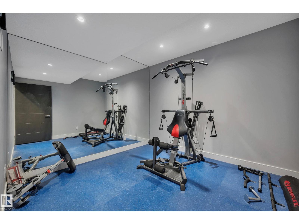
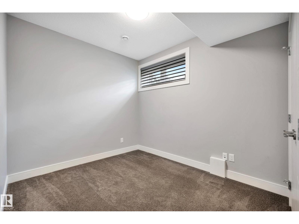
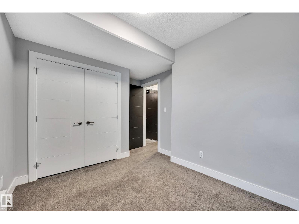
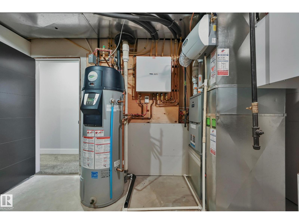
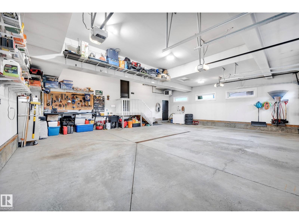
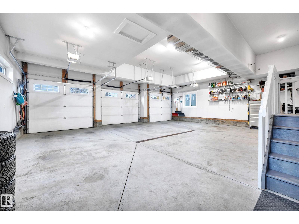
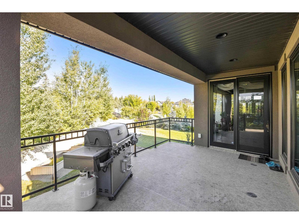
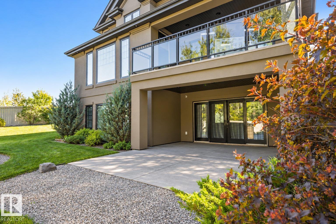
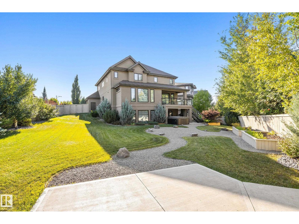
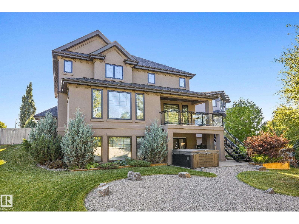
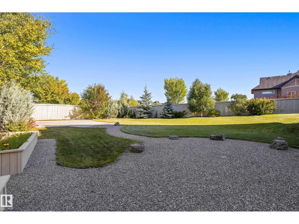
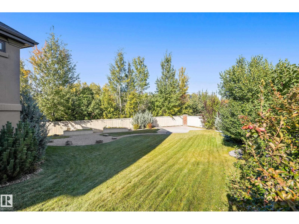
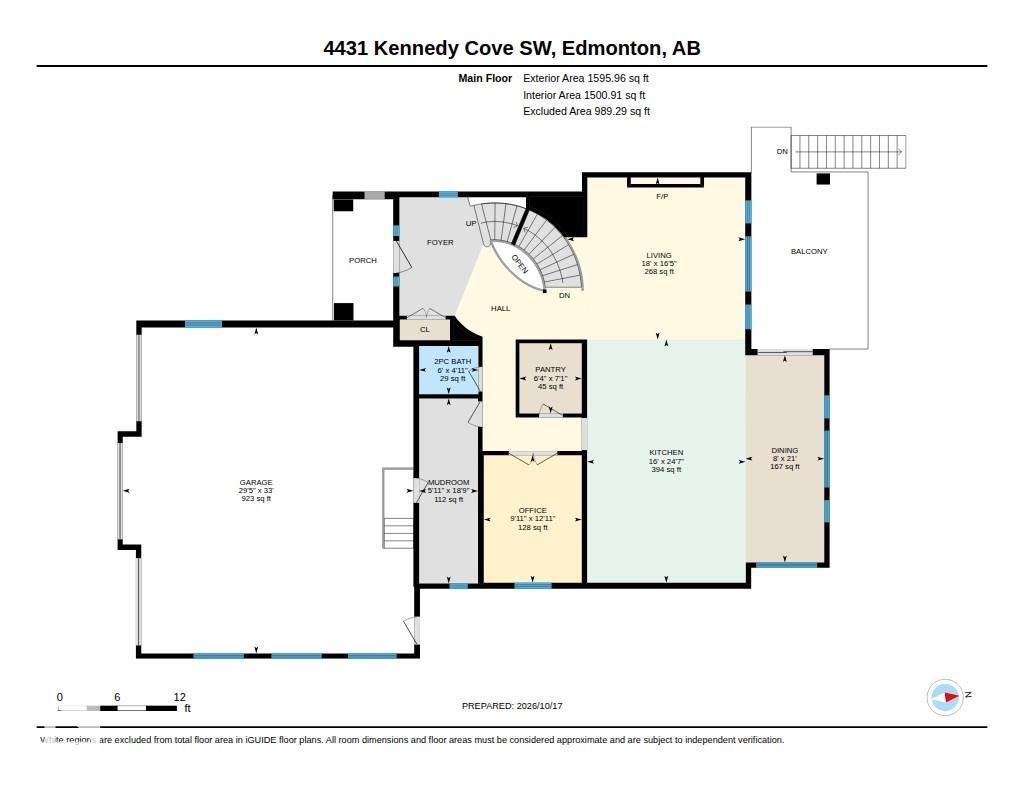
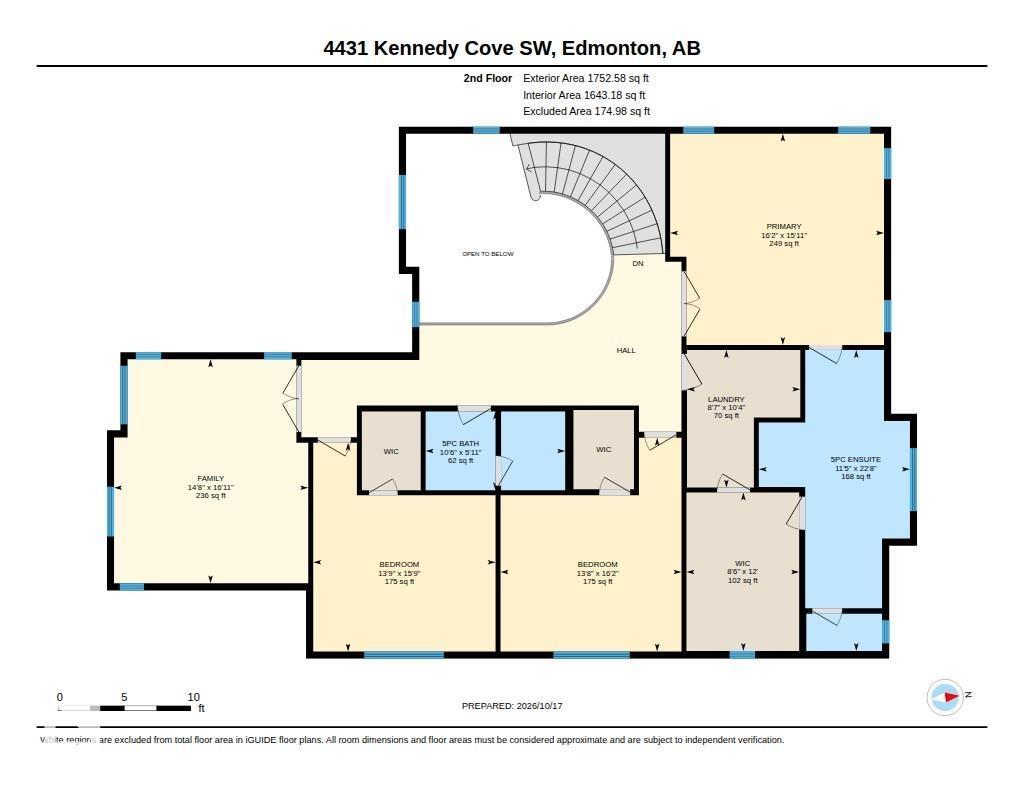
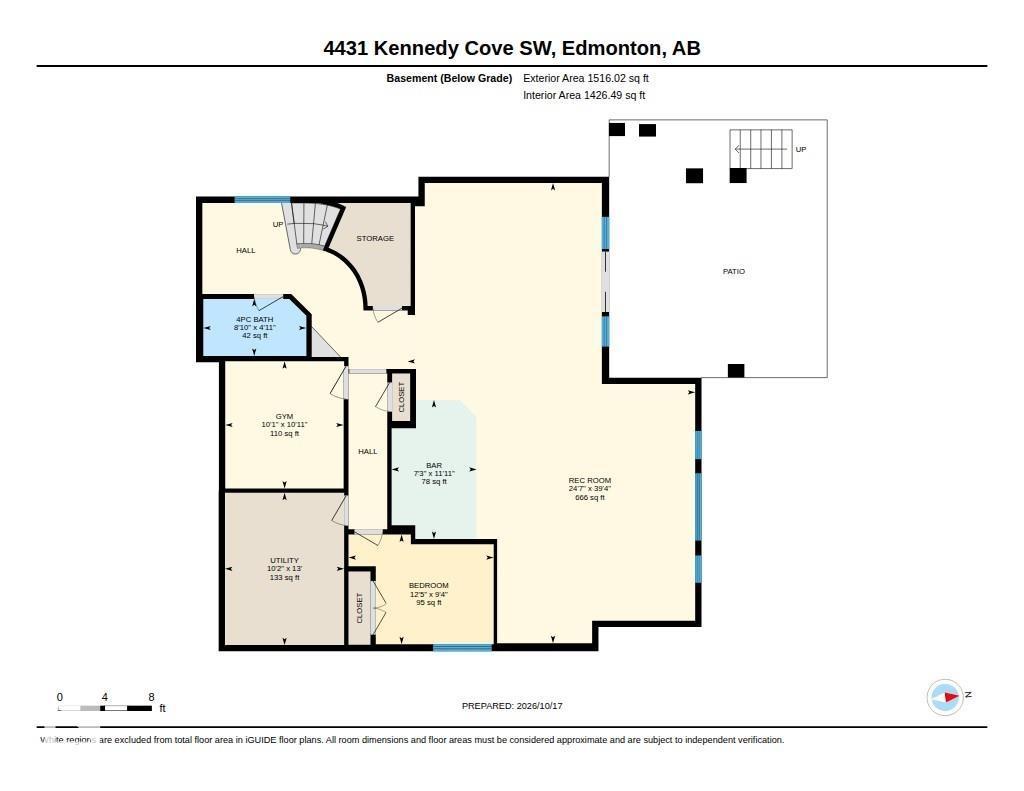
STUNNING CUSTOM-BUILT AACROPOLIS HOME in prestigious Keswick! Set on a private 0.3-acre pie-shaped lot in a cul-de-sac with river valley views, this elegant 3+1 bedroom home offers over 3,300 sqft above grade plus a fully finished walkout basement. A grand curved staircase, rich hardwood floors and refined finishes create an unforgettable first impression. The chef-inspired kitchen dazzles with a waterfall granite island, high-end appliances and exquisite cabinetry. Expansive windows fill the home with natural light and frame the beautiful surroundings. Upstairs, a vaulted bonus room, convenient laundry and walk-in closets in every bedroom offer comfort and function. The luxurious primary suite features a spa-inspired ensuite with heated floors. Downstairs, the walkout level includes in-floor heating and a stunning entertaining bar. Enjoy beautifully landscaped grounds, exceptional privacy and proximity to Windermere Golf Course. An oversized heated triple garage completes this extraordinary property. (id:65883)
Property summary
- Property type
- Single Family
- Building type
- House
- Postal code
- T6W3B3
- Year built
- 2015
- Living area
- 3,349 sq ft
- Lot size
- 1214.1 square meters
- Ownership / common interest
- Freehold
Bedrooms & bathrooms
- Bedrooms
- 4
- Bathrooms
- 4
- Partial bathrooms
- 1
Heating & cooling
- Heating
- Forced air, In Floor Heating
- Cooling
- Central air conditioning
Building & parking
- Stories
- 2
- Basement
- Finished, Full, Walk out
- Foundation
- Roof
- Construction
- Parking
- Attached Garage
Appliances & services
- Appliances
- Washer, Refrigerator, Central Vacuum, Dishwasher, Wine Fridge, Stove, Dryer, Microwave, Garburator, Oven - Built-In, Hood Fan, Window Coverings, Garage door opener, Garage door opener remote(s)
Location
Listed by MaxWell Progressive. Information is believed reliable but should be independently verified. Measurements and availability may change.
Buyer questions to resolve before a viewing
Why is the seller selling?
The listing facts alone do not establish the seller’s reason. Ask the listing representative whether the seller has provided an explanation and what possession timing is available. Do not infer motivation from the asking price or time on market.
Are there condo or other recurring fees?
The current listing reports ownership/common interest as Freehold. An association-fee amount is not supplied in the current public detail record. A missing amount is not a zero-fee statement. Confirm any recurring charges, their payment period and what they cover. A house, half-duplex or townhouse label alone does not settle the ownership arrangement.
How old is the home—and the furnace, water tank and roof?
The current listing reports a construction year of 2015. That does not date the furnace, water tank or roof. Ask for installation or replacement dates, invoices, service records and warranties for those items; assess their condition separately.
How should I check the location and road access?
For this Kennedy Cove property, inspect the approach and outdoor access as well as the route to your usual destinations. Use the existing property map, then visit at a relevant time to judge traffic and surroundings for yourself.
Can I make the changes I have in mind?
For changes involving a walkout level or outdoor space, request existing plans and relevant records. A walkout feature alone does not establish approval for a different use.
What should I ask before arranging a viewing?
Send the specific changes, fee questions or equipment records that matter to your decision through the existing property enquiry. This lets the representative identify what is available and what still needs confirmation before your visit.
Last updated · Last checked
4431 KENNEDY CV SW
Edmonton · Alberta
Asking price: 1,798,800 CAD
MLS® E4513860
STUNNING CUSTOM-BUILT AACROPOLIS HOME in prestigious Keswick! Set on a private 0.3-acre pie-shaped lot in a cul-de-sac with river valley views, this elegant 3+1 bedroom home offers over 3,300 sqft above grade plus a fully finished walkout basement. A grand curved staircase, rich hardwood floors and refined finishes create an unforgettable first impression. The chef-inspired kitchen dazzles with a waterfall granite island, high-end appliances and exquisite cabinetry. Expansive windows fill the home with natural light and frame the beautiful surroundings. Upstairs, a vaulted bonus room, convenient laundry and walk-in closets in every bedroom offer comfort and function. The luxurious primary suite features a spa-inspired ensuite with heated floors. Downstairs, the walkout level includes in-floor heating and a stunning entertaining bar. Enjoy beautifully landscaped grounds, exceptional privacy and proximity to Windermere Golf Course. An oversized heated triple garage completes this extraordinary property. (id:65883)
- Property type
- Single Family
- Building type
- House
- Year built
- 2015
- Postal code
- T6W3B3
- Living area
- 3,349 sq ft
- Lot size
- 1214.1 square meters
- Ownership / common interest
- Freehold
- Heating
- Forced air, In Floor Heating
- Cooling
- Central air conditioning
- Parking
- Attached Garage
Listed by MaxWell Progressive. Information is believed reliable but should be independently verified. Measurements and availability may change.
AlbertaSell · eXp Realty · info@albertasell.com
https://www.albertasell.com/listing/4431-kennedy-cv-sw-edmonton-ab-30432876
MLS® and REALTOR® are trademarks of CREA.