Asking price: 679,000 CAD
3812 65 Street NW
Bowness · Calgary · Alberta
MLS® A2359749 · Active · Single Family
Property photographs
Listing at a glance
3812 65 Street NW, Calgary. Single Family. MLS® A2359749. Asking price: 679,000 CAD
- Asking price
- 679,000 CAD
- Property category
- Single Family
- Property type
- Single Family
- Building type
- Row / Townhouse
- MLS®
- A2359749
- Bedrooms
- 4
- Bathrooms
- 4
- Partial bathrooms
- 1
- Listed living area
- 1,872 sq ft
- Year built
- 2021
- Parking spaces
- 2
- Parking features
- Detached Garage
- Basement
- None
About this property
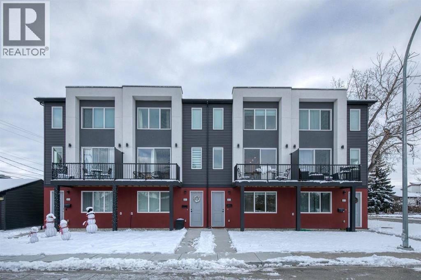
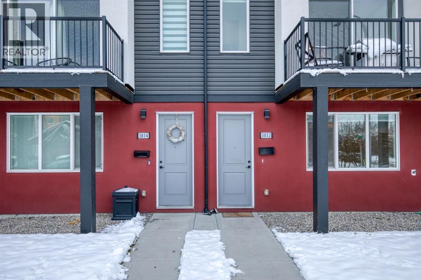
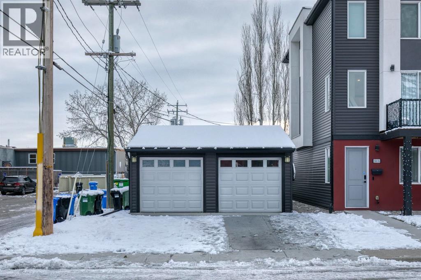
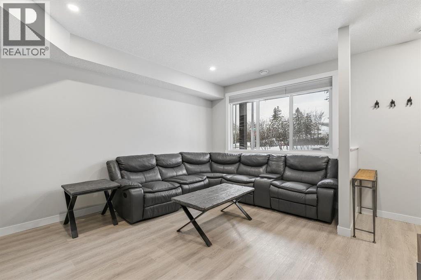
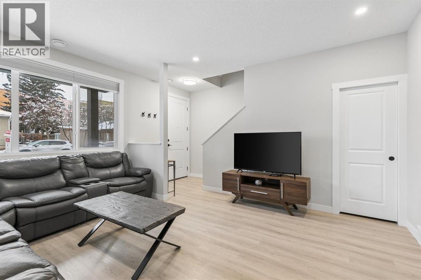
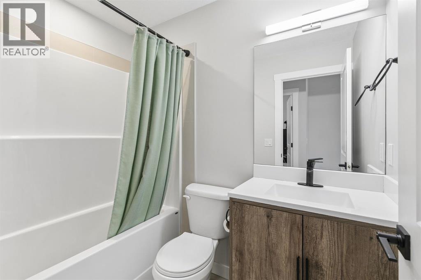
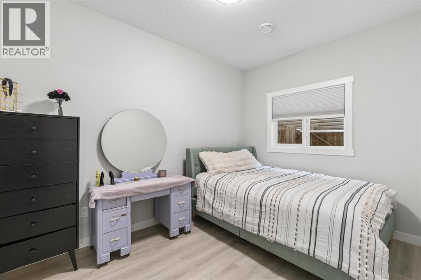
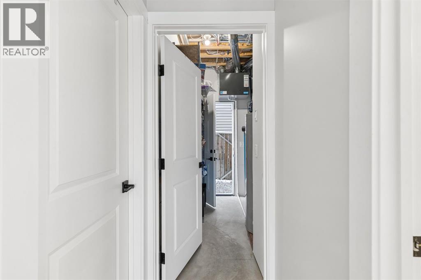
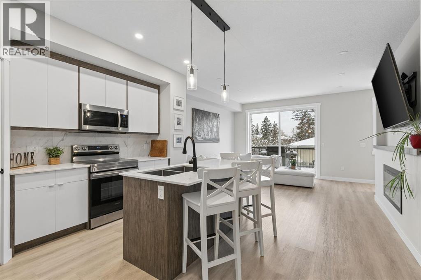
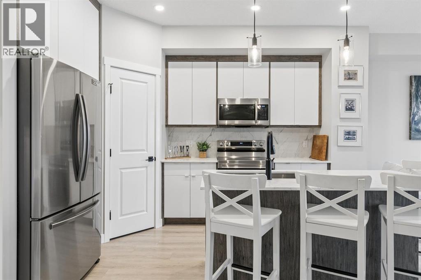
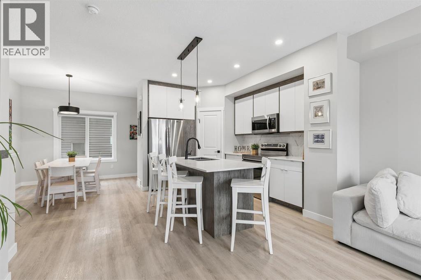
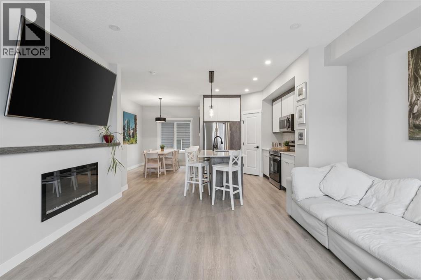
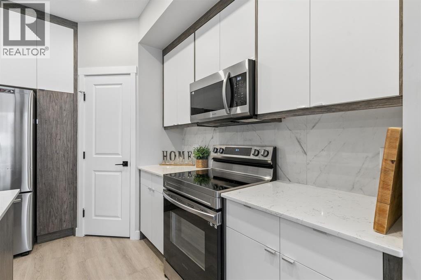
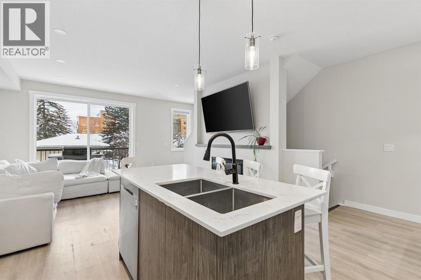
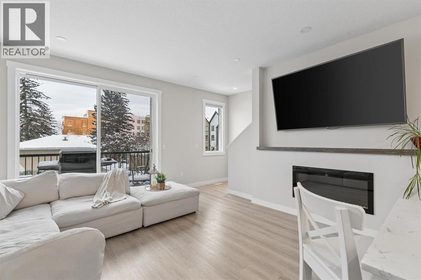
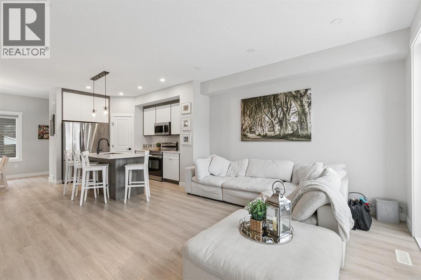
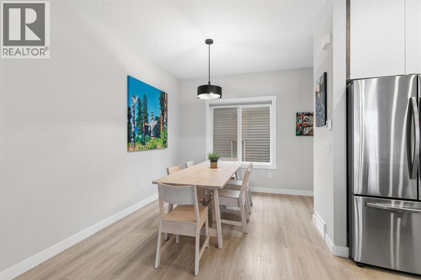
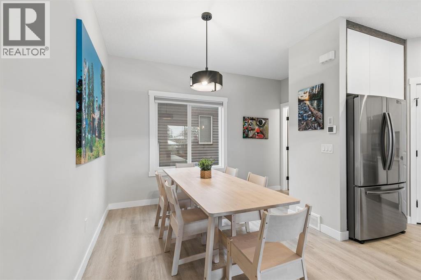
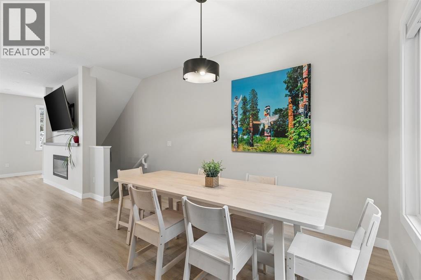
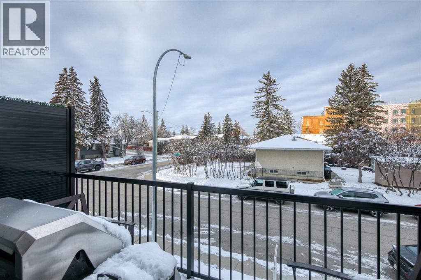
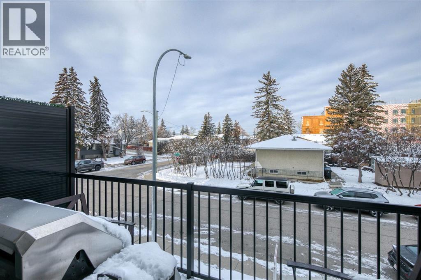
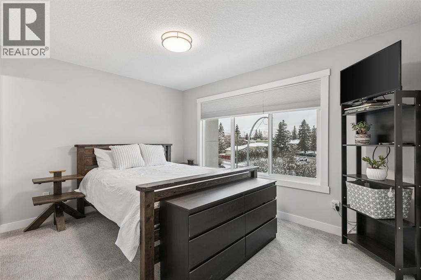
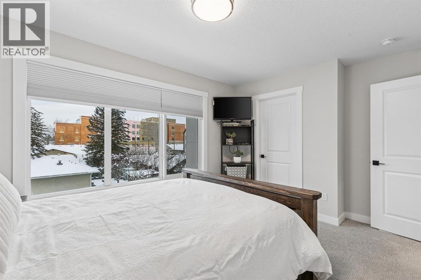
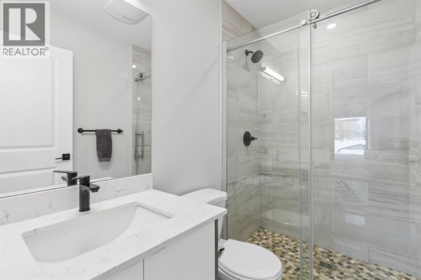
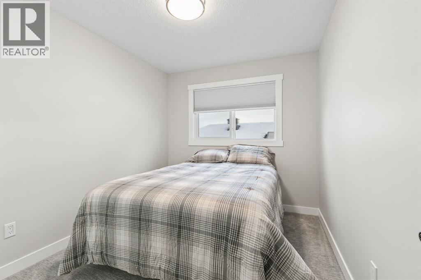
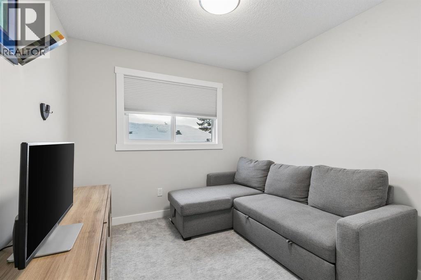
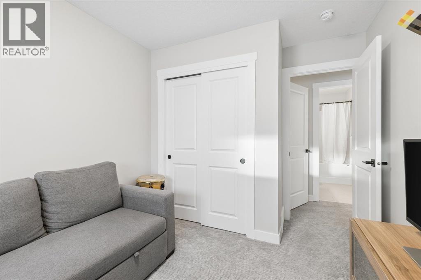
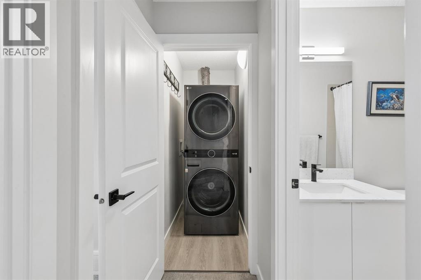
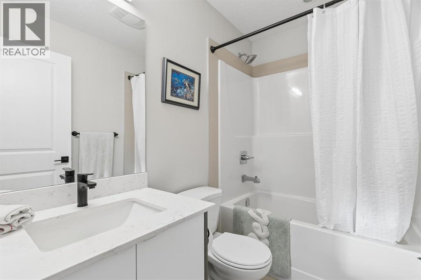
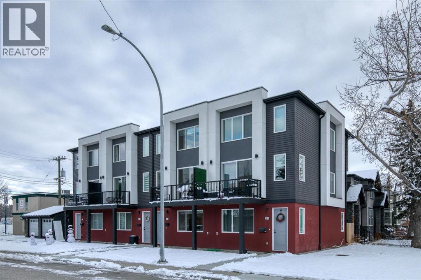
Proudly offered by its original owner, this 2022-built, three-storey townhome combines modern design, flexible living space and the privacy of a backyard—all with no condo fees. Part of a self-managed fourplex, it offers approximately 1,872 sq. ft. of living space, with four bedrooms across three levels.The main floor features an open-concept living and dining area with 9-foot ceilings and large windows. The modern kitchen boasts quartz countertops and a new microwave. A sliding door opens to a sunny, west-facing balcony, while a fireplace adds warmth to the living room.Upstairs, the third floor offers three bedrooms, including a primary bedroom with ensuite, a full bathroom and convenient laundry. The lower level features a spacious family room with flexible potential as a media room, home office or play space, plus a fourth bedroom, a three-piece bathroom, a closet and under-stair storage. A walkout leads directly to your private backyard.Recent improvements include fresh paint, blackout blinds on all floors, and a recently serviced furnace and hot water tank. Parking and storage are easy with a detached single garage featuring a side door, plus a driveway.Schools are less than five minutes away, and downtown is approximately 20 minutes away. Shopping, coffee shops, the public library, RONA, Superstore, restaurants and transit are within walking distance. Nearby parks, pathways and major routes add to the appeal. Bowness also offers family-friendly events throughout the year, including the Stampede Parade, Santa Claus Parade and Tour de Bowness Festival, along with the amenities of Bowness Park and its splash park.Well maintained and thoughtfully laid out, this original-owner home is ready for its next chapter. Book your showing today! (id:68008)
Property summary
- Property type
- Single Family
- Building type
- Row / Townhouse
- Neighbourhood
- Bowness
- Postal code
- T3B6M9
- Year built
- 2021
- Living area
- 1,872 sq ft
- Lot size
- 0 square feet
- Ownership / common interest
- Condo/Strata
Bedrooms & bathrooms
- Bedrooms
- 4
- Above grade
- 4
- Below grade
- 0
- Bathrooms
- 4
- Partial bathrooms
- 1
Heating & cooling
- Heating
- Forced air, Electric, Natural gas, Other
- Cooling
- None
Building & parking
- Stories
- 3
- Basement
- None
- Foundation
- Poured Concrete
- Roof
- Construction
- Poured concrete
- Parking
- Detached Garage
- Parking spaces
- 2
Appliances & services
- Appliances
- Refrigerator, Range - Electric, Dishwasher, Microwave Range Hood Combo, Garage door opener, Washer/Dryer Stack-Up
- Zoning description
- M-C1
Location
Listed by RE/MAX Realty Professionals. Information is believed reliable but should be independently verified. Measurements and availability may change.
Before you arrange a viewing
3812 65 Street NW, Calgary (MLS® A2359749): the current listing reports construction year 2021; 2 listed parking spaces; listed living area 1,872 sq ft.
Does the layout fit the way you plan to use it?
Compare the rooms and entrances with your needs. If you plan to change a room or create separate accommodation, request existing plans and relevant approval records.
Which property documents should you request?
Ask for available floor plans, inclusion details and dated records for renovations and major systems. Where an association applies, request its current documents and recurring-charge details.
Explore estimated mortgage payments
Start with the asking price and adjust the assumptions to compare principal-and-interest payments.
Conventional illustration with at least 20% down, Canadian semi-annual compounding and a constant rate over the amortization. The starting 5% rate is an example, not a lender quote. Frequencies shown are standard, not accelerated. Excludes property taxes, home insurance, condo fees, mortgage insurance and closing costs. Actual lender calculations, eligibility and renewal rates may differ. Compare with the FCAC calculator.
Last updated · Last checked
3812 65 Street NW
Bowness · Calgary · Alberta
Asking price: 679,000 CAD
MLS® A2359749
Proudly offered by its original owner, this 2022-built, three-storey townhome combines modern design, flexible living space and the privacy of a backyard—all with no condo fees. Part of a self-managed fourplex, it offers approximately 1,872 sq. ft. of living space, with four bedrooms across three levels.The main floor features an open-concept living and dining area with 9-foot ceilings and large windows. The modern kitchen boasts quartz countertops and a new microwave. A sliding door opens to a sunny, west-facing balcony, while a fireplace adds warmth to the living room.Upstairs, the third floor offers three bedrooms, including a primary bedroom with ensuite, a full bathroom and convenient laundry. The lower level features a spacious family room with flexible potential as a media room, home office or play space, plus a fourth bedroom, a three-piece bathroom, a closet and under-stair storage. A walkout leads directly to your private backyard.Recent improvements include fresh paint, blackout blinds on all floors, and a recently serviced furnace and hot water tank. Parking and storage are easy with a detached single garage featuring a side door, plus a driveway.Schools are less than five minutes away, and downtown is approximately 20 minutes away. Shopping, coffee shops, the public library, RONA, Superstore, restaurants and transit are within walking distance. Nearby parks, pathways and major routes add to the appeal. Bowness also offers family-friendly events throughout the year, including the Stampede Parade, Santa Claus Parade and Tour de Bowness Festival, along with the amenities of Bowness Park and its splash park.Well maintained and thoughtfully laid out, this original-owner home is ready for its next chapter. Book your showing today! (id:68008)
- Property type
- Single Family
- Building type
- Row / Townhouse
- Year built
- 2021
- Parking spaces
- 2
- Neighbourhood
- Bowness
- Postal code
- T3B6M9
- Living area
- 1,872 sq ft
- Lot size
- 0 square feet
- Ownership / common interest
- Condo/Strata
- Heating
- Forced air, Electric, Natural gas, Other
- Cooling
- None
- Parking
- Detached Garage
Listed by RE/MAX Realty Professionals. Information is believed reliable but should be independently verified. Measurements and availability may change.
AlbertaSell · eXp Realty · info@albertasell.com
https://www.albertasell.com/listing/30536104
MLS® and REALTOR® are trademarks of CREA.