Asking price: 1,150,000 CAD
108 Conifer Way
Saprae Creek Estates · Saprae Creek · Alberta
MLS® A2359833 · Active · Single Family
Property photographs
Listing at a glance
108 Conifer Way, Saprae Creek. Single Family. MLS® A2359833. Asking price: 1,150,000 CAD
- Asking price
- 1,150,000 CAD
- Property category
- Single Family
- Property type
- Single Family
- Building type
- House
- MLS®
- A2359833
- Bedrooms
- 4
- Bathrooms
- 4
- Partial bathrooms
- 1
- Listed living area
- 2,548 sq ft
- Listed lot area
- 2 acres
- Year built
- 2007
- Parking features
- Attached Garage
- Basement
- Finished, Full
About this property
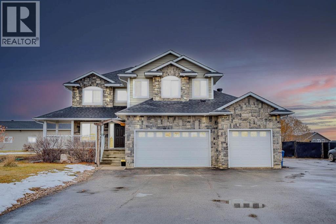
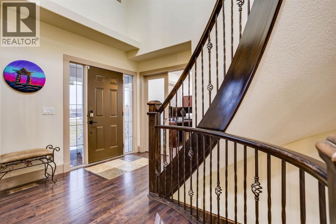
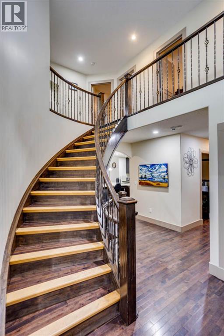
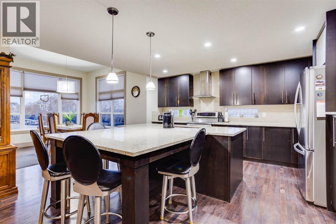
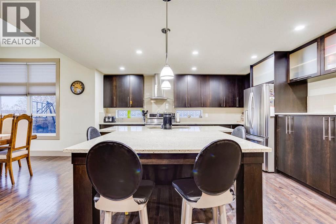
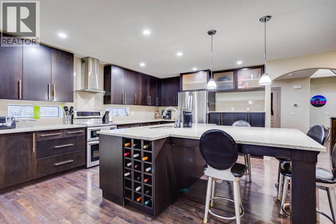
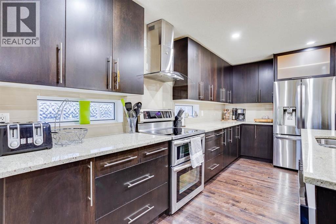
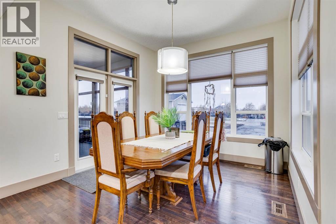
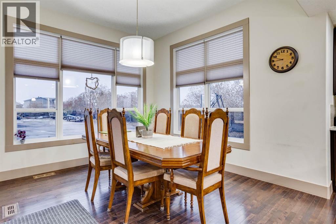
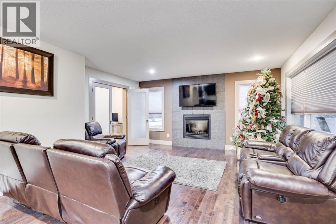
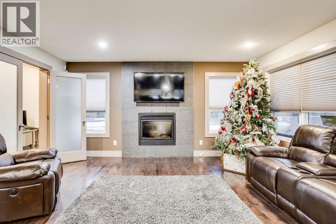
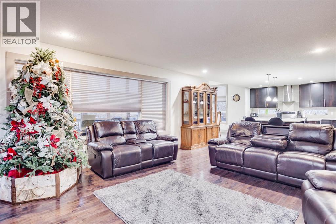
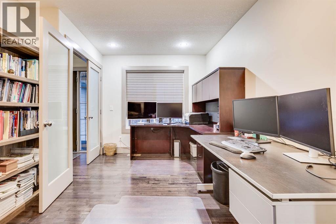
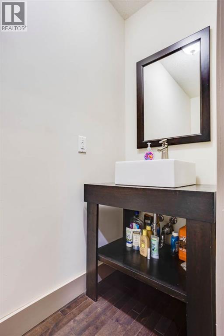
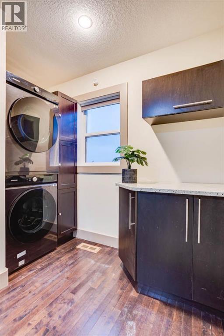
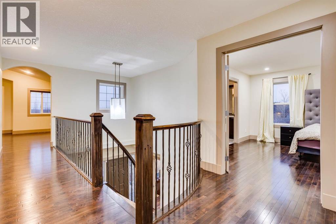
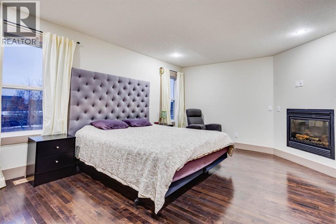
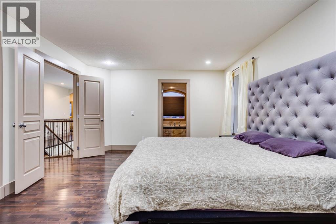
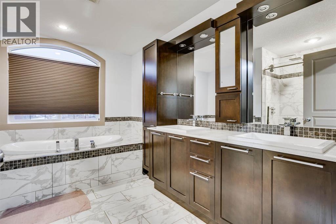
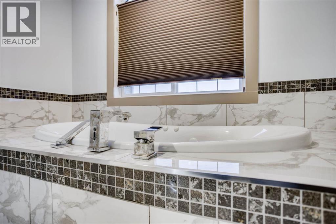
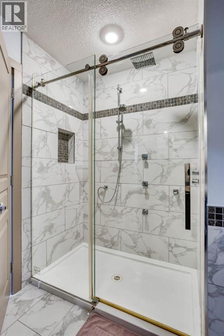
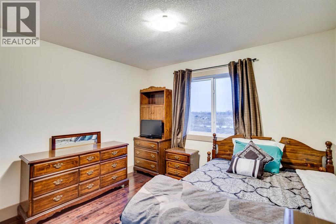
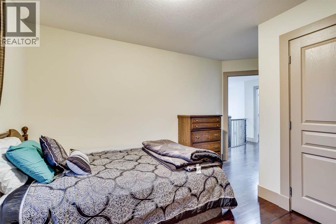
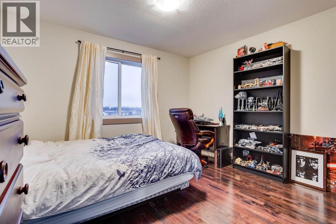
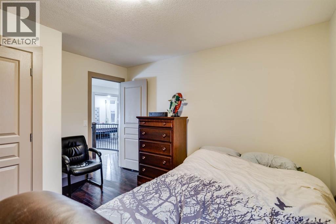
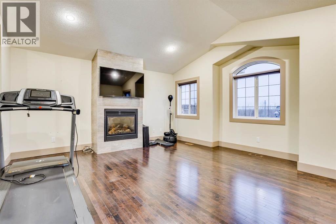
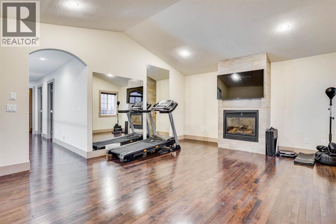
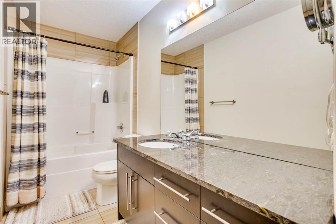
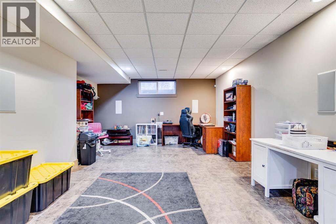
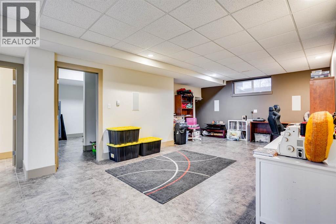
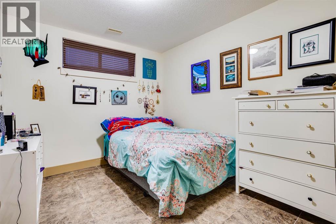
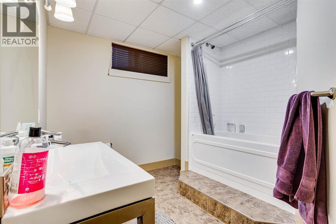
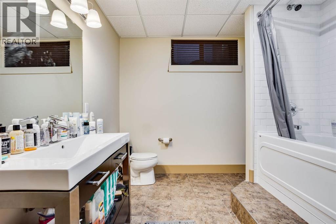
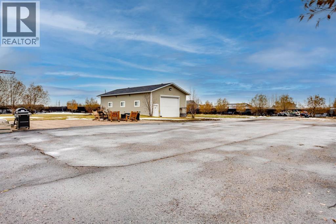
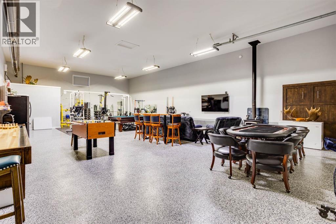
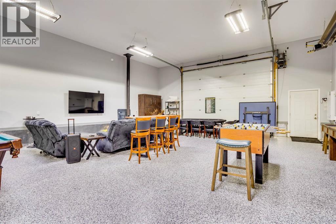
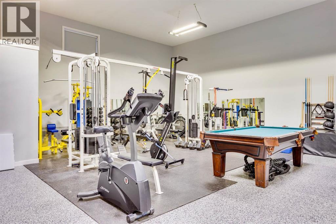
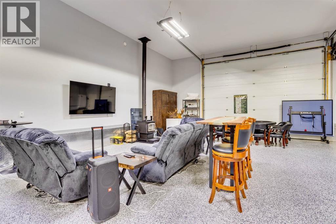
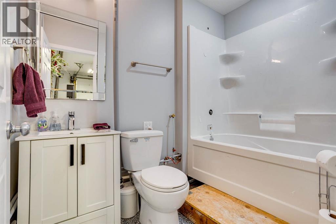
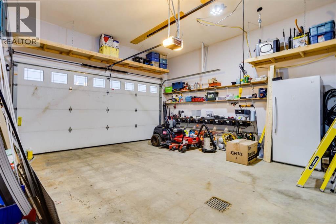
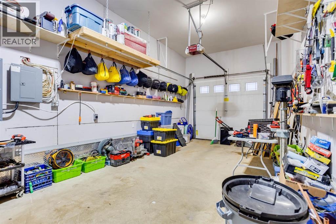
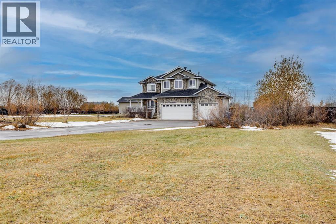
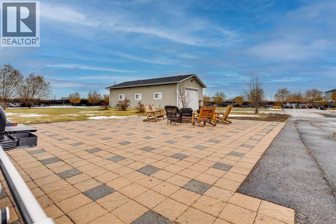
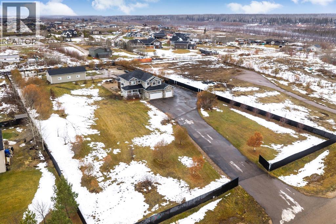
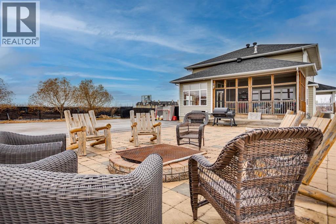
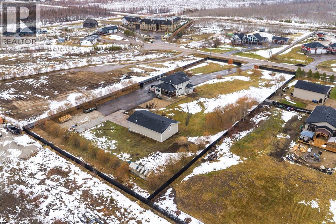
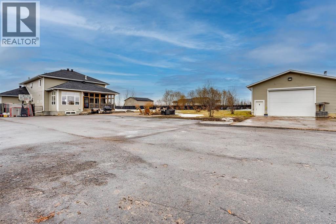
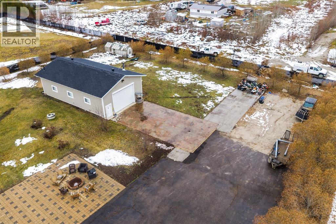
Welcome to 108 Conifer Way. Set on just under two acres, this beautiful two-storey home offers 2,548 sq. ft, 4 bedrooms, 3.5 bathrooms, an oversized triple garage, and a detached heated shop with radiant heating, its own bathroom, and a wood-burning fireplace. With room to relax, work, and entertain, it’s an ideal place to enjoy the Saprae Creek lifestyle.The home’s curb appeal shines through with HardiePlank siding and stone accents. The fully fenced and landscaped yard features a large interlocking-brick patio with a fire pit, while the paved driveway offers plenty of parking for multiple vehicles and campers.Inside, vaulted ceilings, hardwood floors, and a striking curved staircase create a welcoming first impression. Large windows across the back of the home fill the main living areas with natural light and frame views of the expansive yard—especially beautiful at sunset.The kitchen is designed for everyday living and entertaining, with floor-to-ceiling flat-panel maple cabinetry, stainless steel appliances, granite countertops, and an oversized island with a built-in breakfast table. Nearby, the spacious living room features a natural gas fireplace with a floor-to-ceiling tile surround, while the dining area is wrapped in windows. Garden doors open to a 21' x 12' covered, screened-in deck—perfect for enjoying summer evenings outdoors.The main floor also includes a den or office, a half bath, and convenient laundry beside the garage entrance. Central air conditioning and a backup generator system add year-round comfort and peace of mind.The upper level features three bedrooms, including a 13' x 17'5" primary suite with its own gas fireplace and access to a five-piece ensuite with dual sinks, a soaker tub, and a separate shower with a rain shower head. A beautiful bonus room above the garage, complete with another gas fireplace, offers an inviting place to unwind. The basement adds a fourth bedroom and a four-piece bathroom, along with in-floor heating. The oversized triple garage measures 31'11" x 25'7" and features in-floor heating and a drain. The detached 29'1" x 49' shop has radiant heating, an epoxy floor, a bathroom, and a wood-burning fireplace—making it a comfortable, versatile space for projects, hobbies, or additional storage.Saprae Creek Estates is home to Vista Ridge Ski Hill and Adventure Park, a 12-hole golf course, and an extensive network of trails for outdoor enthusiasts. If you’ve been dreaming of the Saprae Creek lifestyle now may be the time. Call now to schedule your private viewing. (id:68008)
Property summary
- Property type
- Single Family
- Building type
- House
- Neighbourhood
- Saprae Creek Estates
- Postal code
- T9H5B4
- Year built
- 2007
- Living area
- 2,548 sq ft
- Lot size
- 2 acres
- Ownership / common interest
- Freehold
Bedrooms & bathrooms
- Bedrooms
- 4
- Above grade
- 3
- Below grade
- 1
- Bathrooms
- 4
- Partial bathrooms
- 1
Heating & cooling
- Heating
- Forced air, In Floor Heating, Natural gas, Other
- Cooling
- Central air conditioning
Building & parking
- Stories
- 2
- Basement
- Finished, Full
- Foundation
- Poured Concrete
- Roof
- Construction
- Poured concrete, Wood frame
- Parking
- Attached Garage
Appliances & services
- Appliances
- Refrigerator, Dishwasher, Stove, Microwave, Washer & Dryer
- Zoning description
- SE
Location
Listed by ROYAL LEPAGE BENCHMARK. Information is believed reliable but should be independently verified. Measurements and availability may change.
Before you arrange a viewing
108 Conifer Way, Saprae Creek (MLS® A2359833): the current listing reports construction year 2007; listed living area 2,548 sq ft.
Does the layout fit the way you plan to use it?
Compare the rooms and entrances with your needs. If you plan to change a room or create separate accommodation, request existing plans and relevant approval records.
Which property documents should you request?
Ask for available floor plans, inclusion details and dated records for renovations and major systems. Where an association applies, request its current documents and recurring-charge details.
Explore estimated mortgage payments
Start with the asking price and adjust the assumptions to compare principal-and-interest payments.
Conventional illustration with at least 20% down, Canadian semi-annual compounding and a constant rate over the amortization. The starting 5% rate is an example, not a lender quote. Frequencies shown are standard, not accelerated. Excludes property taxes, home insurance, condo fees, mortgage insurance and closing costs. Actual lender calculations, eligibility and renewal rates may differ. Compare with the FCAC calculator.
Last updated · Last checked
108 Conifer Way
Saprae Creek Estates · Saprae Creek · Alberta
Asking price: 1,150,000 CAD
MLS® A2359833
Welcome to 108 Conifer Way. Set on just under two acres, this beautiful two-storey home offers 2,548 sq. ft, 4 bedrooms, 3.5 bathrooms, an oversized triple garage, and a detached heated shop with radiant heating, its own bathroom, and a wood-burning fireplace. With room to relax, work, and entertain, it’s an ideal place to enjoy the Saprae Creek lifestyle.The home’s curb appeal shines through with HardiePlank siding and stone accents. The fully fenced and landscaped yard features a large interlocking-brick patio with a fire pit, while the paved driveway offers plenty of parking for multiple vehicles and campers.Inside, vaulted ceilings, hardwood floors, and a striking curved staircase create a welcoming first impression. Large windows across the back of the home fill the main living areas with natural light and frame views of the expansive yard—especially beautiful at sunset.The kitchen is designed for everyday living and entertaining, with floor-to-ceiling flat-panel maple cabinetry, stainless steel appliances, granite countertops, and an oversized island with a built-in breakfast table. Nearby, the spacious living room features a natural gas fireplace with a floor-to-ceiling tile surround, while the dining area is wrapped in windows. Garden doors open to a 21' x 12' covered, screened-in deck—perfect for enjoying summer evenings outdoors.The main floor also includes a den or office, a half bath, and convenient laundry beside the garage entrance. Central air conditioning and a backup generator system add year-round comfort and peace of mind.The upper level features three bedrooms, including a 13' x 17'5" primary suite with its own gas fireplace and access to a five-piece ensuite with dual sinks, a soaker tub, and a separate shower with a rain shower head. A beautiful bonus room above the garage, complete with another gas fireplace, offers an inviting place to unwind. The basement adds a fourth bedroom and a four-piece bathroom, along with in-floor heating. The oversized triple garage measures 31'11" x 25'7" and features in-floor heating and a drain. The detached 29'1" x 49' shop has radiant heating, an epoxy floor, a bathroom, and a wood-burning fireplace—making it a comfortable, versatile space for projects, hobbies, or additional storage.Saprae Creek Estates is home to Vista Ridge Ski Hill and Adventure Park, a 12-hole golf course, and an extensive network of trails for outdoor enthusiasts. If you’ve been dreaming of the Saprae Creek lifestyle now may be the time. Call now to schedule your private viewing. (id:68008)
- Property type
- Single Family
- Building type
- House
- Year built
- 2007
- Neighbourhood
- Saprae Creek Estates
- Postal code
- T9H5B4
- Living area
- 2,548 sq ft
- Lot size
- 2 acres
- Ownership / common interest
- Freehold
- Heating
- Forced air, In Floor Heating, Natural gas, Other
- Cooling
- Central air conditioning
- Parking
- Attached Garage
Listed by ROYAL LEPAGE BENCHMARK. Information is believed reliable but should be independently verified. Measurements and availability may change.
AlbertaSell · eXp Realty · info@albertasell.com
https://www.albertasell.com/listing/30535923
MLS® and REALTOR® are trademarks of CREA.