Asking price: 1,599,000 CAD
12 Wintergreen Way
Wintergreen · Rural Rocky View County · Alberta
MLS® A2358325 · Active · Single Family
Property photographs
Listing at a glance
12 Wintergreen Way, Rural Rocky View County. Single Family. MLS® A2358325. Asking price: 1,599,000 CAD
- Asking price
- 1,599,000 CAD
- Property category
- Single Family
- Property type
- Single Family
- Building type
- House
- MLS®
- A2358325
- Bedrooms
- 5
- Bathrooms
- 7
- Partial bathrooms
- 2
- Listed living area
- 3,922 sq ft
- Listed lot area
- 0.52 acres
- Year built
- 2003
- Parking spaces
- 8
- Parking features
- Attached Garage, Garage, Heated Garage
- Basement
- Finished, Full, Walk out
About this property
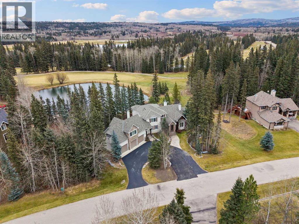
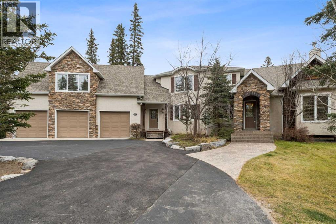
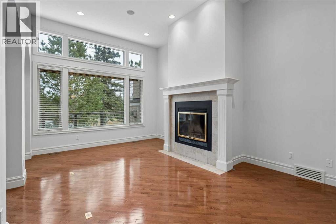
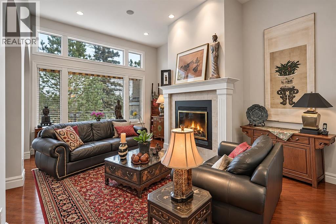
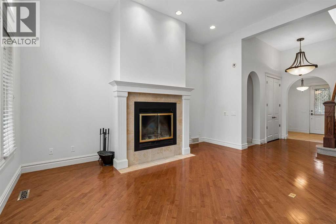
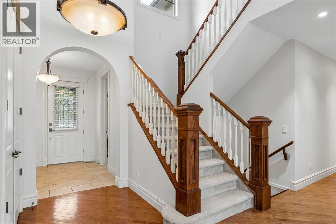
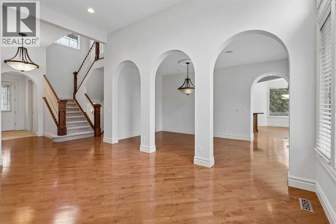
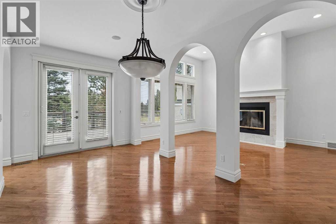
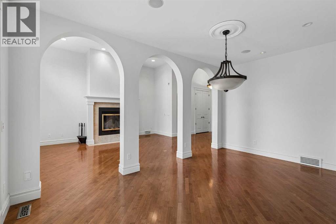
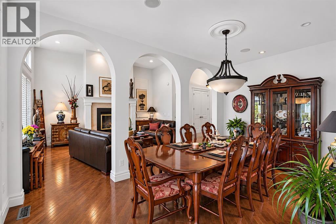
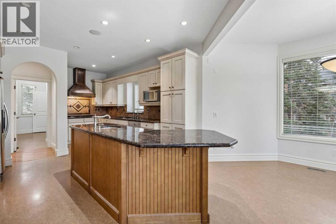
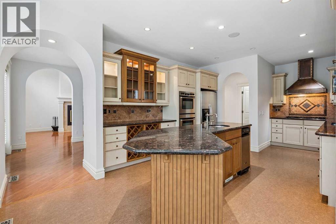
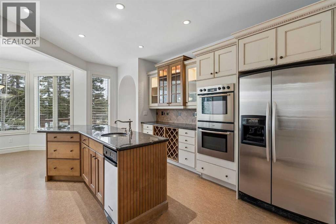
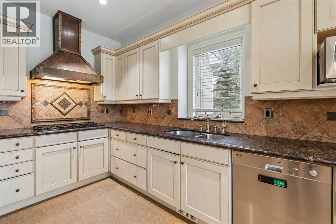
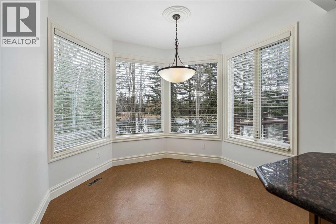
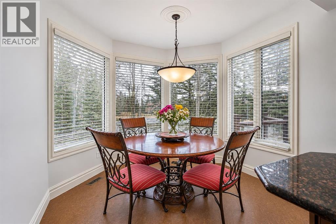
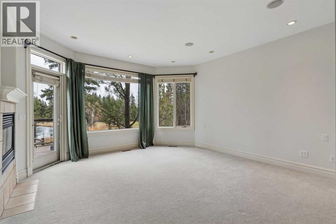
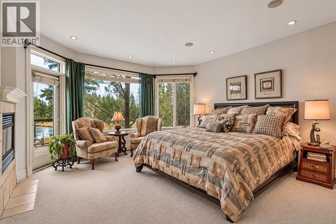
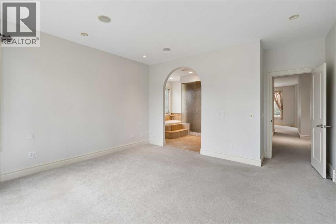
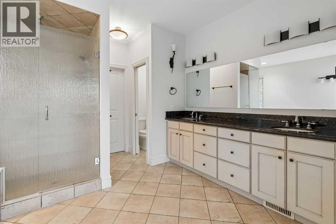
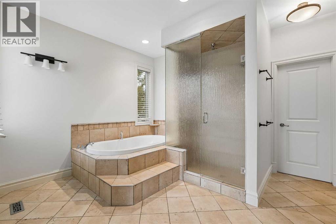
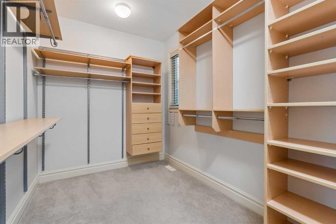
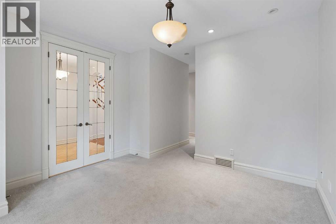
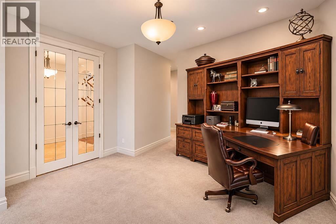
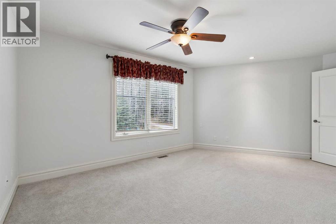
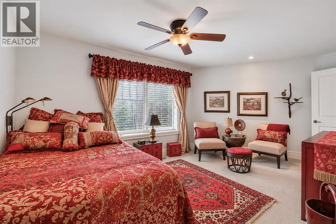
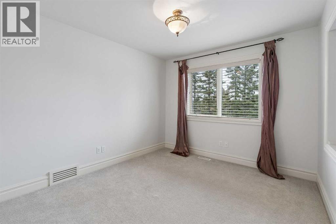
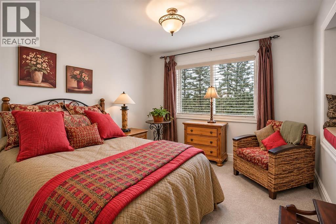
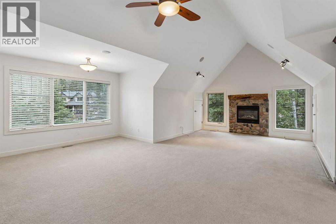
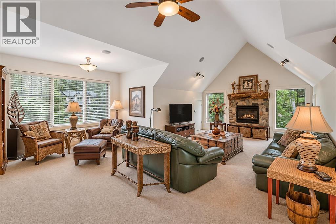
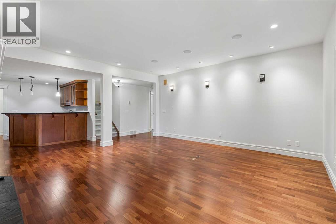
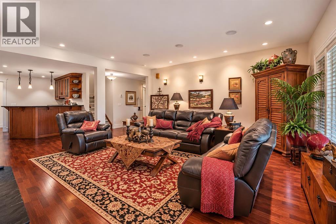
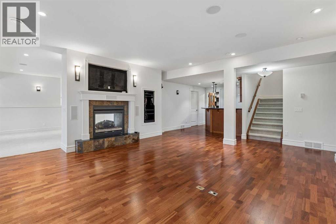
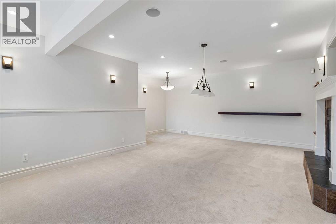
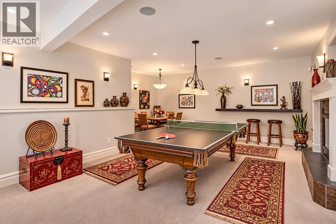
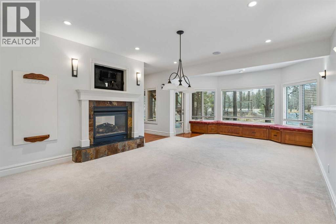
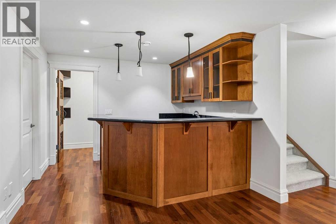
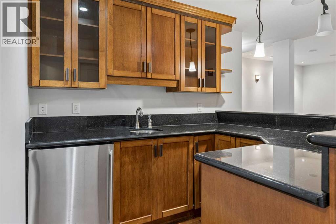
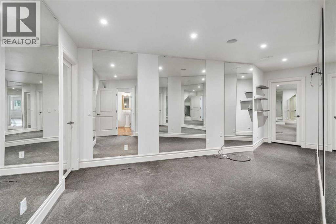
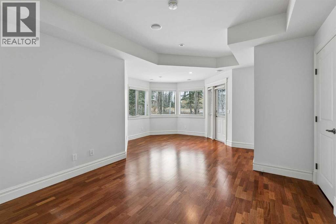
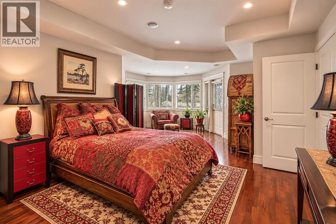
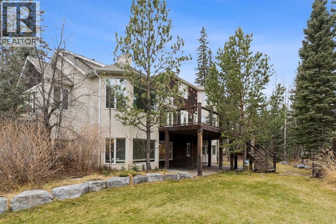
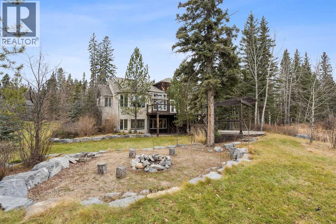
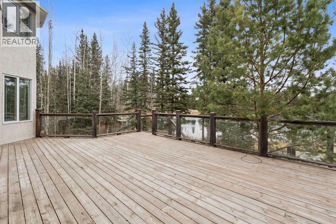
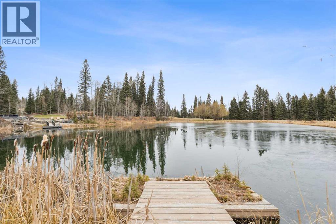
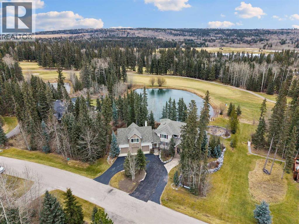
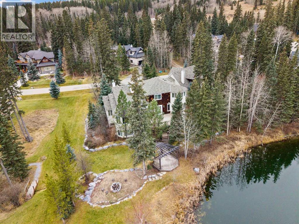
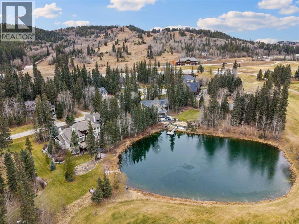
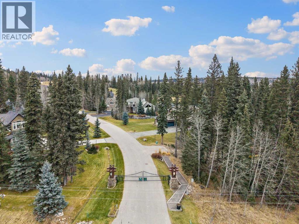
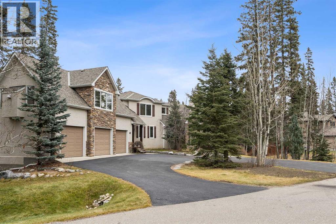
Here is a rare opportunity to live at the prestigious Wintergreen Golf and Country Club in Bragg Creek. Welcome to 12 Wintergreen Way. This beautiful home offers luxurious resort-style living with all the amenities. Backing onto a picturesque pond, this remarkable home may be the private retreat of your dreams. You will love the security this gated community offers and the tranquility of backing onto the 18th hole of the Wintergreen Golf Course. Had a rough day just grab your clubs and walk to the driving range to release the stress. As soon as you walk into this home you will experience towering ceilings & open floor plan enhanced by strategically placed oversized windows. The gourmet kitchen has granite counters, stainless steel appliances, a large island, and a sun-drenched nook set into a bay window overlooking the garden and trees. The dining room affords entertainment space for those large gatherings and opens on to a huge, terraced deck. The main floor Primary Bedroom facing the pond offers a huge spa-like ensuite master bath with walk-in closets. The main floor Den is perfect as your home office. The upper level offers 3 bedrooms and 2 of them have their own ensuite baths. The lower-level walkout basement includes a spacious family room + games room separated by a two-sided fireplace all backing onto a large patio, the pond & Golf Course. There is a full Bar and wine room. This lower level also offers a fitness room/gym, a large bedroom with ensuite, laundry room and lots of storage. Above the heated & insulated triple attached garage there is a complete separate loft. This huge loft offers a large open space with a fireplace, a small kitchenette and 4 pcs washroom. This home is a 4-minute drive to all the amenities of Bragg Creek and only 35 minutes to Calgary. Don’t let this one get away. Call today! (Please note that AI was used to add furniture to the pictures) (id:68008)
Property summary
- Property type
- Single Family
- Building type
- House
- Neighbourhood
- Wintergreen
- Postal code
- T0L0K0
- Year built
- 2003
- Living area
- 3,922 sq ft
- Lot size
- 0.52 acres
- Ownership / common interest
- Freehold
Bedrooms & bathrooms
- Bedrooms
- 5
- Above grade
- 4
- Below grade
- 1
- Bathrooms
- 7
- Partial bathrooms
- 2
Heating & cooling
- Heating
- Forced air, Natural gas
- Cooling
- None
Building & parking
- Stories
- 2
- Basement
- Finished, Full, Walk out
- Foundation
- Poured Concrete
- Roof
- Construction
- Wood frame
- Parking
- Attached Garage, Garage, Heated Garage
- Parking spaces
- 8
Appliances & services
- Appliances
- Refrigerator, Range - Gas, Dishwasher, Oven, Dryer, Microwave, Compactor, Washer/Dryer Stack-Up
- Zoning description
- DC-57
Location
Listed by Optimum Realty Group. Information is believed reliable but should be independently verified. Measurements and availability may change.
Before you arrange a viewing
12 Wintergreen Way, Rural Rocky View County (MLS® A2358325): the current listing reports construction year 2003; 8 listed parking spaces; listed living area 3,922 sq ft.
Does the layout fit the way you plan to use it?
Compare the rooms and entrances with your needs. If you plan to change a room or create separate accommodation, request existing plans and relevant approval records.
Which property documents should you request?
Ask for available floor plans, inclusion details and dated records for renovations and major systems. Where an association applies, request its current documents and recurring-charge details.
Explore estimated mortgage payments
Start with the asking price and adjust the assumptions to compare principal-and-interest payments.
Conventional illustration with at least 20% down, Canadian semi-annual compounding and a constant rate over the amortization. The starting 5% rate is an example, not a lender quote. Frequencies shown are standard, not accelerated. Excludes property taxes, home insurance, condo fees, mortgage insurance and closing costs. Actual lender calculations, eligibility and renewal rates may differ. Compare with the FCAC calculator.
Last updated · Last checked
12 Wintergreen Way
Wintergreen · Rural Rocky View County · Alberta
Asking price: 1,599,000 CAD
MLS® A2358325
Here is a rare opportunity to live at the prestigious Wintergreen Golf and Country Club in Bragg Creek. Welcome to 12 Wintergreen Way. This beautiful home offers luxurious resort-style living with all the amenities. Backing onto a picturesque pond, this remarkable home may be the private retreat of your dreams. You will love the security this gated community offers and the tranquility of backing onto the 18th hole of the Wintergreen Golf Course. Had a rough day just grab your clubs and walk to the driving range to release the stress. As soon as you walk into this home you will experience towering ceilings & open floor plan enhanced by strategically placed oversized windows. The gourmet kitchen has granite counters, stainless steel appliances, a large island, and a sun-drenched nook set into a bay window overlooking the garden and trees. The dining room affords entertainment space for those large gatherings and opens on to a huge, terraced deck. The main floor Primary Bedroom facing the pond offers a huge spa-like ensuite master bath with walk-in closets. The main floor Den is perfect as your home office. The upper level offers 3 bedrooms and 2 of them have their own ensuite baths. The lower-level walkout basement includes a spacious family room + games room separated by a two-sided fireplace all backing onto a large patio, the pond & Golf Course. There is a full Bar and wine room. This lower level also offers a fitness room/gym, a large bedroom with ensuite, laundry room and lots of storage. Above the heated & insulated triple attached garage there is a complete separate loft. This huge loft offers a large open space with a fireplace, a small kitchenette and 4 pcs washroom. This home is a 4-minute drive to all the amenities of Bragg Creek and only 35 minutes to Calgary. Don’t let this one get away. Call today! (Please note that AI was used to add furniture to the pictures) (id:68008)
- Property type
- Single Family
- Building type
- House
- Year built
- 2003
- Parking spaces
- 8
- Neighbourhood
- Wintergreen
- Postal code
- T0L0K0
- Living area
- 3,922 sq ft
- Lot size
- 0.52 acres
- Ownership / common interest
- Freehold
- Heating
- Forced air, Natural gas
- Cooling
- None
- Parking
- Attached Garage, Garage, Heated Garage
Listed by Optimum Realty Group. Information is believed reliable but should be independently verified. Measurements and availability may change.
AlbertaSell · eXp Realty · info@albertasell.com
https://www.albertasell.com/listing/30535827
MLS® and REALTOR® are trademarks of CREA.