Asking price: 264,900 CAD
7201, 70 Panamount Drive NW
Panorama Hills · Calgary · Alberta
MLS® A2359796 · Active · Single Family
Property photographs
Listing at a glance
7201, 70 Panamount Drive NW, Calgary. Single Family. MLS® A2359796. Asking price: 264,900 CAD
- Asking price
- 264,900 CAD
- Property category
- Single Family
- Property type
- Single Family
- Building type
- Apartment
- MLS®
- A2359796
- Bedrooms
- 2
- Bathrooms
- 2
- Partial bathrooms
- 0
- Listed living area
- 936 sq ft
- Year built
- 2004
- Parking spaces
- 1
- Parking features
- Underground, Other, See Remarks
About this property
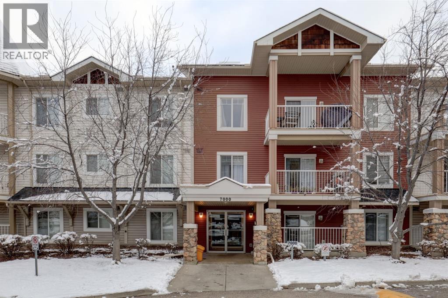
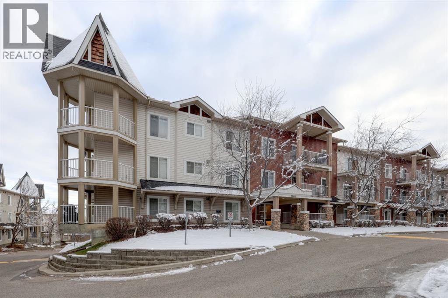
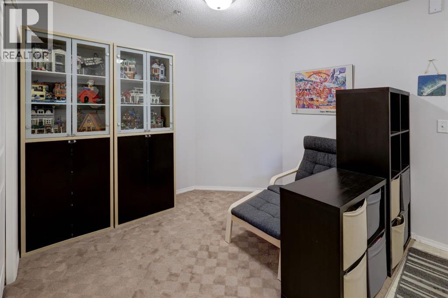
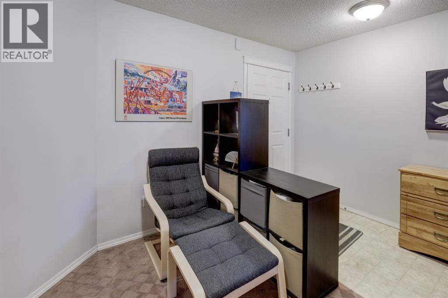
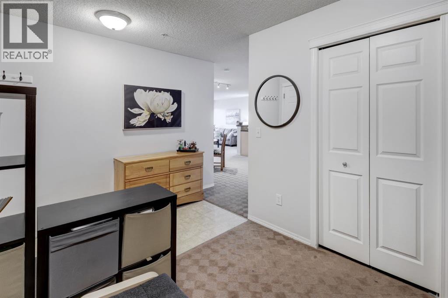
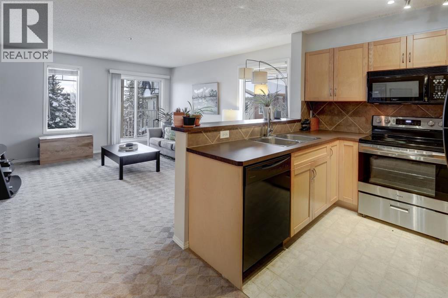
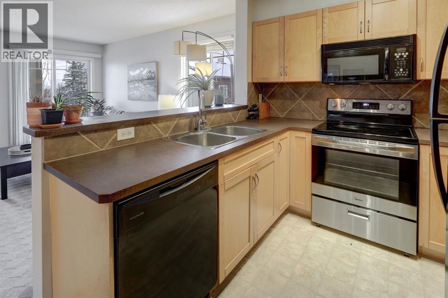
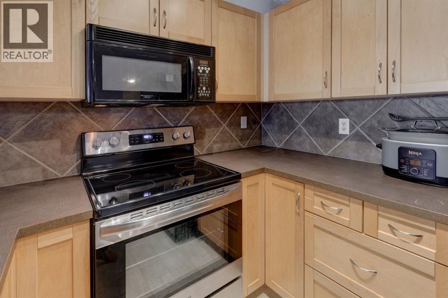
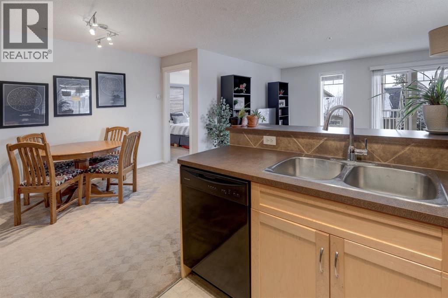
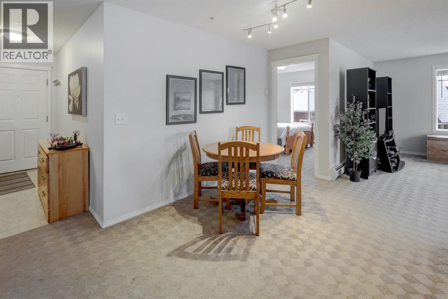
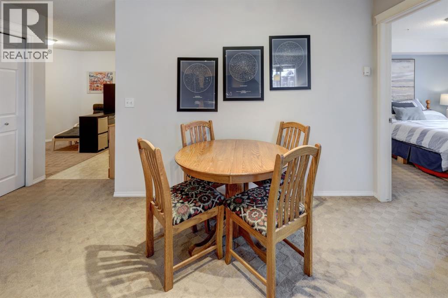
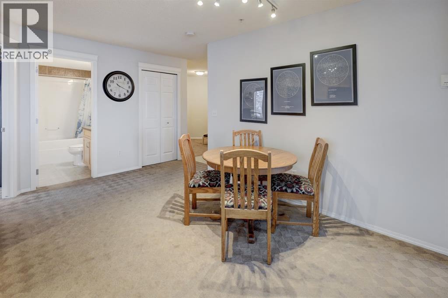
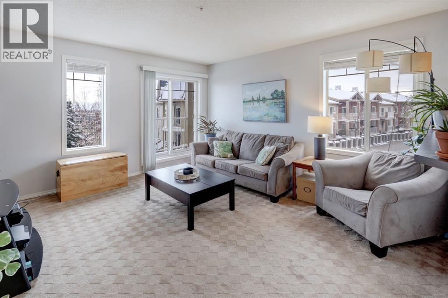
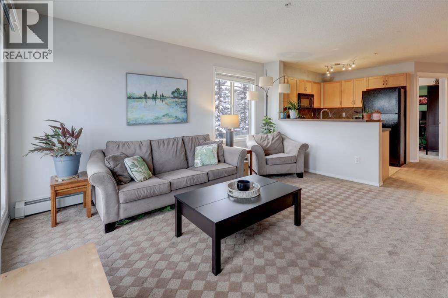
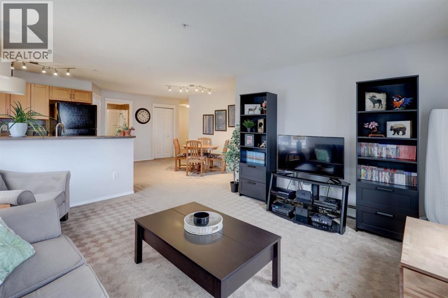
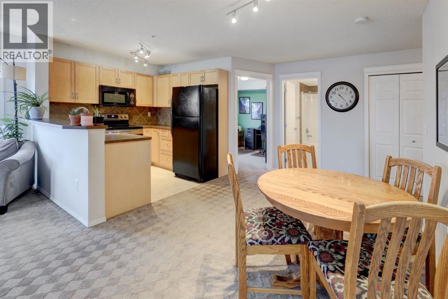
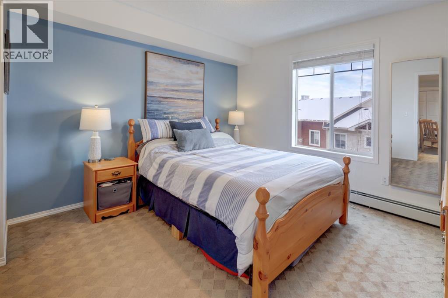
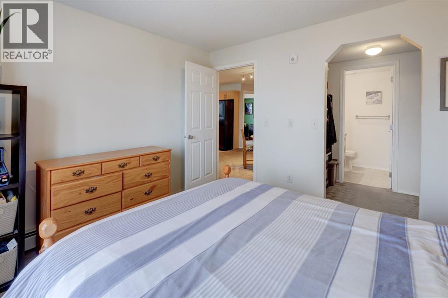
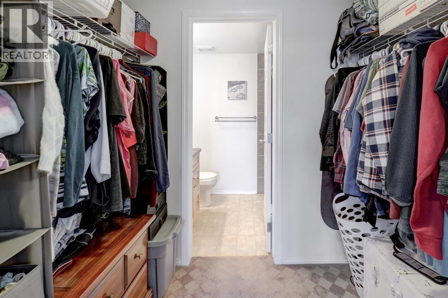
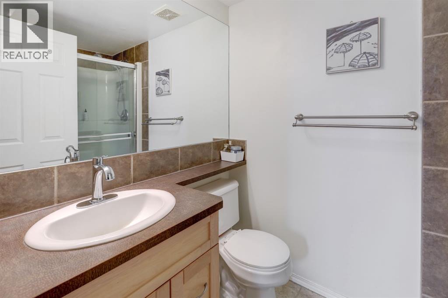
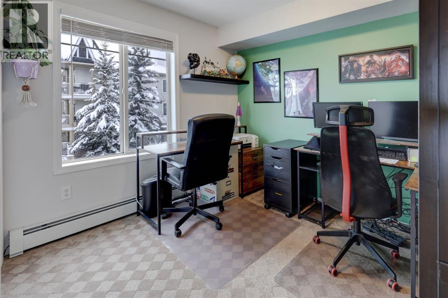
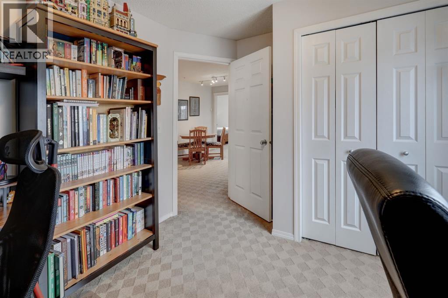
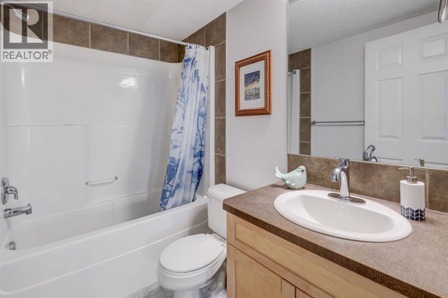
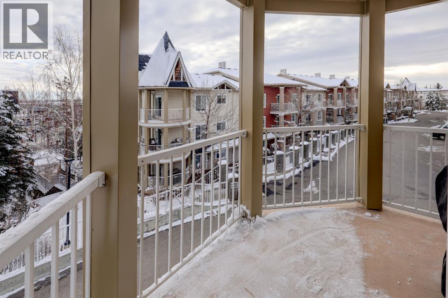
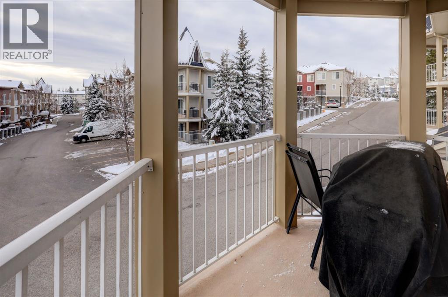
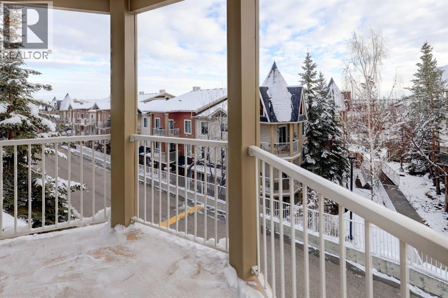
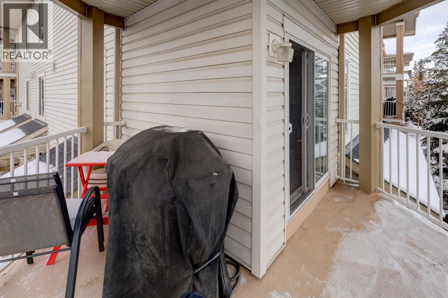
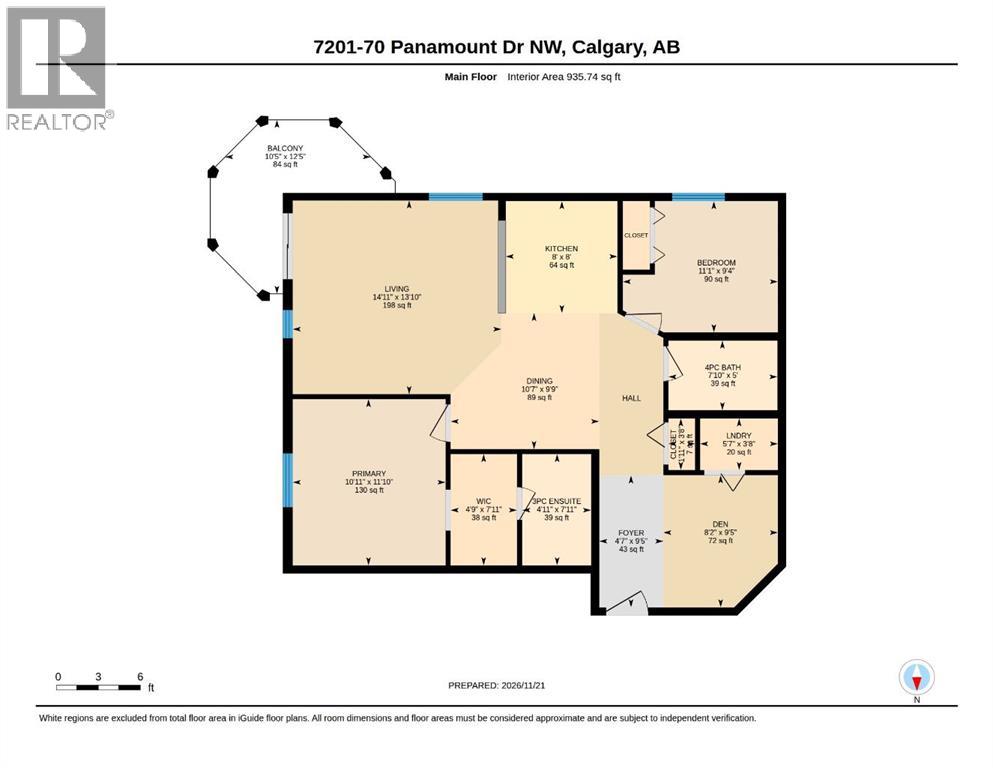
Room to live, space to work, and sunshine from two directions! This bright corner condo in Panorama Hills brings together 2 bedrooms, 2 full bathrooms, a generous den, and titled underground parking in a thoughtfully designed layout.Large windows draw natural light into the open living and dining areas, while the kitchen keeps you connected whether you’re preparing dinner or catching up with friends. The separate den adds valuable flexibility—a dedicated home office, creative space, or quiet retreat without sacrificing either bedroom.The primary bedroom features a walk-through closet leading to its private ensuite. With excellent separation from the primary bedroom, the second bedroom and additional full bathroom offer a comfortable arrangement for guests or roommates.Step outside onto the oversized corner patio with east and south exposure, offering an inviting extension of your living space for morning coffee, outdoor dining, or relaxing with a book.Monthly budgeting is simpler with heat, electricity, water, and sewer included in the condo fees, along with garbage collection, professional management, reserve fund contributions, common area maintenance, landscaping, and snow removal. Titled underground parking adds everyday convenience through Calgary’s changing seasons.Enjoy nearby grocery stores, coffee shops, restaurants, shopping, parks, pathways, recreation facilities, and golf courses, with convenient access to Country Hills Boulevard, Stoney Trail, and Deerfoot Trail for connections across the city and to Calgary International Airport.With two bedrooms plus a den, generous outdoor space, and the added light of a corner location, this home offers the flexibility to make it your own. (id:68008)
Property summary
- Property type
- Single Family
- Building type
- Apartment
- Neighbourhood
- Panorama Hills
- Postal code
- T3K6G8
- Year built
- 2004
- Living area
- 936 sq ft
- Ownership / common interest
- Condo/Strata
Bedrooms & bathrooms
- Bedrooms
- 2
- Above grade
- 2
- Below grade
- 0
- Bathrooms
- 2
- Partial bathrooms
- 0
Heating & cooling
- Heating
- Baseboard heaters, Natural gas
- Cooling
- None
Building & parking
- Stories
- 4
- Basement
- Foundation
- Poured Concrete
- Roof
- Construction
- Poured concrete
- Parking
- Underground, Other, See Remarks
- Parking spaces
- 1
Appliances & services
- Appliances
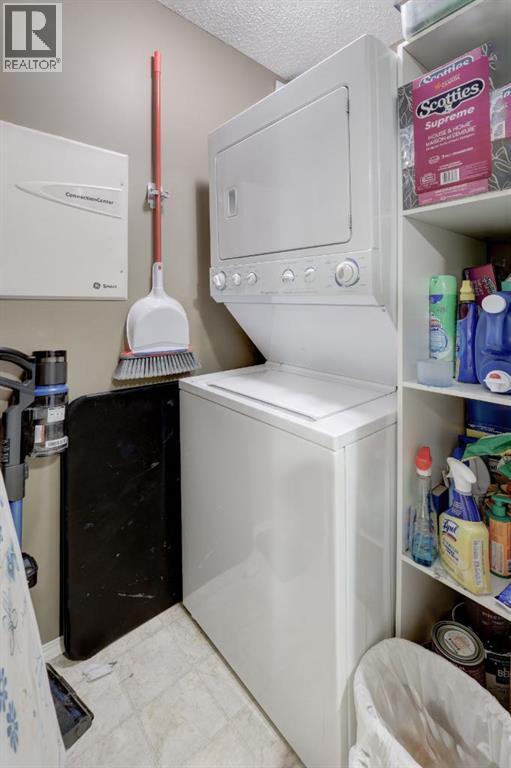
- Refrigerator, Dishwasher, Stove, Microwave Range Hood Combo, Window Coverings, Washer & Dryer
- Zoning description
- M-C1 d125
Location
Listed by CIR Realty. Information is believed reliable but should be independently verified. Measurements and availability may change.
Before you arrange a viewing
7201, 70 Panamount Drive NW, Calgary (MLS® A2359796): the current listing reports construction year 2004; 1 listed parking spaces; listed living area 936 sq ft.
Does the layout fit the way you plan to use it?
Compare the rooms and entrances with your needs. If you plan to change a room or create separate accommodation, request existing plans and relevant approval records.
Which property documents should you request?
Ask for available floor plans, inclusion details and dated records for renovations and major systems. Where an association applies, request its current documents and recurring-charge details.
Explore estimated mortgage payments
Start with the asking price and adjust the assumptions to compare principal-and-interest payments.
Conventional illustration with at least 20% down, Canadian semi-annual compounding and a constant rate over the amortization. The starting 5% rate is an example, not a lender quote. Frequencies shown are standard, not accelerated. Excludes property taxes, home insurance, condo fees, mortgage insurance and closing costs. Actual lender calculations, eligibility and renewal rates may differ. Compare with the FCAC calculator.
Last updated · Last checked
7201, 70 Panamount Drive NW
Panorama Hills · Calgary · Alberta
Asking price: 264,900 CAD
MLS® A2359796
Room to live, space to work, and sunshine from two directions! This bright corner condo in Panorama Hills brings together 2 bedrooms, 2 full bathrooms, a generous den, and titled underground parking in a thoughtfully designed layout.Large windows draw natural light into the open living and dining areas, while the kitchen keeps you connected whether you’re preparing dinner or catching up with friends. The separate den adds valuable flexibility—a dedicated home office, creative space, or quiet retreat without sacrificing either bedroom.The primary bedroom features a walk-through closet leading to its private ensuite. With excellent separation from the primary bedroom, the second bedroom and additional full bathroom offer a comfortable arrangement for guests or roommates.Step outside onto the oversized corner patio with east and south exposure, offering an inviting extension of your living space for morning coffee, outdoor dining, or relaxing with a book.Monthly budgeting is simpler with heat, electricity, water, and sewer included in the condo fees, along with garbage collection, professional management, reserve fund contributions, common area maintenance, landscaping, and snow removal. Titled underground parking adds everyday convenience through Calgary’s changing seasons.Enjoy nearby grocery stores, coffee shops, restaurants, shopping, parks, pathways, recreation facilities, and golf courses, with convenient access to Country Hills Boulevard, Stoney Trail, and Deerfoot Trail for connections across the city and to Calgary International Airport.With two bedrooms plus a den, generous outdoor space, and the added light of a corner location, this home offers the flexibility to make it your own. (id:68008)
- Property type
- Single Family
- Building type
- Apartment
- Year built
- 2004
- Parking spaces
- 1
- Neighbourhood
- Panorama Hills
- Postal code
- T3K6G8
- Living area
- 936 sq ft
- Ownership / common interest
- Condo/Strata
- Heating
- Baseboard heaters, Natural gas
- Cooling
- None
- Parking
- Underground, Other, See Remarks
Listed by CIR Realty. Information is believed reliable but should be independently verified. Measurements and availability may change.
AlbertaSell · eXp Realty · info@albertasell.com
https://www.albertasell.com/listing/30535748
MLS® and REALTOR® are trademarks of CREA.