Asking price: 219,900 CAD
71 LANCASTER TC NW
Edmonton · Alberta
MLS® E4517215 · Active · Single Family
Property photographs
Listing at a glance
71 LANCASTER TC NW, Edmonton. Single Family. MLS® E4517215. Asking price: 219,900 CAD
- Asking price
- 219,900 CAD
- Property category
- Single Family
- Property type
- Single Family
- Building type
- Row / Townhouse
- MLS®
- E4517215
- Bedrooms
- 3
- Bathrooms
- 3
- Partial bathrooms
- 1
- Listed living area
- 1,286 sq ft
- Listed lot area
- 224.1 square meters
- Year built
- 1977
- Parking features
- Stall
- Basement
- None
About this property
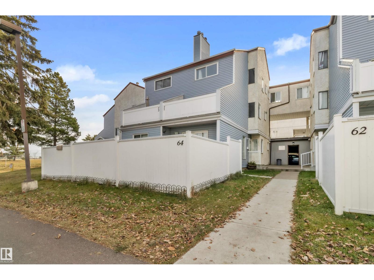
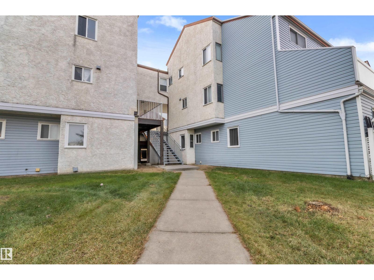
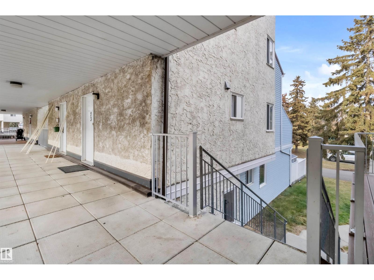
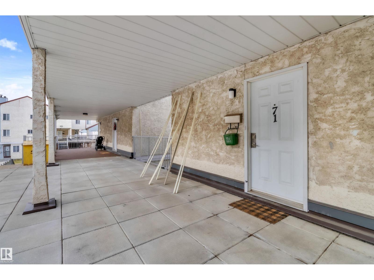
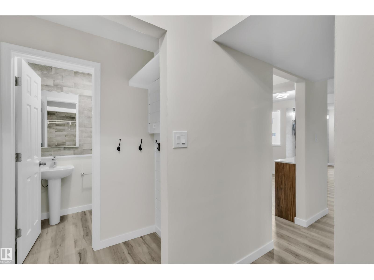
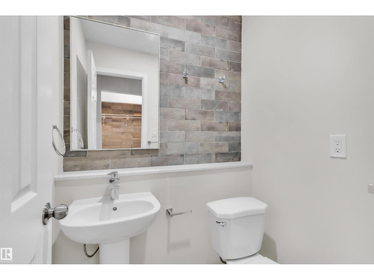
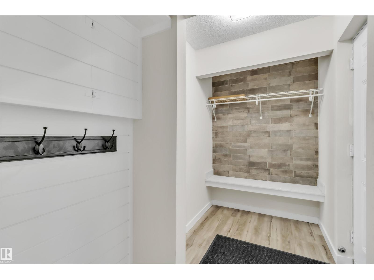
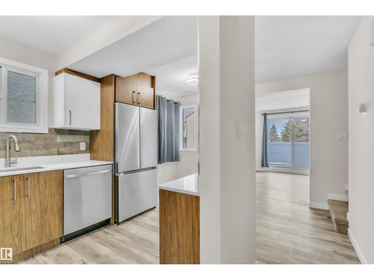
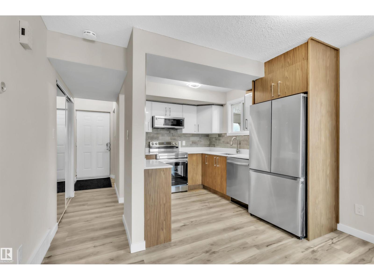
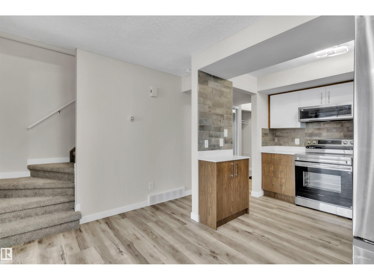
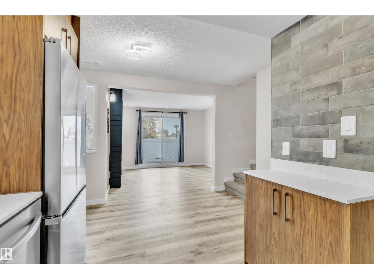
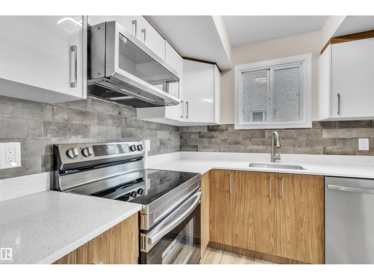
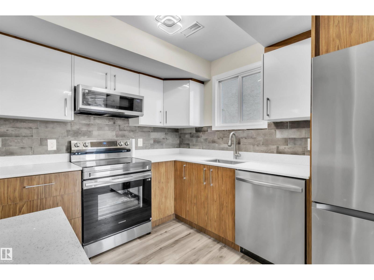
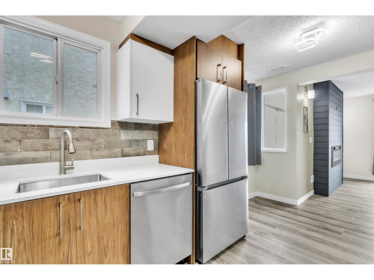
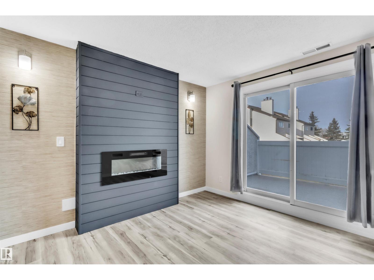
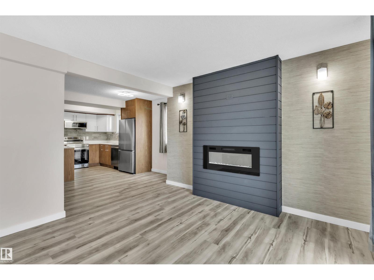
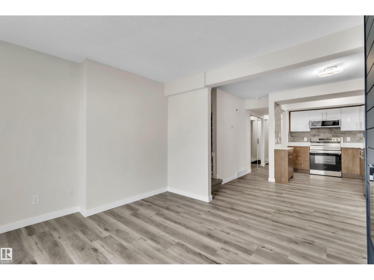
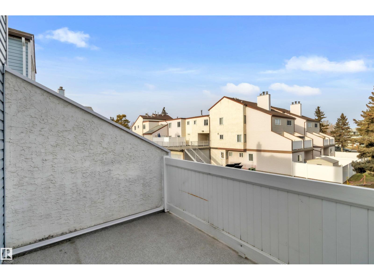
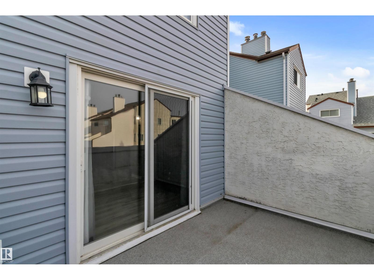
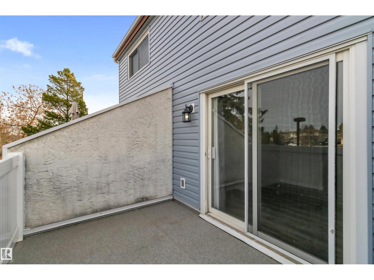
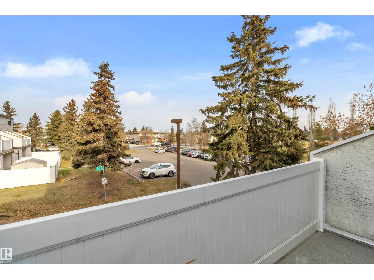
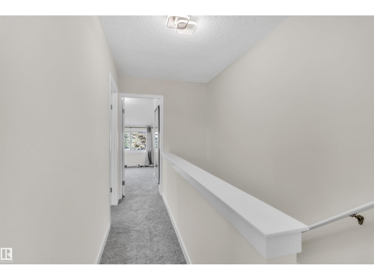
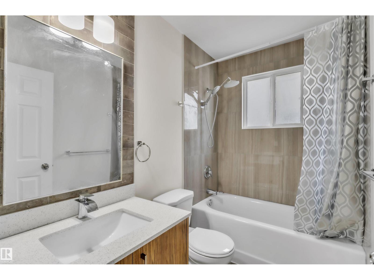
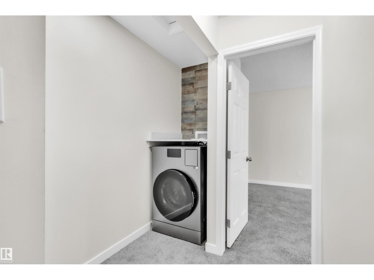
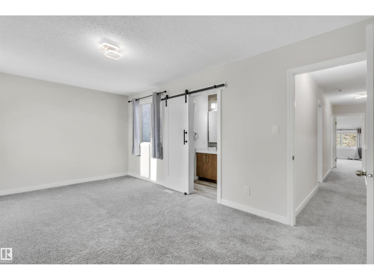
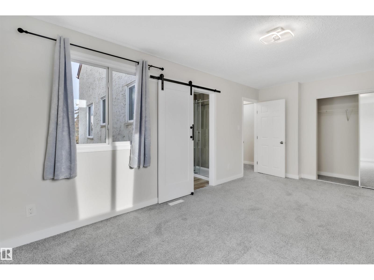
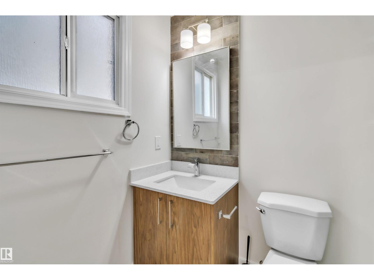
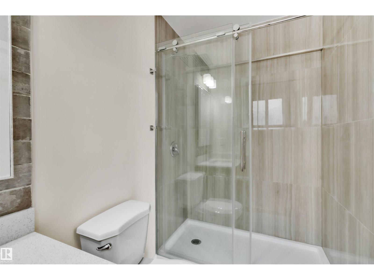
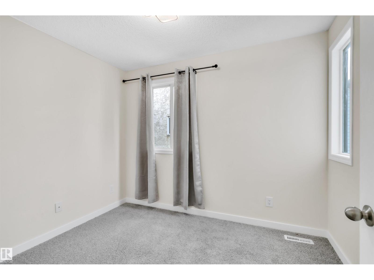
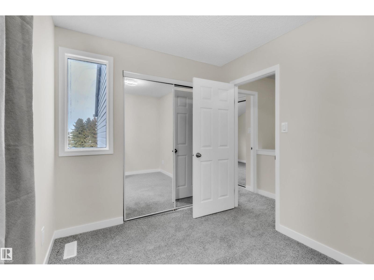
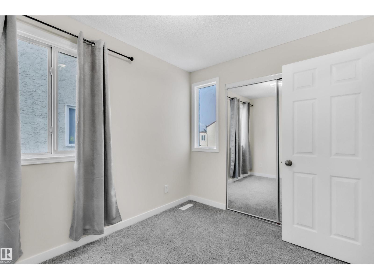
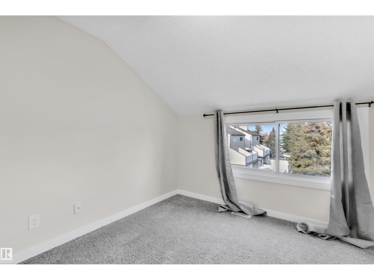
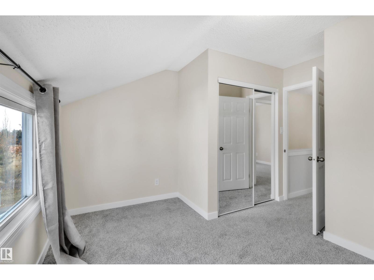
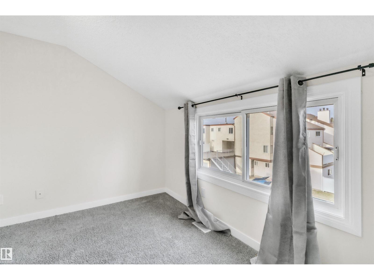
STUNNING FULLY RENOVATED Townhome in Lancaster Terrace! This beautiful 2-storey townhome has been RENOVATED TOP TO BOTTOM, offering modern finishes, stylish design & incredible value! Step inside to a bright, OPEN-CONCEPT main floor featuring a GORGEOUS kitchen with sleek white cabinetry, QUARTZ countertops and stainless steel appliances. The spacious dining & living area is highlighted by a stunning FEATURE WALL with an ELECTRIC FIREPLACE, creating the perfect space to relax or entertain. Step outside onto your PRIVATE BALCONY, ideal for morning coffee or summer evenings! Upstairs offers 3 SPACIOUS BEDROOMS, convenient UPPER-FLOOR LAUNDRY & a beautiful primary suite complete with its own LUXURIOUS ENSUITE featuring a tiled shower! The main bathroom is equally impressive with quartz countertops & tile flooring. Enjoy NEW VINYL PLANK FLOORING on the main level, plush carpeting upstairs & a PARKING STALL! This MOVE-IN READY home offers the perfect combination of STYLE COMFORT & AFFORDABILITY! (id:68008)
Property summary
- Property type
- Single Family
- Building type
- Row / Townhouse
- Postal code
- T5X5S5
- Year built
- 1977
- Living area
- 1,286 sq ft
- Lot size
- 224.1 square meters
- Ownership / common interest
- Condo/Strata
Bedrooms & bathrooms
- Bedrooms
- 3
- Bathrooms
- 3
- Partial bathrooms
- 1
Heating & cooling
- Heating
- Forced air
- Cooling
Building & parking
- Stories
- 2
- Basement
- None
- Foundation
- Roof
- Construction
- Parking
- Stall
Appliances & services
- Appliances
- Refrigerator, Dishwasher, Stove, Microwave Range Hood Combo, Washer/Dryer Combo
Location
Listed by Realty Focus. Information is believed reliable but should be independently verified. Measurements and availability may change.
Before you arrange a viewing
71 LANCASTER TC NW, Edmonton (MLS® E4517215): the current listing reports construction year 1977; listed living area 1,286 sq ft.
Does the layout fit the way you plan to use it?
Compare the rooms and entrances with your needs. If you plan to change a room or create separate accommodation, request existing plans and relevant approval records.
Which property documents should you request?
Ask for available floor plans, inclusion details and dated records for renovations and major systems. Where an association applies, request its current documents and recurring-charge details.
Explore estimated mortgage payments
Start with the asking price and adjust the assumptions to compare principal-and-interest payments.
Conventional illustration with at least 20% down, Canadian semi-annual compounding and a constant rate over the amortization. The starting 5% rate is an example, not a lender quote. Frequencies shown are standard, not accelerated. Excludes property taxes, home insurance, condo fees, mortgage insurance and closing costs. Actual lender calculations, eligibility and renewal rates may differ. Compare with the FCAC calculator.
Last updated · Last checked
71 LANCASTER TC NW
Edmonton · Alberta
Asking price: 219,900 CAD
MLS® E4517215
STUNNING FULLY RENOVATED Townhome in Lancaster Terrace! This beautiful 2-storey townhome has been RENOVATED TOP TO BOTTOM, offering modern finishes, stylish design & incredible value! Step inside to a bright, OPEN-CONCEPT main floor featuring a GORGEOUS kitchen with sleek white cabinetry, QUARTZ countertops and stainless steel appliances. The spacious dining & living area is highlighted by a stunning FEATURE WALL with an ELECTRIC FIREPLACE, creating the perfect space to relax or entertain. Step outside onto your PRIVATE BALCONY, ideal for morning coffee or summer evenings! Upstairs offers 3 SPACIOUS BEDROOMS, convenient UPPER-FLOOR LAUNDRY & a beautiful primary suite complete with its own LUXURIOUS ENSUITE featuring a tiled shower! The main bathroom is equally impressive with quartz countertops & tile flooring. Enjoy NEW VINYL PLANK FLOORING on the main level, plush carpeting upstairs & a PARKING STALL! This MOVE-IN READY home offers the perfect combination of STYLE COMFORT & AFFORDABILITY! (id:68008)
- Property type
- Single Family
- Building type
- Row / Townhouse
- Year built
- 1977
- Postal code
- T5X5S5
- Living area
- 1,286 sq ft
- Lot size
- 224.1 square meters
- Ownership / common interest
- Condo/Strata
- Heating
- Forced air
- Parking
- Stall
Listed by Realty Focus. Information is believed reliable but should be independently verified. Measurements and availability may change.
AlbertaSell · eXp Realty · info@albertasell.com
https://www.albertasell.com/listing/30535742
MLS® and REALTOR® are trademarks of CREA.