Asking price: 684,500 CAD
126 Marbrooke Circle NE
Marlborough · Calgary · Alberta
MLS® A2358831 · Active · Single Family
Property photographs
Listing at a glance
126 Marbrooke Circle NE, Calgary. Single Family. MLS® A2358831. Asking price: 684,500 CAD
- Asking price
- 684,500 CAD
- Property category
- Single Family
- Property type
- Single Family
- Building type
- House
- MLS®
- A2358831
- Bedrooms
- 8
- Bathrooms
- 5
- Partial bathrooms
- 1
- Listed living area
- 3,129 sq ft
- Listed lot area
- 587 square meters
- Year built
- 1969
- Parking spaces
- 5
- Parking features
- Attached Garage
- Basement
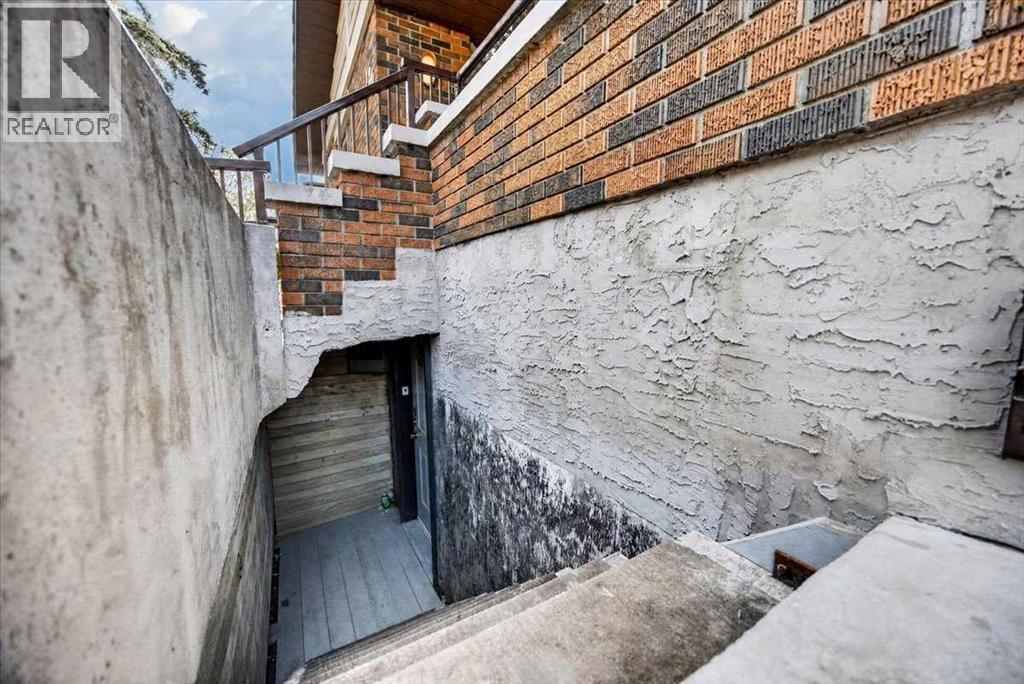
- Finished, Full, Separate entrance, Walk-up, Suite
About this property
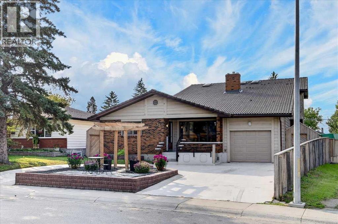
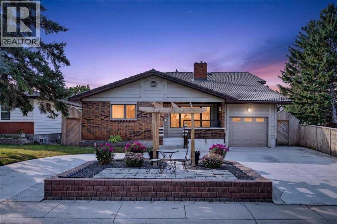
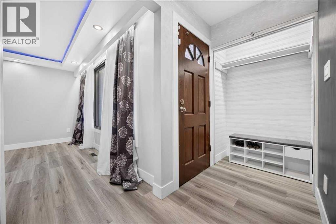
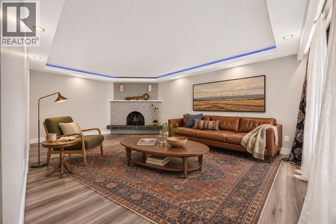
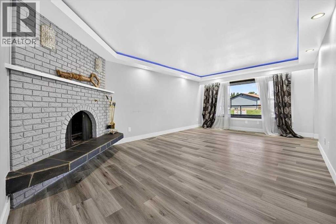
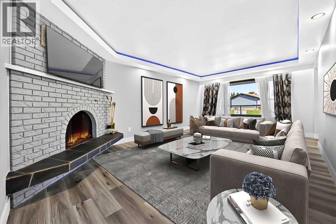
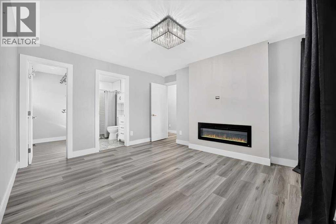
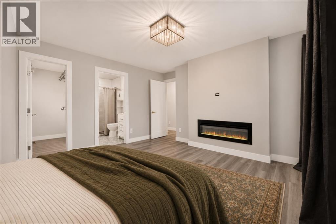
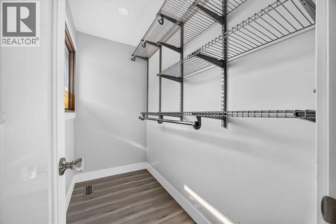
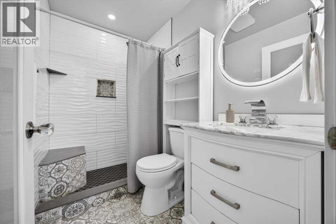
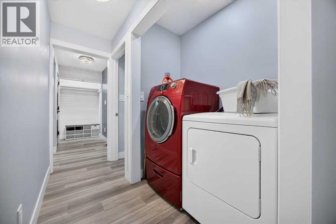
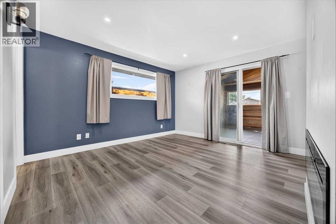
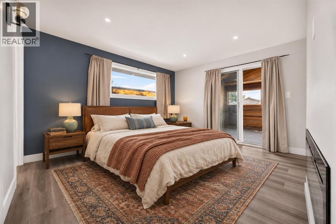
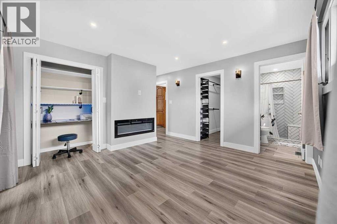
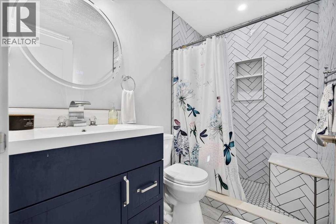
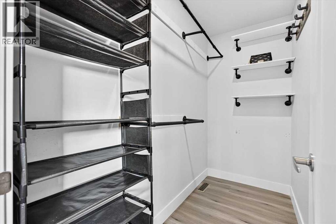
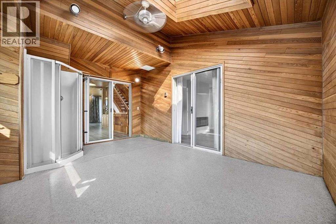
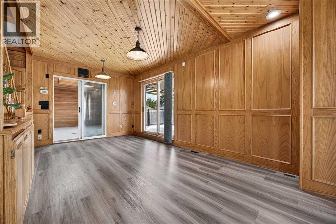
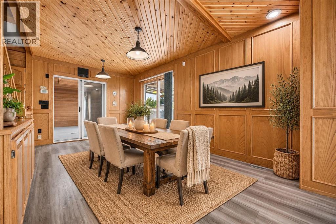
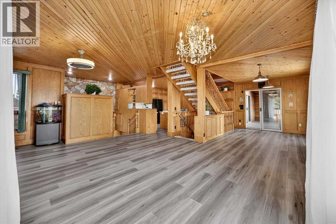
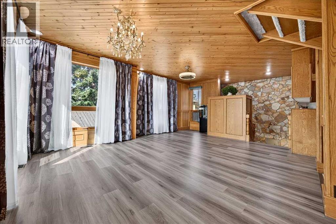
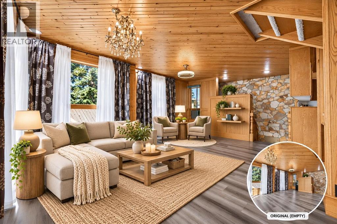
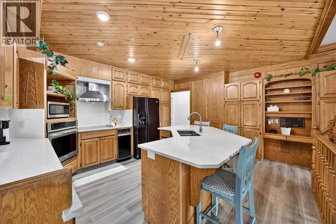
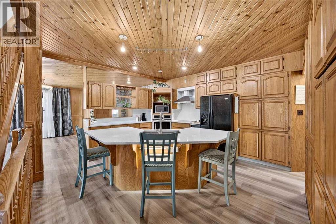
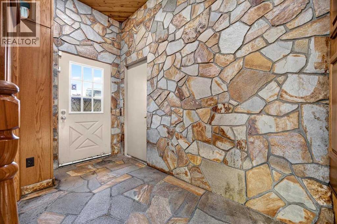
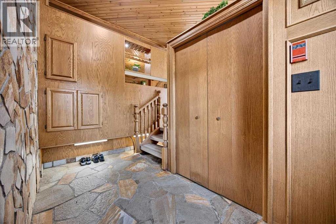
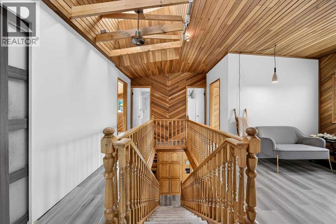
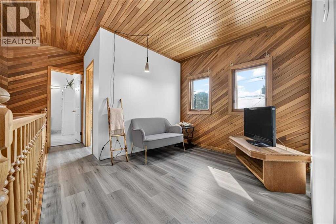
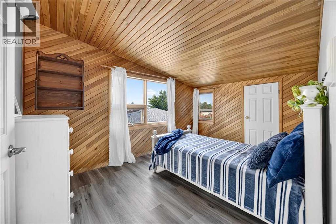
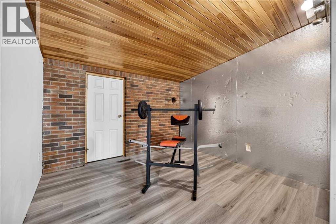
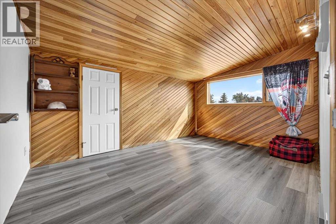
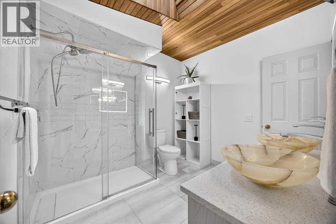
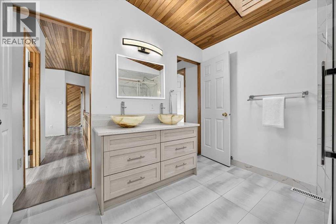
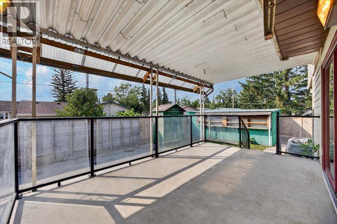
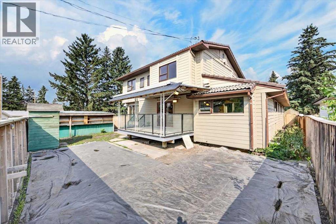
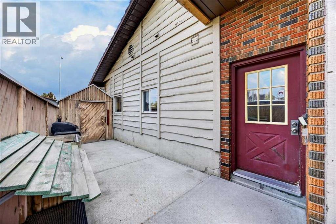
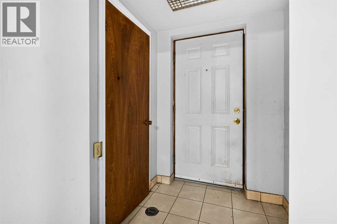
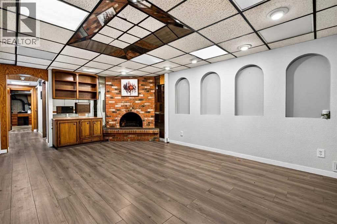
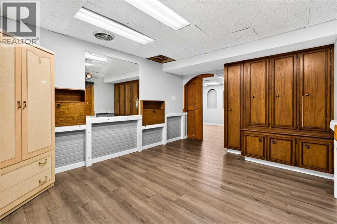
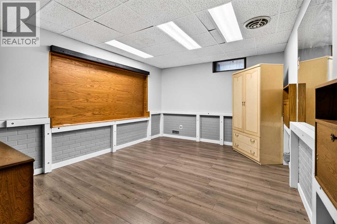
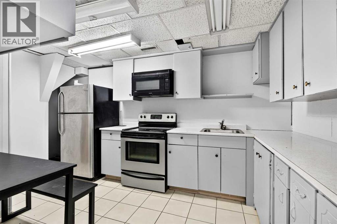
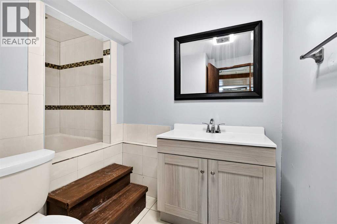
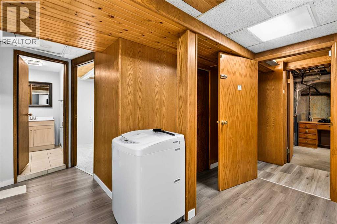
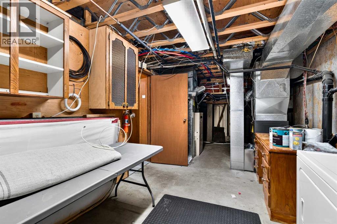
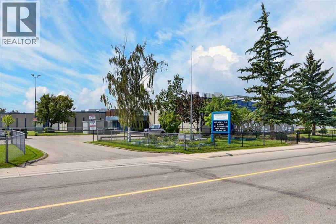
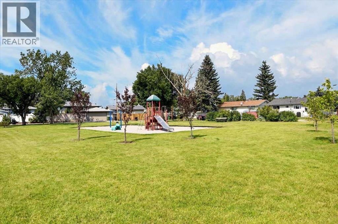
A Home for the holidays with elbow space and room to breath for everyone, with almost 4500 sq feet of living space this unique home sitting on a quiet circle street in Marlborough is a must see, With room for extended family, rental income, or both. Six bedrooms above grade. A self-contained lower unit with its own entrance. And extras most homes this size simply do not have.The main floor gives you two bedrooms, Dual primary with walk in closets and 3 piece ensuites plus electric fire places. A full kitchen with island built in sink and dish washer plus electricity and under bench lighting, a dining room, a living room, a separate family room with a wood fire place, a half bath, and main floor laundry plus endless storage. That makes it a complete home on one level. But it keeps going, upstairs we have Four more bedrooms, a four piece Bathroom, a flex room and a sitting area giving you every configuration a large or multigenerational household needs: home offices, guest rooms, kids' rooms, a flex space lets not forget the sky light to let all the natural light in. But wait it keep going, the basement utility room has two furnaces one replaced in 2026, A tankless hot water tank means you are never waiting another laundry unit and we haven't even entered the basement.The lower level has a separate walk-up to grade entrance, three flex rooms, storage, a full kitchen, a full bathroom, a Family room with wood fire place and access to laundry. Whether you use it for family, a long-term tenant, or an occasional rental, the layout is already there.Step outside because yes theres more, the outdoor spaces match the scale of what is inside. A covered and heated deck extends your usable season well into the Alberta colder months. A covered front porch. A pergola. A shed with a built in bird house, The U-curved drive-through driveway means no reversing, no blocked-in cars, easy access for larger vehicles. The attached garage adds one more layer of everyday convenience.T hen the part that makes buyers stop scrolling — a hot tub room inside the home (under the Linoleum floor), a two person hot tub outside, a sauna in the basement, a cold room in the basement, A powered work shop shed in the backyard. These are not features you find bundled together at this price point.Marlborough is an established NE community with walkable streets and real infrastructure. The home backs onto a lane and sides onto a path. The C-Train station is a short walk away — direct rail to downtown, no transfers. Ten minutes from the core by car. Big Marlborough Park, Marwood Park, and multiple schools including St. Martha (K-9) are all close. Marlborough Mall is minutes away for everyday errands. The circle street is quiet by design. When you are ready to walk through, reach out to your favourite Agent and leave the rest to them. (id:68008)
Property summary
- Property type
- Single Family
- Building type
- House
- Neighbourhood
- Marlborough
- Postal code
- T2A2W6
- Year built
- 1969
- Living area
- 3,129 sq ft
- Lot size
- 587 square meters
- Ownership / common interest
- Freehold
Bedrooms & bathrooms
- Bedrooms
- 8
- Above grade
- 6
- Below grade
- 2
- Bathrooms
- 5
- Partial bathrooms
- 1
Heating & cooling
- Heating
- Forced air, Wood, Wood Stove
- Cooling
- None
Building & parking
- Stories
- 1.5
- Basement
- Finished, Full, Separate entrance, Walk-up, Suite
- Foundation
- Poured Concrete
- Roof
- Construction
- Parking
- Attached Garage
- Parking spaces
- 5
Appliances & services
- Appliances
- Washer, Refrigerator, Cooktop - Electric, Dishwasher, Stove, Dryer, Microwave, Compactor, Microwave Range Hood Combo, Oven - Built-In, Humidifier, See remarks, Window Coverings, Washer & Dryer
- Zoning description
- R-CG
Location
Listed by Real Broker. Information is believed reliable but should be independently verified. Measurements and availability may change.
Before you arrange a viewing
126 Marbrooke Circle NE, Calgary (MLS® A2358831): the current listing reports construction year 1969; 5 listed parking spaces; listed living area 3,129 sq ft.
Does the layout fit the way you plan to use it?
Compare the rooms and entrances with your needs. If you plan to change a room or create separate accommodation, request existing plans and relevant approval records.
Which property documents should you request?
Ask for available floor plans, inclusion details and dated records for renovations and major systems. Where an association applies, request its current documents and recurring-charge details.
Explore estimated mortgage payments
Start with the asking price and adjust the assumptions to compare principal-and-interest payments.
Conventional illustration with at least 20% down, Canadian semi-annual compounding and a constant rate over the amortization. The starting 5% rate is an example, not a lender quote. Frequencies shown are standard, not accelerated. Excludes property taxes, home insurance, condo fees, mortgage insurance and closing costs. Actual lender calculations, eligibility and renewal rates may differ. Compare with the FCAC calculator.
Last updated · Last checked
126 Marbrooke Circle NE
Marlborough · Calgary · Alberta
Asking price: 684,500 CAD
MLS® A2358831
A Home for the holidays with elbow space and room to breath for everyone, with almost 4500 sq feet of living space this unique home sitting on a quiet circle street in Marlborough is a must see, With room for extended family, rental income, or both. Six bedrooms above grade. A self-contained lower unit with its own entrance. And extras most homes this size simply do not have.The main floor gives you two bedrooms, Dual primary with walk in closets and 3 piece ensuites plus electric fire places. A full kitchen with island built in sink and dish washer plus electricity and under bench lighting, a dining room, a living room, a separate family room with a wood fire place, a half bath, and main floor laundry plus endless storage. That makes it a complete home on one level. But it keeps going, upstairs we have Four more bedrooms, a four piece Bathroom, a flex room and a sitting area giving you every configuration a large or multigenerational household needs: home offices, guest rooms, kids' rooms, a flex space lets not forget the sky light to let all the natural light in. But wait it keep going, the basement utility room has two furnaces one replaced in 2026, A tankless hot water tank means you are never waiting another laundry unit and we haven't even entered the basement.The lower level has a separate walk-up to grade entrance, three flex rooms, storage, a full kitchen, a full bathroom, a Family room with wood fire place and access to laundry. Whether you use it for family, a long-term tenant, or an occasional rental, the layout is already there.Step outside because yes theres more, the outdoor spaces match the scale of what is inside. A covered and heated deck extends your usable season well into the Alberta colder months. A covered front porch. A pergola. A shed with a built in bird house, The U-curved drive-through driveway means no reversing, no blocked-in cars, easy access for larger vehicles. The attached garage adds one more layer of everyday convenience.T hen the part that makes buyers stop scrolling — a hot tub room inside the home (under the Linoleum floor), a two person hot tub outside, a sauna in the basement, a cold room in the basement, A powered work shop shed in the backyard. These are not features you find bundled together at this price point.Marlborough is an established NE community with walkable streets and real infrastructure. The home backs onto a lane and sides onto a path. The C-Train station is a short walk away — direct rail to downtown, no transfers. Ten minutes from the core by car. Big Marlborough Park, Marwood Park, and multiple schools including St. Martha (K-9) are all close. Marlborough Mall is minutes away for everyday errands. The circle street is quiet by design. When you are ready to walk through, reach out to your favourite Agent and leave the rest to them. (id:68008)
- Property type
- Single Family
- Building type
- House
- Year built
- 1969
- Parking spaces
- 5
- Neighbourhood
- Marlborough
- Postal code
- T2A2W6
- Living area
- 3,129 sq ft
- Lot size
- 587 square meters
- Ownership / common interest
- Freehold
- Heating
- Forced air, Wood, Wood Stove
- Cooling
- None
- Parking
- Attached Garage
Listed by Real Broker. Information is believed reliable but should be independently verified. Measurements and availability may change.
AlbertaSell · eXp Realty · info@albertasell.com
https://www.albertasell.com/listing/30535690
MLS® and REALTOR® are trademarks of CREA.