Asking price: 325,000 CAD
124, 60 Royal Oak Plaza NW
Royal Oak · Calgary · Alberta
MLS® A2358303 · Active · Single Family
Property photographs
Listing at a glance
124, 60 Royal Oak Plaza NW, Calgary. Single Family. MLS® A2358303. Asking price: 325,000 CAD
- Asking price
- 325,000 CAD
- Property category
- Single Family
- Property type
- Single Family
- Building type
- Apartment
- MLS®
- A2358303
- Bedrooms
- 2
- Bathrooms
- 2
- Partial bathrooms
- 0
- Listed living area
- 927 sq ft
- Year built
- 2007
- Parking spaces
- 1
- Parking features
- Garage, Underground, Heated Garage
- Basement
- None
About this property
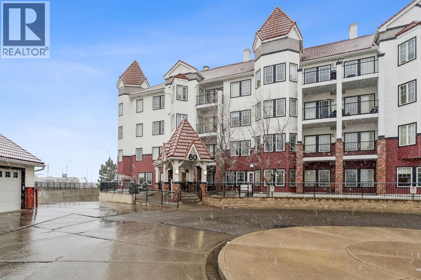
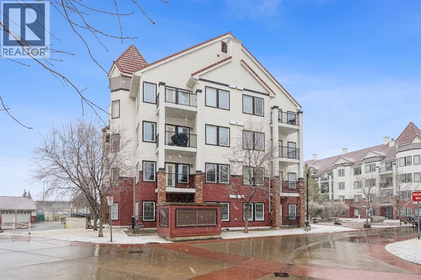
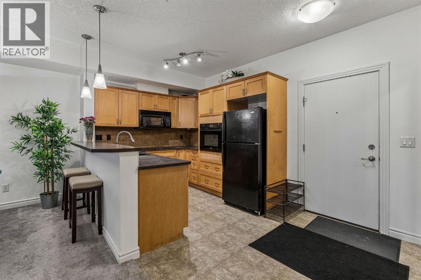
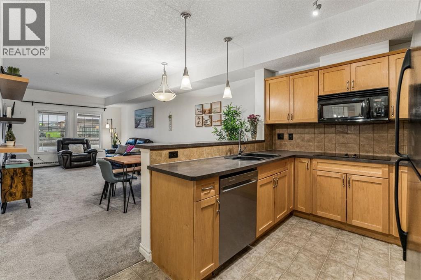
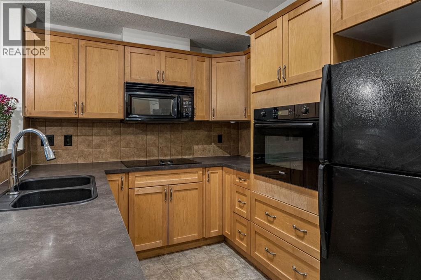
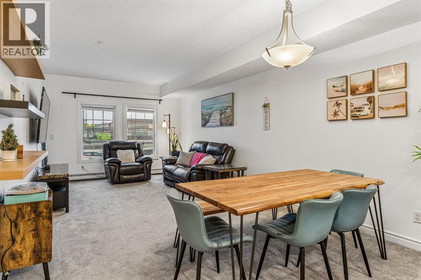
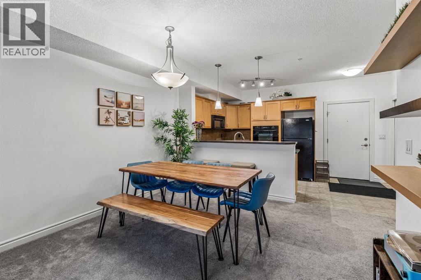
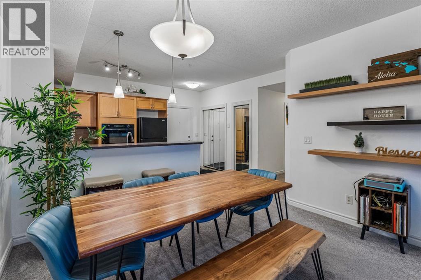
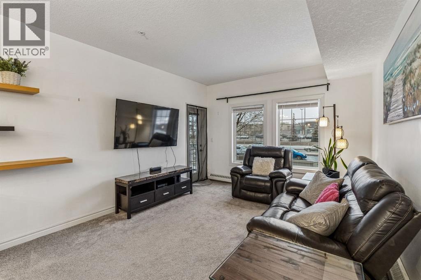
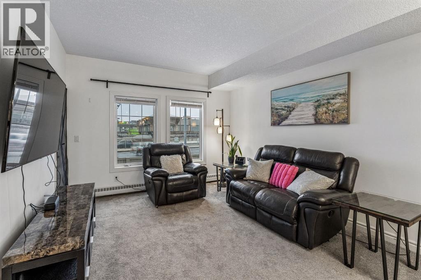
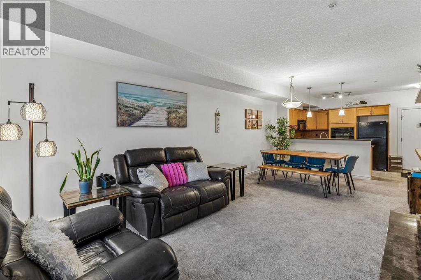
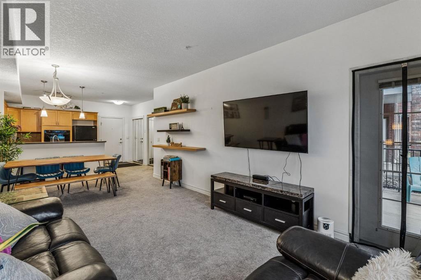
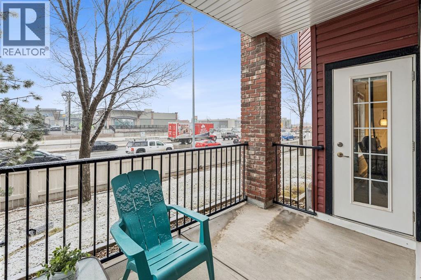
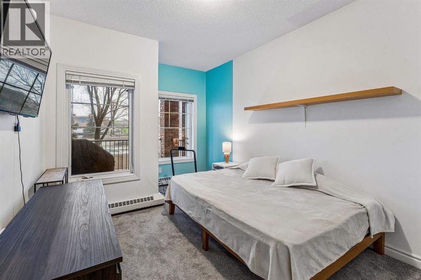
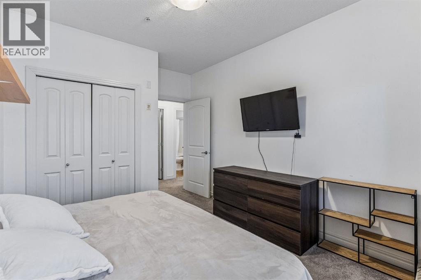
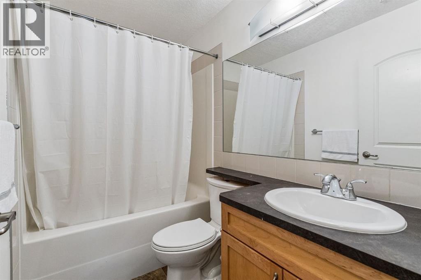
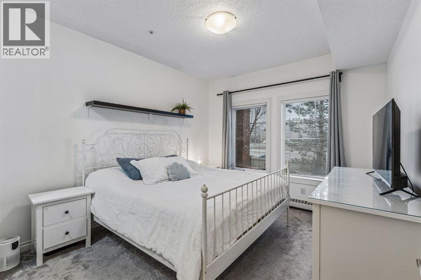
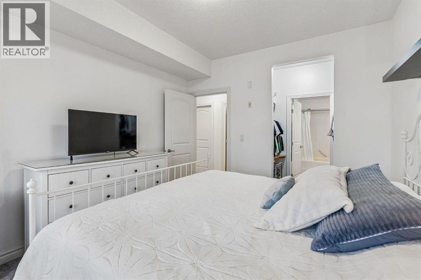
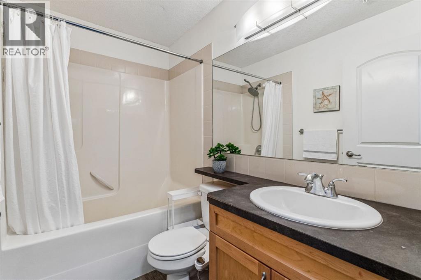
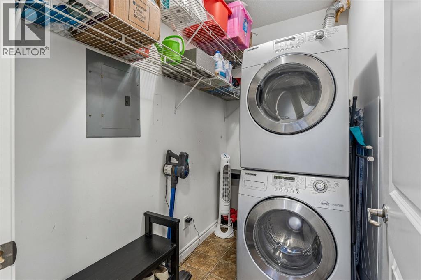
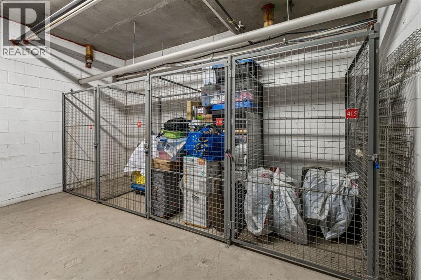
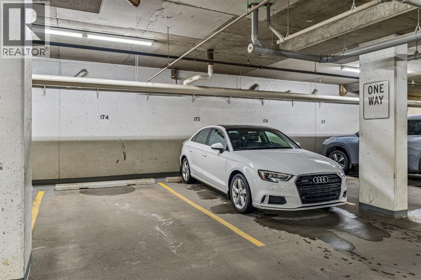
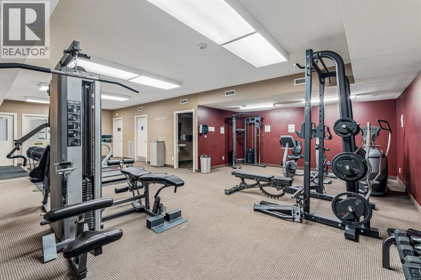
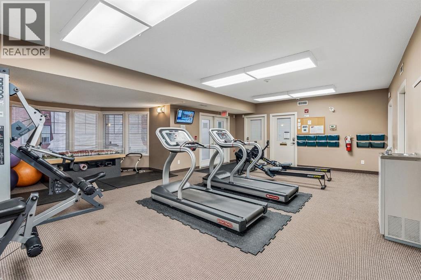
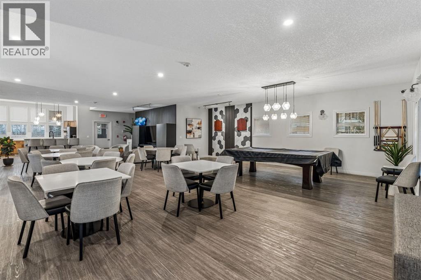
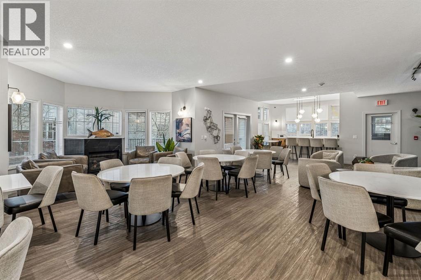
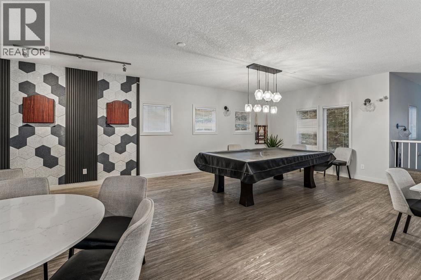
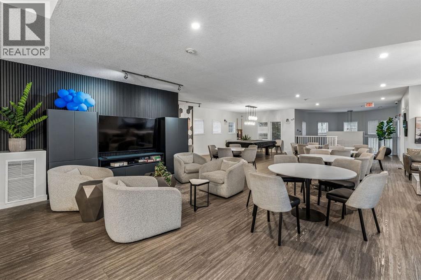
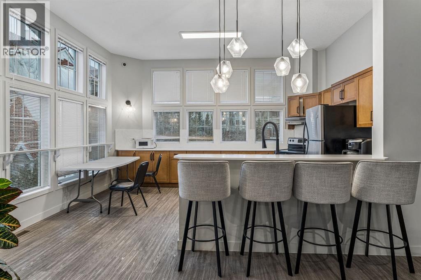
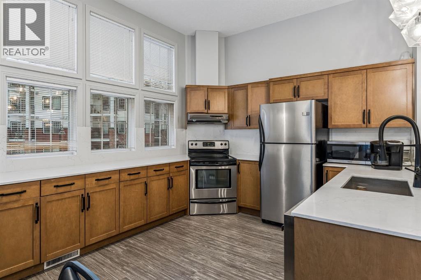
Priced to sell! Spacious, beautifully located and exceptionally well-appointed, this two-bedroom, two-bathroom residence in Royal Oak’s desirable Red Haus offers an inviting blend of comfort, convenience and community living. Larger than many of the other two-bedroom units in the complex, this ground-floor home features an open-concept layout, 9-foot ceilings and generous living spaces designed for everyday ease. The kitchen is finished with warm maple cabinetry, a built-in wall oven, countertop cooktop and raised eating bar, flowing seamlessly into the dining and living areas. The primary retreat is spacious with a walk-through closet and private four-piece ensuite. A second full bathroom, dedicated laundry room with additional storage and a private northeast-facing balcony with green space and BBQ hookup add to the home. Also includes titled heated underground parking and a separate titled storage locker. Red Haus offers an impressive collection of resident amenities, including a fitness centre, social lounge, library with a cozy fireplace, games room and thoughtfully appointed recreation space complete with a pool table, full kitchen and dining area, available for private gatherings. Outside, enjoy peacefully landscaped courtyards and inviting outdoor entertaining spaces.The well-managed complex also features dedicated on-site management, secure fob access, bike storage and ample visitor parking. The location is equally appealing, just steps from Royal Oak Shopping Centre with its grocery stores, restaurants and everyday conveniences, and close to Shane Homes YMCA at Rocky Ridge, parks, playgrounds and nearby schools. The University of Calgary is also within convenient reach, while quick access to Stoney Trail makes getting around the city effortless. This spacious Red Haus residence is a wonderful place to call home. (id:68008)
Property summary
- Property type
- Single Family
- Building type
- Apartment
- Neighbourhood
- Royal Oak
- Postal code
- T2H2W4
- Year built
- 2007
- Living area
- 927 sq ft
- Ownership / common interest
- Condo/Strata
Bedrooms & bathrooms
- Bedrooms
- 2
- Above grade
- 2
- Below grade
- 0
- Bathrooms
- 2
- Partial bathrooms
- 0
Heating & cooling
- Heating
- Baseboard heaters
- Cooling
- None
Building & parking
- Stories
- 4
- Basement
- None
- Foundation
- Roof
- Construction
- Wood frame
- Parking
- Garage, Underground, Heated Garage
- Parking spaces
- 1
Appliances & services
- Appliances
- Refrigerator, Cooktop - Electric, Dishwasher, Oven, Window Coverings, Washer/Dryer Stack-Up
- Zoning description
- M-C2
Location
Listed by Charles. Information is believed reliable but should be independently verified. Measurements and availability may change.
Before you arrange a viewing
124, 60 Royal Oak Plaza NW, Calgary (MLS® A2358303): the current listing reports construction year 2007; 1 listed parking spaces; listed living area 927 sq ft.
Does the layout fit the way you plan to use it?
Compare the rooms and entrances with your needs. If you plan to change a room or create separate accommodation, request existing plans and relevant approval records.
Which property documents should you request?
Ask for available floor plans, inclusion details and dated records for renovations and major systems. Where an association applies, request its current documents and recurring-charge details.
Explore estimated mortgage payments
Start with the asking price and adjust the assumptions to compare principal-and-interest payments.
Conventional illustration with at least 20% down, Canadian semi-annual compounding and a constant rate over the amortization. The starting 5% rate is an example, not a lender quote. Frequencies shown are standard, not accelerated. Excludes property taxes, home insurance, condo fees, mortgage insurance and closing costs. Actual lender calculations, eligibility and renewal rates may differ. Compare with the FCAC calculator.
Last updated · Last checked
124, 60 Royal Oak Plaza NW
Royal Oak · Calgary · Alberta
Asking price: 325,000 CAD
MLS® A2358303
Priced to sell! Spacious, beautifully located and exceptionally well-appointed, this two-bedroom, two-bathroom residence in Royal Oak’s desirable Red Haus offers an inviting blend of comfort, convenience and community living. Larger than many of the other two-bedroom units in the complex, this ground-floor home features an open-concept layout, 9-foot ceilings and generous living spaces designed for everyday ease. The kitchen is finished with warm maple cabinetry, a built-in wall oven, countertop cooktop and raised eating bar, flowing seamlessly into the dining and living areas. The primary retreat is spacious with a walk-through closet and private four-piece ensuite. A second full bathroom, dedicated laundry room with additional storage and a private northeast-facing balcony with green space and BBQ hookup add to the home. Also includes titled heated underground parking and a separate titled storage locker. Red Haus offers an impressive collection of resident amenities, including a fitness centre, social lounge, library with a cozy fireplace, games room and thoughtfully appointed recreation space complete with a pool table, full kitchen and dining area, available for private gatherings. Outside, enjoy peacefully landscaped courtyards and inviting outdoor entertaining spaces.The well-managed complex also features dedicated on-site management, secure fob access, bike storage and ample visitor parking. The location is equally appealing, just steps from Royal Oak Shopping Centre with its grocery stores, restaurants and everyday conveniences, and close to Shane Homes YMCA at Rocky Ridge, parks, playgrounds and nearby schools. The University of Calgary is also within convenient reach, while quick access to Stoney Trail makes getting around the city effortless. This spacious Red Haus residence is a wonderful place to call home. (id:68008)
- Property type
- Single Family
- Building type
- Apartment
- Year built
- 2007
- Parking spaces
- 1
- Neighbourhood
- Royal Oak
- Postal code
- T2H2W4
- Living area
- 927 sq ft
- Ownership / common interest
- Condo/Strata
- Heating
- Baseboard heaters
- Cooling
- None
- Parking
- Garage, Underground, Heated Garage
Listed by Charles. Information is believed reliable but should be independently verified. Measurements and availability may change.
AlbertaSell · eXp Realty · info@albertasell.com
https://www.albertasell.com/listing/30535603
MLS® and REALTOR® are trademarks of CREA.