Asking price: 405,900 CAD
5403, 20295 Seton Way SE
Seton · Calgary · Alberta
MLS® A2359780 · Active · Single Family
Property photographs
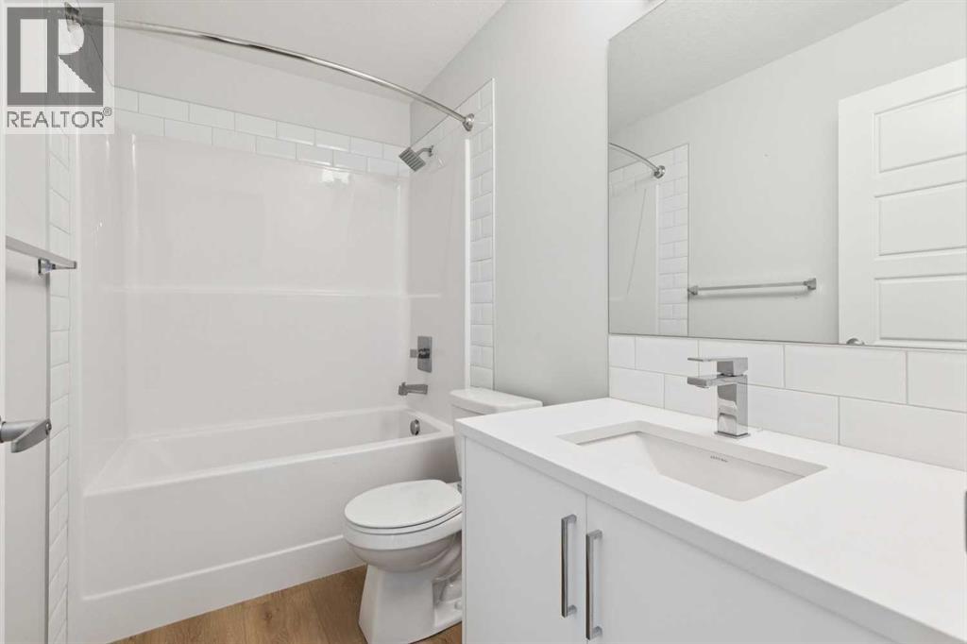
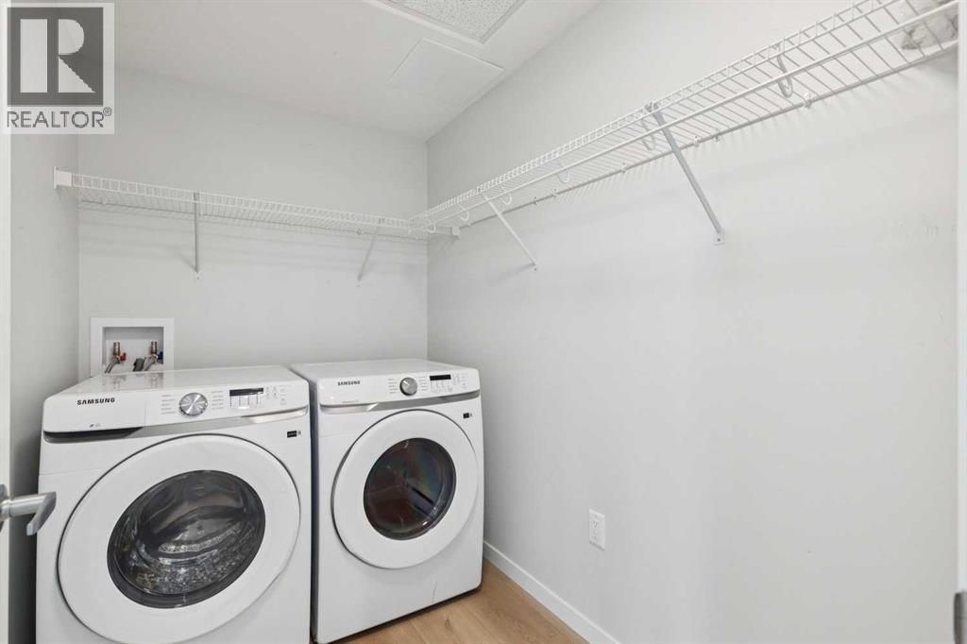
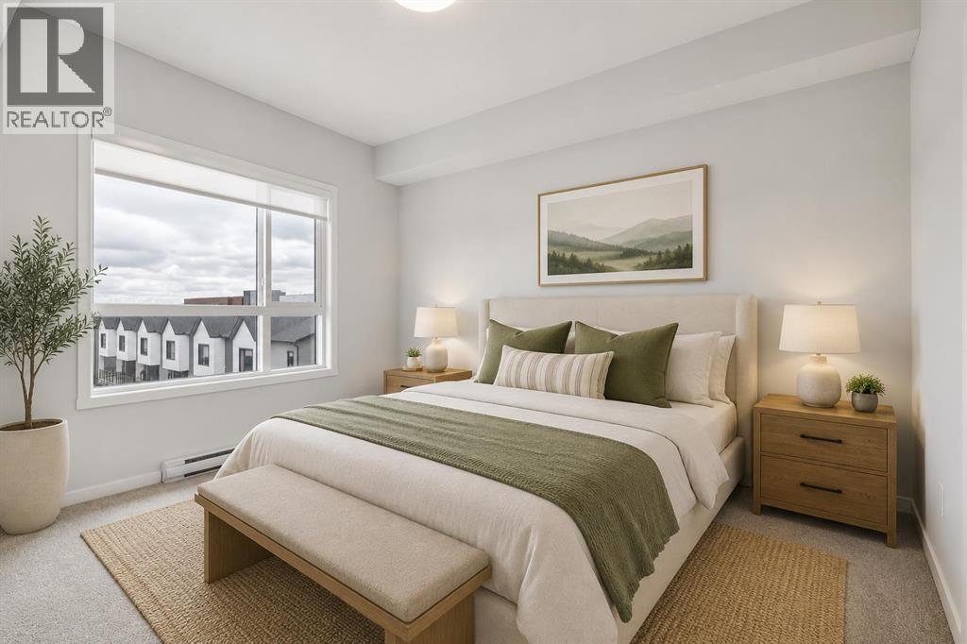
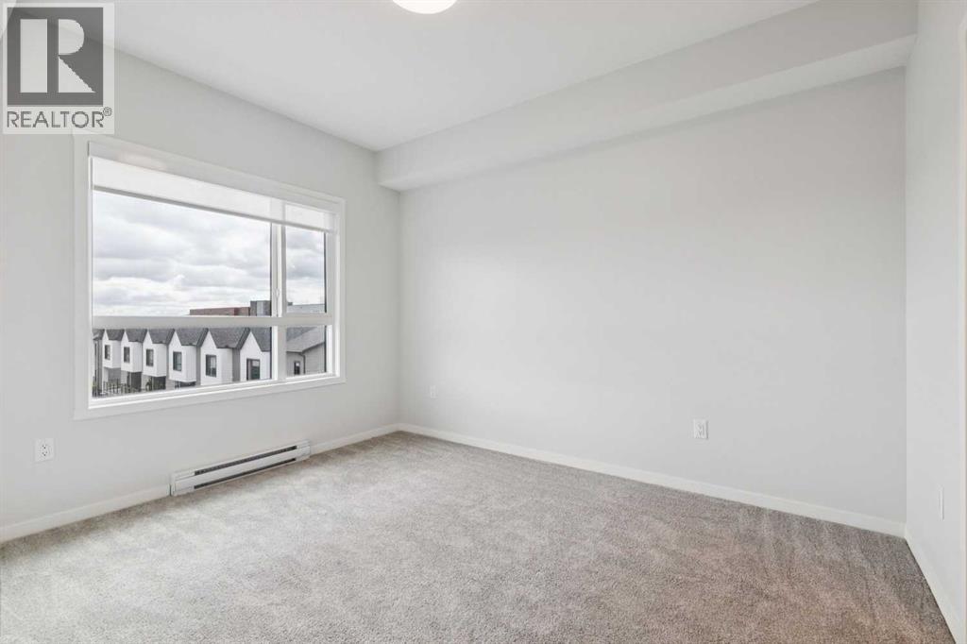
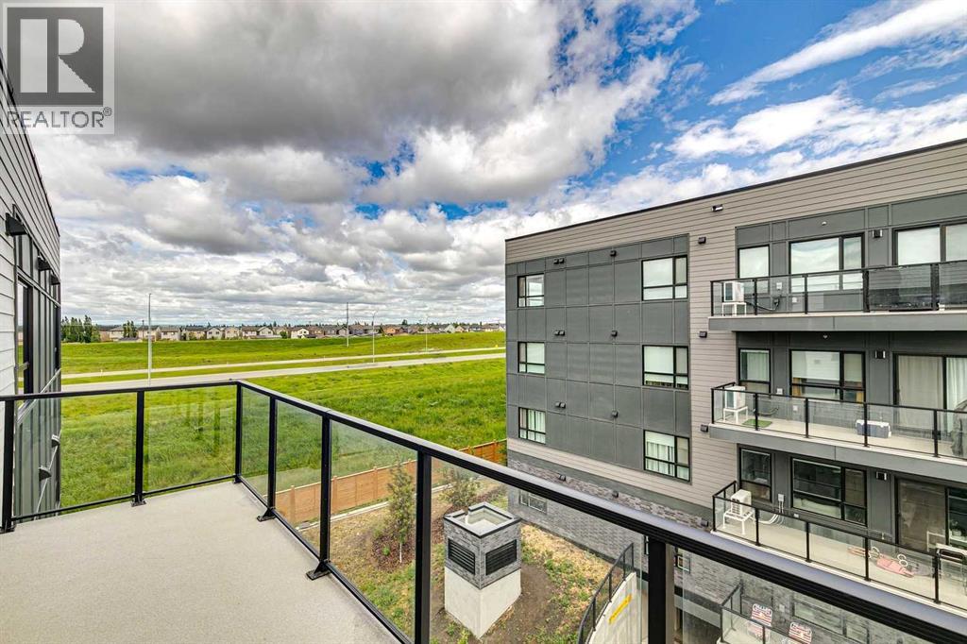
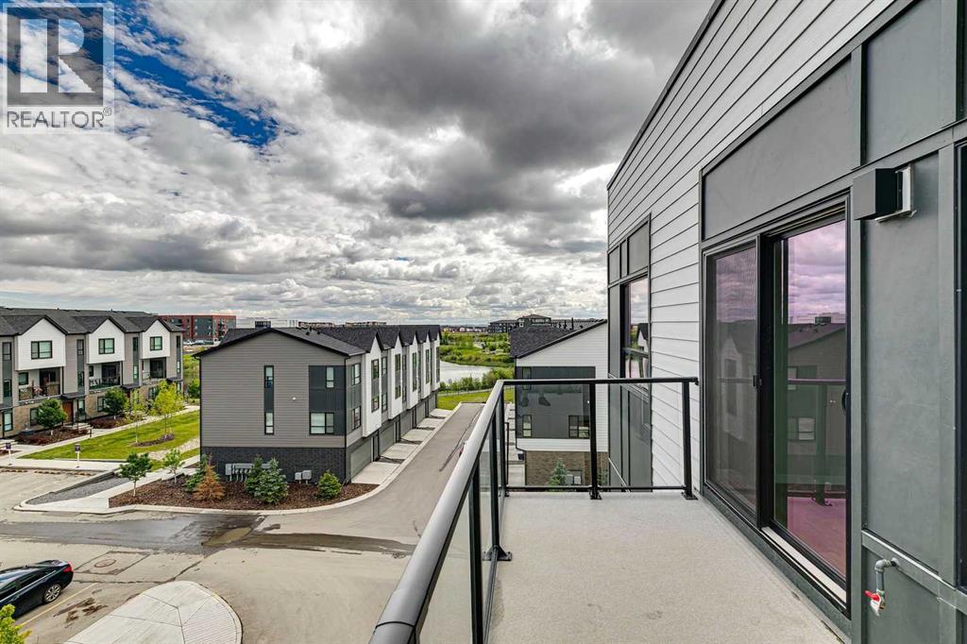
Listing at a glance
5403, 20295 Seton Way SE, Calgary. Single Family. MLS® A2359780. Asking price: 405,900 CAD
- Asking price
- 405,900 CAD
- Property category
- Single Family
- Property type
- Single Family
- Building type
- Apartment
- MLS®
- A2359780
- Bedrooms
- 2
- Bathrooms
- 2
- Partial bathrooms
- 0
- Listed living area
- 1,051 sq ft
- Year built
- 2024
- Parking spaces
- 1
- Parking features
- Underground
About this property
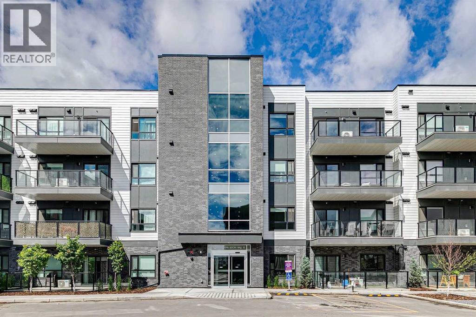
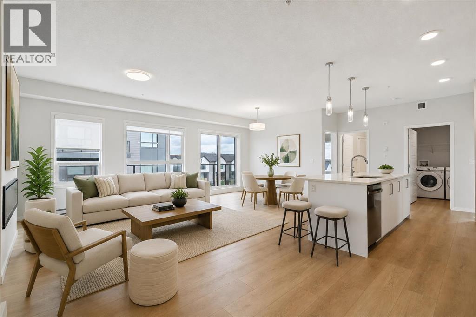
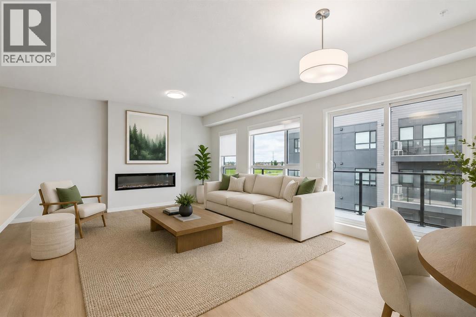
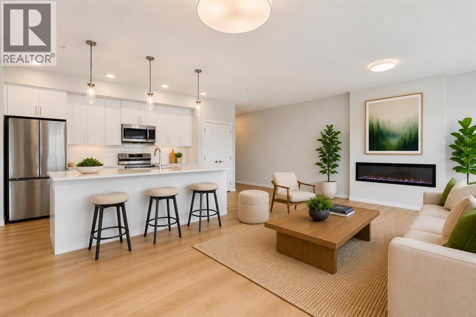
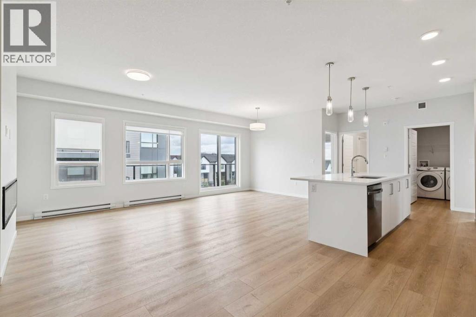
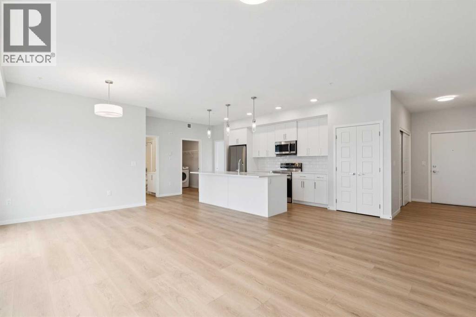
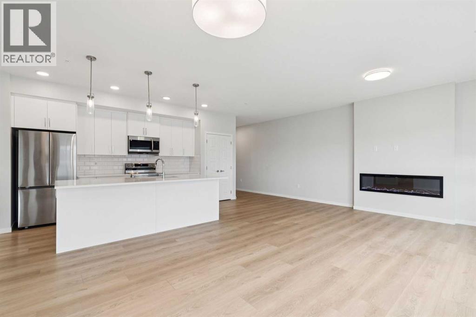
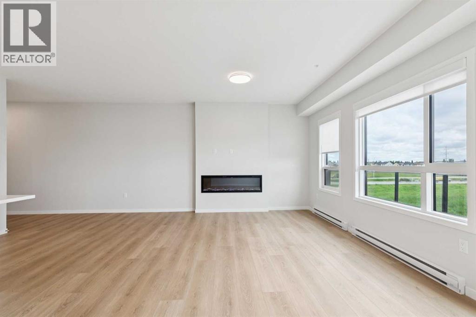
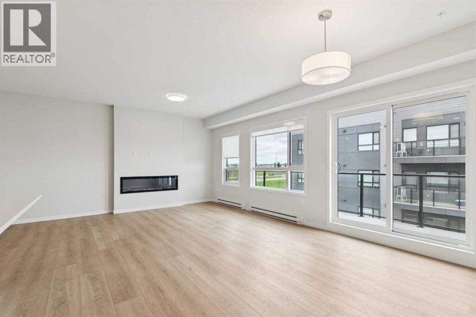
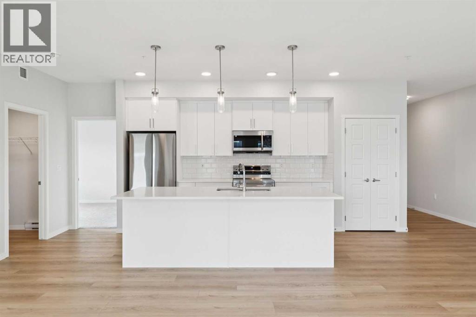
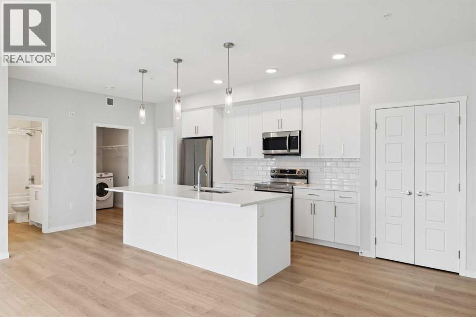
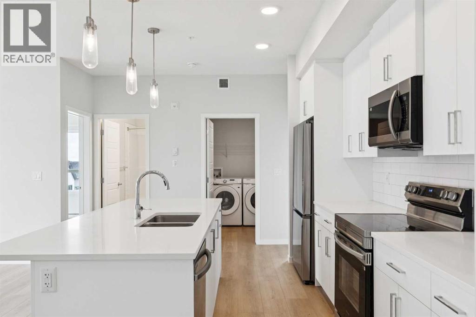
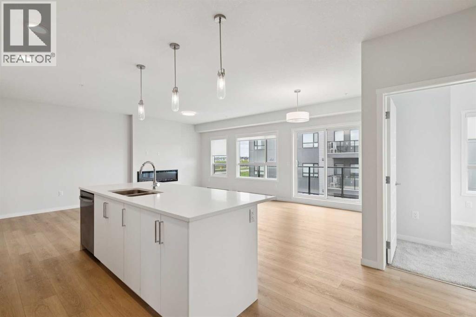
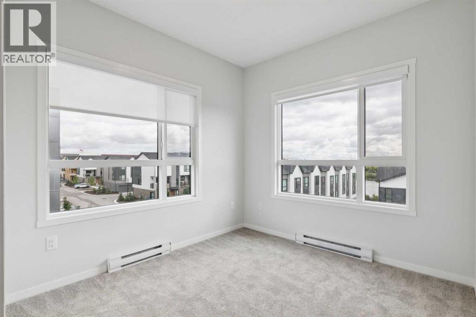
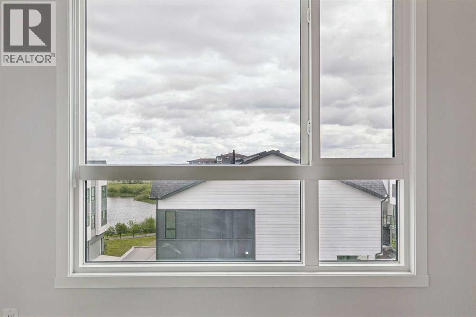
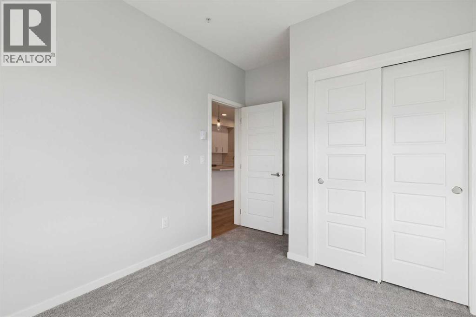
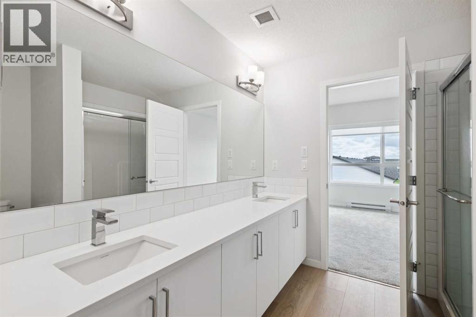
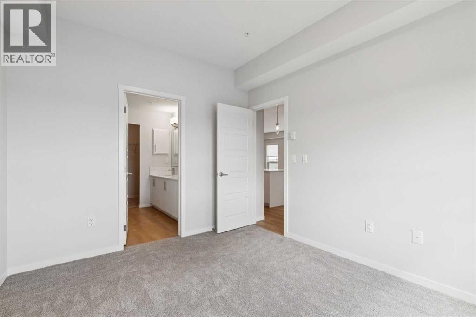
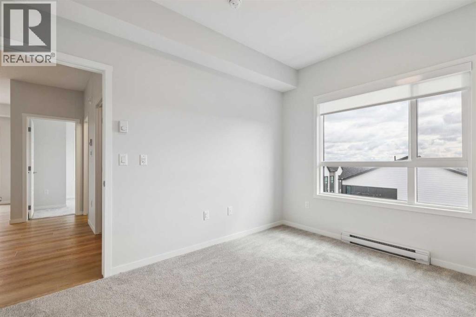
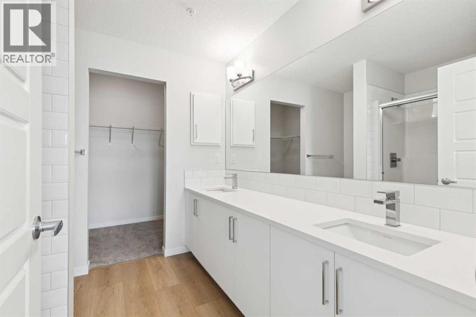
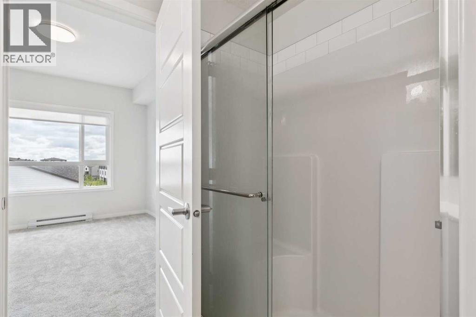
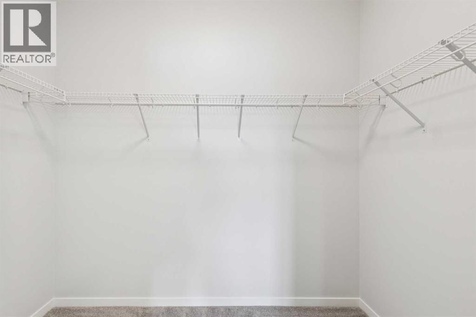
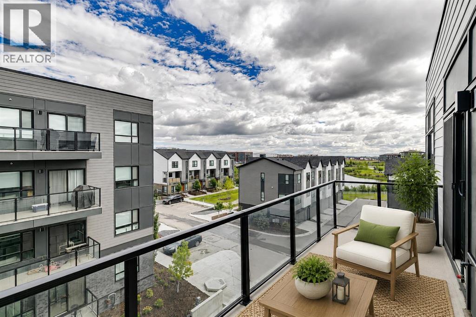
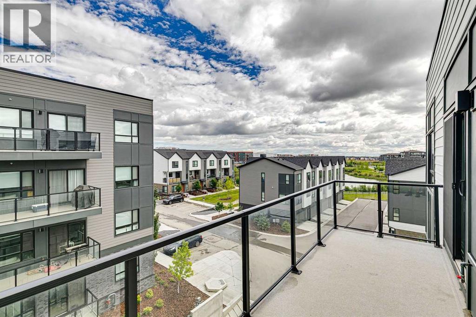
LIKE NEW ! Welcome to this stunning top-floor condominium in the heart of Seton, offering 1,050 sq. ft. of bright, modern living space in one of Calgary's most vibrant and rapidly growing communities. Built in 2024 , this immaculate home provides the rare opportunity to enjoy the benefits of brand-new construction without the wait. Designed with both comfort and functionality in mind, the spacious open-concept layout is filled with natural light from large windows and features a contemporary kitchen with stylish cabinetry, stainless steel appliances, generous counter space, and a seamless flow into the dining and living areas—perfect for everyday living and entertaining alike. The thoughtfully designed floor plan includes two spacious bedrooms and two full bathrooms. The primary suite offers a large closet and private ensuite, while the second bedroom and bath provide flexibility for guests, family members, or a home office. Enjoy the added privacy and quiet of top-floor living with no neighbours above. Step outside to your sunny south-facing balcony, the perfect place to enjoy your morning coffee, unwind after work, or soak up the sunshine throughout the day. Additional features include titled parking and the peace of mind that comes with owning a like new home. Located in Calgary's award-winning Seton community, you'll be just minutes from the South Health Campus, the world's largest YMCA, shopping, restaurants, cafés, entertainment, and everyday amenities. With convenient access to Deerfoot Trail, Stoney Trail, and transit routes, commuting anywhere in the city is effortless. Whether you're a first-time buyer, downsizer, or investor, this exceptional property offers outstanding value, modern finishes, and an unbeatable lifestyle in one of Calgary's most desirable communities. Schedule "A" must accompany all offers to purchase. (id:68008)
Property summary
- Property type
- Single Family
- Building type
- Apartment
- Neighbourhood
- Seton
- Postal code
- T3M3Y9
- Year built
- 2024
- Living area
- 1,051 sq ft
- Ownership / common interest
- Condo/Strata
Bedrooms & bathrooms
- Bedrooms
- 2
- Above grade
- 2
- Below grade
- 0
- Bathrooms
- 2
- Partial bathrooms
- 0
Heating & cooling
- Heating
- Baseboard heaters
- Cooling
- None
Building & parking
- Stories
- 4
- Basement
- Foundation
- Roof
- Construction
- Wood frame
- Parking
- Underground
- Parking spaces
- 1
Appliances & services
- Appliances
- See remarks
- Zoning description
- DC
Location
Listed by RE/MAX House of Real Estate. Information is believed reliable but should be independently verified. Measurements and availability may change.
Before you arrange a viewing
5403, 20295 Seton Way SE, Calgary (MLS® A2359780): the current listing reports construction year 2024; 1 listed parking spaces; listed living area 1,051 sq ft.
Does the layout fit the way you plan to use it?
Compare the rooms and entrances with your needs. If you plan to change a room or create separate accommodation, request existing plans and relevant approval records.
Which property documents should you request?
Ask for available floor plans, inclusion details and dated records for renovations and major systems. Where an association applies, request its current documents and recurring-charge details.
Explore estimated mortgage payments
Start with the asking price and adjust the assumptions to compare principal-and-interest payments.
Conventional illustration with at least 20% down, Canadian semi-annual compounding and a constant rate over the amortization. The starting 5% rate is an example, not a lender quote. Frequencies shown are standard, not accelerated. Excludes property taxes, home insurance, condo fees, mortgage insurance and closing costs. Actual lender calculations, eligibility and renewal rates may differ. Compare with the FCAC calculator.
Last updated · Last checked
5403, 20295 Seton Way SE
Seton · Calgary · Alberta
Asking price: 405,900 CAD
MLS® A2359780
LIKE NEW ! Welcome to this stunning top-floor condominium in the heart of Seton, offering 1,050 sq. ft. of bright, modern living space in one of Calgary's most vibrant and rapidly growing communities. Built in 2024 , this immaculate home provides the rare opportunity to enjoy the benefits of brand-new construction without the wait. Designed with both comfort and functionality in mind, the spacious open-concept layout is filled with natural light from large windows and features a contemporary kitchen with stylish cabinetry, stainless steel appliances, generous counter space, and a seamless flow into the dining and living areas—perfect for everyday living and entertaining alike. The thoughtfully designed floor plan includes two spacious bedrooms and two full bathrooms. The primary suite offers a large closet and private ensuite, while the second bedroom and bath provide flexibility for guests, family members, or a home office. Enjoy the added privacy and quiet of top-floor living with no neighbours above. Step outside to your sunny south-facing balcony, the perfect place to enjoy your morning coffee, unwind after work, or soak up the sunshine throughout the day. Additional features include titled parking and the peace of mind that comes with owning a like new home. Located in Calgary's award-winning Seton community, you'll be just minutes from the South Health Campus, the world's largest YMCA, shopping, restaurants, cafés, entertainment, and everyday amenities. With convenient access to Deerfoot Trail, Stoney Trail, and transit routes, commuting anywhere in the city is effortless. Whether you're a first-time buyer, downsizer, or investor, this exceptional property offers outstanding value, modern finishes, and an unbeatable lifestyle in one of Calgary's most desirable communities. Schedule "A" must accompany all offers to purchase. (id:68008)
- Property type
- Single Family
- Building type
- Apartment
- Year built
- 2024
- Parking spaces
- 1
- Neighbourhood
- Seton
- Postal code
- T3M3Y9
- Living area
- 1,051 sq ft
- Ownership / common interest
- Condo/Strata
- Heating
- Baseboard heaters
- Cooling
- None
- Parking
- Underground
Listed by RE/MAX House of Real Estate. Information is believed reliable but should be independently verified. Measurements and availability may change.
AlbertaSell · eXp Realty · info@albertasell.com
https://www.albertasell.com/listing/30535081
MLS® and REALTOR® are trademarks of CREA.