Asking price: 149,900 CAD
302, 248B Grosbeak Way
Eagle Ridge · Fort McMurray · Alberta
MLS® A2359641 · Active · Single Family
Property photographs
Listing at a glance
302, 248B Grosbeak Way, Fort McMurray. Single Family. MLS® A2359641. Asking price: 149,900 CAD
- Asking price
- 149,900 CAD
- Property category
- Single Family
- Property type
- Single Family
- Building type
- Apartment
- MLS®
- A2359641
- Bedrooms
- 2
- Bathrooms
- 1
- Partial bathrooms
- 0
- Listed living area
- 739 sq ft
- Year built
- 2011
- Parking spaces
- 1
About this property
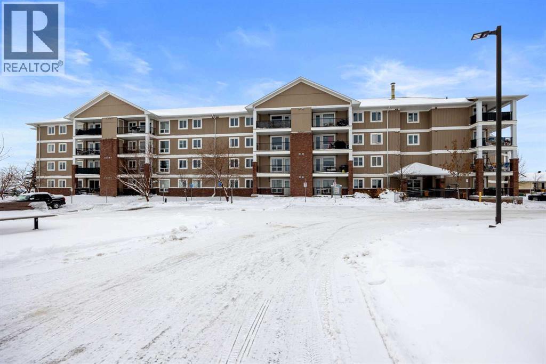
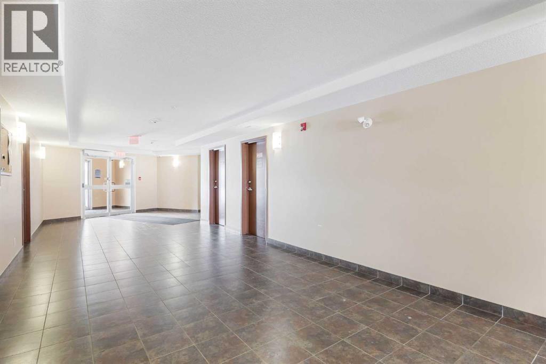
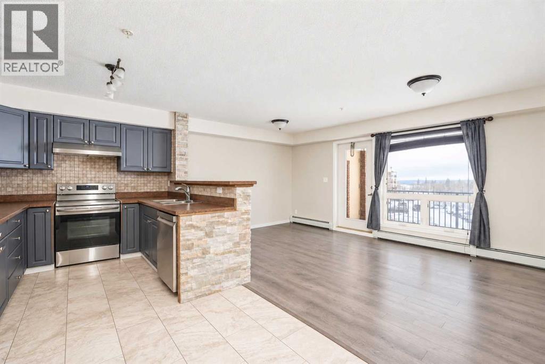
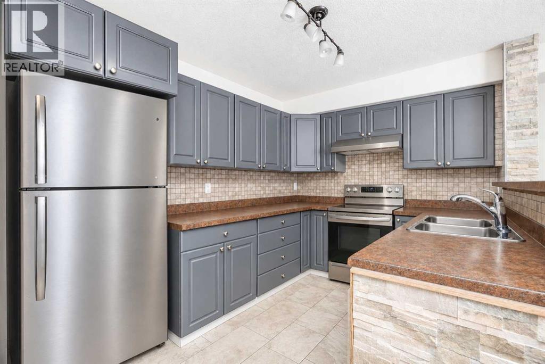
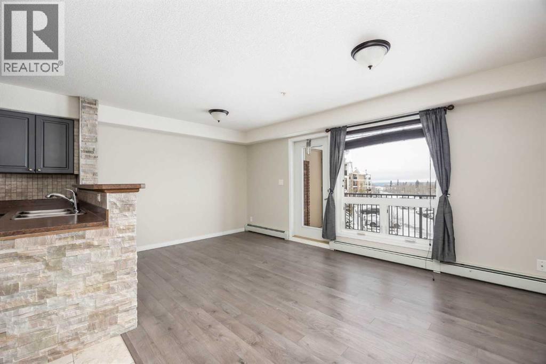
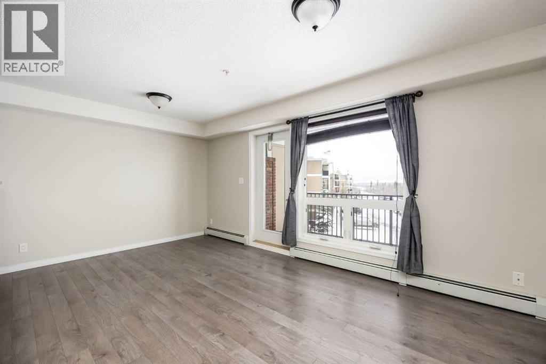
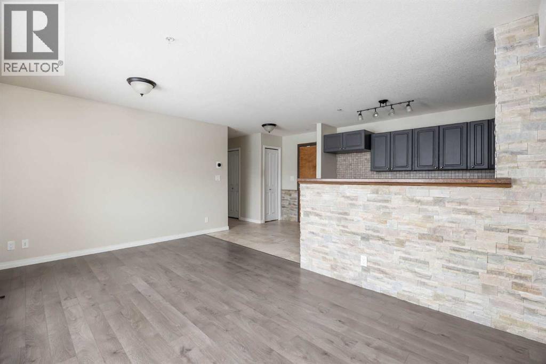
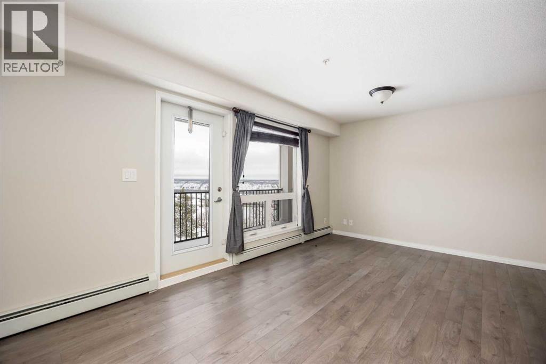
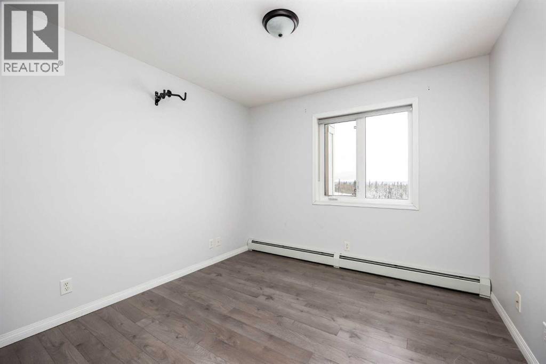
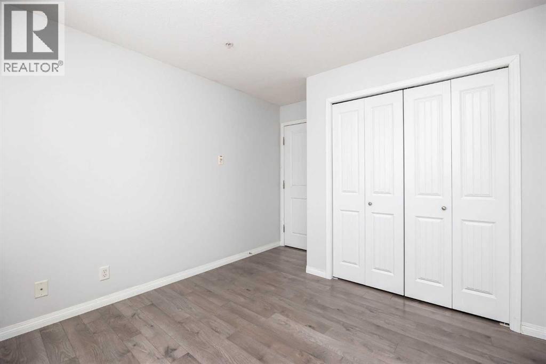
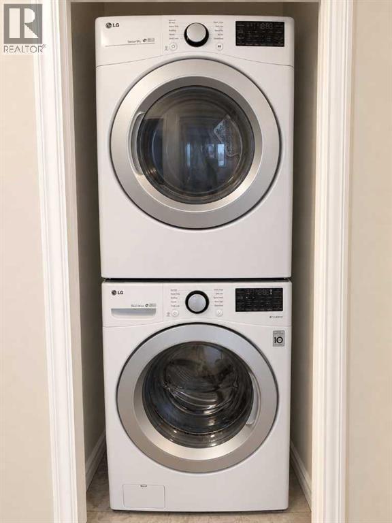
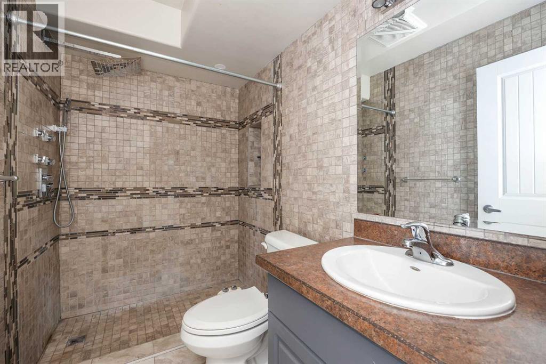
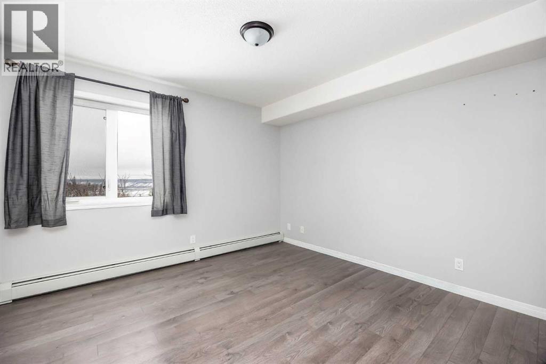
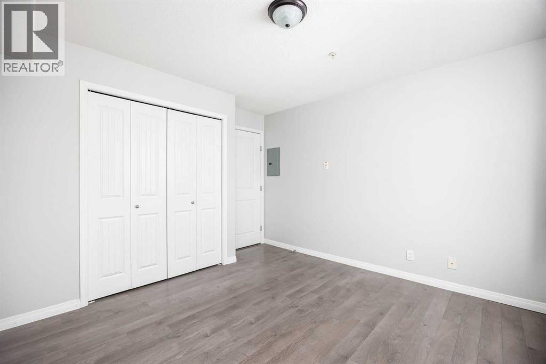
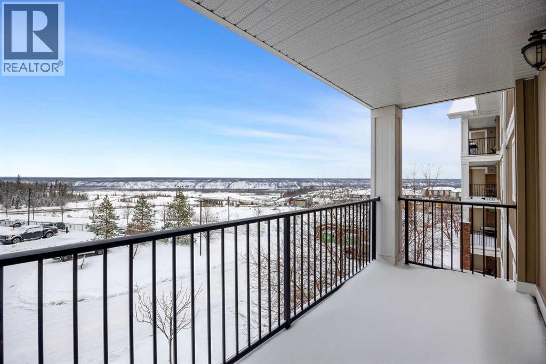
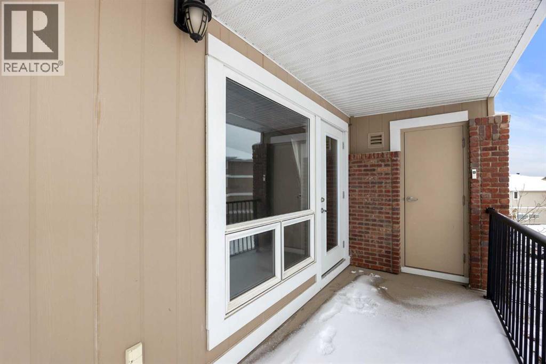
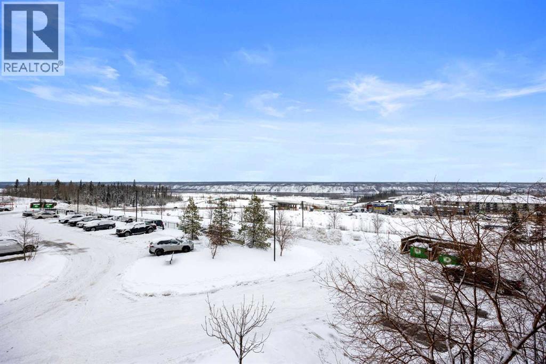
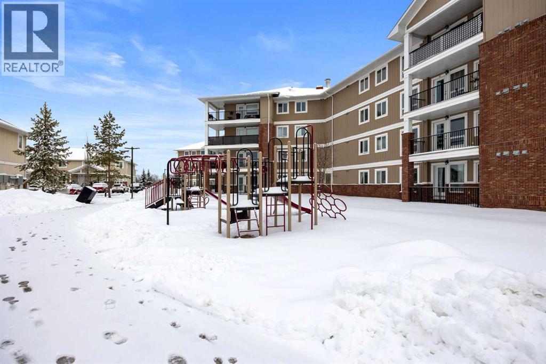
ELEVATED THIRD-FLOOR LIVING WITH SCENIC VALLEY VIEWS! Welcome to effortless condo living in desirable Hawthorne Heights. Perched high on the third floor of Building B, this bright and smartly designed 2-bedroom home delivers 718 sq. ft. of clean, functional comfort with peaceful tree-lined views right outside your windows.STANDOUT FEATURES & FINISHES: • Custom Walk-In Shower: Step into a fully upgraded 3-piece bathroom featuring a sleek, custom-tiled walk-in shower—a rare find in this price category!• Bright & Open Layout: Durable laminate flooring flows through the sunlit main living and dining area, leading out through sliding patio doors to your private covered balcony with dedicated exterior storage.• Turnkey Convenience: In-suite stacked laundry, functional galley kitchen with full appliance package, and your own assigned energized parking stall (#98) with winter plug-in.• All-Inclusive Condo Living: Your monthly fee covers Heat & Water, sewer, garbage, snow removal, professional management, and full common property insurance—keeping your living costs predictable and easy!PRIME EAGLE RIDGE LOCATION: Walking distance to Landmark Cinemas, retail shops, restaurants, scenic walking trails, schools, and direct transit stops.Vacant and move-in ready with immediate possession available—the perfect starter home or high-demand addition to your rental portfolio! (id:68008)
Property summary
- Property type
- Single Family
- Building type
- Apartment
- Neighbourhood
- Eagle Ridge
- Postal code
- T9K0V9
- Year built
- 2011
- Living area
- 739 sq ft
- Ownership / common interest
- Condo/Strata
Bedrooms & bathrooms
- Bedrooms
- 2
- Above grade
- 2
- Below grade
- 0
- Bathrooms
- 1
- Partial bathrooms
- 0
Heating & cooling
- Heating
- Baseboard heaters
- Cooling
- None
Building & parking
- Stories
- 4
- Basement
- Foundation
- Roof
- Construction
- Wood frame
- Parking
- Parking spaces
- 1
Appliances & services
- Appliances
- Refrigerator, Dishwasher, Stove, Window Coverings, Washer/Dryer Stack-Up
- Zoning description
- R3
Location
Listed by RE/MAX Complete Realty. Information is believed reliable but should be independently verified. Measurements and availability may change.
Before you arrange a viewing
302, 248B Grosbeak Way, Fort McMurray (MLS® A2359641): the current listing reports construction year 2011; 1 listed parking spaces; listed living area 739 sq ft.
Does the layout fit the way you plan to use it?
Compare the rooms and entrances with your needs. If you plan to change a room or create separate accommodation, request existing plans and relevant approval records.
Which property documents should you request?
Ask for available floor plans, inclusion details and dated records for renovations and major systems. Where an association applies, request its current documents and recurring-charge details.
Explore estimated mortgage payments
Start with the asking price and adjust the assumptions to compare principal-and-interest payments.
Conventional illustration with at least 20% down, Canadian semi-annual compounding and a constant rate over the amortization. The starting 5% rate is an example, not a lender quote. Frequencies shown are standard, not accelerated. Excludes property taxes, home insurance, condo fees, mortgage insurance and closing costs. Actual lender calculations, eligibility and renewal rates may differ. Compare with the FCAC calculator.
Last updated · Last checked
302, 248B Grosbeak Way
Eagle Ridge · Fort McMurray · Alberta
Asking price: 149,900 CAD
MLS® A2359641
ELEVATED THIRD-FLOOR LIVING WITH SCENIC VALLEY VIEWS! Welcome to effortless condo living in desirable Hawthorne Heights. Perched high on the third floor of Building B, this bright and smartly designed 2-bedroom home delivers 718 sq. ft. of clean, functional comfort with peaceful tree-lined views right outside your windows.STANDOUT FEATURES & FINISHES: • Custom Walk-In Shower: Step into a fully upgraded 3-piece bathroom featuring a sleek, custom-tiled walk-in shower—a rare find in this price category!• Bright & Open Layout: Durable laminate flooring flows through the sunlit main living and dining area, leading out through sliding patio doors to your private covered balcony with dedicated exterior storage.• Turnkey Convenience: In-suite stacked laundry, functional galley kitchen with full appliance package, and your own assigned energized parking stall (#98) with winter plug-in.• All-Inclusive Condo Living: Your monthly fee covers Heat & Water, sewer, garbage, snow removal, professional management, and full common property insurance—keeping your living costs predictable and easy!PRIME EAGLE RIDGE LOCATION: Walking distance to Landmark Cinemas, retail shops, restaurants, scenic walking trails, schools, and direct transit stops.Vacant and move-in ready with immediate possession available—the perfect starter home or high-demand addition to your rental portfolio! (id:68008)
- Property type
- Single Family
- Building type
- Apartment
- Year built
- 2011
- Parking spaces
- 1
- Neighbourhood
- Eagle Ridge
- Postal code
- T9K0V9
- Living area
- 739 sq ft
- Ownership / common interest
- Condo/Strata
- Heating
- Baseboard heaters
- Cooling
- None
Listed by RE/MAX Complete Realty. Information is believed reliable but should be independently verified. Measurements and availability may change.
AlbertaSell · eXp Realty · info@albertasell.com
https://www.albertasell.com/listing/30535045
MLS® and REALTOR® are trademarks of CREA.