Asking price: 3,199,000 CAD
2208 6 Avenue NW
West Hillhurst · Calgary · Alberta
MLS® A2359593 · Active · Single Family
Property photographs
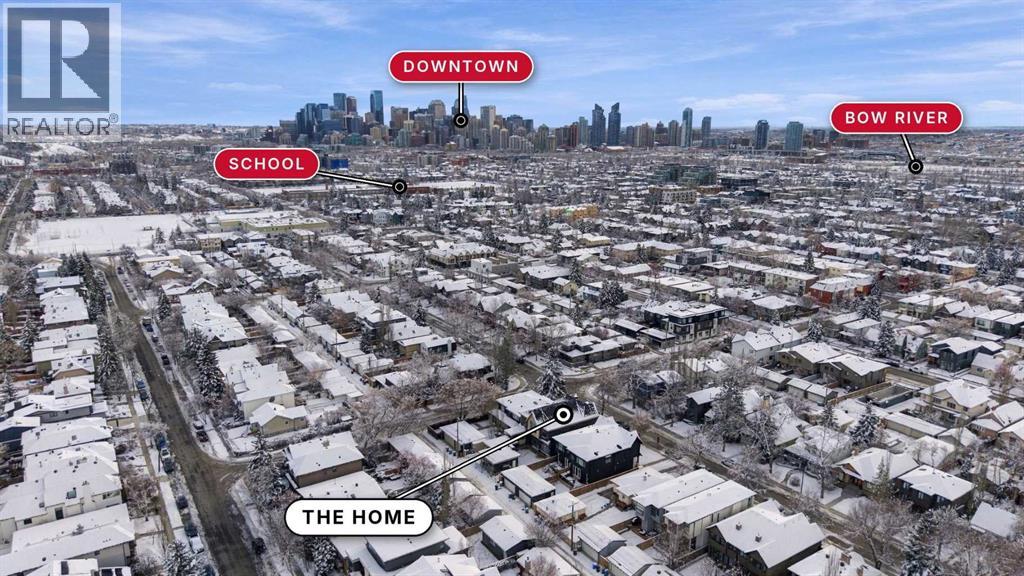
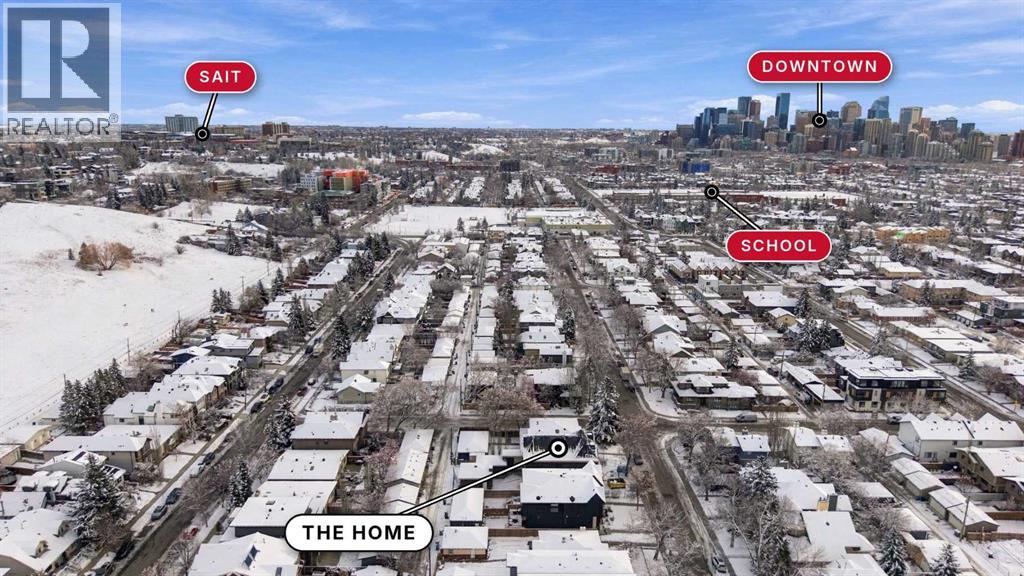
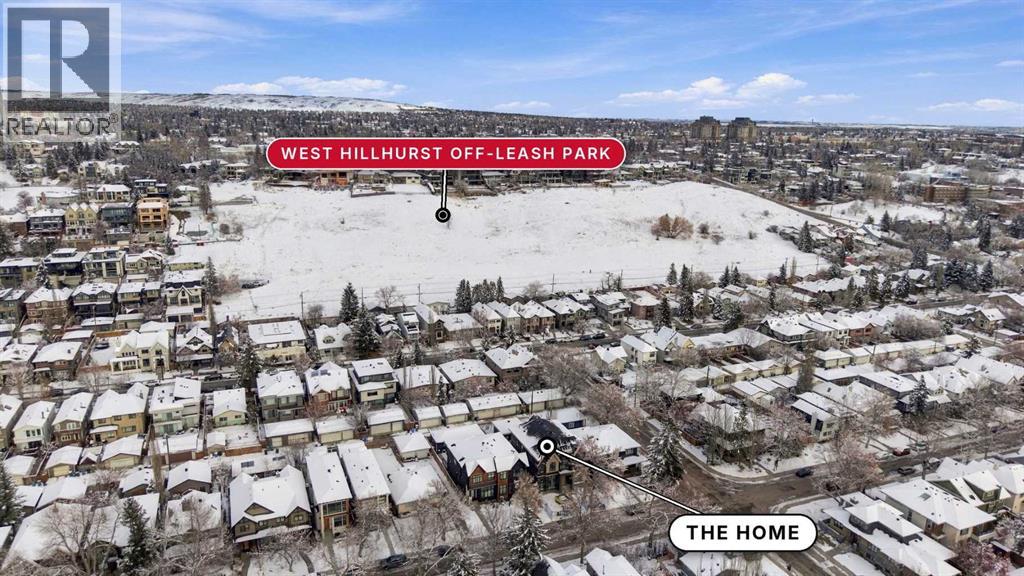
Listing at a glance
2208 6 Avenue NW, Calgary. Single Family. MLS® A2359593. Asking price: 3,199,000 CAD
- Asking price
- 3,199,000 CAD
- Property category
- Single Family
- Property type
- Single Family
- Building type
- House
- MLS®
- A2359593
- Bedrooms
- 5
- Bathrooms
- 7
- Partial bathrooms
- 1
- Listed living area
- 4,008 sq ft
- Listed lot area
- 6,496 sq ft
- Year built
- 2027
- Parking spaces
- 3
- Parking features
- Attached Garage, Parking Pad
- Basement
- Finished, Full
About this property
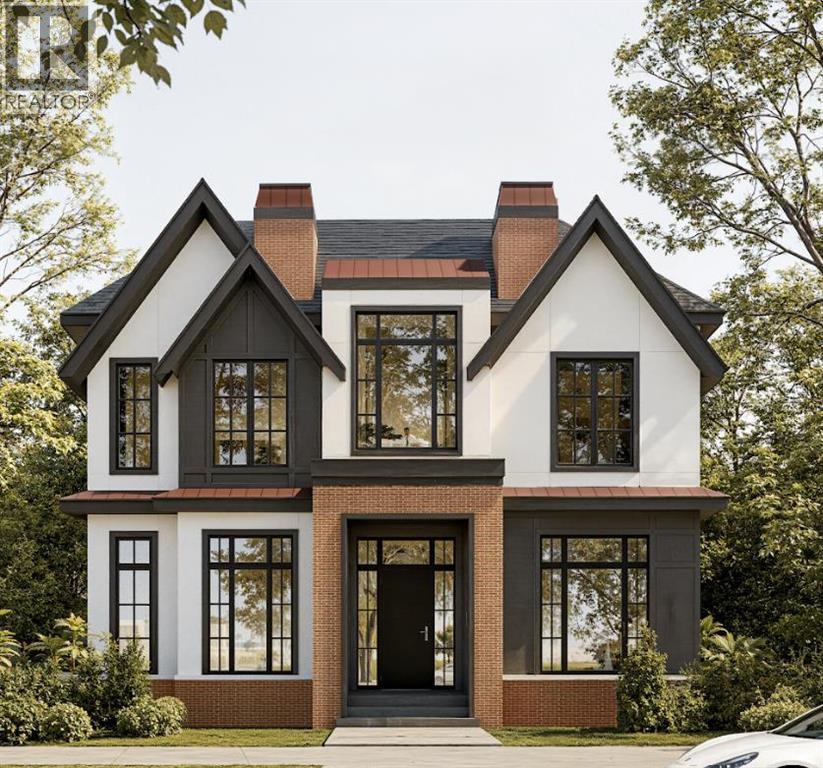
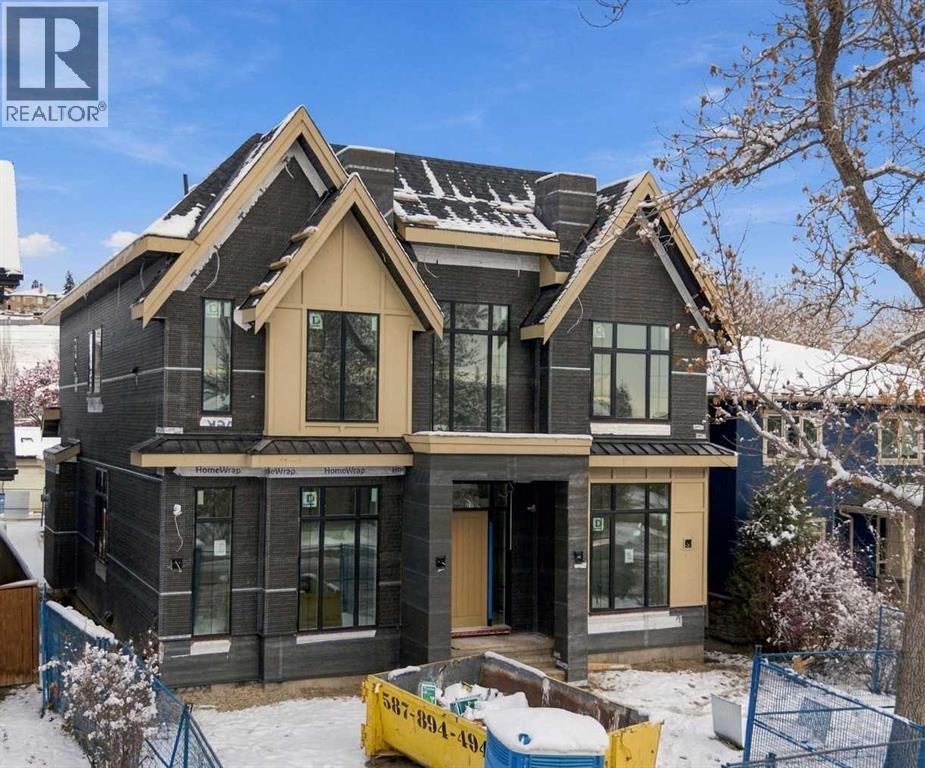
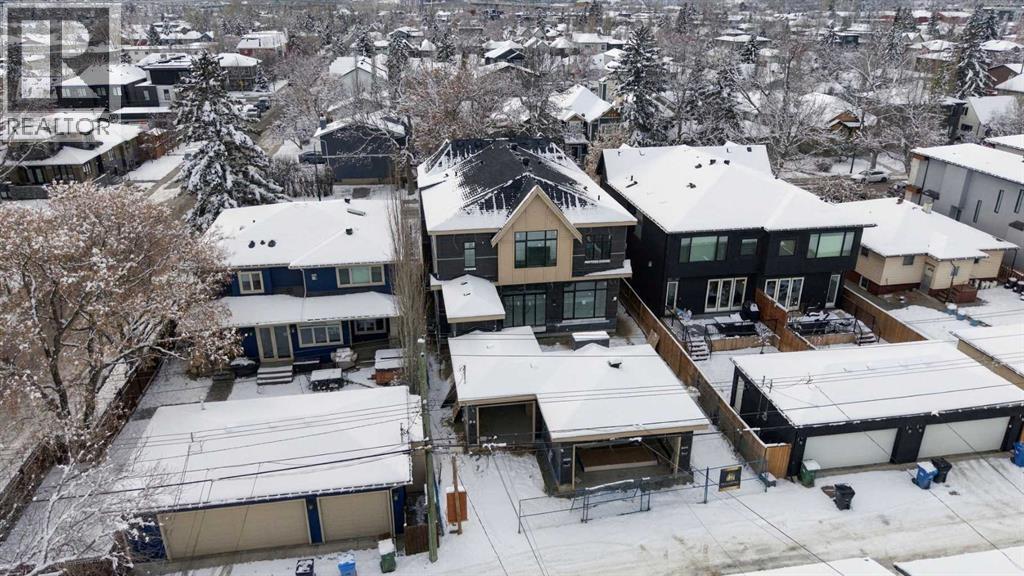
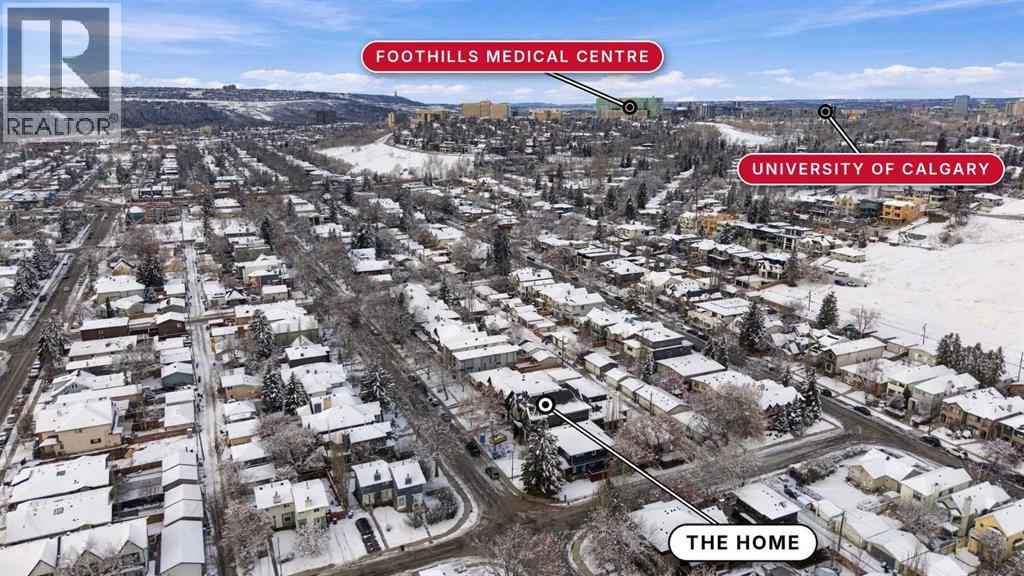
Introducing an exceptional custom-built luxury home by HeavenView Homes, situated in the prestigious community of West Hillhurst. Offering approximately 4,000 sq. ft. of above-grade living space on an expansive 6,500 sq. ft. lot, this remarkable home blends striking architecture, sophisticated finishes, and modern functionality. The exterior showcases an elegant combination of stucco and rich brick detailing. Inside, a breathtaking 24-foot open-to-above foyer welcomes you with soaring 12-foot main-floor ceilings. The thoughtfully designed open-concept main floor features an executive office, elegant wine room, butler's pantry, and a designer kitchen with quartz countertops and a built-in JennAir appliance package. The main living room is highlighted by a stunning gas fireplace, complemented by an additional outdoor gas fireplace on the patio. The upper level features four spacious bedrooms, each with a private ensuite featuring custom showers and walk-in closets. The luxurious primary retreat offers a spa-inspired ensuite with a fully customized steam shower, freestanding soaker tub, and double vanity. A convenient wet bar and dedicated laundry room with washer, dryer, and sink complete this level with 10 ft Ceiling. The fully developed basement features 10-foot ceilings, an expansive recreation area, additional living space, and a spectacular entertainment bar. A generously sized private gym with a dedicated steam room, an additional bedroom with a private bathroom and walk-in closet, and a separate powder room complete this impressive level. Thoughtfully designed with abundant custom cabinetry throughout the home, offering exceptional storage and functionality. Carefully curated designer lighting features add warmth, sophistication, and architectural character to every space. Designed with efficiency and modern living in mind, the home features triple paned windows and fully spray-foam-insulated construction, hardwired security-system infrastructure, integrated b uilt-in speakers throughout the home and outdoor patio, and a centralized vacuum system. The fully finished triple attached heated garage features durable epoxy flooring. Combining impressive architectural details, premium finishes, resort-inspired amenities, and thoughtful modern conveniences, this HeavenView Homes creation presents an outstanding opportunity to secure a custom luxury residence in one of Calgary's most desirable inner-city community of West Hillhurst. (id:68008)
Property summary
- Property type
- Single Family
- Building type
- House
- Neighbourhood
- West Hillhurst
- Postal code
- T2N0W9
- Year built
- 2027
- Living area
- 4,008 sq ft
- Lot size
- 6,496 sq ft
- Ownership / common interest
- Freehold
Bedrooms & bathrooms
- Bedrooms
- 5
- Above grade
- 4
- Below grade
- 1
- Bathrooms
- 7
- Partial bathrooms
- 1
Heating & cooling
- Heating
- Forced air, Natural gas, Other
- Cooling
- Central air conditioning
Building & parking
- Stories
- 2
- Basement
- Finished, Full
- Foundation
- Poured Concrete
- Roof
- Construction
- Poured concrete, Wood frame
- Parking
- Attached Garage, Parking Pad
- Parking spaces
- 3
Appliances & services
- Appliances
- Refrigerator, Cooktop - Gas, Dishwasher, Wine Fridge, Range, Microwave, Freezer, Garburator, Oven - Built-In, Garage door opener, Washer & Dryer
- Zoning description
- R-C2
Location
Listed by Century 21 Bravo Realty. Information is believed reliable but should be independently verified. Measurements and availability may change.
Before you arrange a viewing
2208 6 Avenue NW, Calgary (MLS® A2359593): the current listing reports construction year 2027; 3 listed parking spaces; listed living area 4,008 sq ft.
Does the layout fit the way you plan to use it?
Compare the rooms and entrances with your needs. If you plan to change a room or create separate accommodation, request existing plans and relevant approval records.
Which property documents should you request?
Ask for available floor plans, inclusion details and dated records for renovations and major systems. Where an association applies, request its current documents and recurring-charge details.
Explore estimated mortgage payments
Start with the asking price and adjust the assumptions to compare principal-and-interest payments.
Conventional illustration with at least 20% down, Canadian semi-annual compounding and a constant rate over the amortization. The starting 5% rate is an example, not a lender quote. Frequencies shown are standard, not accelerated. Excludes property taxes, home insurance, condo fees, mortgage insurance and closing costs. Actual lender calculations, eligibility and renewal rates may differ. Compare with the FCAC calculator.
Last updated · Last checked
2208 6 Avenue NW
West Hillhurst · Calgary · Alberta
Asking price: 3,199,000 CAD
MLS® A2359593
Introducing an exceptional custom-built luxury home by HeavenView Homes, situated in the prestigious community of West Hillhurst. Offering approximately 4,000 sq. ft. of above-grade living space on an expansive 6,500 sq. ft. lot, this remarkable home blends striking architecture, sophisticated finishes, and modern functionality. The exterior showcases an elegant combination of stucco and rich brick detailing. Inside, a breathtaking 24-foot open-to-above foyer welcomes you with soaring 12-foot main-floor ceilings. The thoughtfully designed open-concept main floor features an executive office, elegant wine room, butler's pantry, and a designer kitchen with quartz countertops and a built-in JennAir appliance package. The main living room is highlighted by a stunning gas fireplace, complemented by an additional outdoor gas fireplace on the patio. The upper level features four spacious bedrooms, each with a private ensuite featuring custom showers and walk-in closets. The luxurious primary retreat offers a spa-inspired ensuite with a fully customized steam shower, freestanding soaker tub, and double vanity. A convenient wet bar and dedicated laundry room with washer, dryer, and sink complete this level with 10 ft Ceiling. The fully developed basement features 10-foot ceilings, an expansive recreation area, additional living space, and a spectacular entertainment bar. A generously sized private gym with a dedicated steam room, an additional bedroom with a private bathroom and walk-in closet, and a separate powder room complete this impressive level. Thoughtfully designed with abundant custom cabinetry throughout the home, offering exceptional storage and functionality. Carefully curated designer lighting features add warmth, sophistication, and architectural character to every space. Designed with efficiency and modern living in mind, the home features triple paned windows and fully spray-foam-insulated construction, hardwired security-system infrastructure, integrated b uilt-in speakers throughout the home and outdoor patio, and a centralized vacuum system. The fully finished triple attached heated garage features durable epoxy flooring. Combining impressive architectural details, premium finishes, resort-inspired amenities, and thoughtful modern conveniences, this HeavenView Homes creation presents an outstanding opportunity to secure a custom luxury residence in one of Calgary's most desirable inner-city community of West Hillhurst. (id:68008)
- Property type
- Single Family
- Building type
- House
- Year built
- 2027
- Parking spaces
- 3
- Neighbourhood
- West Hillhurst
- Postal code
- T2N0W9
- Living area
- 4,008 sq ft
- Lot size
- 6,496 sq ft
- Ownership / common interest
- Freehold
- Heating
- Forced air, Natural gas, Other
- Cooling
- Central air conditioning
- Parking
- Attached Garage, Parking Pad
Listed by Century 21 Bravo Realty. Information is believed reliable but should be independently verified. Measurements and availability may change.
AlbertaSell · eXp Realty · info@albertasell.com
https://www.albertasell.com/listing/30535041
MLS® and REALTOR® are trademarks of CREA.