Asking price: 238,000 CAD
502, 1410 1 Street SE
Beltline · Calgary · Alberta
MLS® A2359775 · Active · Single Family
Property photographs
Listing at a glance
502, 1410 1 Street SE, Calgary. Single Family. MLS® A2359775. Asking price: 238,000 CAD
- Asking price
- 238,000 CAD
- Property category
- Single Family
- Property type
- Single Family
- Building type
- Apartment
- MLS®
- A2359775
- Bedrooms
- 1
- Bathrooms
- 1
- Partial bathrooms
- 0
- Listed living area
- 638 sq ft
- Year built
- 2006
- Parking spaces
- 1
- Parking features
- Underground
About this property
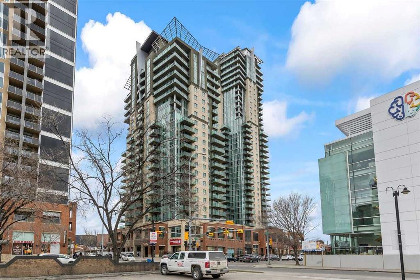
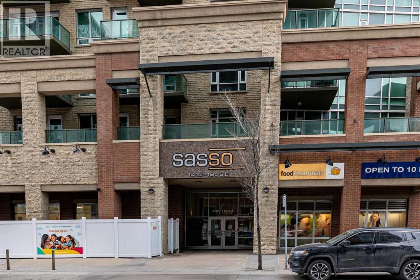
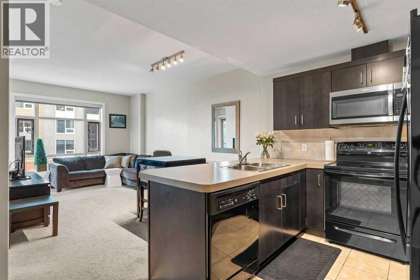
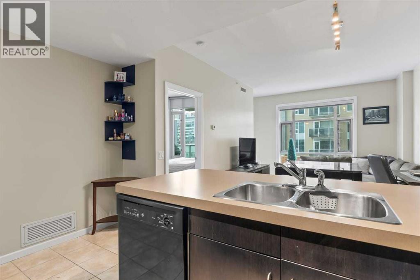
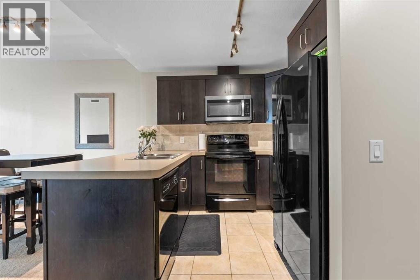
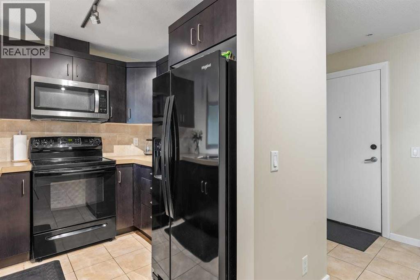
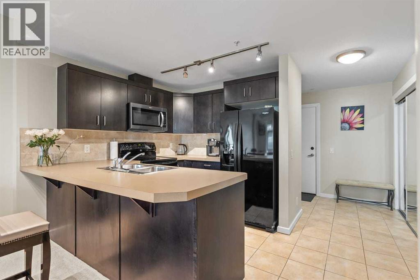
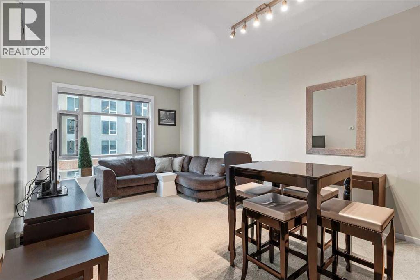
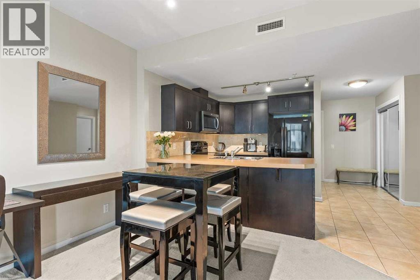
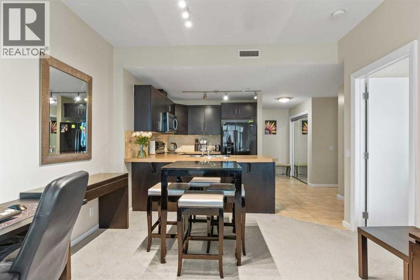
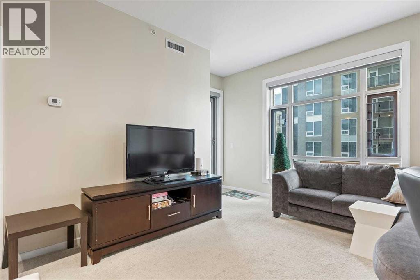
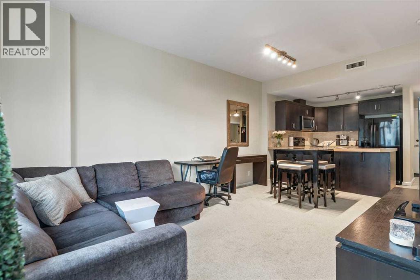
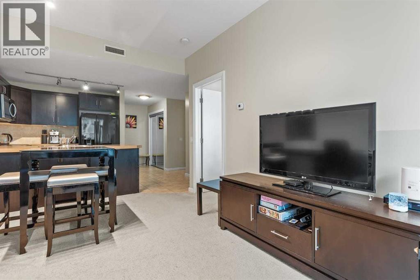
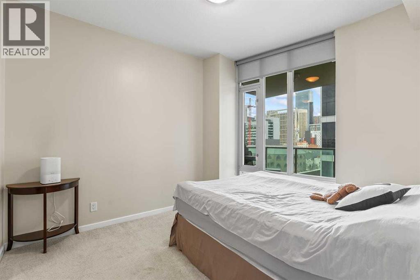
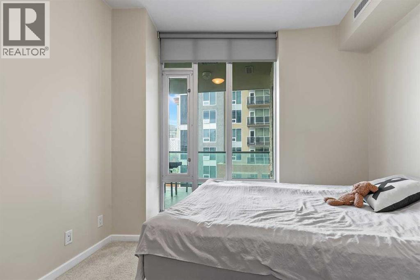
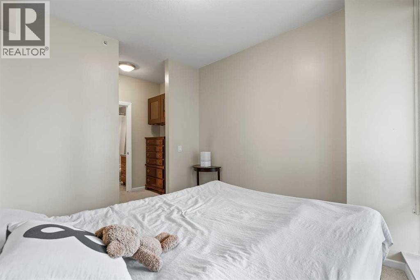
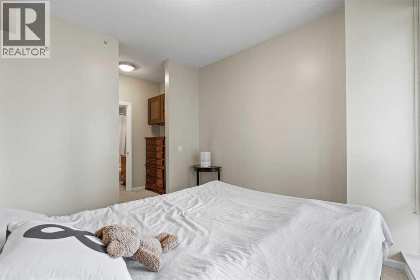
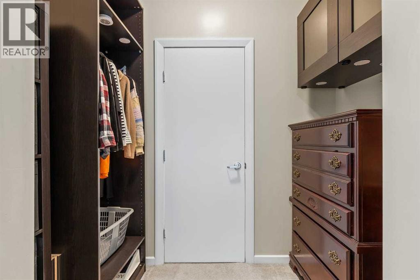
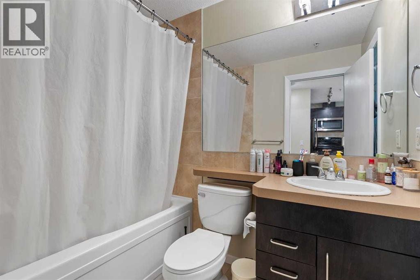
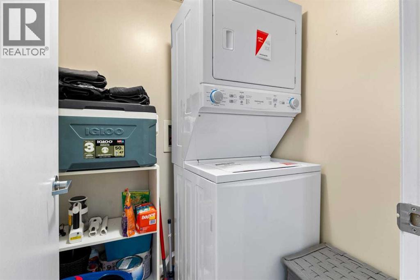
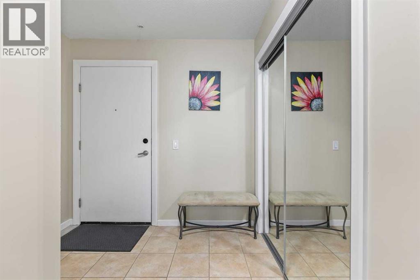
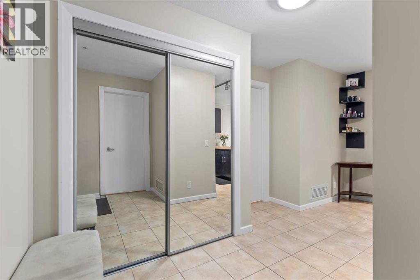
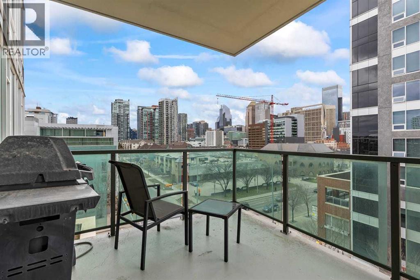
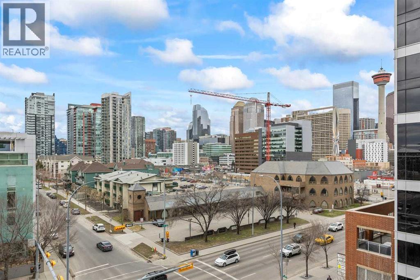
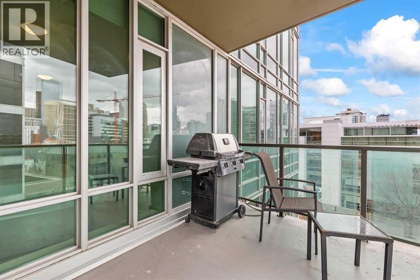
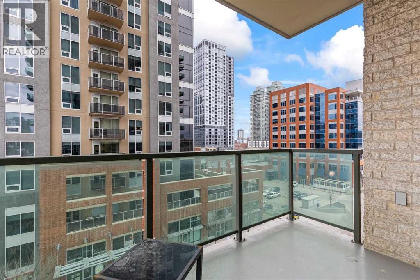
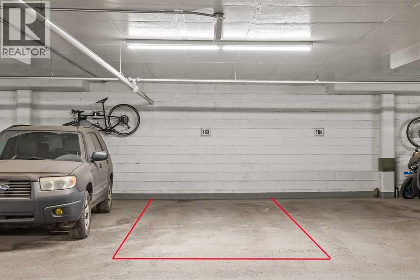
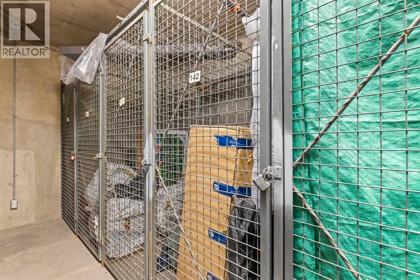
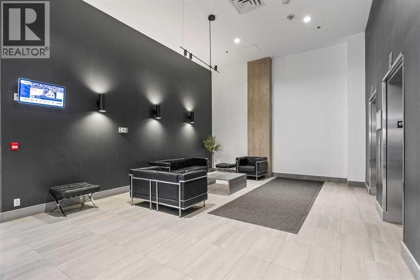
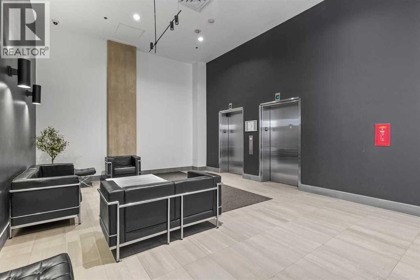
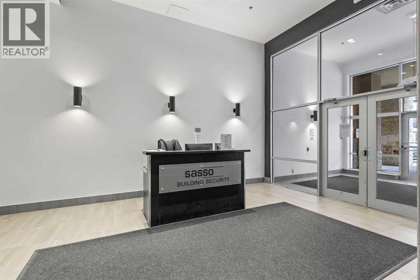
Welcome to Sasso and this beautifully maintained 1-bedroom condo located in the vibrant Beltline community of Victoria Crossing. This adult living (18+) building offers a quiet, well-managed environment in the heart of the city. Situated on the 5th floor, this bright unit features an open-concept layout with 9-ft ceilings and floor-to-ceiling windows that fill the space with natural light. The modern kitchen offers black appliances, extended breakfast bar seating, and seamless flow into the living and dining areas—perfect for both everyday living and entertaining. The spacious bedroom includes a walk-through closet leading to a sleek 4-piece bathroom complete with tile flooring and a rain shower. Additional highlights include a large in-suite laundry and storage room, custom window coverings, central cooling and a private balcony with a gas line for your BBQ. This unit also comes with a titled parking stall in the heated underground parkade and a separate storage locker. Residents enjoy premium building amenities including a fully equipped fitness center, theatre room, social/lounge spaces, and underground visitor parking. Ideally located just steps from Sunterra Market, restaurants, cafes, boutiques, transit, and the downtown core, this condo offers exceptional urban living in one of Calgary’s most desirable inner-city neighborhoods. (id:68008)
Property summary
- Property type
- Single Family
- Building type
- Apartment
- Neighbourhood
- Beltline
- Postal code
- T2G2J3
- Year built
- 2006
- Living area
- 638 sq ft
- Ownership / common interest
- Condo/Strata
Bedrooms & bathrooms
- Bedrooms
- 1
- Above grade
- 1
- Below grade
- 0
- Bathrooms
- 1
- Partial bathrooms
- 0
Heating & cooling
- Heating
- Natural gas, Hot Water
- Cooling
- Central air conditioning
Building & parking
- Stories
- 21
- Basement
- Foundation
- Roof
- Construction
- Poured concrete
- Parking
- Underground
- Parking spaces
- 1
Appliances & services
- Appliances
- Refrigerator, Dishwasher, Stove, Microwave, Window Coverings, Washer & Dryer
- Zoning description
- DC
Location
Listed by CIR Realty. Information is believed reliable but should be independently verified. Measurements and availability may change.
Before you arrange a viewing
502, 1410 1 Street SE, Calgary (MLS® A2359775): the current listing reports construction year 2006; 1 listed parking spaces; listed living area 638 sq ft.
Does the layout fit the way you plan to use it?
Compare the rooms and entrances with your needs. If you plan to change a room or create separate accommodation, request existing plans and relevant approval records.
Which property documents should you request?
Ask for available floor plans, inclusion details and dated records for renovations and major systems. Where an association applies, request its current documents and recurring-charge details.
Explore estimated mortgage payments
Start with the asking price and adjust the assumptions to compare principal-and-interest payments.
Conventional illustration with at least 20% down, Canadian semi-annual compounding and a constant rate over the amortization. The starting 5% rate is an example, not a lender quote. Frequencies shown are standard, not accelerated. Excludes property taxes, home insurance, condo fees, mortgage insurance and closing costs. Actual lender calculations, eligibility and renewal rates may differ. Compare with the FCAC calculator.
Last updated · Last checked
502, 1410 1 Street SE
Beltline · Calgary · Alberta
Asking price: 238,000 CAD
MLS® A2359775
Welcome to Sasso and this beautifully maintained 1-bedroom condo located in the vibrant Beltline community of Victoria Crossing. This adult living (18+) building offers a quiet, well-managed environment in the heart of the city. Situated on the 5th floor, this bright unit features an open-concept layout with 9-ft ceilings and floor-to-ceiling windows that fill the space with natural light. The modern kitchen offers black appliances, extended breakfast bar seating, and seamless flow into the living and dining areas—perfect for both everyday living and entertaining. The spacious bedroom includes a walk-through closet leading to a sleek 4-piece bathroom complete with tile flooring and a rain shower. Additional highlights include a large in-suite laundry and storage room, custom window coverings, central cooling and a private balcony with a gas line for your BBQ. This unit also comes with a titled parking stall in the heated underground parkade and a separate storage locker. Residents enjoy premium building amenities including a fully equipped fitness center, theatre room, social/lounge spaces, and underground visitor parking. Ideally located just steps from Sunterra Market, restaurants, cafes, boutiques, transit, and the downtown core, this condo offers exceptional urban living in one of Calgary’s most desirable inner-city neighborhoods. (id:68008)
- Property type
- Single Family
- Building type
- Apartment
- Year built
- 2006
- Parking spaces
- 1
- Neighbourhood
- Beltline
- Postal code
- T2G2J3
- Living area
- 638 sq ft
- Ownership / common interest
- Condo/Strata
- Heating
- Natural gas, Hot Water
- Cooling
- Central air conditioning
- Parking
- Underground
Listed by CIR Realty. Information is believed reliable but should be independently verified. Measurements and availability may change.
AlbertaSell · eXp Realty · info@albertasell.com
https://www.albertasell.com/listing/30534948
MLS® and REALTOR® are trademarks of CREA.