Asking price: 749,900 CAD
114 Spring View SW
Springbank Hill · Calgary · Alberta
MLS® A2359598 · Active · Single Family
Property photographs
Listing at a glance
114 Spring View SW, Calgary. Single Family. MLS® A2359598. Asking price: 749,900 CAD
- Asking price
- 749,900 CAD
- Property category
- Single Family
- Property type
- Single Family
- Building type
- House
- MLS®
- A2359598
- Bedrooms
- 3
- Bathrooms
- 4
- Partial bathrooms
- 1
- Listed living area
- 1,584 sq ft
- Listed lot area
- 382 square meters
- Year built
- 1999
- Parking spaces
- 4
- Parking features
- Attached Garage
- Basement
- Finished, Full
About this property
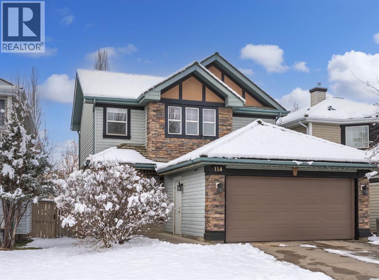
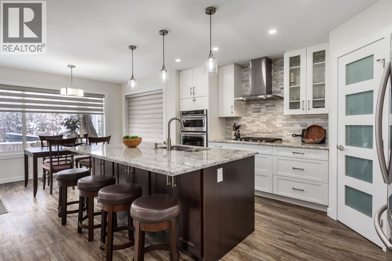
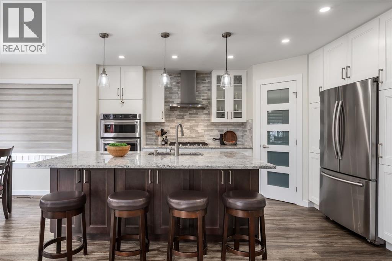
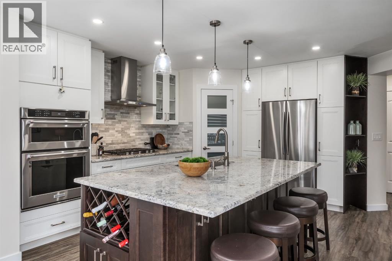
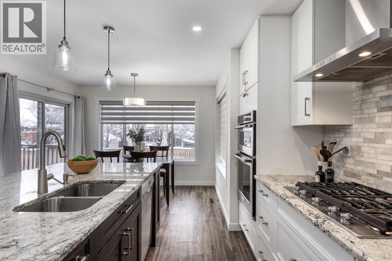
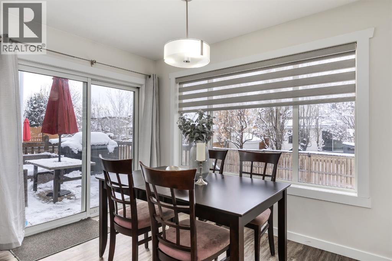
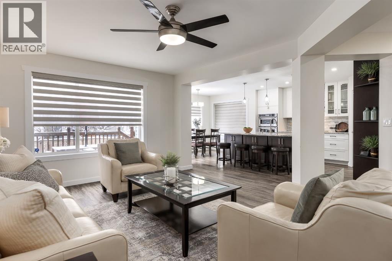
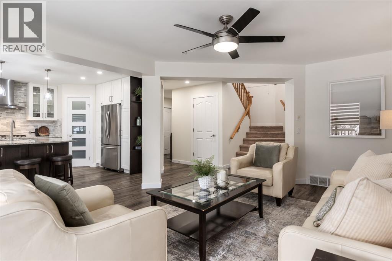
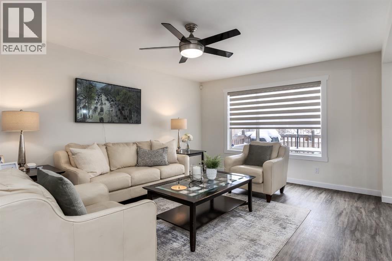
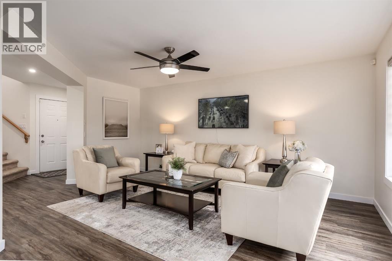
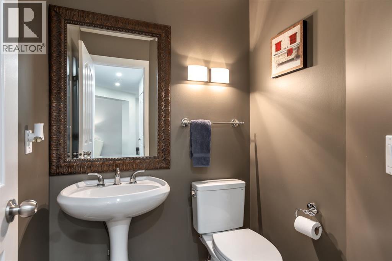
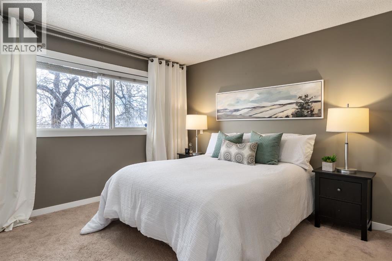
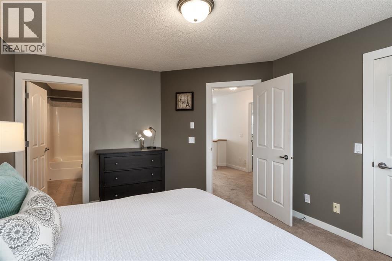
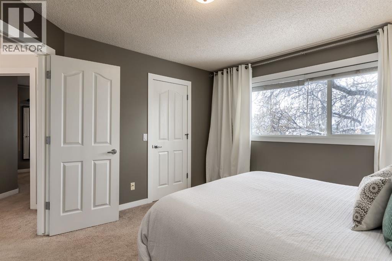
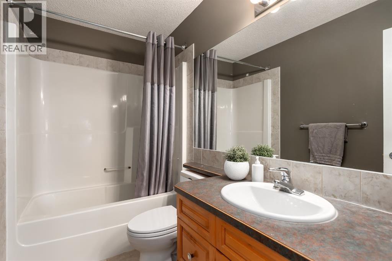
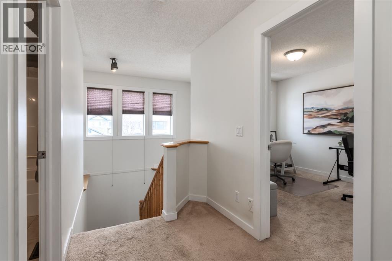
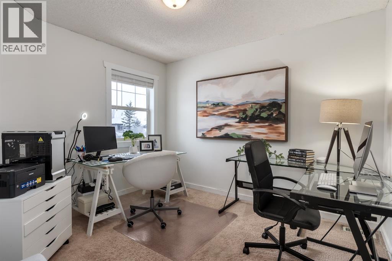
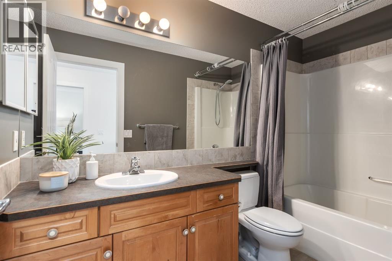
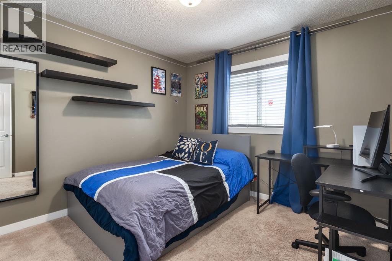
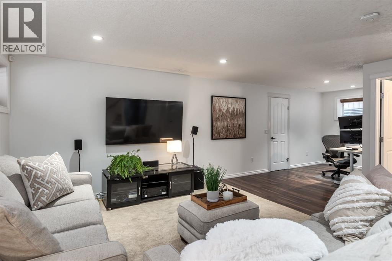
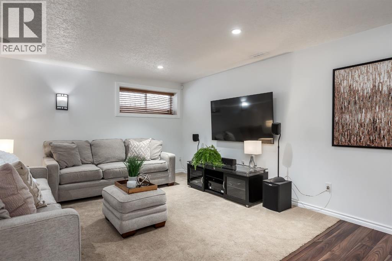
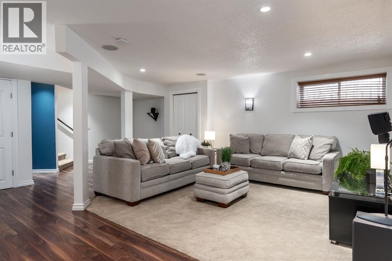
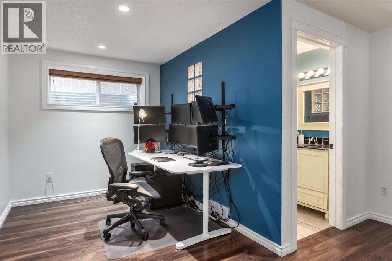
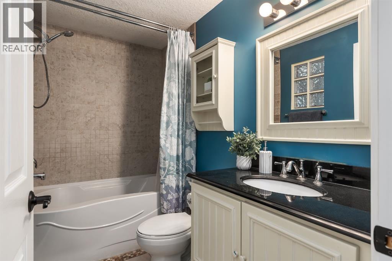
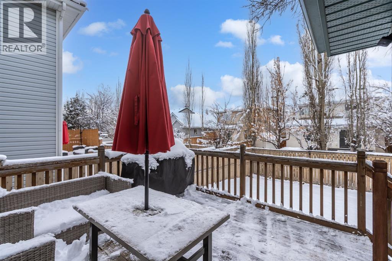
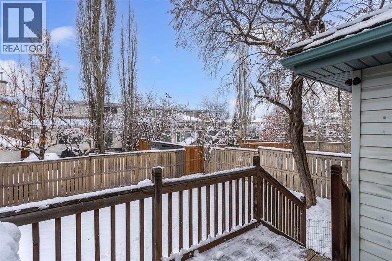
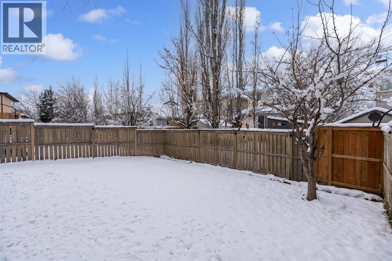
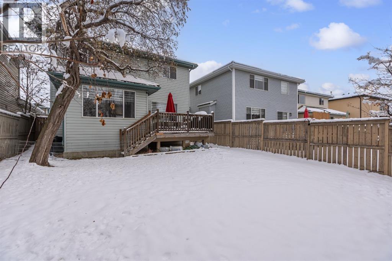
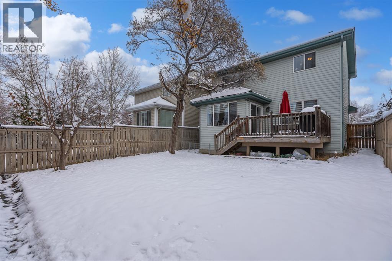
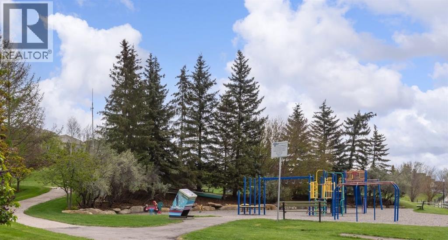
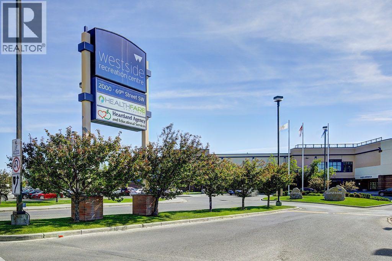
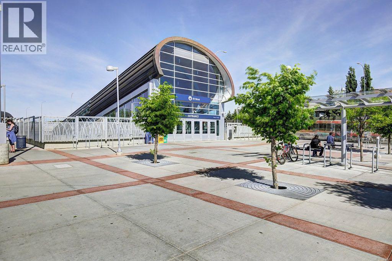
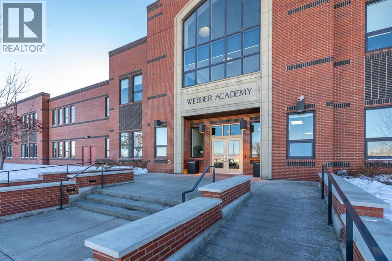
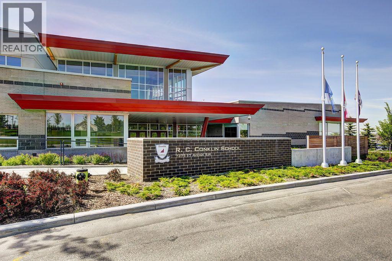
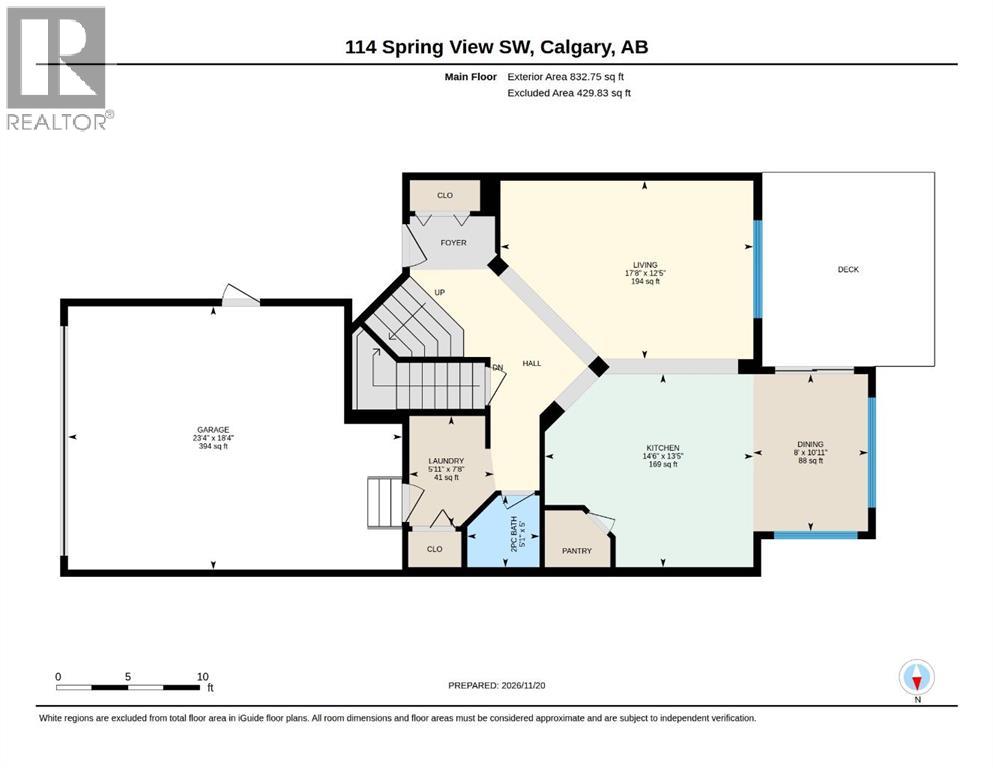
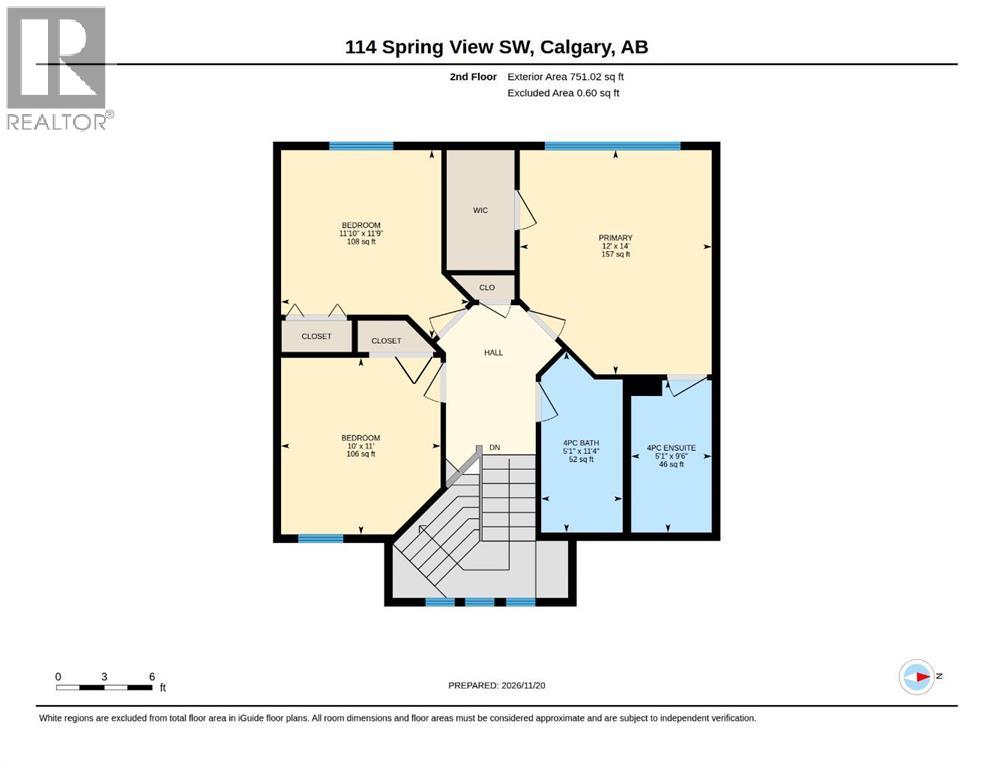
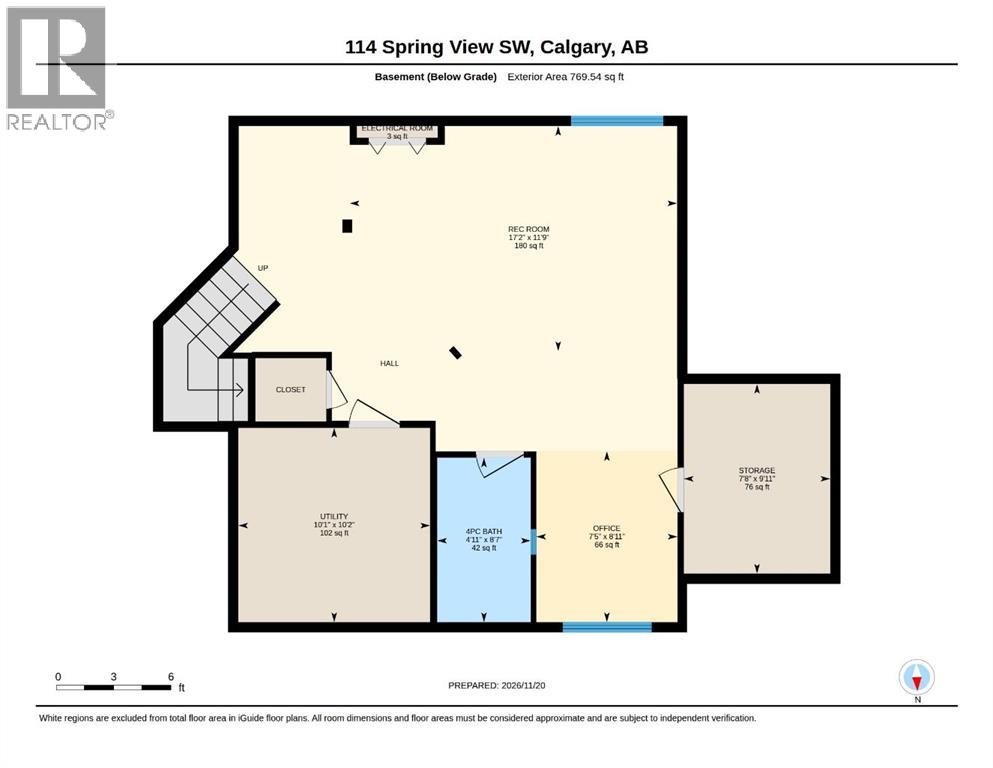
Welcome to Springbank Hill! Offering nearly 2,400 sq. ft. of fully developed living space, this beautifully maintained and thoughtfully updated home is situated on a gorgeous west-facing lot, just steps from walking paths, parks, playgrounds, and green space. Nestled in one of Calgary’s most desirable southwest communities, this exceptional property combines a functional family-friendly layout, stylish updates, and an unbeatable location. From the moment you step through the grand entrance, you are welcomed by an abundance of natural light and an inviting atmosphere that carries throughout the home. The beautifully renovated kitchen is the heart of the home, featuring crisp white cabinetry, stainless steel appliances, custom storage solutions, soft-close drawers, a dedicated pantry, and a spacious central island with additional storage. Thoughtfully designed for both everyday living and entertaining, the kitchen flows seamlessly into the family room, creating a warm and connected gathering space. Convenient main-floor laundry and a powder room complete this level.Upstairs, the spacious primary retreat overlooks the peaceful backyard and offers a walk-in closet and a generous 4-piece ensuite featuring a relaxing soaker tub. Two additional well-appointed bedrooms and a beautifully finished 4-piece bathroom provide plenty of space for family or guests. The fully developed basement extends the home’s versatility with an expansive recreation and living area, a full bathroom, a cold room, and additional flexible space with potential for a fourth bedroom, home gym, media room, or private office. Whether you’re hosting movie nights, accommodating guests, or creating a dedicated space for hobbies, this lower level offers endless possibilities. Step outside to your beautiful west-facing backyard, where the spacious deck and landscaped outdoor space create the perfect setting for summer barbecues, entertaining friends, or simply unwinding in the evening sunshine. With a path way and playground just steps from your back door, this location offers the perfect balance of outdoor recreation and everyday convenience. Imagine summer evenings spent relaxing on the deck while the kids enjoy the nearby playground and surrounding green space. Ideally situated minutes from Ernest Manning High School, Rundle College, Griffith Woods School, Westhills Shopping Centre, Aspen Landing, the West LRT, and Stoney Trail, everything your family needs is within easy reach. Surrounded by established parks, scenic pathways, and the natural beauty that makes southwest Calgary so desirable, this is an exceptional opportunity to enjoy the lifestyle Springbank Hill is known for. Welcome home! (id:68008)
Property summary
- Property type
- Single Family
- Building type
- House
- Neighbourhood
- Springbank Hill
- Postal code
- T3H3S5
- Year built
- 1999
- Living area
- 1,584 sq ft
- Lot size
- 382 square meters
- Ownership / common interest
- Freehold
Bedrooms & bathrooms
- Bedrooms
- 3
- Above grade
- 3
- Below grade
- 0
- Bathrooms
- 4
- Partial bathrooms
- 1
Heating & cooling
- Heating
- Forced air
- Cooling
- None
Building & parking
- Stories
- 2
- Basement
- Finished, Full
- Foundation
- Poured Concrete
- Roof
- Construction
- Wood frame
- Parking
- Attached Garage
- Parking spaces
- 4
Appliances & services
- Appliances
- Washer, Refrigerator, Cooktop - Gas, Dishwasher, Dryer, Oven - Built-In, Hood Fan
- Zoning description
- R-1
Location
Listed by Century 21 Bamber Realty LTD.. Information is believed reliable but should be independently verified. Measurements and availability may change.
Before you arrange a viewing
114 Spring View SW, Calgary (MLS® A2359598): the current listing reports construction year 1999; 4 listed parking spaces; listed living area 1,584 sq ft.
Does the layout fit the way you plan to use it?
Compare the rooms and entrances with your needs. If you plan to change a room or create separate accommodation, request existing plans and relevant approval records.
Which property documents should you request?
Ask for available floor plans, inclusion details and dated records for renovations and major systems. Where an association applies, request its current documents and recurring-charge details.
Explore estimated mortgage payments
Start with the asking price and adjust the assumptions to compare principal-and-interest payments.
Conventional illustration with at least 20% down, Canadian semi-annual compounding and a constant rate over the amortization. The starting 5% rate is an example, not a lender quote. Frequencies shown are standard, not accelerated. Excludes property taxes, home insurance, condo fees, mortgage insurance and closing costs. Actual lender calculations, eligibility and renewal rates may differ. Compare with the FCAC calculator.
Last updated · Last checked
114 Spring View SW
Springbank Hill · Calgary · Alberta
Asking price: 749,900 CAD
MLS® A2359598
Welcome to Springbank Hill! Offering nearly 2,400 sq. ft. of fully developed living space, this beautifully maintained and thoughtfully updated home is situated on a gorgeous west-facing lot, just steps from walking paths, parks, playgrounds, and green space. Nestled in one of Calgary’s most desirable southwest communities, this exceptional property combines a functional family-friendly layout, stylish updates, and an unbeatable location. From the moment you step through the grand entrance, you are welcomed by an abundance of natural light and an inviting atmosphere that carries throughout the home. The beautifully renovated kitchen is the heart of the home, featuring crisp white cabinetry, stainless steel appliances, custom storage solutions, soft-close drawers, a dedicated pantry, and a spacious central island with additional storage. Thoughtfully designed for both everyday living and entertaining, the kitchen flows seamlessly into the family room, creating a warm and connected gathering space. Convenient main-floor laundry and a powder room complete this level.Upstairs, the spacious primary retreat overlooks the peaceful backyard and offers a walk-in closet and a generous 4-piece ensuite featuring a relaxing soaker tub. Two additional well-appointed bedrooms and a beautifully finished 4-piece bathroom provide plenty of space for family or guests. The fully developed basement extends the home’s versatility with an expansive recreation and living area, a full bathroom, a cold room, and additional flexible space with potential for a fourth bedroom, home gym, media room, or private office. Whether you’re hosting movie nights, accommodating guests, or creating a dedicated space for hobbies, this lower level offers endless possibilities. Step outside to your beautiful west-facing backyard, where the spacious deck and landscaped outdoor space create the perfect setting for summer barbecues, entertaining friends, or simply unwinding in the evening sunshine. With a path way and playground just steps from your back door, this location offers the perfect balance of outdoor recreation and everyday convenience. Imagine summer evenings spent relaxing on the deck while the kids enjoy the nearby playground and surrounding green space. Ideally situated minutes from Ernest Manning High School, Rundle College, Griffith Woods School, Westhills Shopping Centre, Aspen Landing, the West LRT, and Stoney Trail, everything your family needs is within easy reach. Surrounded by established parks, scenic pathways, and the natural beauty that makes southwest Calgary so desirable, this is an exceptional opportunity to enjoy the lifestyle Springbank Hill is known for. Welcome home! (id:68008)
- Property type
- Single Family
- Building type
- House
- Year built
- 1999
- Parking spaces
- 4
- Neighbourhood
- Springbank Hill
- Postal code
- T3H3S5
- Living area
- 1,584 sq ft
- Lot size
- 382 square meters
- Ownership / common interest
- Freehold
- Heating
- Forced air
- Cooling
- None
- Parking
- Attached Garage
Listed by Century 21 Bamber Realty LTD.. Information is believed reliable but should be independently verified. Measurements and availability may change.
AlbertaSell · eXp Realty · info@albertasell.com
https://www.albertasell.com/listing/30534920
MLS® and REALTOR® are trademarks of CREA.