Asking price: 699,900 CAD
1035 17 Street NE
Mayland Heights · Calgary · Alberta
MLS® A2359471 · Active · Single Family
Property photographs
Listing at a glance
1035 17 Street NE, Calgary. Single Family. MLS® A2359471. Asking price: 699,900 CAD
- Asking price
- 699,900 CAD
- Property category
- Single Family
- Property type
- Single Family
- Building type
- House
- MLS®
- A2359471
- Bedrooms
- 5
- Bathrooms
- 3
- Partial bathrooms
- 0
- Listed living area
- 1,419 sq ft
- Listed lot area
- 557 square meters
- Year built
- 1959
- Parking spaces
- 3
- Parking features
- Detached Garage, Other
- Basement
- Finished, Full, Separate entrance, Walk out, Suite
About this property
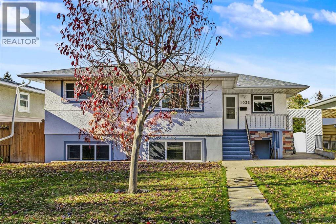
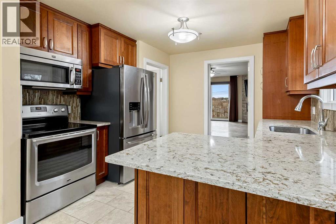
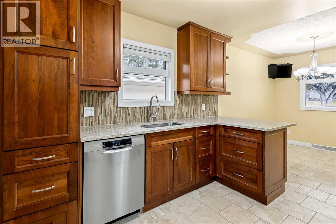
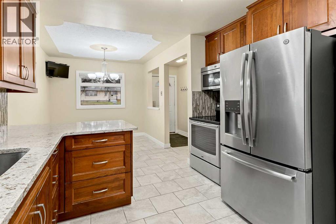
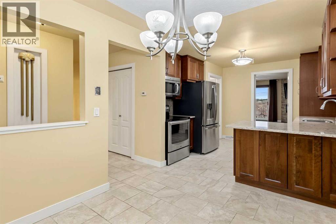
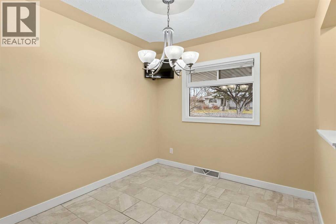
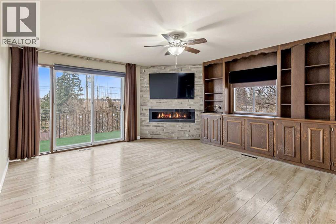
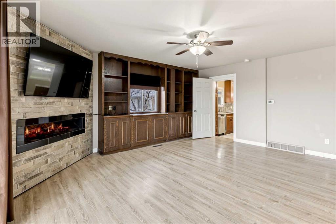
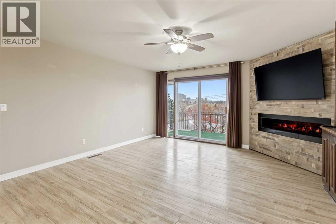
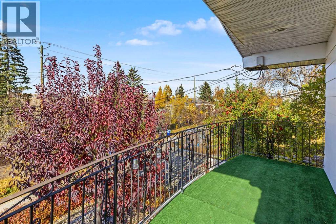
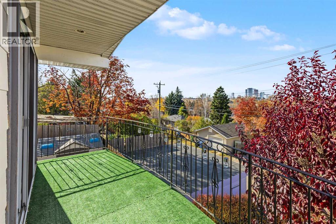
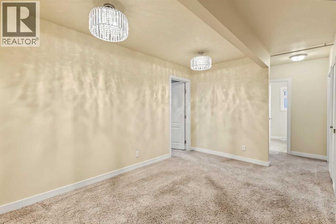
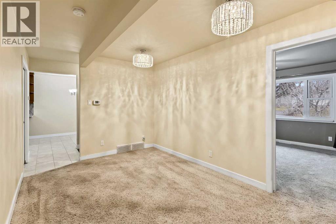
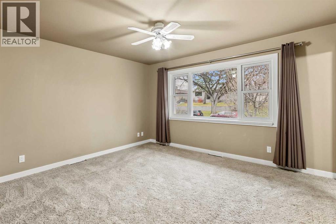
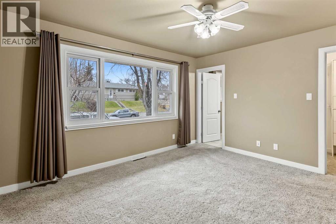
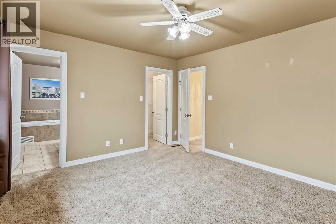
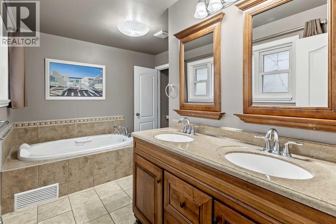
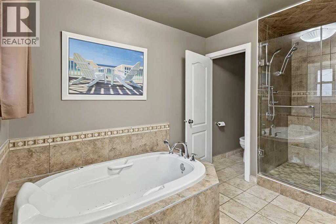
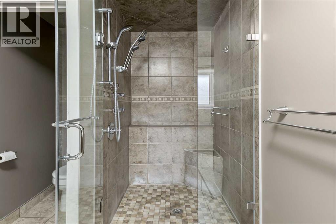
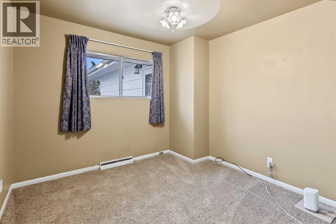
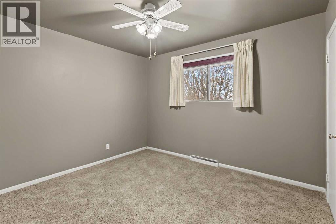
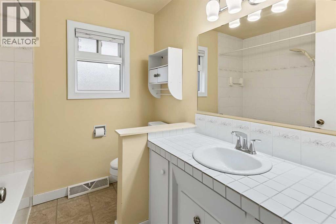
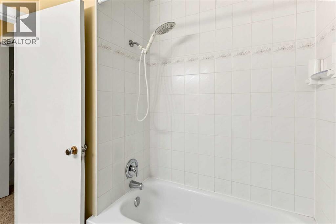
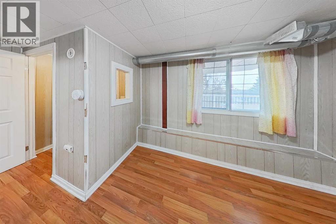
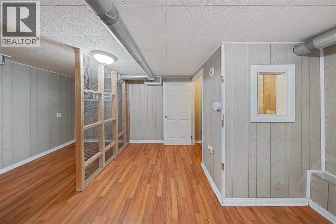
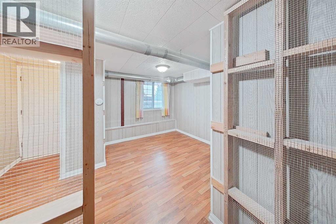
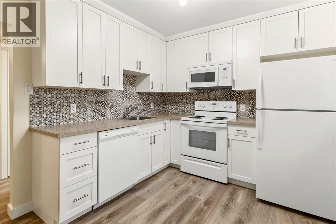
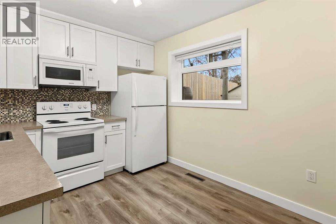
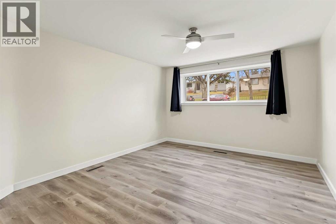
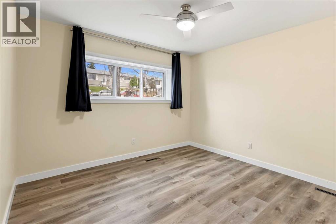
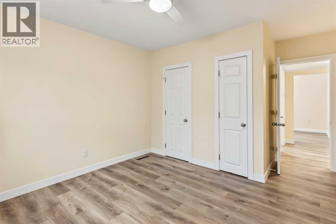
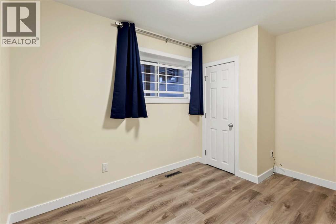
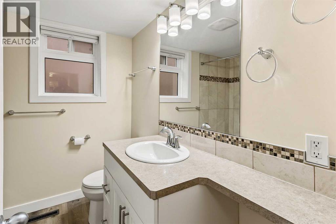
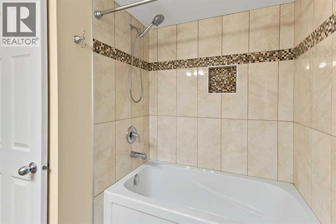
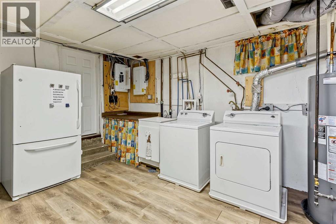
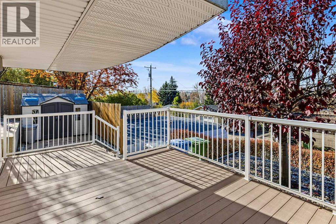
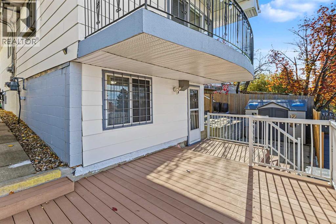
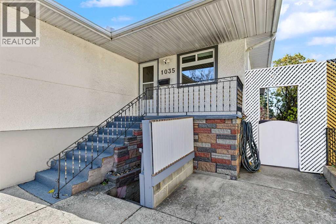
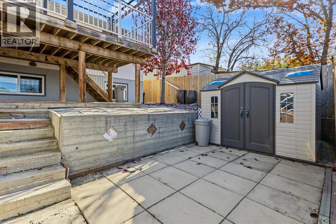
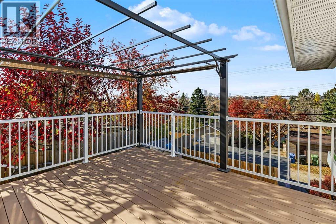
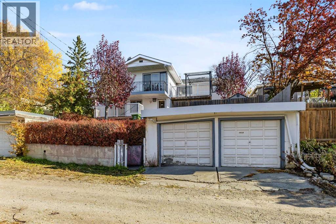
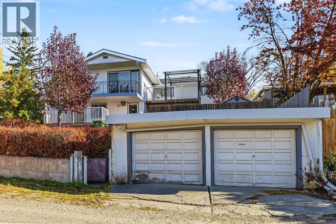
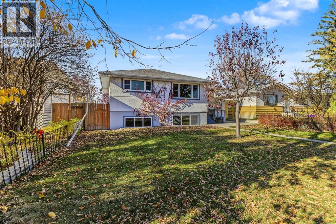
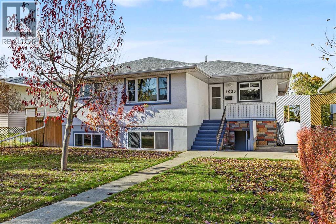
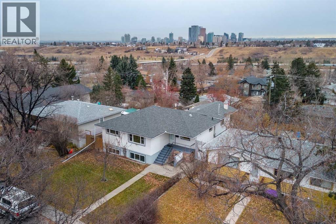
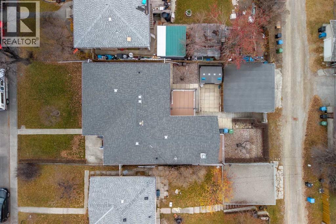
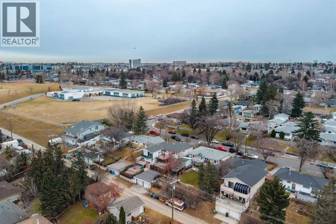
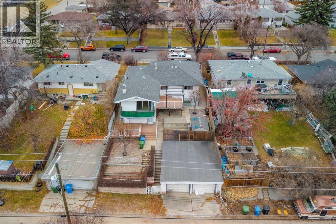
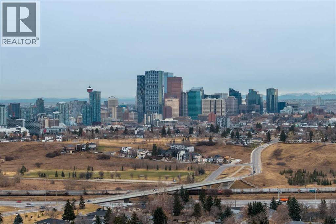
"After more than 45 years, we still love this neighbourhood! It's like its own little town, where you can't go to the store without running into someone you know." Those heartfelt words from the longtime owners capture the charm of Mayland Heights, one of Calgary's hidden treasures! With friendly neighbours, beautiful mature trees and a wonderful homey feel, it's a community where people put down roots and memories are made. Welcome to this much-loved bungalow, filled with cherished memories and ready for its next chapter! With over 1,400 sq. ft. on the main floor, five bedrooms, three full bathrooms, a fully developed walkout basement with a separate living area and an oversized double detached garage, there's room for family, guests and entertaining. The main level offers a separate dining room, an upgraded kitchen with eating nook and breakfast bar, and spacious family room with a cozy corner fireplace, a cherished gathering place for these owners. The three upper bedrooms include a generous primary retreat with walk-in closet, five-piece ensuite featuring a double vanity and jetted tub. Two additional bedrooms and a four-piece bathroom complete this main floor. Downstairs, the bright and exceptionally spacious walkout basement offers two private exterior entrances, with a generous living room, full kitchen, two bedrooms, four-piece bathroom and versatile den. A large laundry room and storage add convenience, the separate living area offers wonderful flexibility for extended family or multigenerational living. And then there's the view! The incredible west-facing downtown skyline is a highlight, with beautiful sunsets, sparkling city lights and even fireworks to enjoy. Set on a nearly 6,000 sq. ft. lot, the property also features a fenced backyard, garden areas, deck and balcony, ideal spaces to relax and enjoy the outdoors. There is something special about a home that has been loved for generations. From lively holiday dinners to quiet mornings enjoying the view , the spaces here have been the backdrop to many special moments. The owners especially treasure the friendly faces, community spirit and feeling of belonging that have made every year here so meaningful. Mayland Heights combines small-town warmth with inner-city convenience. Just steps from Belfast School (K–6), the neighbourhood offers two public elem schools, a separate elem school and a junior high. A welcoming community hall with a play school and brightly lit outdoor skating rink maintained by dedicated community volunteers. Enjoy nearby shops, restaurants, parks and playgrounds, with easy access to downtown, the Calgary Zoo, TELUS Spark, the airport, 16th Avenue and Deerfoot Trail. After more than 45 wonderful years, the owners have made the heartfelt decision to downsize. They've loved this home, their neighbours and the community that has meant so much to them. Now it's time for someone new to fall in love with Mayland Heights and begin creating cherished memories of their own! (id:68008)
Property summary
- Property type
- Single Family
- Building type
- House
- Neighbourhood
- Mayland Heights
- Postal code
- T2E4T9
- Year built
- 1959
- Living area
- 1,419 sq ft
- Lot size
- 557 square meters
- Ownership / common interest
- Freehold
Bedrooms & bathrooms
- Bedrooms
- 5
- Above grade
- 3
- Below grade
- 2
- Bathrooms
- 3
- Partial bathrooms
- 0
Heating & cooling
- Heating
- Forced air, Natural gas
- Cooling
- Central air conditioning
Building & parking
- Stories
- 1
- Basement
- Finished, Full, Separate entrance, Walk out, Suite
- Foundation
- Poured Concrete
- Roof
- Construction
- Parking
- Detached Garage, Other
- Parking spaces
- 3
Appliances & services
- Appliances
- Washer, Dryer, Garburator, Window Coverings
- Zoning description
- R-C2
Location
Listed by RE/MAX First. Information is believed reliable but should be independently verified. Measurements and availability may change.
Before you arrange a viewing
1035 17 Street NE, Calgary (MLS® A2359471): the current listing reports construction year 1959; 3 listed parking spaces; listed living area 1,419 sq ft.
Does the layout fit the way you plan to use it?
Compare the rooms and entrances with your needs. If you plan to change a room or create separate accommodation, request existing plans and relevant approval records.
Which property documents should you request?
Ask for available floor plans, inclusion details and dated records for renovations and major systems. Where an association applies, request its current documents and recurring-charge details.
Explore estimated mortgage payments
Start with the asking price and adjust the assumptions to compare principal-and-interest payments.
Conventional illustration with at least 20% down, Canadian semi-annual compounding and a constant rate over the amortization. The starting 5% rate is an example, not a lender quote. Frequencies shown are standard, not accelerated. Excludes property taxes, home insurance, condo fees, mortgage insurance and closing costs. Actual lender calculations, eligibility and renewal rates may differ. Compare with the FCAC calculator.
Last updated · Last checked
1035 17 Street NE
Mayland Heights · Calgary · Alberta
Asking price: 699,900 CAD
MLS® A2359471
"After more than 45 years, we still love this neighbourhood! It's like its own little town, where you can't go to the store without running into someone you know." Those heartfelt words from the longtime owners capture the charm of Mayland Heights, one of Calgary's hidden treasures! With friendly neighbours, beautiful mature trees and a wonderful homey feel, it's a community where people put down roots and memories are made. Welcome to this much-loved bungalow, filled with cherished memories and ready for its next chapter! With over 1,400 sq. ft. on the main floor, five bedrooms, three full bathrooms, a fully developed walkout basement with a separate living area and an oversized double detached garage, there's room for family, guests and entertaining. The main level offers a separate dining room, an upgraded kitchen with eating nook and breakfast bar, and spacious family room with a cozy corner fireplace, a cherished gathering place for these owners. The three upper bedrooms include a generous primary retreat with walk-in closet, five-piece ensuite featuring a double vanity and jetted tub. Two additional bedrooms and a four-piece bathroom complete this main floor. Downstairs, the bright and exceptionally spacious walkout basement offers two private exterior entrances, with a generous living room, full kitchen, two bedrooms, four-piece bathroom and versatile den. A large laundry room and storage add convenience, the separate living area offers wonderful flexibility for extended family or multigenerational living. And then there's the view! The incredible west-facing downtown skyline is a highlight, with beautiful sunsets, sparkling city lights and even fireworks to enjoy. Set on a nearly 6,000 sq. ft. lot, the property also features a fenced backyard, garden areas, deck and balcony, ideal spaces to relax and enjoy the outdoors. There is something special about a home that has been loved for generations. From lively holiday dinners to quiet mornings enjoying the view , the spaces here have been the backdrop to many special moments. The owners especially treasure the friendly faces, community spirit and feeling of belonging that have made every year here so meaningful. Mayland Heights combines small-town warmth with inner-city convenience. Just steps from Belfast School (K–6), the neighbourhood offers two public elem schools, a separate elem school and a junior high. A welcoming community hall with a play school and brightly lit outdoor skating rink maintained by dedicated community volunteers. Enjoy nearby shops, restaurants, parks and playgrounds, with easy access to downtown, the Calgary Zoo, TELUS Spark, the airport, 16th Avenue and Deerfoot Trail. After more than 45 wonderful years, the owners have made the heartfelt decision to downsize. They've loved this home, their neighbours and the community that has meant so much to them. Now it's time for someone new to fall in love with Mayland Heights and begin creating cherished memories of their own! (id:68008)
- Property type
- Single Family
- Building type
- House
- Year built
- 1959
- Parking spaces
- 3
- Neighbourhood
- Mayland Heights
- Postal code
- T2E4T9
- Living area
- 1,419 sq ft
- Lot size
- 557 square meters
- Ownership / common interest
- Freehold
- Heating
- Forced air, Natural gas
- Cooling
- Central air conditioning
- Parking
- Detached Garage, Other
Listed by RE/MAX First. Information is believed reliable but should be independently verified. Measurements and availability may change.
AlbertaSell · eXp Realty · info@albertasell.com
https://www.albertasell.com/listing/30534887
MLS® and REALTOR® are trademarks of CREA.