Asking price: 750,000 CAD
335 Avonburn Road SE
Acadia · Calgary · Alberta
MLS® A2341951 · Active · Single Family
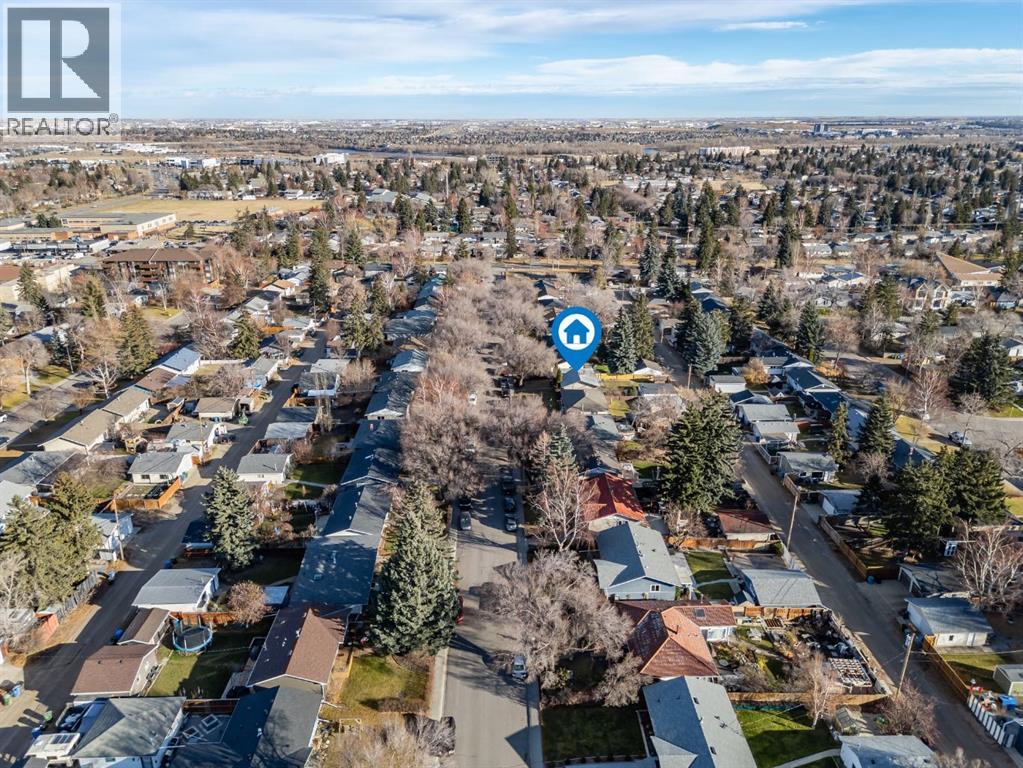
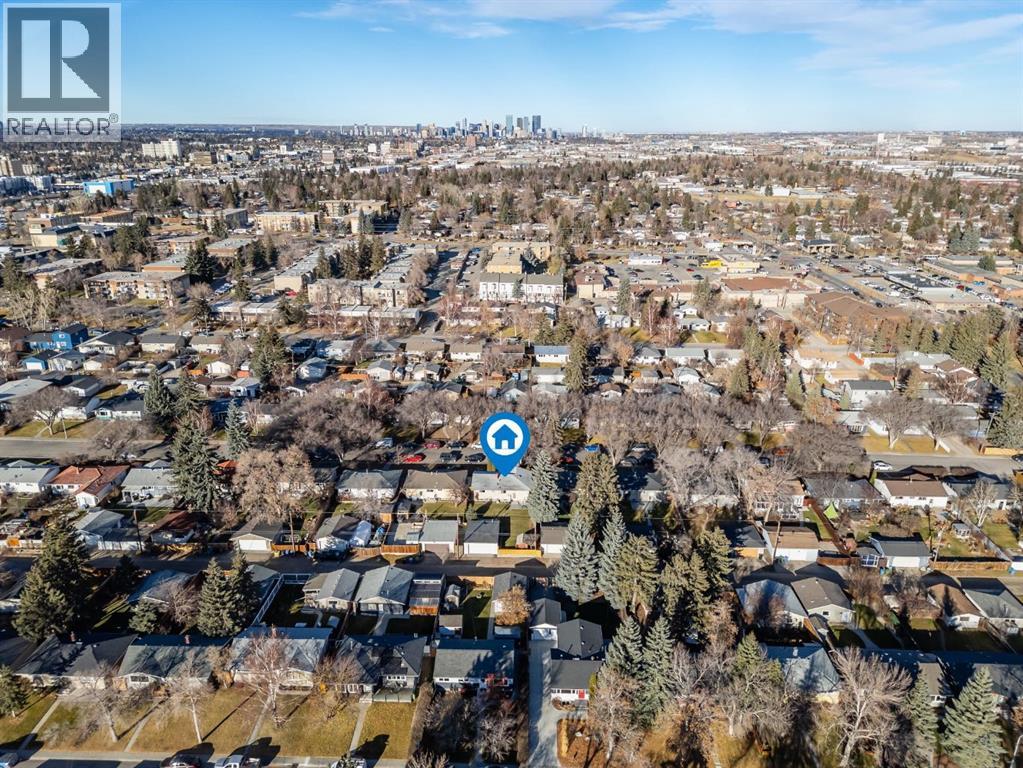
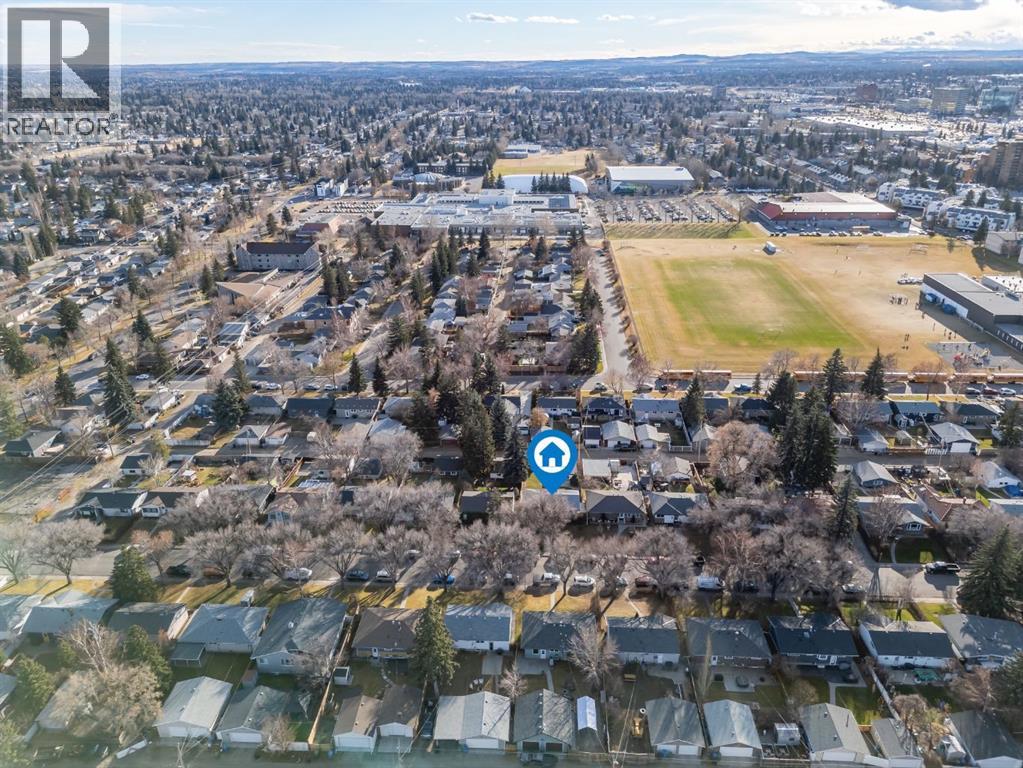
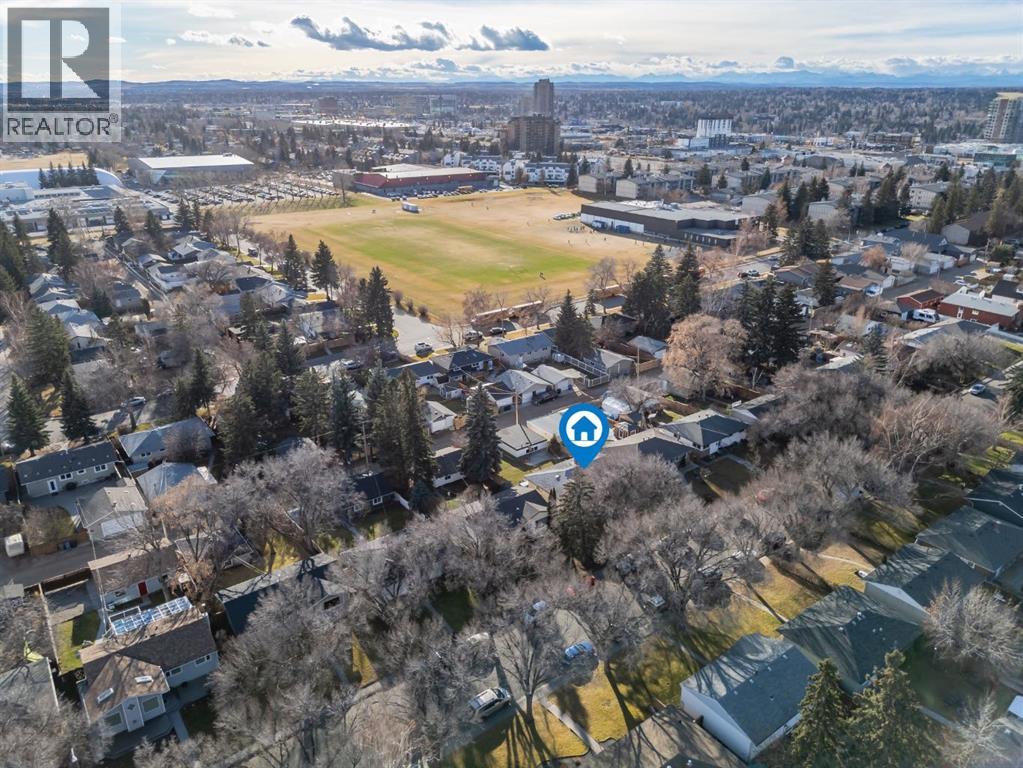
Property photographs
Listing at a glance
335 Avonburn Road SE, Calgary. Single Family. MLS® A2341951. Asking price: 750,000 CAD
- Asking price
- 750,000 CAD
- Property category
- Single Family
- Property type
- Single Family
- Building type
- House
- MLS®
- A2341951
- Bedrooms
- 4
- Bathrooms
- 2
- Partial bathrooms
- 0
- Listed living area
- 1,005 sq ft
- Listed lot area
- 6,152 sq ft
- Year built
- 1960
- Parking spaces
- 2
- Parking features
- Detached Garage, Garage, Heated Garage
- Basement
- Finished, Full
About this property
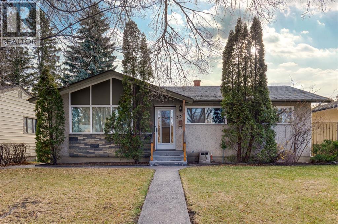
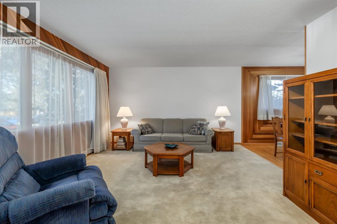
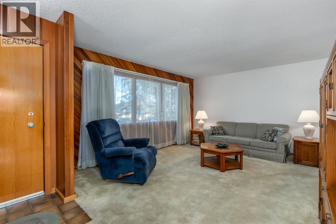
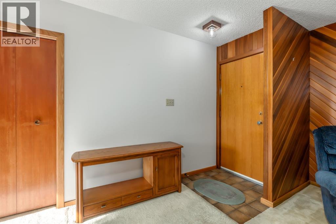
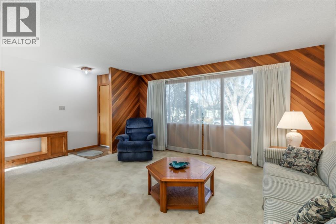
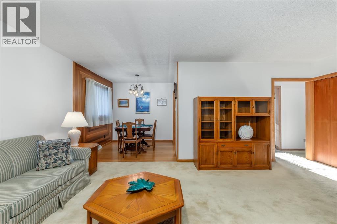
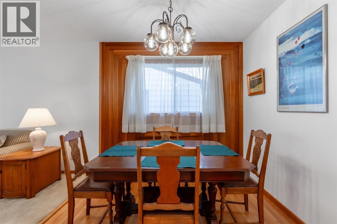
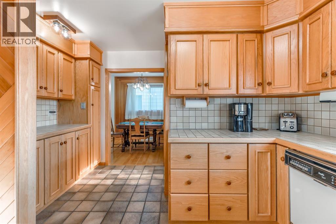
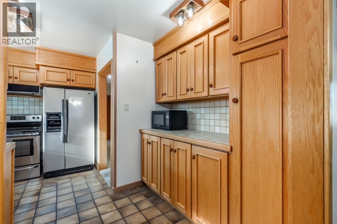
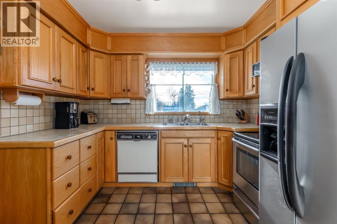
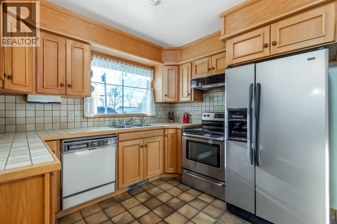
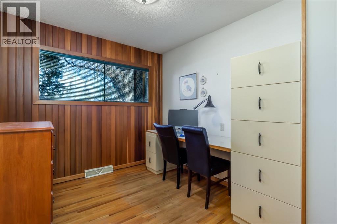
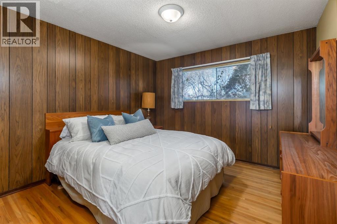
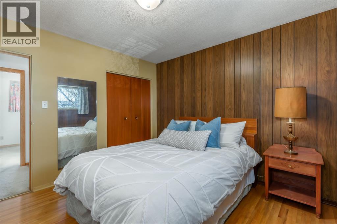
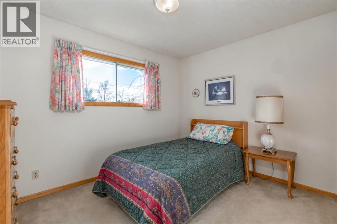
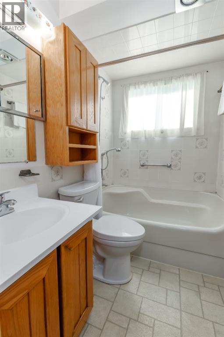
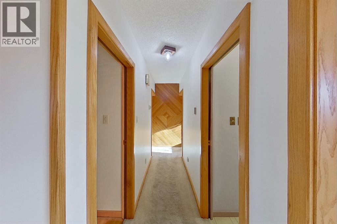
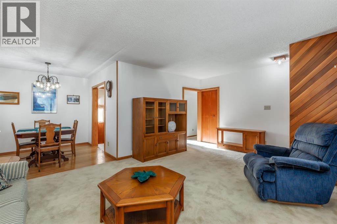
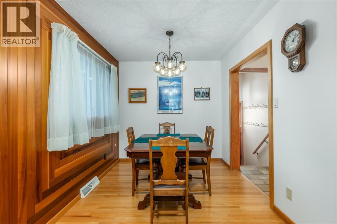
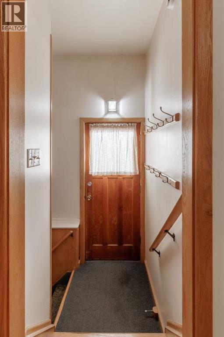
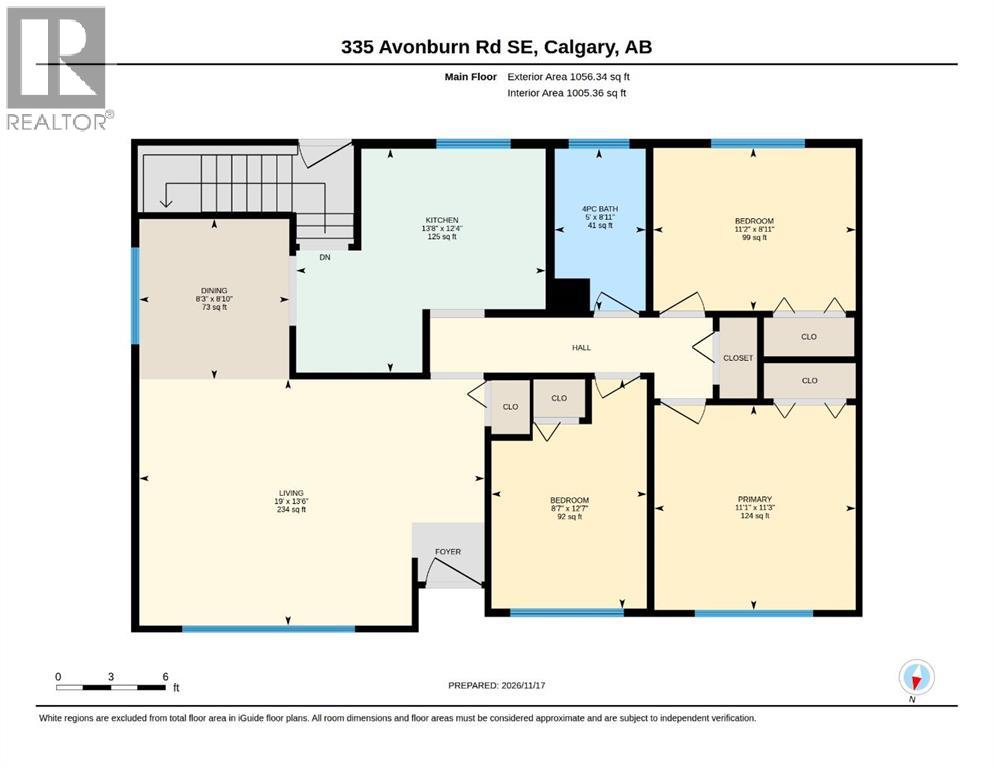
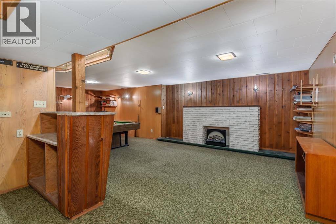
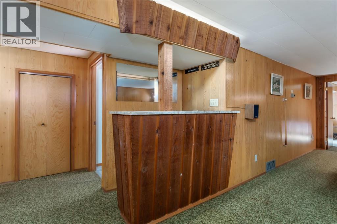
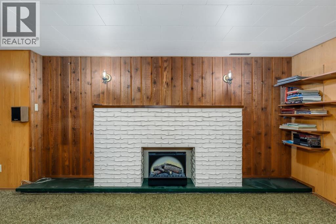
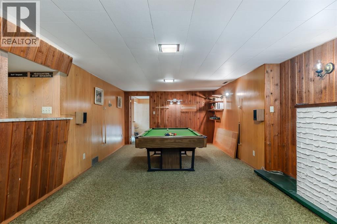
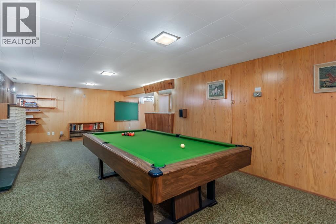
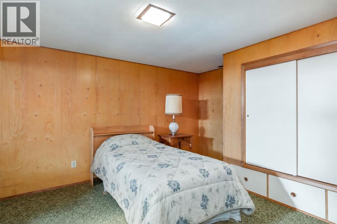
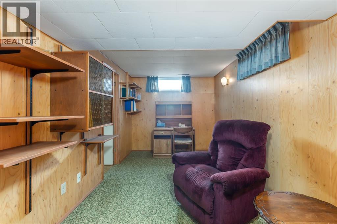
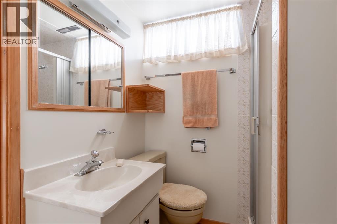
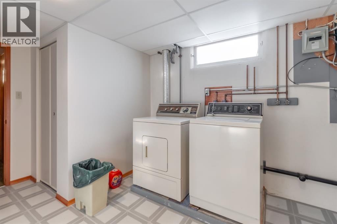
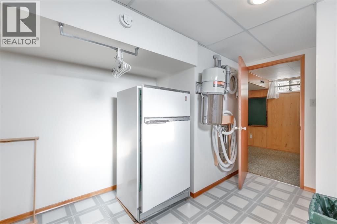
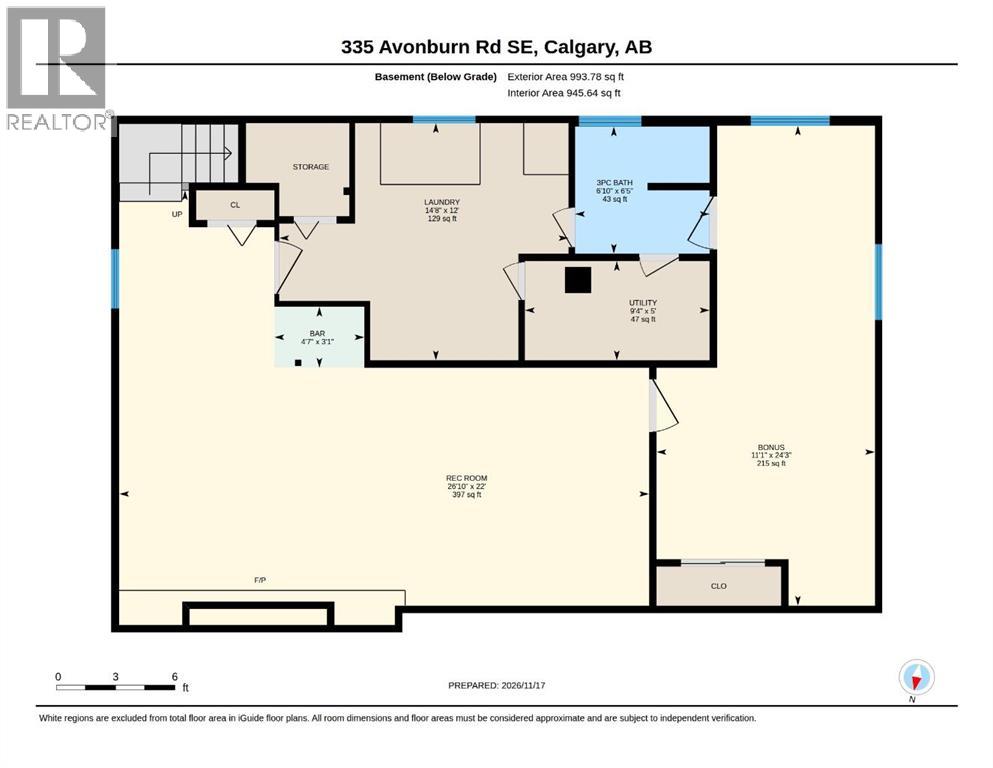
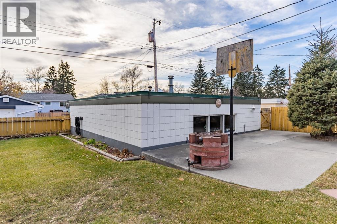
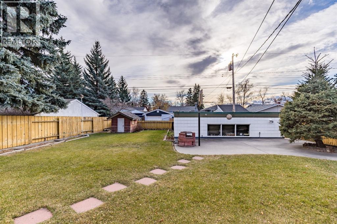
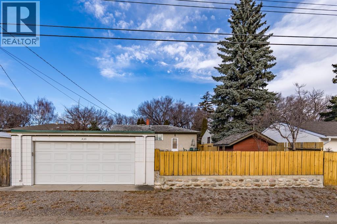
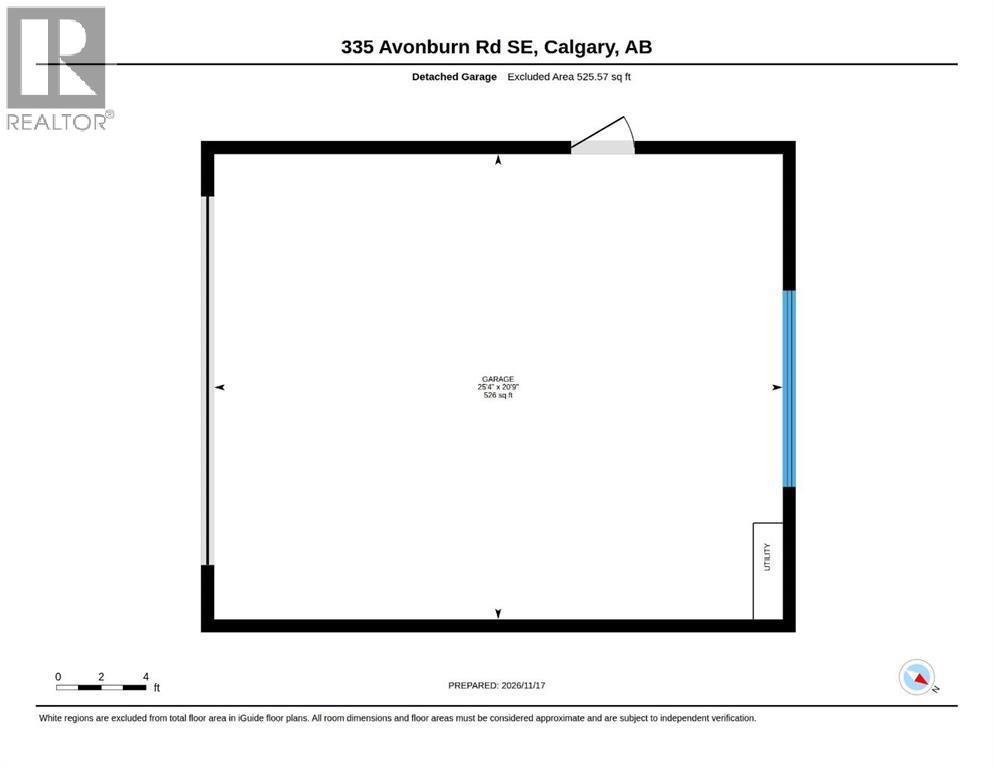
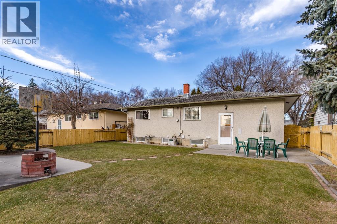
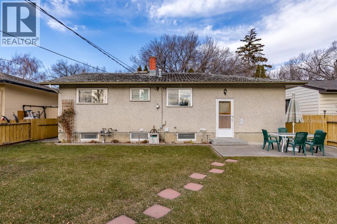
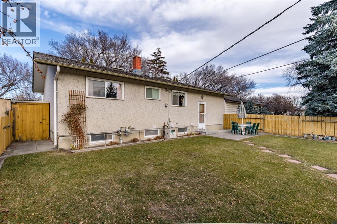
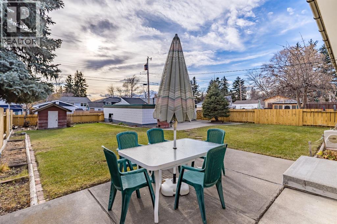
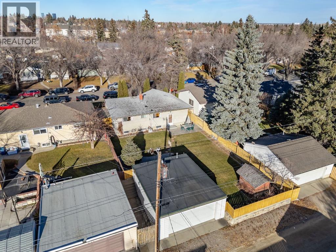
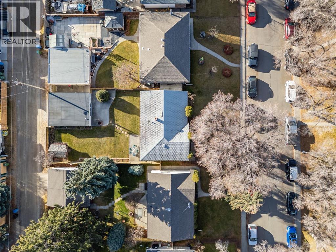
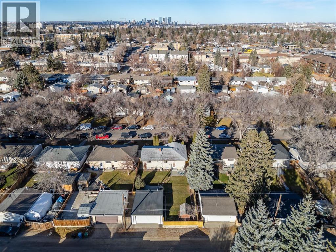
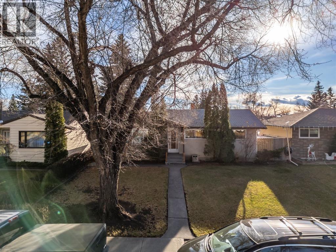
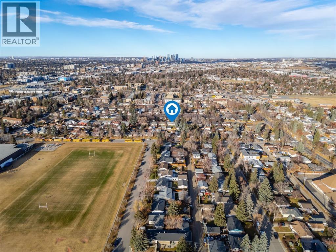
A generous 6,151 sq. ft. lot and sunny south-facing backyard set the stage for this well-preserved 1960 bungalow, offering outdoor space and timeless character in a package that's increasingly hard to find. With 1,005 sq. ft. of main-floor living space and a fully developed basement, this home combines comfortable living with the warmth and craftsmanship of an era built to last. Wood accent feature walls add timeless appeal, complemented by a mix of hardwood, tile and carpet flooring throughout. The basement is a destination of its own, featuring pine walls, an electric fireplace, cedar dry bar, distinctive mantle and pool table area—an ideal setting for entertaining, unwinding or gathering with friends. Practicality and peace of mind are equally evident, with copper plumbing throughout, a newer hot water tank, newer water softener, central vacuum and a 2026 sewer scope already completed. Some bathroom fixtures on the main level have also been updated. Outside, enjoy the potential of the expansive south-facing backyard, complete with a gas line to the fire pit for relaxed evenings outdoors. The solid cinderblock garage features a gas-powered furnace, recently replaced overhead door and tarred roof. Hot water exterior taps add another thoughtful touch. This is a property with space to enjoy, character to appreciate and a genuine sense of pride of ownership. A classic home with a lot that deserves your attention. (id:68008)
Property summary
- Property type
- Single Family
- Building type
- House
- Neighbourhood
- Acadia
- Postal code
- T2H1N9
- Year built
- 1960
- Living area
- 1,005 sq ft
- Lot size
- 6,152 sq ft
- Ownership / common interest
- Freehold
Bedrooms & bathrooms
- Bedrooms
- 4
- Above grade
- 3
- Below grade
- 1
- Bathrooms
- 2
- Partial bathrooms
- 0
Heating & cooling
- Heating
- Forced air, Natural gas
- Cooling
- None
Building & parking
- Stories
- 1
- Basement
- Finished, Full
- Foundation
- Poured Concrete
- Roof
- Construction
- Poured concrete
- Parking
- Detached Garage, Garage, Heated Garage
- Parking spaces
- 2
Appliances & services
- Appliances
- Refrigerator, Water softener, Range - Electric, Microwave, Hood Fan, Window Coverings, Washer & Dryer
- Zoning description
- R-CG
Location
Listed by CIR Realty. Information is believed reliable but should be independently verified. Measurements and availability may change.
Before you arrange a viewing
335 Avonburn Road SE, Calgary (MLS® A2341951): the current listing reports construction year 1960; 2 listed parking spaces; listed living area 1,005 sq ft.
Does the layout fit the way you plan to use it?
Compare the rooms and entrances with your needs. If you plan to change a room or create separate accommodation, request existing plans and relevant approval records.
Which property documents should you request?
Ask for available floor plans, inclusion details and dated records for renovations and major systems. Where an association applies, request its current documents and recurring-charge details.
Explore estimated mortgage payments
Start with the asking price and adjust the assumptions to compare principal-and-interest payments.
Conventional illustration with at least 20% down, Canadian semi-annual compounding and a constant rate over the amortization. The starting 5% rate is an example, not a lender quote. Frequencies shown are standard, not accelerated. Excludes property taxes, home insurance, condo fees, mortgage insurance and closing costs. Actual lender calculations, eligibility and renewal rates may differ. Compare with the FCAC calculator.
Last updated · Last checked
335 Avonburn Road SE
Acadia · Calgary · Alberta
Asking price: 750,000 CAD
MLS® A2341951
A generous 6,151 sq. ft. lot and sunny south-facing backyard set the stage for this well-preserved 1960 bungalow, offering outdoor space and timeless character in a package that's increasingly hard to find. With 1,005 sq. ft. of main-floor living space and a fully developed basement, this home combines comfortable living with the warmth and craftsmanship of an era built to last. Wood accent feature walls add timeless appeal, complemented by a mix of hardwood, tile and carpet flooring throughout. The basement is a destination of its own, featuring pine walls, an electric fireplace, cedar dry bar, distinctive mantle and pool table area—an ideal setting for entertaining, unwinding or gathering with friends. Practicality and peace of mind are equally evident, with copper plumbing throughout, a newer hot water tank, newer water softener, central vacuum and a 2026 sewer scope already completed. Some bathroom fixtures on the main level have also been updated. Outside, enjoy the potential of the expansive south-facing backyard, complete with a gas line to the fire pit for relaxed evenings outdoors. The solid cinderblock garage features a gas-powered furnace, recently replaced overhead door and tarred roof. Hot water exterior taps add another thoughtful touch. This is a property with space to enjoy, character to appreciate and a genuine sense of pride of ownership. A classic home with a lot that deserves your attention. (id:68008)
- Property type
- Single Family
- Building type
- House
- Year built
- 1960
- Parking spaces
- 2
- Neighbourhood
- Acadia
- Postal code
- T2H1N9
- Living area
- 1,005 sq ft
- Lot size
- 6,152 sq ft
- Ownership / common interest
- Freehold
- Heating
- Forced air, Natural gas
- Cooling
- None
- Parking
- Detached Garage, Garage, Heated Garage
Listed by CIR Realty. Information is believed reliable but should be independently verified. Measurements and availability may change.
AlbertaSell · eXp Realty · info@albertasell.com
https://www.albertasell.com/listing/30534619
MLS® and REALTOR® are trademarks of CREA.