Asking price: 679,900 CAD
134 Hopegood Drive
Anzac · Alberta
MLS® A2359714 · Active · Single Family
Property photographs
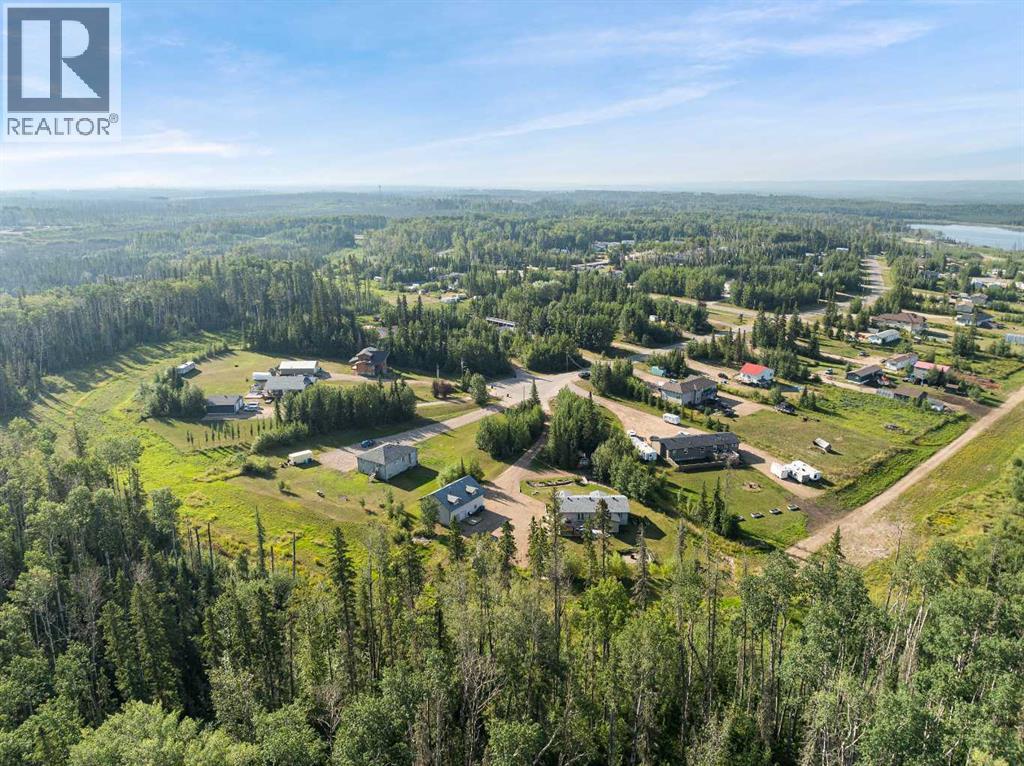
Listing at a glance
134 Hopegood Drive, Anzac. Single Family. MLS® A2359714. Asking price: 679,900 CAD
- Asking price
- 679,900 CAD
- Property category
- Single Family
- Property type
- Single Family
- Building type
- Manufactured Home
- MLS®
- A2359714
- Bedrooms
- 3
- Bathrooms
- 3
- Partial bathrooms
- 1
- Listed living area
- 1,538 sq ft
- Listed lot area
- 1.1 acres
- Year built
- 2003
- Parking features
- Detached Garage, Garage, Other, RV, Gravel, Heated Garage
- Basement
- None
About this property
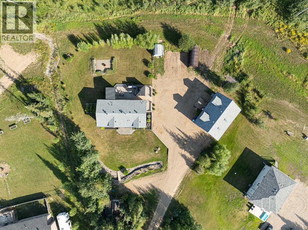
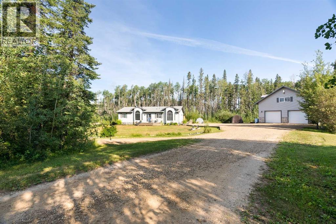
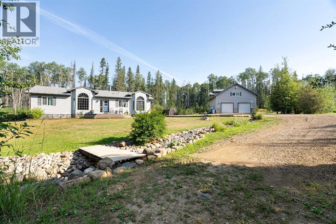
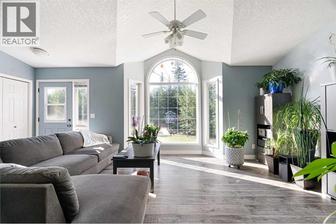
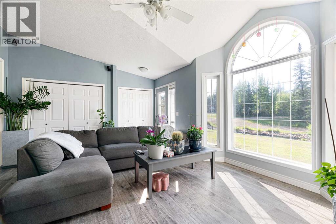
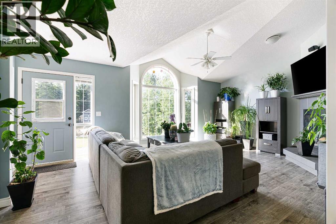
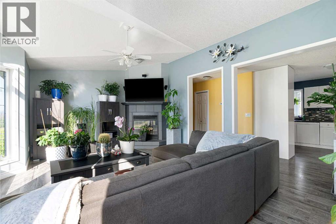
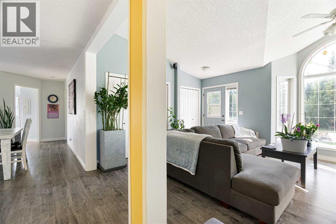
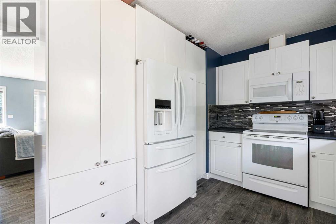
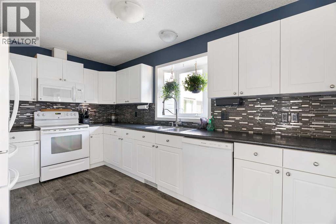
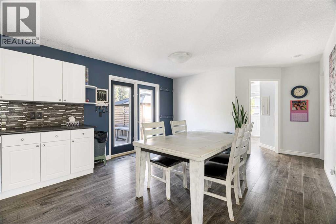
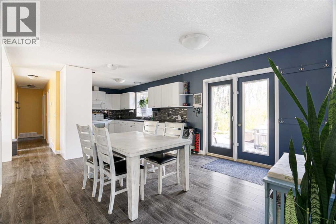
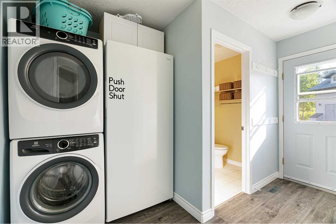
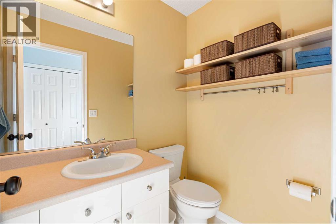
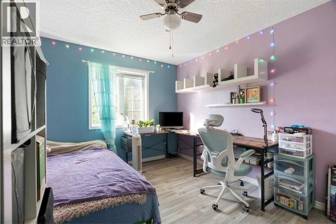
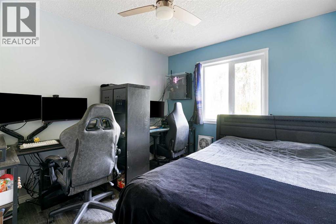
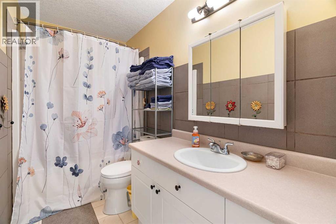
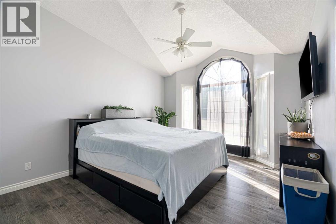
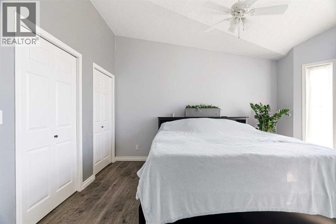
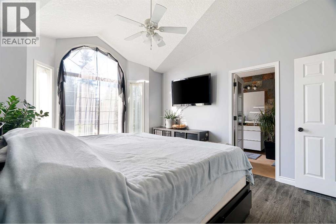
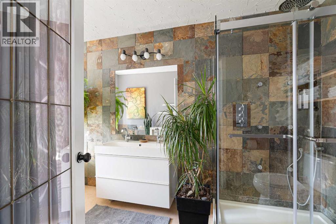
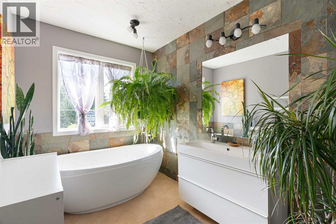
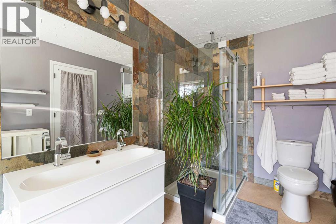
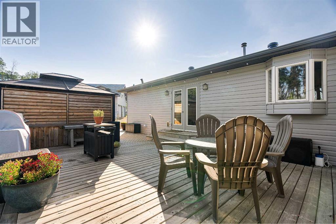
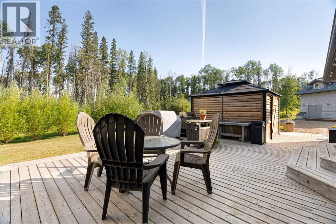
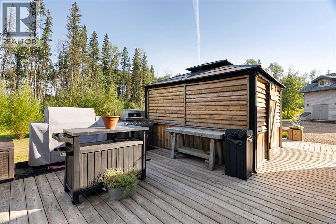
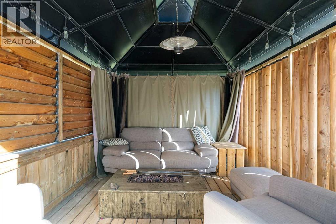
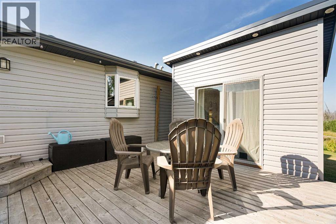
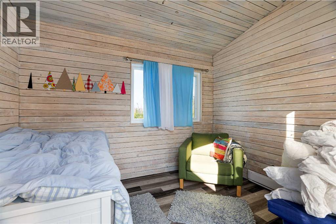
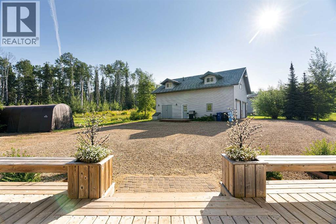
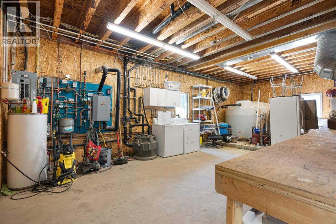
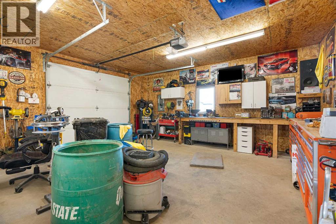
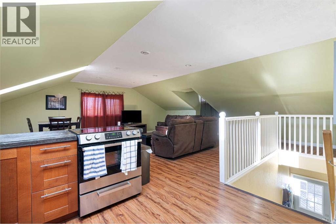
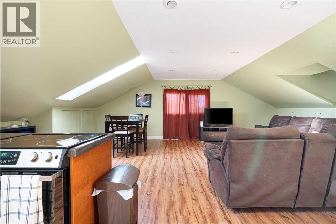
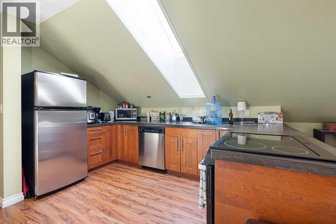
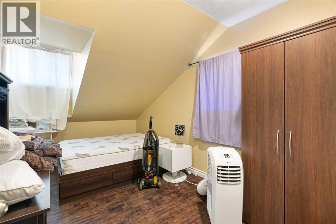
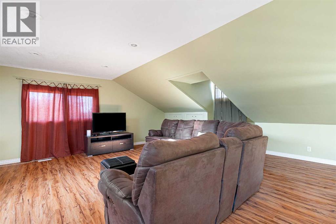
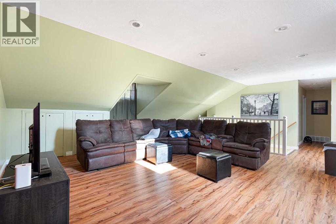
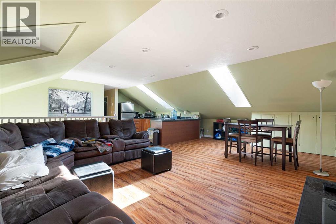
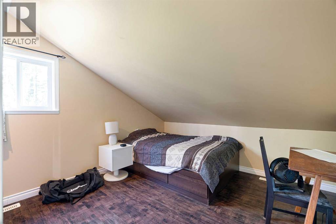
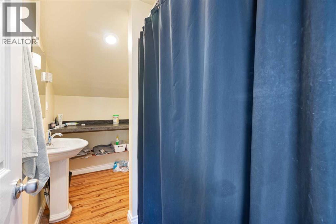
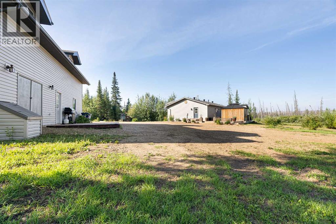
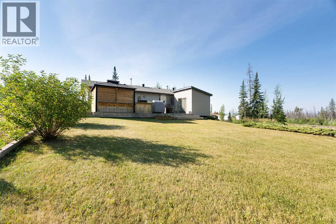
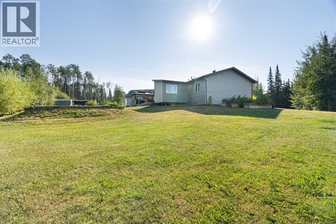
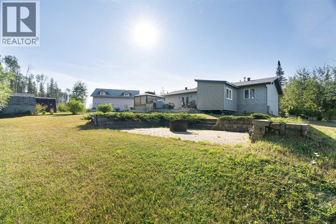
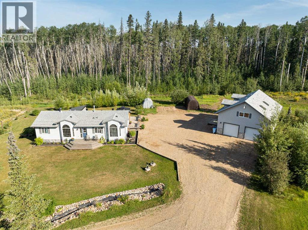
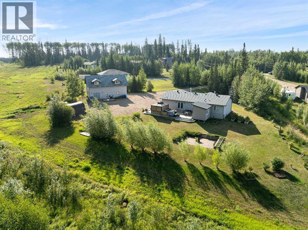
A private 1.10-acre lot backing onto Crown land, a beautifully maintained bungalow and a 30' x 40' detached garage with in-floor heat. If you’ve been looking for more room, start here.The bungalow offers over 1,500 sq. ft. of single-level living with 3 bedrooms and 2.5 bathrooms. The kitchen, dining and living areas flow together in an open-concept layout, with a wood burning fireplace and a large arched bay window that fills the living room with natural light.The primary bedroom has its own arched bay window, and the ensuite is one of my favourite rooms in the house. A freestanding soaker tub sits beneath the window, with earthy tile wrapping behind the tub and up the wall around the vanity. The natural light and warm finishes give it that spa-like feel. The laundry and half bath are conveniently located off the side entry.Outside, the pie-shaped lot opens up to a private backyard with garden beds, a fire pit and a spacious deck with a sheltered seating area. Then there’s the Ohana, a bonus space with baseboard heat. The owners have used it as a guest room, and it’s easy to picture it as a quiet home office, an art studio or a hobby room where you can leave your projects set up.The crushed gravel driveway offers plenty of parking, and there’s an RV plug behind the garage. The house and garage each have their own 100-amp electrical service. Above the garage is a separate 2-bedroom, 1-bathroom illegal suite of approximately 1,200 sq. ft.The practical details have been thought through, too. There are 15-amp outlets at the fire pit and in the front garden box, plus a heat-traced drainage ditch to help manage spring runoff. The bungalow sits on pilings with wood skirting and a sand-bottom crawl space accessed through the east-side closet.You’re close to Gregoire Lake for a day on the water, with the grocery store, Anzac Recreation Centre, Bill Woodward School, Anzac Pizza and the Zee Bar right in the hamlet. For your private showing, call today! (id:68008)
Property summary
- Property type
- Single Family
- Building type
- Manufactured Home
- Postal code
- T0P1J0
- Year built
- 2003
- Living area
- 1,538 sq ft
- Lot size
- 1.1 acres
- Ownership / common interest
- Condo/Strata
Bedrooms & bathrooms
- Bedrooms
- 3
- Above grade
- 3
- Below grade
- 0
- Bathrooms
- 3
- Partial bathrooms
- 1
Heating & cooling
- Heating
- Forced air
- Cooling
- None
Building & parking
- Stories
- 1
- Basement
- None
- Foundation
- Piled
- Roof
- Construction
- Wood frame
- Parking
- Detached Garage, Garage, Other, RV, Gravel, Heated Garage
Appliances & services
- Appliances
- Refrigerator, Dishwasher, Stove, Microwave Range Hood Combo
- Zoning description
- HR
Location
Listed by COLDWELL BANKER UNITED. Information is believed reliable but should be independently verified. Measurements and availability may change.
Before you arrange a viewing
134 Hopegood Drive, Anzac (MLS® A2359714): the current listing reports construction year 2003; listed living area 1,538 sq ft.
Does the layout fit the way you plan to use it?
Compare the rooms and entrances with your needs. If you plan to change a room or create separate accommodation, request existing plans and relevant approval records.
Which property documents should you request?
Ask for available floor plans, inclusion details and dated records for renovations and major systems. Where an association applies, request its current documents and recurring-charge details.
Explore estimated mortgage payments
Start with the asking price and adjust the assumptions to compare principal-and-interest payments.
Conventional illustration with at least 20% down, Canadian semi-annual compounding and a constant rate over the amortization. The starting 5% rate is an example, not a lender quote. Frequencies shown are standard, not accelerated. Excludes property taxes, home insurance, condo fees, mortgage insurance and closing costs. Actual lender calculations, eligibility and renewal rates may differ. Compare with the FCAC calculator.
Last updated · Last checked
134 Hopegood Drive
Anzac · Alberta
Asking price: 679,900 CAD
MLS® A2359714
A private 1.10-acre lot backing onto Crown land, a beautifully maintained bungalow and a 30' x 40' detached garage with in-floor heat. If you’ve been looking for more room, start here.The bungalow offers over 1,500 sq. ft. of single-level living with 3 bedrooms and 2.5 bathrooms. The kitchen, dining and living areas flow together in an open-concept layout, with a wood burning fireplace and a large arched bay window that fills the living room with natural light.The primary bedroom has its own arched bay window, and the ensuite is one of my favourite rooms in the house. A freestanding soaker tub sits beneath the window, with earthy tile wrapping behind the tub and up the wall around the vanity. The natural light and warm finishes give it that spa-like feel. The laundry and half bath are conveniently located off the side entry.Outside, the pie-shaped lot opens up to a private backyard with garden beds, a fire pit and a spacious deck with a sheltered seating area. Then there’s the Ohana, a bonus space with baseboard heat. The owners have used it as a guest room, and it’s easy to picture it as a quiet home office, an art studio or a hobby room where you can leave your projects set up.The crushed gravel driveway offers plenty of parking, and there’s an RV plug behind the garage. The house and garage each have their own 100-amp electrical service. Above the garage is a separate 2-bedroom, 1-bathroom illegal suite of approximately 1,200 sq. ft.The practical details have been thought through, too. There are 15-amp outlets at the fire pit and in the front garden box, plus a heat-traced drainage ditch to help manage spring runoff. The bungalow sits on pilings with wood skirting and a sand-bottom crawl space accessed through the east-side closet.You’re close to Gregoire Lake for a day on the water, with the grocery store, Anzac Recreation Centre, Bill Woodward School, Anzac Pizza and the Zee Bar right in the hamlet. For your private showing, call today! (id:68008)
- Property type
- Single Family
- Building type
- Manufactured Home
- Year built
- 2003
- Postal code
- T0P1J0
- Living area
- 1,538 sq ft
- Lot size
- 1.1 acres
- Ownership / common interest
- Condo/Strata
- Heating
- Forced air
- Cooling
- None
- Parking
- Detached Garage, Garage, Other, RV, Gravel, Heated Garage
Listed by COLDWELL BANKER UNITED. Information is believed reliable but should be independently verified. Measurements and availability may change.
AlbertaSell · eXp Realty · info@albertasell.com
https://www.albertasell.com/listing/30534120
MLS® and REALTOR® are trademarks of CREA.