Asking price: 985,000 CAD
2018 5 Avenue NW
West Hillhurst · Calgary · Alberta
MLS® A2359672 · Active · Single Family
Property photographs
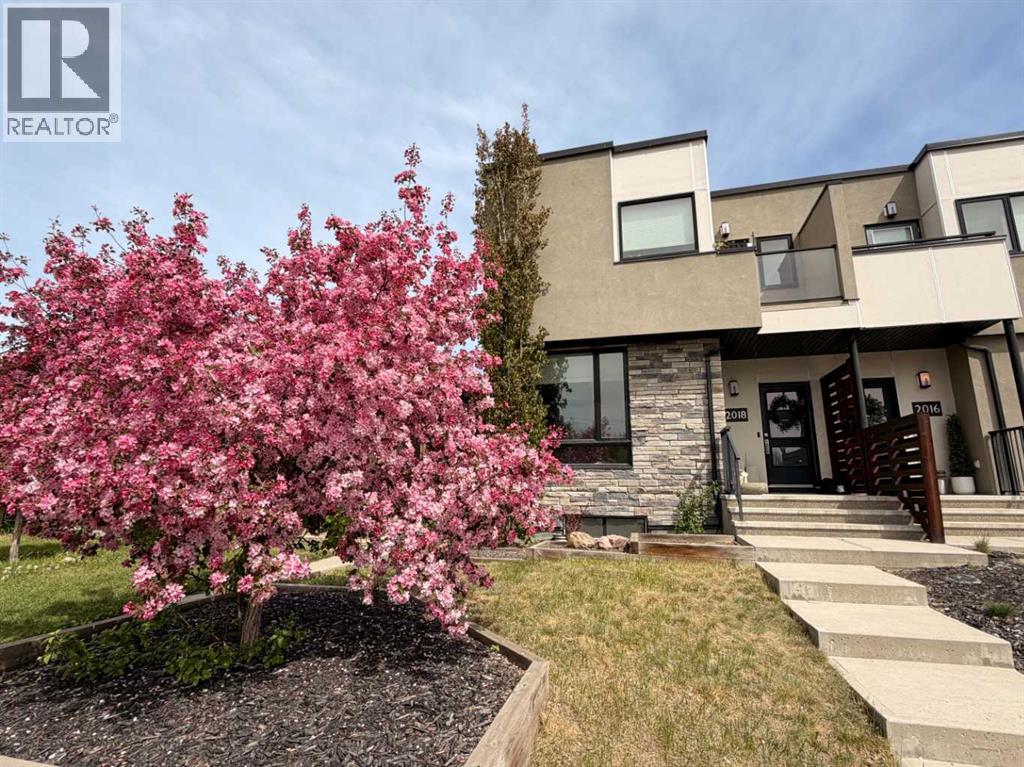
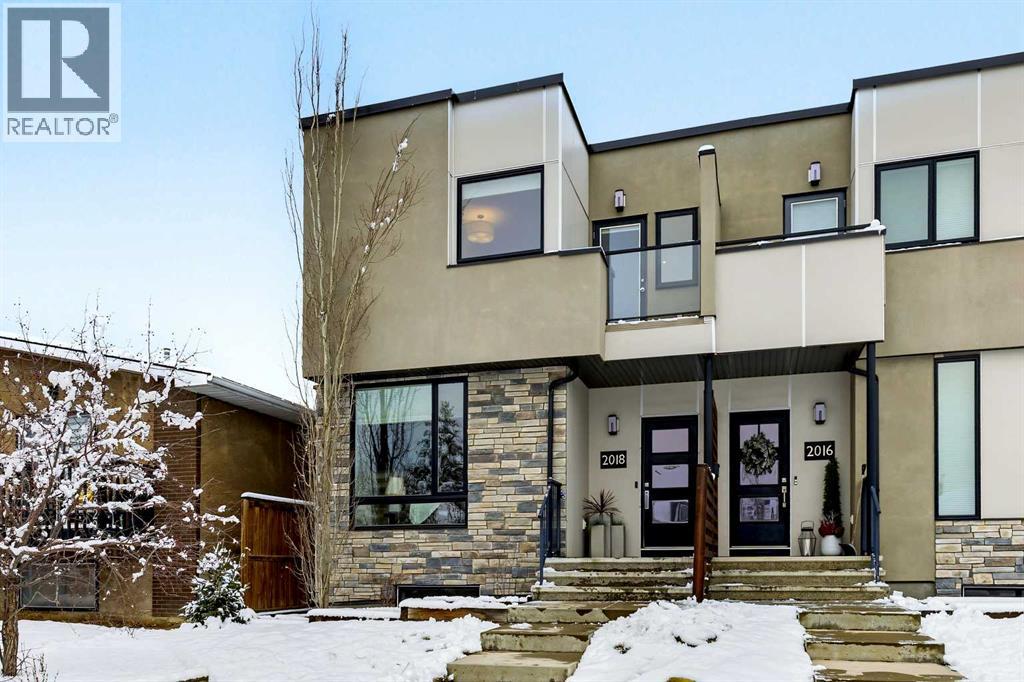
Listing at a glance
2018 5 Avenue NW, Calgary. Single Family. MLS® A2359672. Asking price: 985,000 CAD
- Asking price
- 985,000 CAD
- Property category
- Single Family
- Property type
- Single Family
- Building type
- Duplex
- MLS®
- A2359672
- Bedrooms
- 3
- Bathrooms
- 4
- Partial bathrooms
- 1
- Listed living area
- 2,080 sq ft
- Listed lot area
- 303 square meters
- Year built
- 2013
- Parking spaces
- 2
- Parking features
- Detached Garage, Other
- Basement
- Finished, Full
About this property
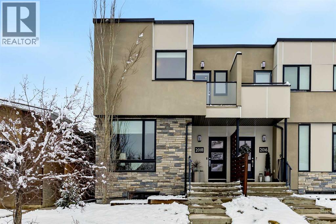
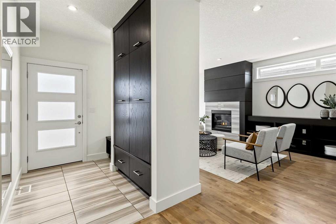
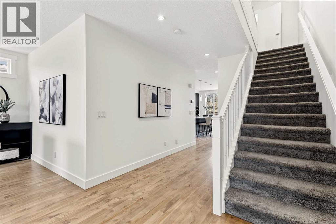
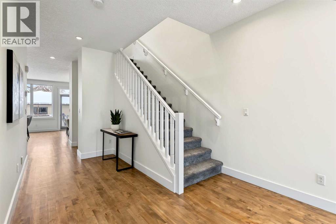
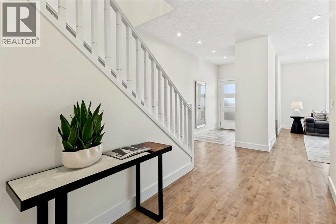
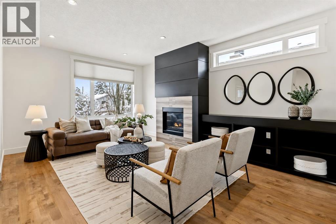
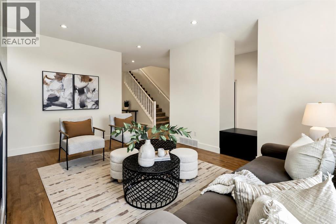
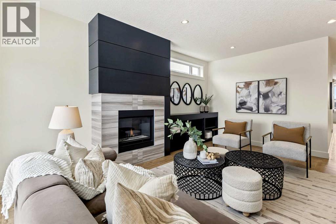
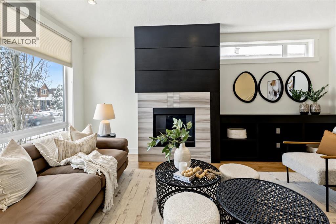
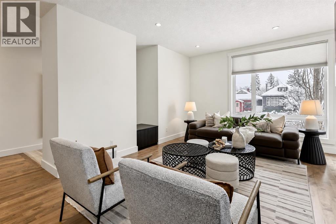
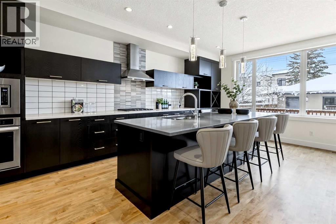
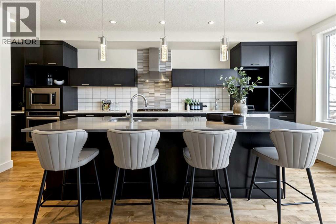
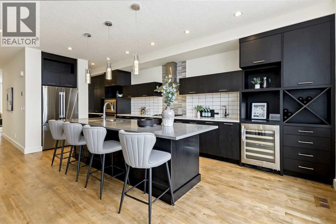
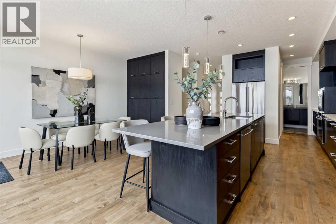
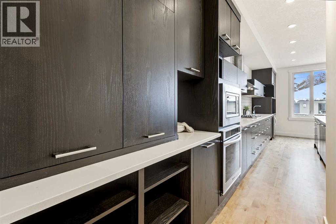
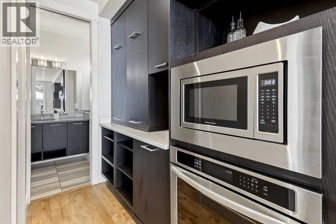
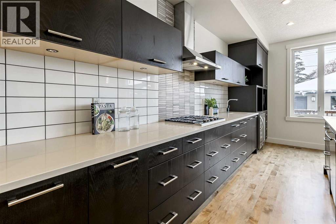
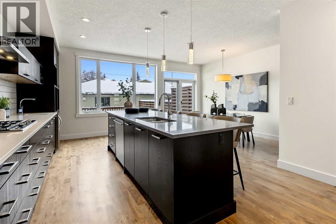
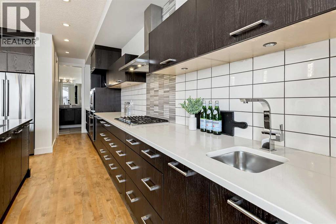
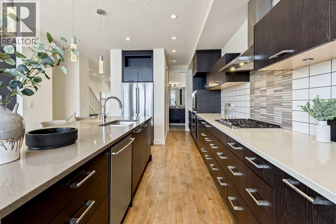
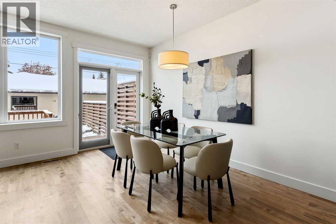
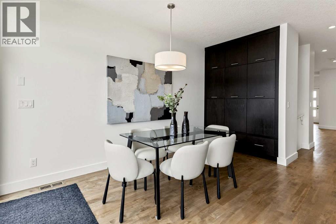
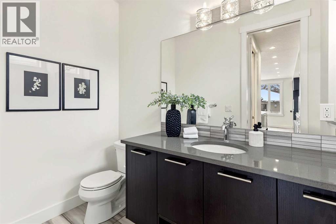
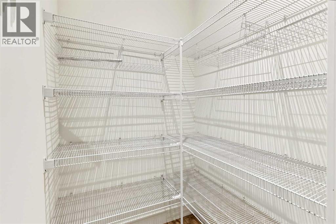
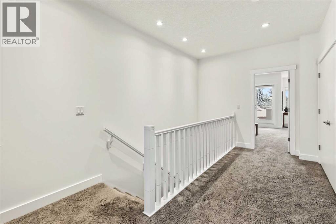
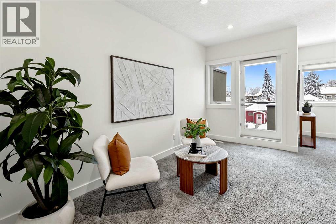
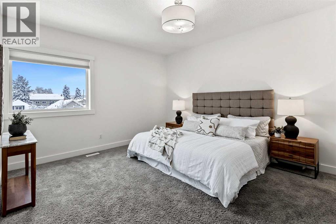
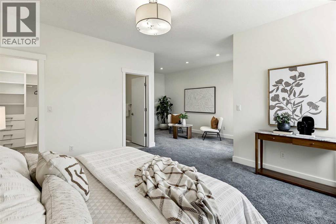
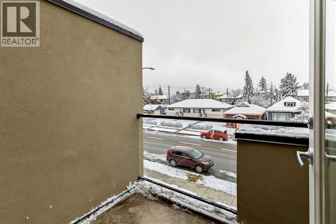
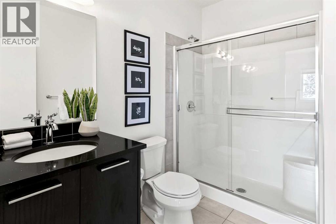
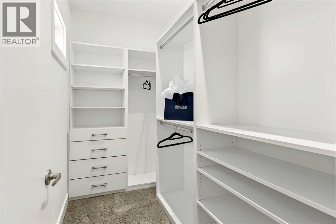
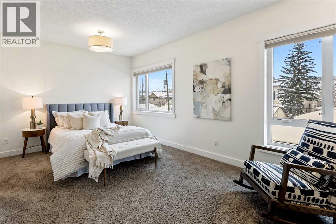
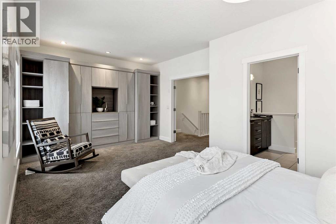
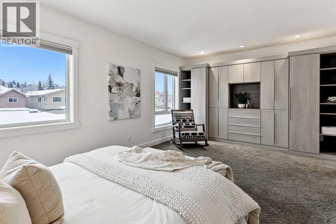
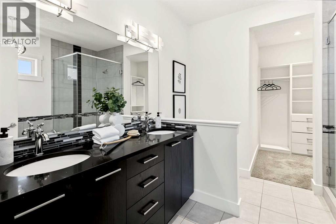
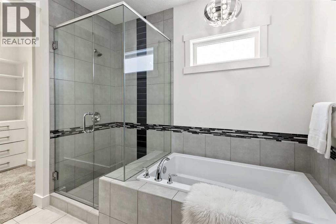
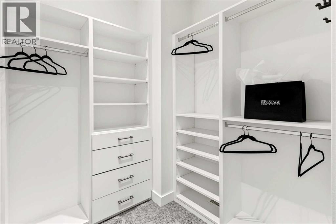
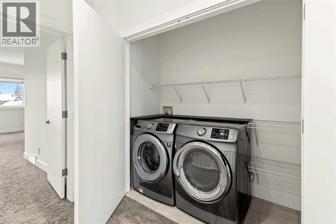
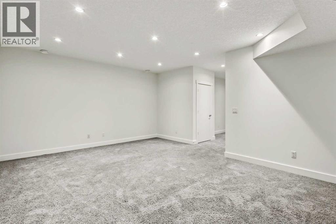
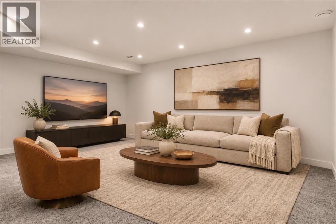
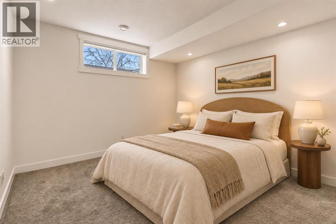
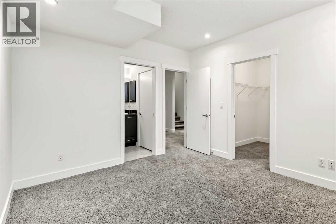
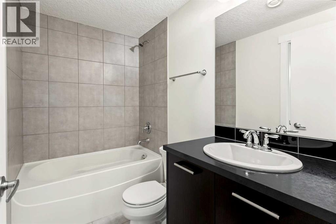
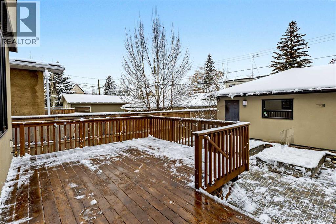
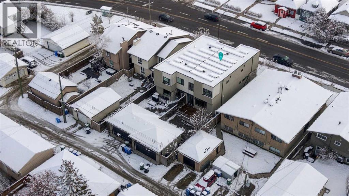
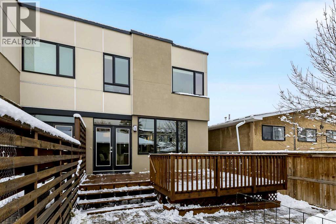
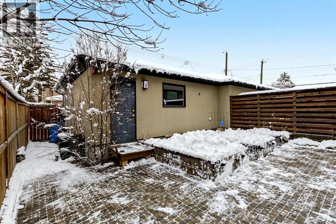
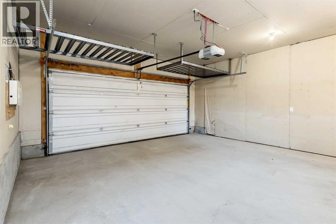
Picture your mornings in West Hillhurst: a walk or bike ride along the Bow River pathways, and an easy commute downtown. Kensington's cafes, shops, restaurants, and Dairy Lane & shops of 19th Street are just minutes away. This contemporary 2013 custom build by Homes by Avi puts you right in the middle of it all. Step inside and the main floor feels open and bright, with 9-foot ceilings, intentional spaces, and refinished maple hardwood. The living room features a gas fireplace framed by custom built-ins. The kitchen is designed for both everyday meals and entertaining, with a large island seating four or five, a gas cooktop with chimney hood, a wall oven, coffee station, a KitchenAid wine chiller, quartz counters, dark espresso cabinetry and under-cabinet lighting. The pantry has an 8-foot pocket door, and the dining area opens to the rear deck. Outside, the large rear deck has a gas line for your BBQ and heater. Below it is a paver stone patio with raised planter beds. The upper floor is designed around two exceptionally spacious bedrooms, each with its own ensuite and walk-in closet. The primary has room for a separate sitting area, and its ensuite features a soaker tub, a frameless glass shower and a double vanity. The second bedroom opens directly onto the glass-railed front roof deck, a quiet spot for morning coffee or an evening glass of wine. Laundry is upstairs right where you need it. The developed basement gives you room to spread out, with a spacious rec room for movie nights, a third bedroom with its own walk-in closet for guests, and a full 4 pc bath. The home is as practical as it is comfortable, with 2,088 sq ft above grade, Hunter Douglas blinds, storage throughout, and a stucco, stone and Hardie panel exterior. A 5.4 kW Ballasted PV solar system helps keep energy costs in check, and the insulated double detached garage has a gas rough-in and a sub panel ready for your EV charger.Steps to the West Hillhurst community centre & outdoor pool, Queen Eli zabeth School, Riley Park, and a short drive to Foothills Medical Centre and University of Calgary. Schedule your private tour today! (id:68008)
Property summary
- Property type
- Single Family
- Building type
- Duplex
- Neighbourhood
- West Hillhurst
- Postal code
- T2N0S3
- Year built
- 2013
- Living area
- 2,080 sq ft
- Lot size
- 303 square meters
- Ownership / common interest
- Freehold
Bedrooms & bathrooms
- Bedrooms
- 3
- Above grade
- 2
- Below grade
- 1
- Bathrooms
- 4
- Partial bathrooms
- 1
Heating & cooling
- Heating
- Forced air, Natural gas
- Cooling
- None
Building & parking
- Stories
- 2
- Basement
- Finished, Full
- Foundation
- Poured Concrete
- Roof
- Construction
- Wood frame
- Parking
- Detached Garage, Other
- Parking spaces
- 2
Appliances & services
- Appliances
- See remarks
- Zoning description
- R-C2
Location
Listed by Real Broker. Information is believed reliable but should be independently verified. Measurements and availability may change.
Before you arrange a viewing
2018 5 Avenue NW, Calgary (MLS® A2359672): the current listing reports construction year 2013; 2 listed parking spaces; listed living area 2,080 sq ft.
Does the layout fit the way you plan to use it?
Compare the rooms and entrances with your needs. If you plan to change a room or create separate accommodation, request existing plans and relevant approval records.
Which property documents should you request?
Ask for available floor plans, inclusion details and dated records for renovations and major systems. Where an association applies, request its current documents and recurring-charge details.
Explore estimated mortgage payments
Start with the asking price and adjust the assumptions to compare principal-and-interest payments.
Conventional illustration with at least 20% down, Canadian semi-annual compounding and a constant rate over the amortization. The starting 5% rate is an example, not a lender quote. Frequencies shown are standard, not accelerated. Excludes property taxes, home insurance, condo fees, mortgage insurance and closing costs. Actual lender calculations, eligibility and renewal rates may differ. Compare with the FCAC calculator.
Last updated · Last checked
2018 5 Avenue NW
West Hillhurst · Calgary · Alberta
Asking price: 985,000 CAD
MLS® A2359672
Picture your mornings in West Hillhurst: a walk or bike ride along the Bow River pathways, and an easy commute downtown. Kensington's cafes, shops, restaurants, and Dairy Lane & shops of 19th Street are just minutes away. This contemporary 2013 custom build by Homes by Avi puts you right in the middle of it all. Step inside and the main floor feels open and bright, with 9-foot ceilings, intentional spaces, and refinished maple hardwood. The living room features a gas fireplace framed by custom built-ins. The kitchen is designed for both everyday meals and entertaining, with a large island seating four or five, a gas cooktop with chimney hood, a wall oven, coffee station, a KitchenAid wine chiller, quartz counters, dark espresso cabinetry and under-cabinet lighting. The pantry has an 8-foot pocket door, and the dining area opens to the rear deck. Outside, the large rear deck has a gas line for your BBQ and heater. Below it is a paver stone patio with raised planter beds. The upper floor is designed around two exceptionally spacious bedrooms, each with its own ensuite and walk-in closet. The primary has room for a separate sitting area, and its ensuite features a soaker tub, a frameless glass shower and a double vanity. The second bedroom opens directly onto the glass-railed front roof deck, a quiet spot for morning coffee or an evening glass of wine. Laundry is upstairs right where you need it. The developed basement gives you room to spread out, with a spacious rec room for movie nights, a third bedroom with its own walk-in closet for guests, and a full 4 pc bath. The home is as practical as it is comfortable, with 2,088 sq ft above grade, Hunter Douglas blinds, storage throughout, and a stucco, stone and Hardie panel exterior. A 5.4 kW Ballasted PV solar system helps keep energy costs in check, and the insulated double detached garage has a gas rough-in and a sub panel ready for your EV charger.Steps to the West Hillhurst community centre & outdoor pool, Queen Eli zabeth School, Riley Park, and a short drive to Foothills Medical Centre and University of Calgary. Schedule your private tour today! (id:68008)
- Property type
- Single Family
- Building type
- Duplex
- Year built
- 2013
- Parking spaces
- 2
- Neighbourhood
- West Hillhurst
- Postal code
- T2N0S3
- Living area
- 2,080 sq ft
- Lot size
- 303 square meters
- Ownership / common interest
- Freehold
- Heating
- Forced air, Natural gas
- Cooling
- None
- Parking
- Detached Garage, Other
Listed by Real Broker. Information is believed reliable but should be independently verified. Measurements and availability may change.
AlbertaSell · eXp Realty · info@albertasell.com
https://www.albertasell.com/listing/30533888
MLS® and REALTOR® are trademarks of CREA.