Asking price: 425,000 CAD
53 Prestwick Way SE
McKenzie Towne · Calgary · Alberta
MLS® A2359063 · Active · Single Family
Property photographs
Listing at a glance
53 Prestwick Way SE, Calgary. Single Family. MLS® A2359063. Asking price: 425,000 CAD
- Asking price
- 425,000 CAD
- Property category
- Single Family
- Property type
- Single Family
- Building type
- House
- MLS®
- A2359063
- Bedrooms
- 3
- Bathrooms
- 2
- Partial bathrooms
- 1
- Listed living area
- 1,399 sq ft
- Listed lot area
- 291 square meters
- Year built
- 2001
- Parking spaces
- 1
- Parking features
- Parking Pad, Other
- Basement
- Finished, Full
About this property
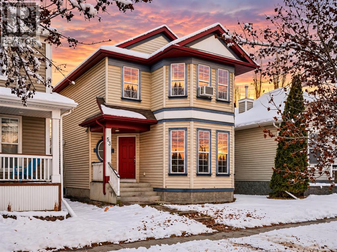
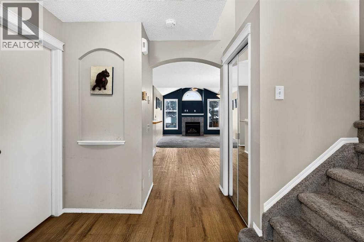
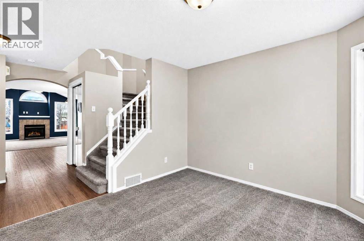
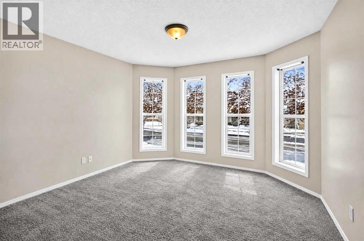
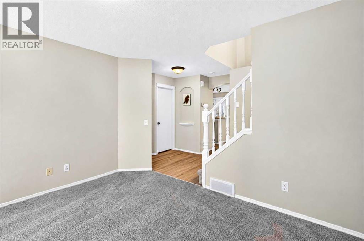
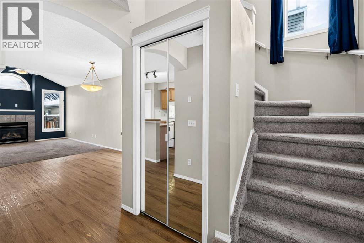
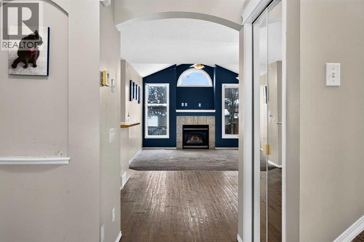
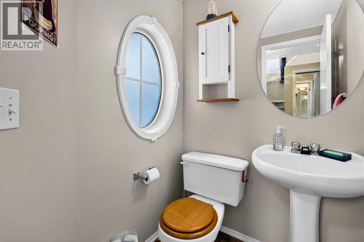
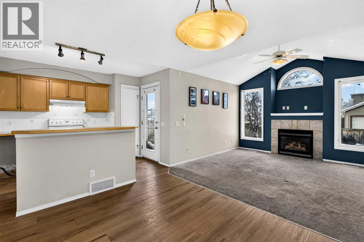
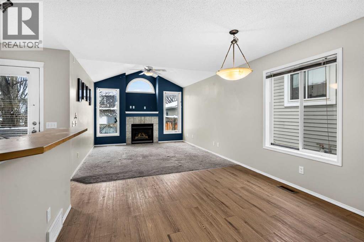
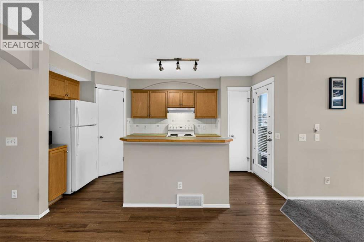
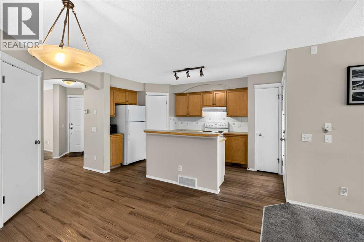
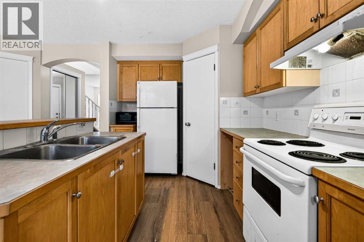
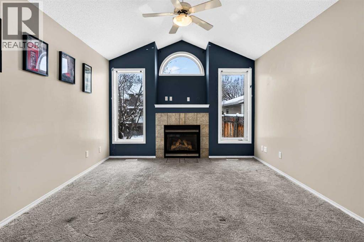
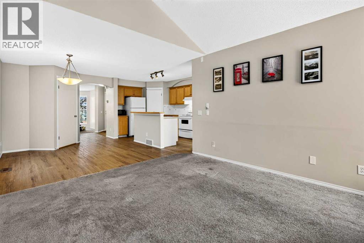
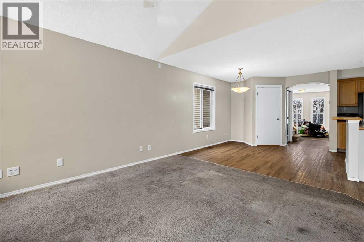
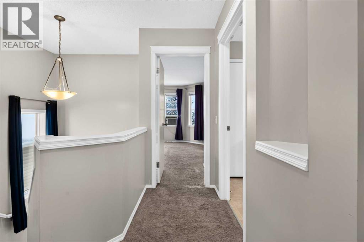
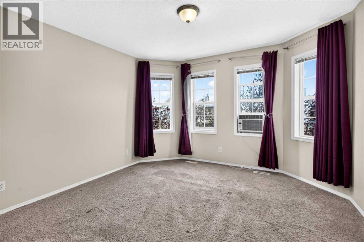
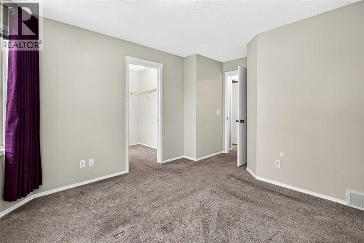
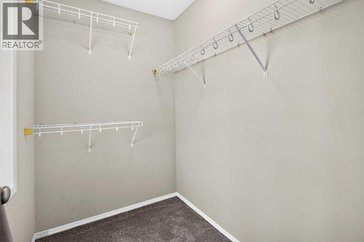
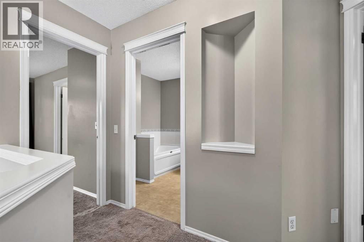
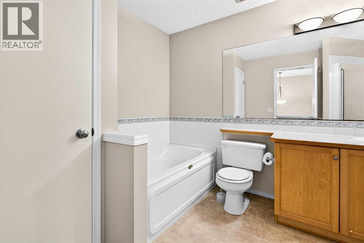
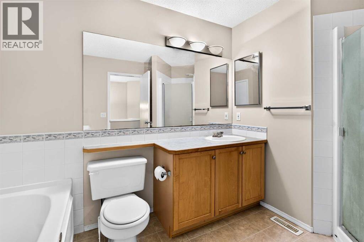
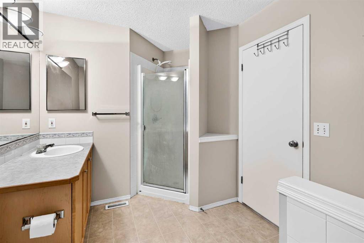
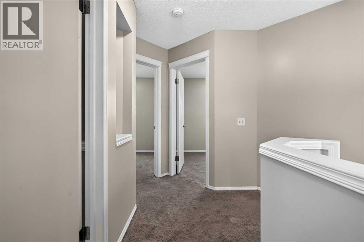
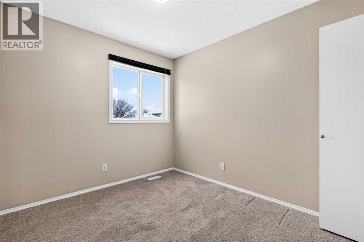
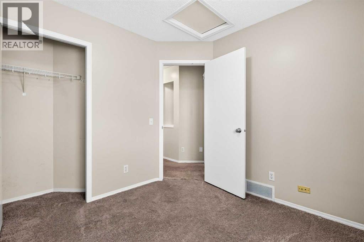
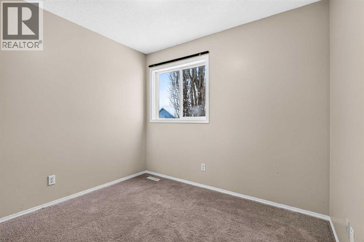
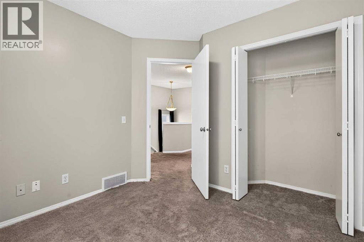
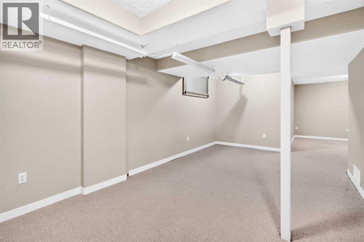
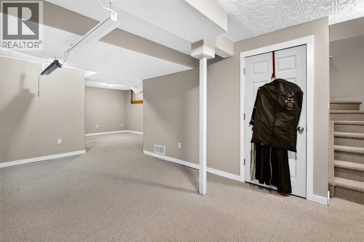
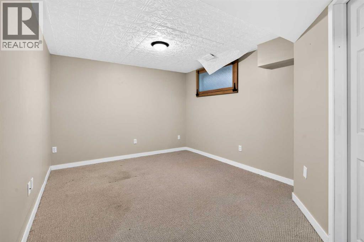
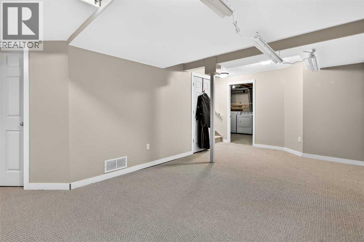
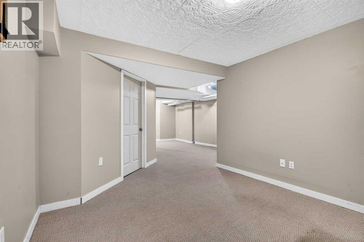
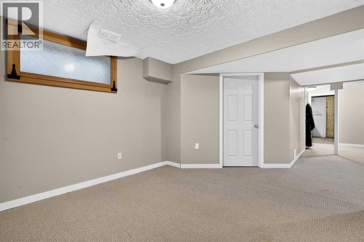
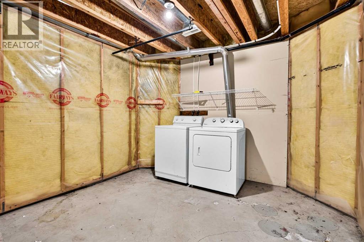
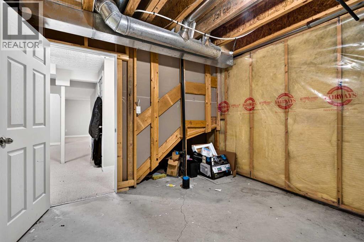
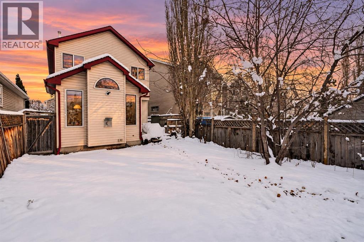
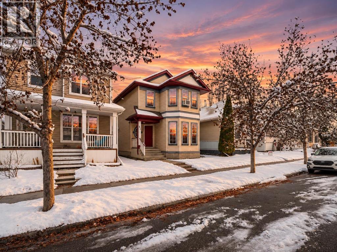
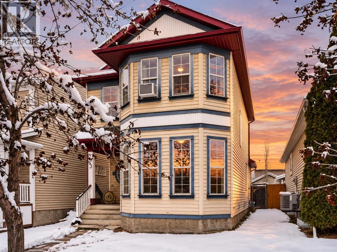
A DETACHED HOUSE listed $42,000 BELOW the lowest detached sale in McKenzie Towne this year. Even 17 TOWNHOMES in the community sold for more than its list price in the same period. It is a FIXER-UPPER with 3 BEDROOMS, 1,399 SQ FT ABOVE GRADE, a PERMITTED REC ROOM and a WEST BACKYARD, ready for a buyer who wants to put SWEAT EQUITY into their home. **THE PROJECT** The kitchen is original to the house and the appliances are included AS-IS. The house needs some TLC, and the main jobs are new flooring, paint, baseboards and trim. A first-time buyer who is comfortable with DIY can live here and do the work over time. Investors and flippers are welcome to bring a contractor to the showing. **THE MAIN FLOOR** The front living room is 11'4" x 11'11" with a four-window bay. It is separate from the kitchen, so it works well as a home office. The kitchen has an island with a raised breakfast bar and a pantry, and it is open to an 11'7" x 11'1" dining area and a 14'3" x 11'11" family room with a VAULTED CEILING and a gas fireplace. A half bath is on this floor. **THE UPPER LEVEL** All three bedrooms are upstairs. The primary is 15' x 11'11" with a bay window and a walk-in closet. The other two bedrooms are 9'5" x 9'3" and 9'7" x 9'3". All three share a 12 ft long 4-piece bathroom with a tub and a separate shower. **THE LOWER LEVEL** The 338 sq ft rec room in the basement was developed under a City permit that closed in 2019. The laundry and utility rooms are unfinished. Together they leave another 202 sq ft to develop. **THE LOT** The lot is 28 ft x 112 ft with a fenced WEST BACKYARD and mature trees. Parking is a gravel pad off the paved lane. There is 54 ft between the back wall of the house and the lane, so there is room to plan a garage, subject to City approval. **THE MARKET** Between January 1 and November 3, 2026, 135 detached homes sold in McKenzie Towne with a lowest price of $467,000, and 17 of the 76 townhome sales were above $425,000. The City of Calgary's 2026 asse ssment for this address is $540,000 and the 2026 property tax was $3,590. Past sales and assessments do not predict a future price, so if you plan to BUILD EQUITY by renovating, get your own quotes for the work required. **THE COMMUNITY** About three in four homes in McKenzie Towne were owner-occupied at the last civic census. A playground and the bus stop on Prestwick Boulevard (routes 92 and 117) are each a three minute walk. St. Albert the Great School is an eight minute walk and Prestwick Commons Park is nine. Sobeys and High Street are three minutes by car, as is the 302 BRT stop on 52 Street. Home Depot is five minutes away for supplies and the shops on 130 Avenue are six. South Health Campus is a nine minute drive. Book your showing. 3 BED | 1 FULL + 1 HALF BATH | 1,399 SQ FT ABOVE GRADE | FIXER-UPPER | FLIP OR HOLD | INVESTMENT PROPERTY | SWEAT EQUITY | FIRST-TIME BUYER | STARTER HOME | DIY RENOVATION | WEST BACKYARD | AS-IS | AFFORDABLE DETACHED | BUILT 2001 (id:68008)
Property summary
- Property type
- Single Family
- Building type
- House
- Neighbourhood
- McKenzie Towne
- Postal code
- T2Z3W1
- Year built
- 2001
- Living area
- 1,399 sq ft
- Lot size
- 291 square meters
- Ownership / common interest
- Freehold
Bedrooms & bathrooms
- Bedrooms
- 3
- Above grade
- 3
- Below grade
- 0
- Bathrooms
- 2
- Partial bathrooms
- 1
Heating & cooling
- Heating
- Forced air, Natural gas
- Cooling
- None
Building & parking
- Stories
- 2
- Basement
- Finished, Full
- Foundation
- Poured Concrete
- Roof
- Construction
- Wood frame
- Parking
- Parking Pad, Other
- Parking spaces
- 1
Appliances & services
- Appliances
- Washer, Refrigerator, Stove, Hood Fan
- Zoning description
- R-1N
Location
Listed by LPT Realty. Information is believed reliable but should be independently verified. Measurements and availability may change.
Before you arrange a viewing
53 Prestwick Way SE, Calgary (MLS® A2359063): the current listing reports construction year 2001; 1 listed parking spaces; listed living area 1,399 sq ft.
Does the layout fit the way you plan to use it?
Compare the rooms and entrances with your needs. If you plan to change a room or create separate accommodation, request existing plans and relevant approval records.
Which property documents should you request?
Ask for available floor plans, inclusion details and dated records for renovations and major systems. Where an association applies, request its current documents and recurring-charge details.
Explore estimated mortgage payments
Start with the asking price and adjust the assumptions to compare principal-and-interest payments.
Conventional illustration with at least 20% down, Canadian semi-annual compounding and a constant rate over the amortization. The starting 5% rate is an example, not a lender quote. Frequencies shown are standard, not accelerated. Excludes property taxes, home insurance, condo fees, mortgage insurance and closing costs. Actual lender calculations, eligibility and renewal rates may differ. Compare with the FCAC calculator.
Last updated · Last checked
53 Prestwick Way SE
McKenzie Towne · Calgary · Alberta
Asking price: 425,000 CAD
MLS® A2359063
A DETACHED HOUSE listed $42,000 BELOW the lowest detached sale in McKenzie Towne this year. Even 17 TOWNHOMES in the community sold for more than its list price in the same period. It is a FIXER-UPPER with 3 BEDROOMS, 1,399 SQ FT ABOVE GRADE, a PERMITTED REC ROOM and a WEST BACKYARD, ready for a buyer who wants to put SWEAT EQUITY into their home. **THE PROJECT** The kitchen is original to the house and the appliances are included AS-IS. The house needs some TLC, and the main jobs are new flooring, paint, baseboards and trim. A first-time buyer who is comfortable with DIY can live here and do the work over time. Investors and flippers are welcome to bring a contractor to the showing. **THE MAIN FLOOR** The front living room is 11'4" x 11'11" with a four-window bay. It is separate from the kitchen, so it works well as a home office. The kitchen has an island with a raised breakfast bar and a pantry, and it is open to an 11'7" x 11'1" dining area and a 14'3" x 11'11" family room with a VAULTED CEILING and a gas fireplace. A half bath is on this floor. **THE UPPER LEVEL** All three bedrooms are upstairs. The primary is 15' x 11'11" with a bay window and a walk-in closet. The other two bedrooms are 9'5" x 9'3" and 9'7" x 9'3". All three share a 12 ft long 4-piece bathroom with a tub and a separate shower. **THE LOWER LEVEL** The 338 sq ft rec room in the basement was developed under a City permit that closed in 2019. The laundry and utility rooms are unfinished. Together they leave another 202 sq ft to develop. **THE LOT** The lot is 28 ft x 112 ft with a fenced WEST BACKYARD and mature trees. Parking is a gravel pad off the paved lane. There is 54 ft between the back wall of the house and the lane, so there is room to plan a garage, subject to City approval. **THE MARKET** Between January 1 and November 3, 2026, 135 detached homes sold in McKenzie Towne with a lowest price of $467,000, and 17 of the 76 townhome sales were above $425,000. The City of Calgary's 2026 asse ssment for this address is $540,000 and the 2026 property tax was $3,590. Past sales and assessments do not predict a future price, so if you plan to BUILD EQUITY by renovating, get your own quotes for the work required. **THE COMMUNITY** About three in four homes in McKenzie Towne were owner-occupied at the last civic census. A playground and the bus stop on Prestwick Boulevard (routes 92 and 117) are each a three minute walk. St. Albert the Great School is an eight minute walk and Prestwick Commons Park is nine. Sobeys and High Street are three minutes by car, as is the 302 BRT stop on 52 Street. Home Depot is five minutes away for supplies and the shops on 130 Avenue are six. South Health Campus is a nine minute drive. Book your showing. 3 BED | 1 FULL + 1 HALF BATH | 1,399 SQ FT ABOVE GRADE | FIXER-UPPER | FLIP OR HOLD | INVESTMENT PROPERTY | SWEAT EQUITY | FIRST-TIME BUYER | STARTER HOME | DIY RENOVATION | WEST BACKYARD | AS-IS | AFFORDABLE DETACHED | BUILT 2001 (id:68008)
- Property type
- Single Family
- Building type
- House
- Year built
- 2001
- Parking spaces
- 1
- Neighbourhood
- McKenzie Towne
- Postal code
- T2Z3W1
- Living area
- 1,399 sq ft
- Lot size
- 291 square meters
- Ownership / common interest
- Freehold
- Heating
- Forced air, Natural gas
- Cooling
- None
- Parking
- Parking Pad, Other
Listed by LPT Realty. Information is believed reliable but should be independently verified. Measurements and availability may change.
AlbertaSell · eXp Realty · info@albertasell.com
https://www.albertasell.com/listing/30533887
MLS® and REALTOR® are trademarks of CREA.