Asking price: 624,900 CAD
1419 18 Avenue NW
Capitol Hill · Calgary · Alberta
MLS® A2359621 · Active · Single Family
Property photographs
Listing at a glance
1419 18 Avenue NW, Calgary. Single Family. MLS® A2359621. Asking price: 624,900 CAD
- Asking price
- 624,900 CAD
- Property category
- Single Family
- Property type
- Single Family
- Building type
- House
- MLS®
- A2359621
- Bedrooms
- 2
- Bathrooms
- 1
- Partial bathrooms
- 0
- Listed living area
- 1,041 sq ft
- Listed lot area
- 434 square meters
- Year built
- 1947
- Parking spaces
- 1
- Parking features
- Detached Garage
- Basement
- Finished, Full
About this property
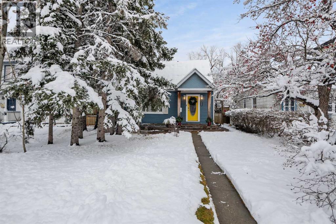
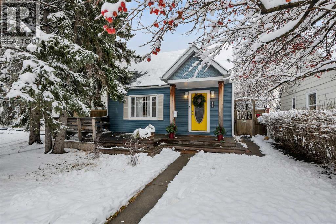
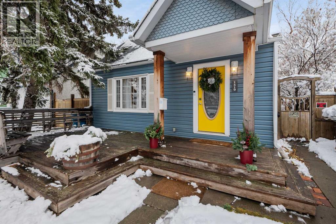
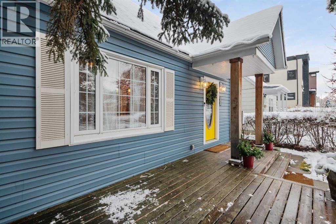
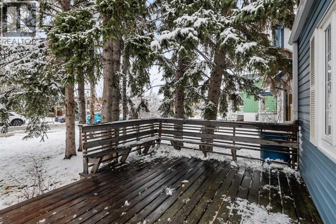
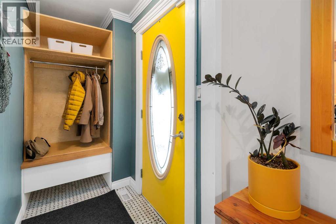
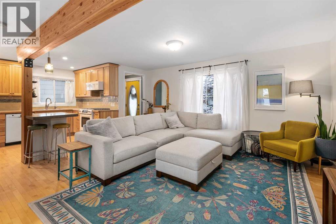
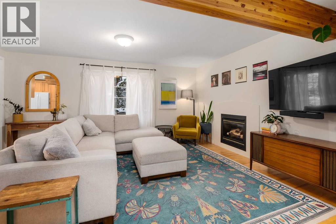
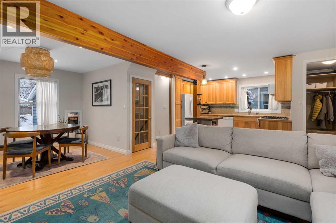
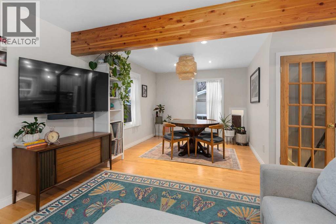
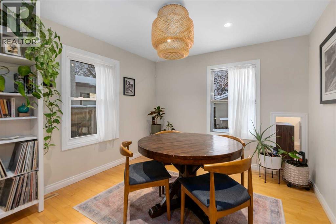
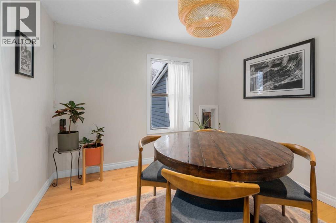
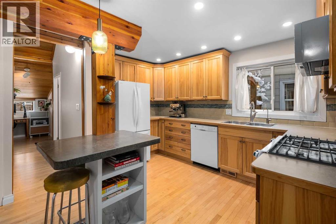
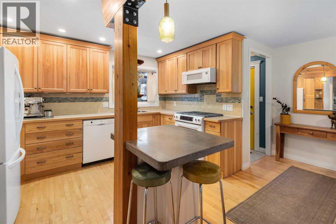
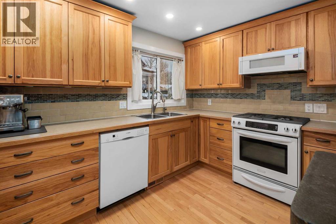
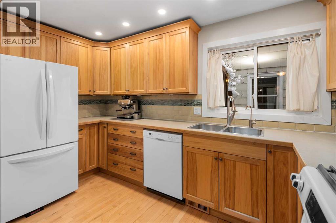
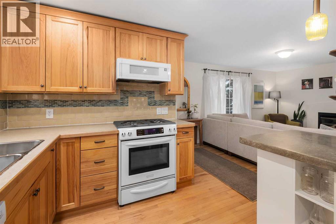
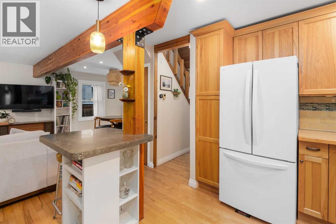
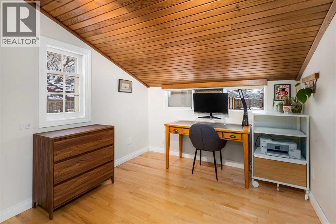
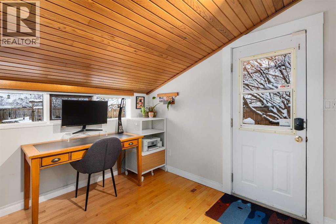
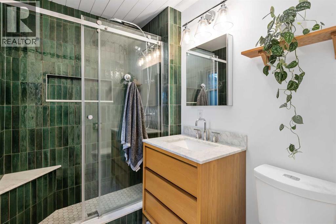
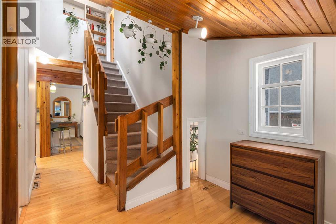
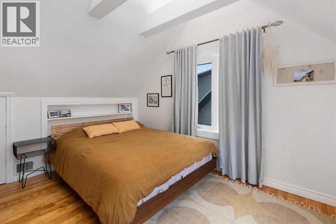
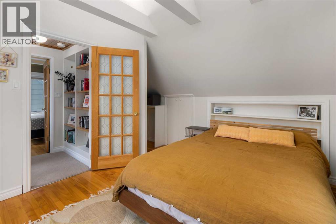
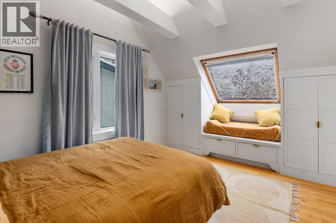
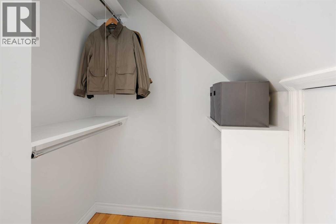
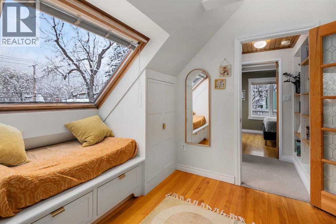
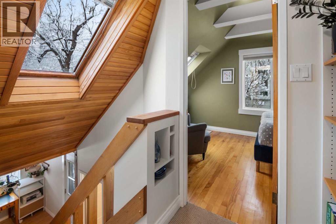
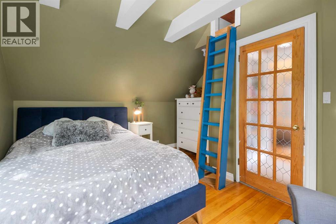
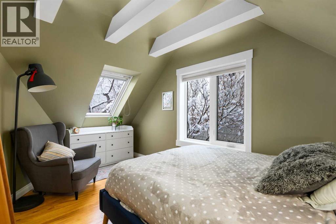
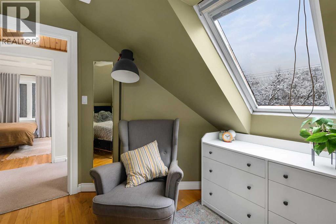
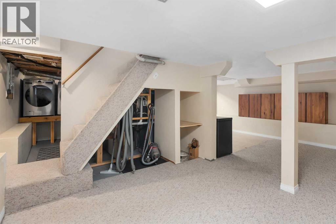
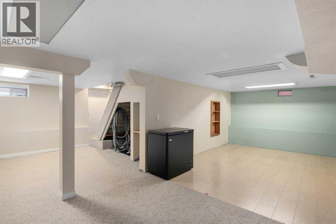
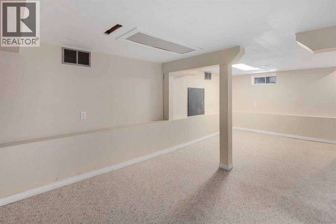
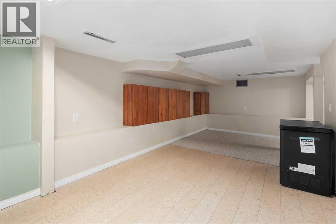
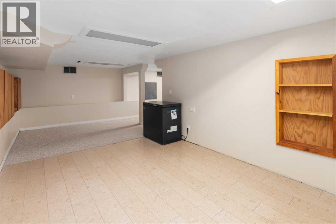
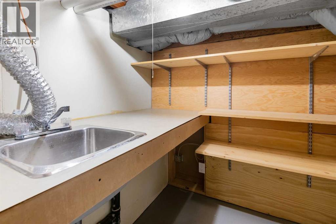
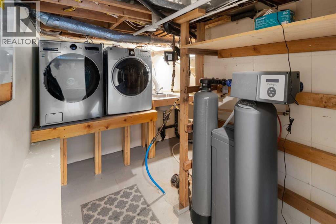
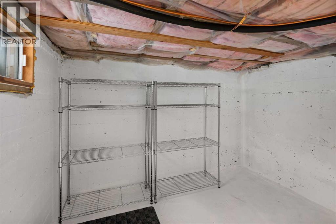
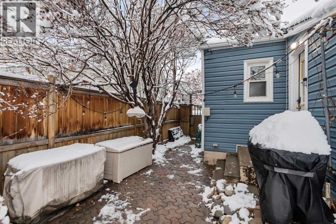
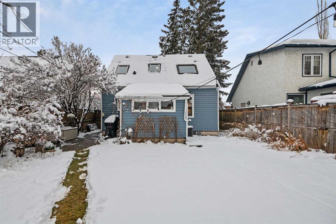
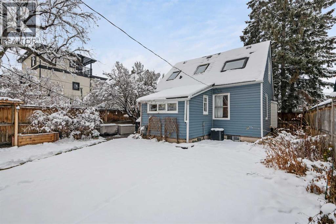
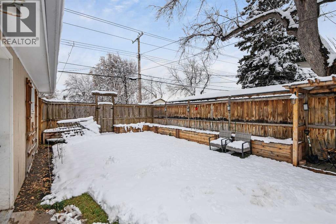
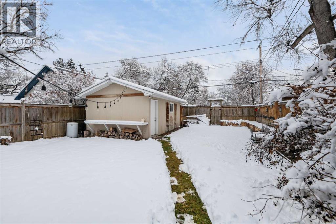
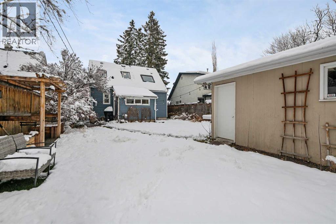
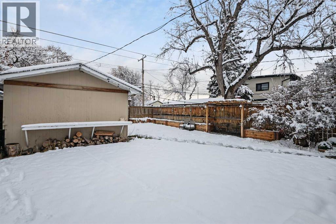
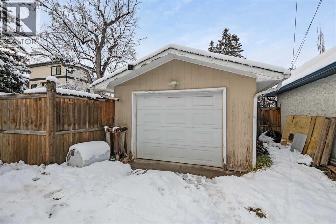
OPEN HOUSE SUNDAY NOVEMBER 22 FROM 1 TO 3 PM. Welcome to the Sunshine house!You will love this sweet house brimming with character and thoughtfully designed spacesStep through the front entry into an open, spacious main floor—completely open to create a bright, sunny space with maple hardwood throughout. The large living room and dining room are spacious and inviting, with a cozy gas fireplace. A beamed ceiling adds visual interest, while large windows flood the rooms with natural light. The kitchen was fully renovated in 2012 with custom hickory cabinets, a tiled backsplash, and white appliances, including a new LG refrigerator and microwave hood fan. A concrete-topped breakfast bar creates added functional space in the kitchen. A small addition to the back of the house adds a sunny, thoughtfully designed flex space. The newer 3-piece bath is a showstopper with a stunning tiled walk-in shower with glass doors and penny tile floor.The upper floor has 2 large bedrooms. The vaulted ceilings and beam detail add more visual interest, while skylights flood the space with natural light. A window seat and built in cabinets add storage and a quiet area to enjoy the view. The finished basement provides room for a media room, storage, and a laundry room. The functional laundry room design features a sink and a new LG front-loading dryer and a refurbished LG dryer. Central A/C is a welcome addition for the summer months. This home has tremendous curb appeal with a treed front, a large deck complete with seating, and a front porch. The sunny backyard has gardening beds and more trees and shrubs for privacy. A single detached garage has a new garage door and garage door opener and a workbench for all your DIY projects.With its proximity to the LRT, easy access to all parts of the city, Confederation Park, playgrounds, all levels of schools including SAIT and U of C, and shopping, this home offers a wonderful blend of tranquility and accessibility. (id:68008)
Property summary
- Property type
- Single Family
- Building type
- House
- Neighbourhood
- Capitol Hill
- Postal code
- T2M0W7
- Year built
- 1947
- Living area
- 1,041 sq ft
- Lot size
- 434 square meters
- Ownership / common interest
- Freehold
Bedrooms & bathrooms
- Bedrooms
- 2
- Above grade
- 2
- Below grade
- 0
- Bathrooms
- 1
- Partial bathrooms
- 0
Heating & cooling
- Heating
- Forced air
- Cooling
- Central air conditioning
Building & parking
- Stories
- 1.5
- Basement
- Finished, Full
- Foundation
- Poured Concrete
- Roof
- Construction
- Wood frame
- Parking
- Detached Garage
- Parking spaces
- 1
Appliances & services
- Appliances
- Washer, Refrigerator, Water softener, Gas stove(s), Dishwasher, Dryer, Microwave Range Hood Combo, Window Coverings, Garage door opener
- Zoning description
- R-C2
Location
Listed by Royal LePage Mission Real Estate. Information is believed reliable but should be independently verified. Measurements and availability may change.
Before you arrange a viewing
1419 18 Avenue NW, Calgary (MLS® A2359621): the current listing reports construction year 1947; 1 listed parking spaces; listed living area 1,041 sq ft.
Does the layout fit the way you plan to use it?
Compare the rooms and entrances with your needs. If you plan to change a room or create separate accommodation, request existing plans and relevant approval records.
Which property documents should you request?
Ask for available floor plans, inclusion details and dated records for renovations and major systems. Where an association applies, request its current documents and recurring-charge details.
Explore estimated mortgage payments
Start with the asking price and adjust the assumptions to compare principal-and-interest payments.
Conventional illustration with at least 20% down, Canadian semi-annual compounding and a constant rate over the amortization. The starting 5% rate is an example, not a lender quote. Frequencies shown are standard, not accelerated. Excludes property taxes, home insurance, condo fees, mortgage insurance and closing costs. Actual lender calculations, eligibility and renewal rates may differ. Compare with the FCAC calculator.
Last updated · Last checked
1419 18 Avenue NW
Capitol Hill · Calgary · Alberta
Asking price: 624,900 CAD
MLS® A2359621
OPEN HOUSE SUNDAY NOVEMBER 22 FROM 1 TO 3 PM. Welcome to the Sunshine house!You will love this sweet house brimming with character and thoughtfully designed spacesStep through the front entry into an open, spacious main floor—completely open to create a bright, sunny space with maple hardwood throughout. The large living room and dining room are spacious and inviting, with a cozy gas fireplace. A beamed ceiling adds visual interest, while large windows flood the rooms with natural light. The kitchen was fully renovated in 2012 with custom hickory cabinets, a tiled backsplash, and white appliances, including a new LG refrigerator and microwave hood fan. A concrete-topped breakfast bar creates added functional space in the kitchen. A small addition to the back of the house adds a sunny, thoughtfully designed flex space. The newer 3-piece bath is a showstopper with a stunning tiled walk-in shower with glass doors and penny tile floor.The upper floor has 2 large bedrooms. The vaulted ceilings and beam detail add more visual interest, while skylights flood the space with natural light. A window seat and built in cabinets add storage and a quiet area to enjoy the view. The finished basement provides room for a media room, storage, and a laundry room. The functional laundry room design features a sink and a new LG front-loading dryer and a refurbished LG dryer. Central A/C is a welcome addition for the summer months. This home has tremendous curb appeal with a treed front, a large deck complete with seating, and a front porch. The sunny backyard has gardening beds and more trees and shrubs for privacy. A single detached garage has a new garage door and garage door opener and a workbench for all your DIY projects.With its proximity to the LRT, easy access to all parts of the city, Confederation Park, playgrounds, all levels of schools including SAIT and U of C, and shopping, this home offers a wonderful blend of tranquility and accessibility. (id:68008)
- Property type
- Single Family
- Building type
- House
- Year built
- 1947
- Parking spaces
- 1
- Neighbourhood
- Capitol Hill
- Postal code
- T2M0W7
- Living area
- 1,041 sq ft
- Lot size
- 434 square meters
- Ownership / common interest
- Freehold
- Heating
- Forced air
- Cooling
- Central air conditioning
- Parking
- Detached Garage
Listed by Royal LePage Mission Real Estate. Information is believed reliable but should be independently verified. Measurements and availability may change.
AlbertaSell · eXp Realty · info@albertasell.com
https://www.albertasell.com/listing/30533472
MLS® and REALTOR® are trademarks of CREA.