Asking price: 434,900 CAD
107, 235 9A Street NW
Sunnyside · Calgary · Alberta
MLS® A2358502 · Active · Single Family
Property photographs
Listing at a glance
107, 235 9A Street NW, Calgary. Single Family. MLS® A2358502. Asking price: 434,900 CAD
- Asking price
- 434,900 CAD
- Property category
- Single Family
- Property type
- Single Family
- Building type
- Apartment
- MLS®
- A2358502
- Bedrooms
- 2
- Bathrooms
- 2
- Partial bathrooms
- 1
- Listed living area
- 995 sq ft
- Year built
- 2011
- Parking spaces
- 1
- Parking features
- Underground
About this property
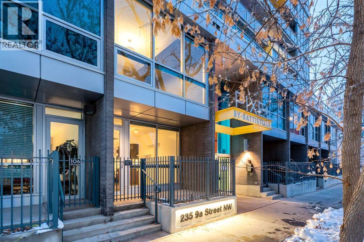
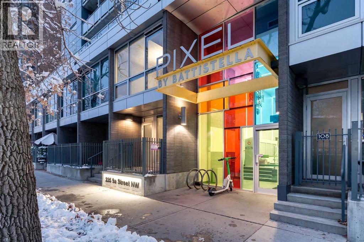
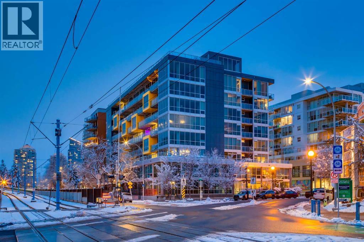
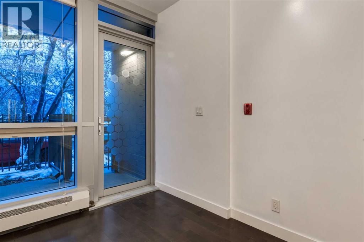
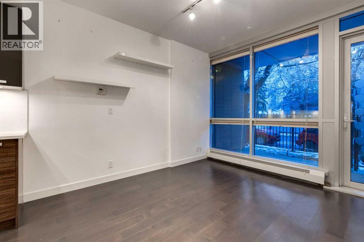
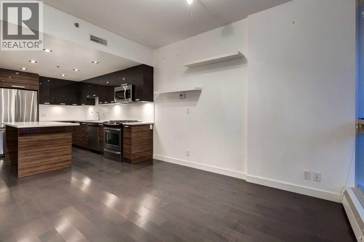
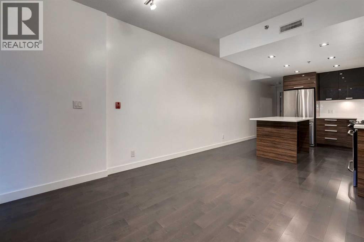
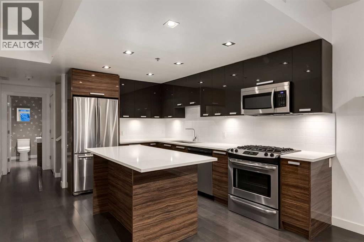
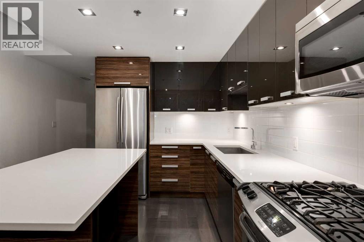
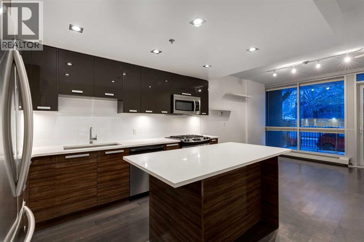
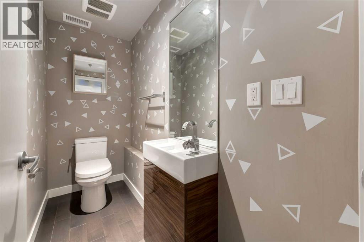
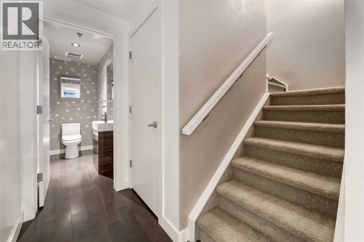
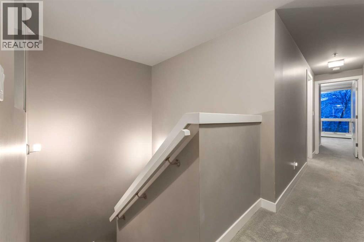
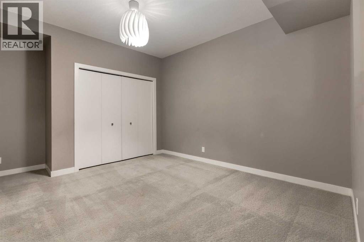
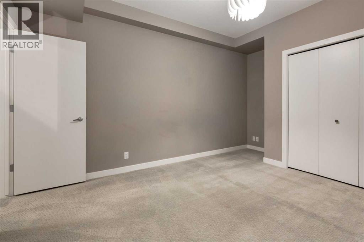
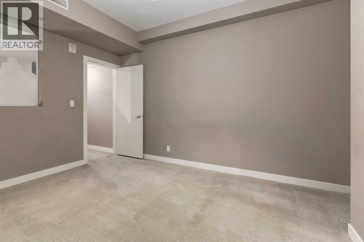
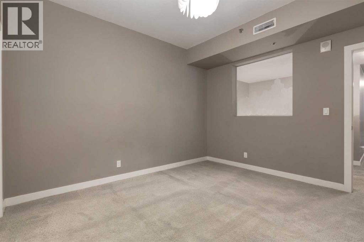
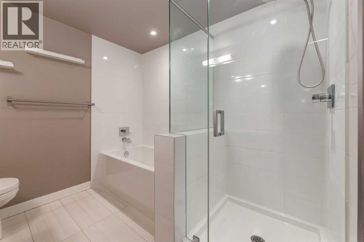
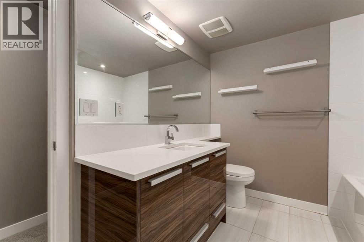
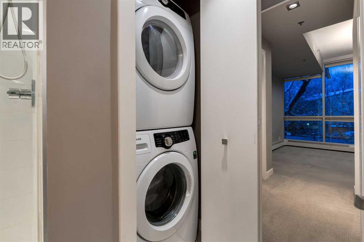
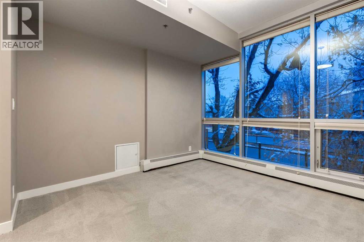
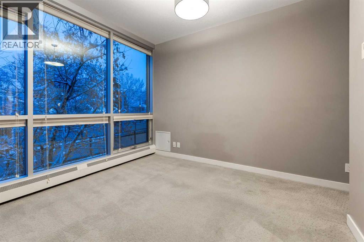
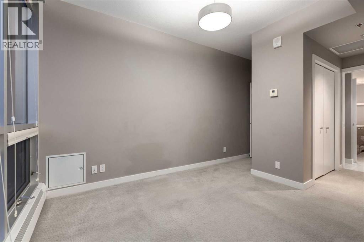
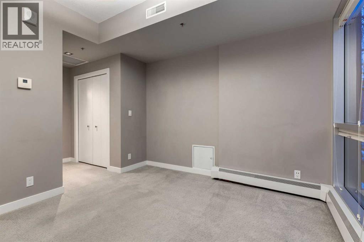
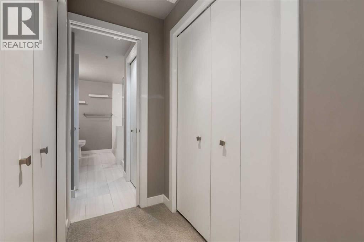
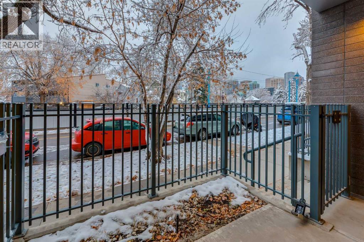
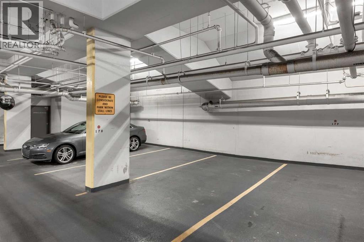
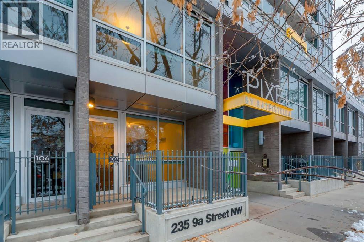
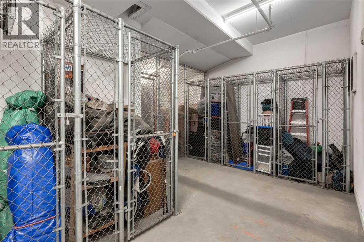
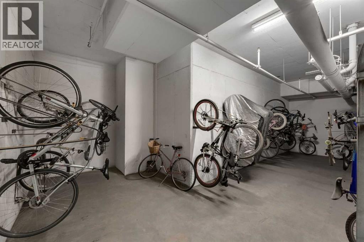
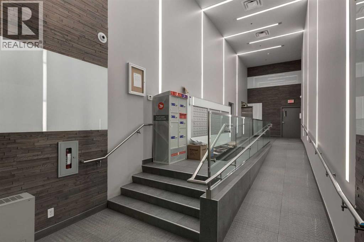
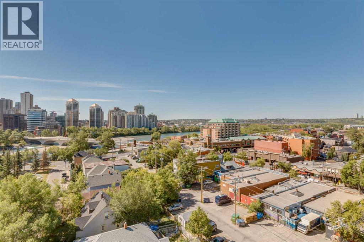
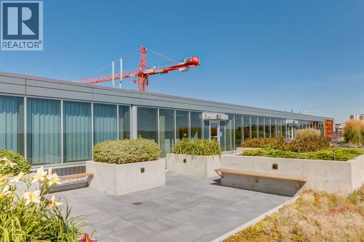
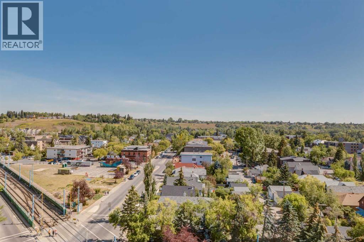
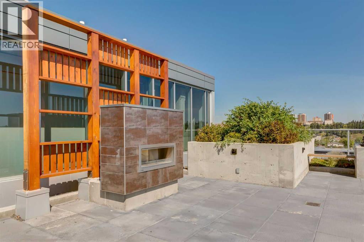
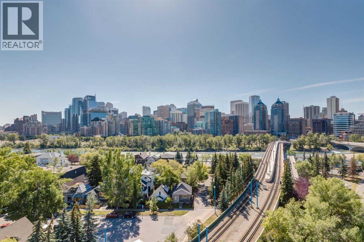
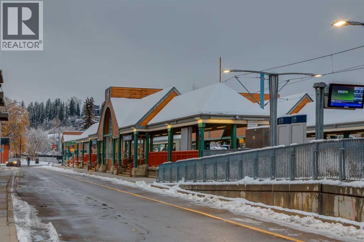
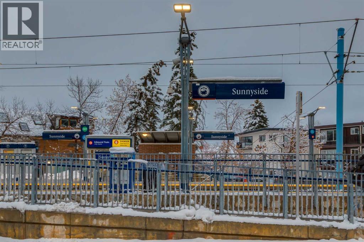
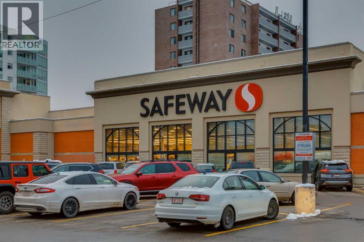
WELCOME to THE PIXEL in the HEART OF SUNNYSIDE, where CALGARY'S BEST is right outside your door!!! STEPS FROM KENSINGTON'S SHOPS, RESTAURANTS + CAFÉS, BOW RIVER PATHWAYS + SUNNYSIDE LRT, this is INNER-CITY LIVING AT ITS FINEST! Offering 995 SQ. FT. across TWO LEVELS, this CONTEMPORARY CONDO feat. 2 BEDROOMS, 1.5 BATHROOMS, TITLED UNDERGROUND PARKING, TITLED STORAGE + a PRIVATE GATED PATIO w/its own STREET-LEVEL ENTRANCE! Enjoy the FEEL OF A TOWNHOUSE w/the convenience of condo living, minutes from DOWNTOWN CALGARY! Enjoy dinner in Kensington, meet friends for coffee or spend weekends exploring the river pathways, all without needing the car!Enter through the PRIVATE 8’5” x 8’2” PATIO into a welcoming FOYER, where HIGH CEILINGS, DARK HARDWOOD FLOORING + an OPEN-CONCEPT DESIGN make an immediate impression! The LIVING ROOM welcomes NATURAL LIGHT through FLOOR-TO-CEILING WINDOWS w/ROLLER BLINDS, while TRACK LIGHTING + FLOATING SHELVES enhance the modern interior. An efficient layout offers room to unwind, entertain friends or enjoy a quiet evening, w/a seamless connection to the kitchen. Your GATED PATIO is perfect for morning coffee, fresh air + the freedom to come + go directly from the street!The KITCHEN delivers STYLE + FUNCTION w/SLEEK TWO-TONE CABINETRY, GLOSSY UPPER CABINETS, WOOD-GRAIN LOWER CABINETS, QUARTZ COUNTERTOPS + a WHITE TILE BACKSPLASH! A CENTRE ISLAND w/EXTENDED BREAKFAST BAR adds prep space, storage + casual seating, ideal for cooking + entertaining. STAINLESS STEEL APPLIANCES incl. a GAS STOVE, FRENCH-DOOR FRIDGE, MICROWAVE + DISHWASHER, complemented by RECESSED + UNDER-CABINET LIGHTING! A MAIN-FLOOR 2-PC BATHROOM adds personality w/GEOMETRIC WALL DECALS, a VESSEL SINK + WOOD-GRAIN VANITY.Upstairs, the PRIMARY BEDROOM is a peaceful retreat w/LARGE WINDOWS, NATURAL LIGHT + TREED VIEWS! Soft carpeting + a WALK-THROUGH CLOSET w/STORAGE ON BOTH SIDES add comfort + organization, while DIRECT ACCESS to the 4-PC BATHROOM makes mornings effortless. Unwin d in the SOAKER TUB or refresh in the separate GLASS-ENCLOSED SHOWER! The versatile 2nd BEDROOM is ideal for GUESTS, FAMILY or a HOME OFFICE. Convenient UPPER-LEVEL LAUNDRY w/STACKED WASHER + DRYER keeps daily routines simple.Enjoy TITLED UNDERGROUND PARKING w/2 GARAGE CONTROLS, EACH w/a BUILDING ACCESS FOB, a TITLED STORAGE LOCKER, SECURE BIKE STORAGE + a ROOFTOP PATIO w/SWEEPING DOWNTOWN VIEWS! Picture summer evenings overlooking the skyline or gathering w/friends above the city. The shared rooftop adds a SECOND OUTDOOR RETREAT beyond your private patio, ideal for taking in the city skyline!LOCATION, LOCATION, LOCATION!!! Walk to KENSINGTON'S CAFÉS, RESTAURANTS, BOUTIQUES + SHOPPING, explore the BOW RIVER PATHWAYS, PRINCE'S ISLAND PARK + PEACE BRIDGE, or catch the SUNNYSIDE LRT for an easy commute! DOWNTOWN CALGARY is accessible on foot or by bike, keeping work, entertainment + recreation close to home. PRIVATE ACCESS, TWO LEVELS + an UNBEATABLE INNER-CITY LIFESTYLE—BOOK YOUR PRIVATE SHOWING TODAY!!! (id:68008)
Property summary
- Property type
- Single Family
- Building type
- Apartment
- Neighbourhood
- Sunnyside
- Postal code
- T2N4H7
- Year built
- 2011
- Living area
- 995 sq ft
- Ownership / common interest
- Condo/Strata
Bedrooms & bathrooms
- Bedrooms
- 2
- Above grade
- 2
- Below grade
- 0
- Bathrooms
- 2
- Partial bathrooms
- 1
Heating & cooling
- Heating
- Baseboard heaters
- Cooling
- Central air conditioning
Building & parking
- Stories
- 8
- Basement
- Foundation
- Roof
- Construction
- Poured concrete
- Parking
- Underground
- Parking spaces
- 1
Appliances & services
- Appliances
- Washer, Refrigerator, Gas stove(s), Dishwasher, Dryer, Microwave, Hood Fan, Window Coverings
- Zoning description
- DC
Location
Listed by RE/MAX House of Real Estate. Information is believed reliable but should be independently verified. Measurements and availability may change.
Before you arrange a viewing
107, 235 9A Street NW, Calgary (MLS® A2358502): the current listing reports construction year 2011; 1 listed parking spaces; listed living area 995 sq ft.
Does the layout fit the way you plan to use it?
Compare the rooms and entrances with your needs. If you plan to change a room or create separate accommodation, request existing plans and relevant approval records.
Which property documents should you request?
Ask for available floor plans, inclusion details and dated records for renovations and major systems. Where an association applies, request its current documents and recurring-charge details.
Explore estimated mortgage payments
Start with the asking price and adjust the assumptions to compare principal-and-interest payments.
Conventional illustration with at least 20% down, Canadian semi-annual compounding and a constant rate over the amortization. The starting 5% rate is an example, not a lender quote. Frequencies shown are standard, not accelerated. Excludes property taxes, home insurance, condo fees, mortgage insurance and closing costs. Actual lender calculations, eligibility and renewal rates may differ. Compare with the FCAC calculator.
Last updated · Last checked
107, 235 9A Street NW
Sunnyside · Calgary · Alberta
Asking price: 434,900 CAD
MLS® A2358502
WELCOME to THE PIXEL in the HEART OF SUNNYSIDE, where CALGARY'S BEST is right outside your door!!! STEPS FROM KENSINGTON'S SHOPS, RESTAURANTS + CAFÉS, BOW RIVER PATHWAYS + SUNNYSIDE LRT, this is INNER-CITY LIVING AT ITS FINEST! Offering 995 SQ. FT. across TWO LEVELS, this CONTEMPORARY CONDO feat. 2 BEDROOMS, 1.5 BATHROOMS, TITLED UNDERGROUND PARKING, TITLED STORAGE + a PRIVATE GATED PATIO w/its own STREET-LEVEL ENTRANCE! Enjoy the FEEL OF A TOWNHOUSE w/the convenience of condo living, minutes from DOWNTOWN CALGARY! Enjoy dinner in Kensington, meet friends for coffee or spend weekends exploring the river pathways, all without needing the car!Enter through the PRIVATE 8’5” x 8’2” PATIO into a welcoming FOYER, where HIGH CEILINGS, DARK HARDWOOD FLOORING + an OPEN-CONCEPT DESIGN make an immediate impression! The LIVING ROOM welcomes NATURAL LIGHT through FLOOR-TO-CEILING WINDOWS w/ROLLER BLINDS, while TRACK LIGHTING + FLOATING SHELVES enhance the modern interior. An efficient layout offers room to unwind, entertain friends or enjoy a quiet evening, w/a seamless connection to the kitchen. Your GATED PATIO is perfect for morning coffee, fresh air + the freedom to come + go directly from the street!The KITCHEN delivers STYLE + FUNCTION w/SLEEK TWO-TONE CABINETRY, GLOSSY UPPER CABINETS, WOOD-GRAIN LOWER CABINETS, QUARTZ COUNTERTOPS + a WHITE TILE BACKSPLASH! A CENTRE ISLAND w/EXTENDED BREAKFAST BAR adds prep space, storage + casual seating, ideal for cooking + entertaining. STAINLESS STEEL APPLIANCES incl. a GAS STOVE, FRENCH-DOOR FRIDGE, MICROWAVE + DISHWASHER, complemented by RECESSED + UNDER-CABINET LIGHTING! A MAIN-FLOOR 2-PC BATHROOM adds personality w/GEOMETRIC WALL DECALS, a VESSEL SINK + WOOD-GRAIN VANITY.Upstairs, the PRIMARY BEDROOM is a peaceful retreat w/LARGE WINDOWS, NATURAL LIGHT + TREED VIEWS! Soft carpeting + a WALK-THROUGH CLOSET w/STORAGE ON BOTH SIDES add comfort + organization, while DIRECT ACCESS to the 4-PC BATHROOM makes mornings effortless. Unwin d in the SOAKER TUB or refresh in the separate GLASS-ENCLOSED SHOWER! The versatile 2nd BEDROOM is ideal for GUESTS, FAMILY or a HOME OFFICE. Convenient UPPER-LEVEL LAUNDRY w/STACKED WASHER + DRYER keeps daily routines simple.Enjoy TITLED UNDERGROUND PARKING w/2 GARAGE CONTROLS, EACH w/a BUILDING ACCESS FOB, a TITLED STORAGE LOCKER, SECURE BIKE STORAGE + a ROOFTOP PATIO w/SWEEPING DOWNTOWN VIEWS! Picture summer evenings overlooking the skyline or gathering w/friends above the city. The shared rooftop adds a SECOND OUTDOOR RETREAT beyond your private patio, ideal for taking in the city skyline!LOCATION, LOCATION, LOCATION!!! Walk to KENSINGTON'S CAFÉS, RESTAURANTS, BOUTIQUES + SHOPPING, explore the BOW RIVER PATHWAYS, PRINCE'S ISLAND PARK + PEACE BRIDGE, or catch the SUNNYSIDE LRT for an easy commute! DOWNTOWN CALGARY is accessible on foot or by bike, keeping work, entertainment + recreation close to home. PRIVATE ACCESS, TWO LEVELS + an UNBEATABLE INNER-CITY LIFESTYLE—BOOK YOUR PRIVATE SHOWING TODAY!!! (id:68008)
- Property type
- Single Family
- Building type
- Apartment
- Year built
- 2011
- Parking spaces
- 1
- Neighbourhood
- Sunnyside
- Postal code
- T2N4H7
- Living area
- 995 sq ft
- Ownership / common interest
- Condo/Strata
- Heating
- Baseboard heaters
- Cooling
- Central air conditioning
- Parking
- Underground
Listed by RE/MAX House of Real Estate. Information is believed reliable but should be independently verified. Measurements and availability may change.
AlbertaSell · eXp Realty · info@albertasell.com
https://www.albertasell.com/listing/30533166
MLS® and REALTOR® are trademarks of CREA.