Asking price: 599,990 CAD
5213 33 Avenue
Creekview · Camrose · Alberta
MLS® A2359382 · Active · Single Family
Property photographs
Listing at a glance
5213 33 Avenue, Camrose. Single Family. MLS® A2359382. Asking price: 599,990 CAD
- Asking price
- 599,990 CAD
- Property category
- Single Family
- Property type
- Single Family
- Building type
- House
- MLS®
- A2359382
- Bedrooms
- 3
- Bathrooms
- 3
- Partial bathrooms
- 1
- Listed living area
- 1,550 sq ft
- Listed lot area
- 807 square meters
- Year built
- 2008
- Parking spaces
- 2
- Parking features
- Attached Garage
- Basement
- Finished, Full
About this property
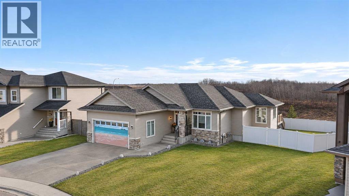
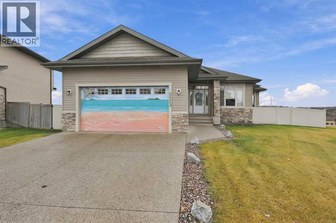
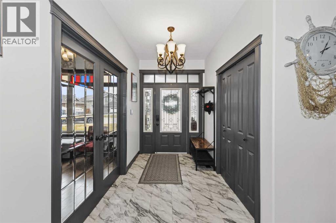
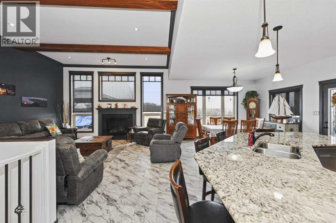
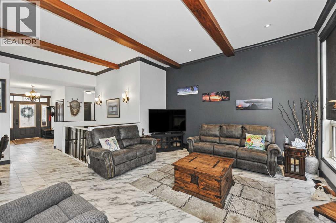
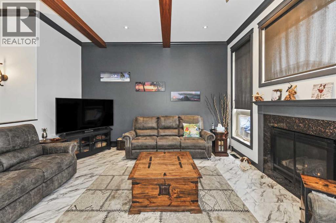
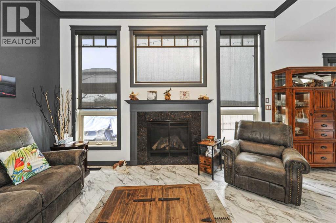
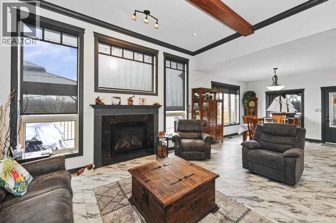
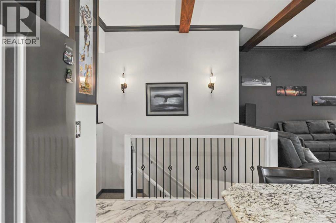
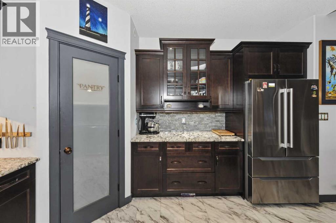
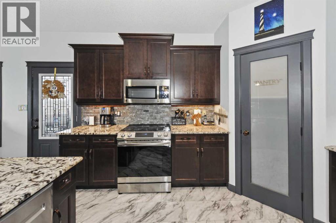
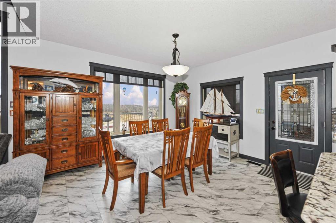
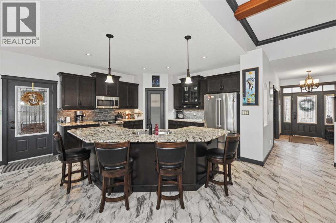
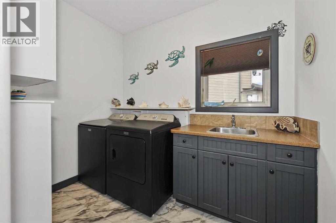
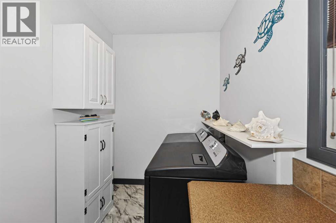
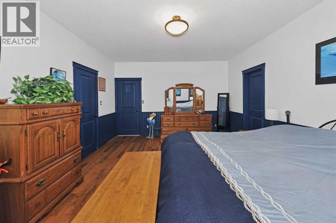
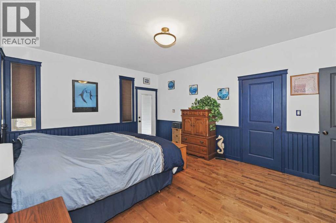
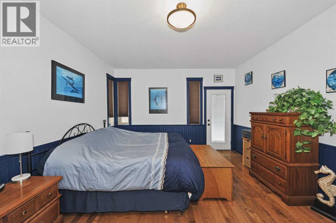
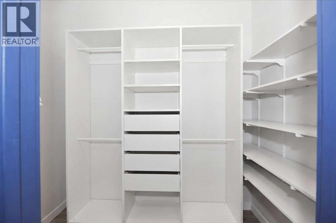
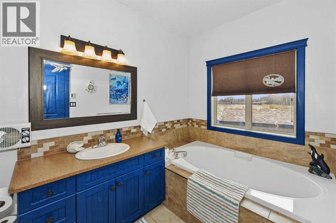
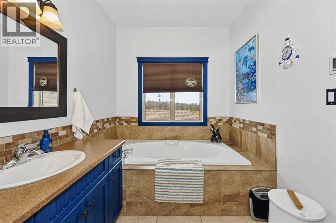
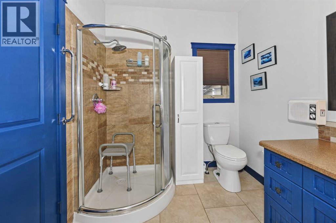
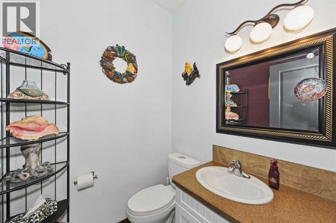
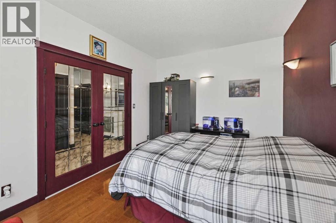
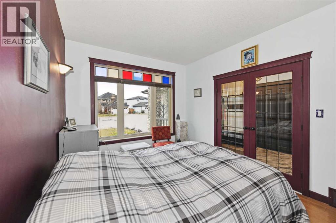
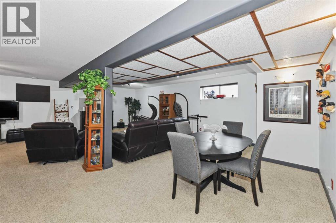
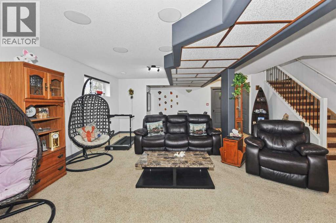
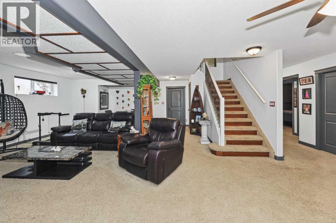
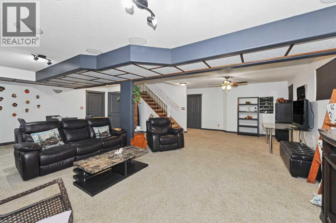
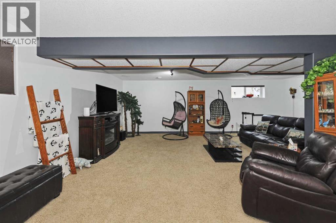
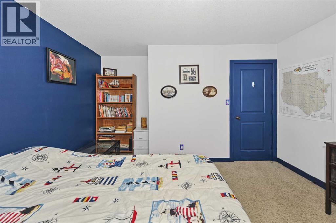
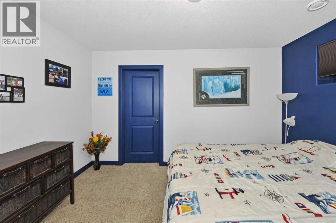
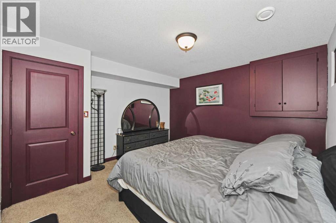
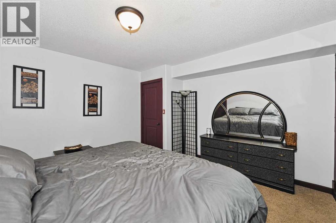
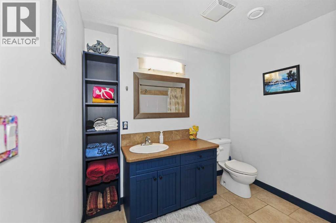
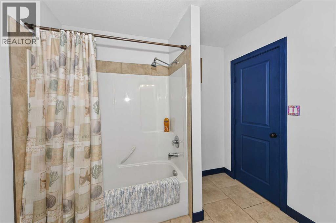
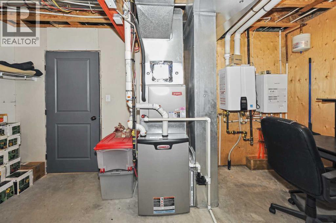
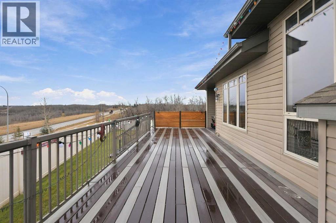
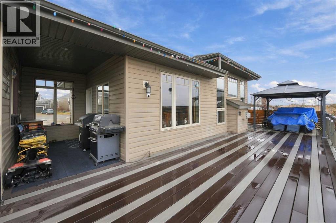
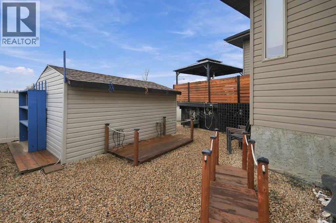
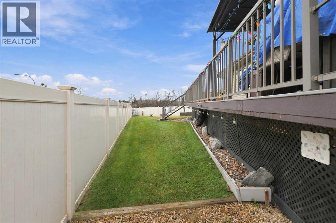
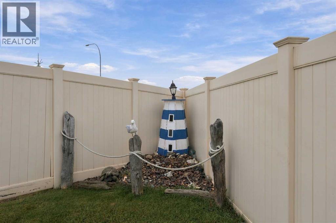
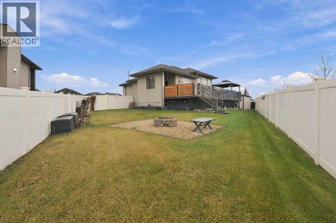
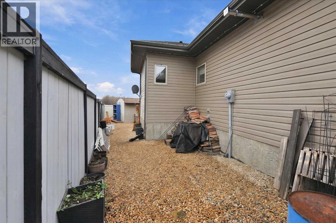
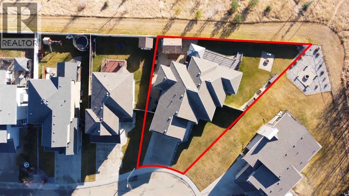
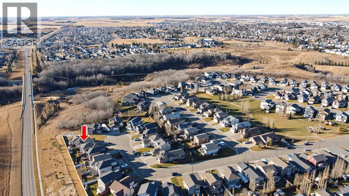
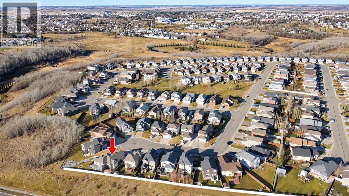
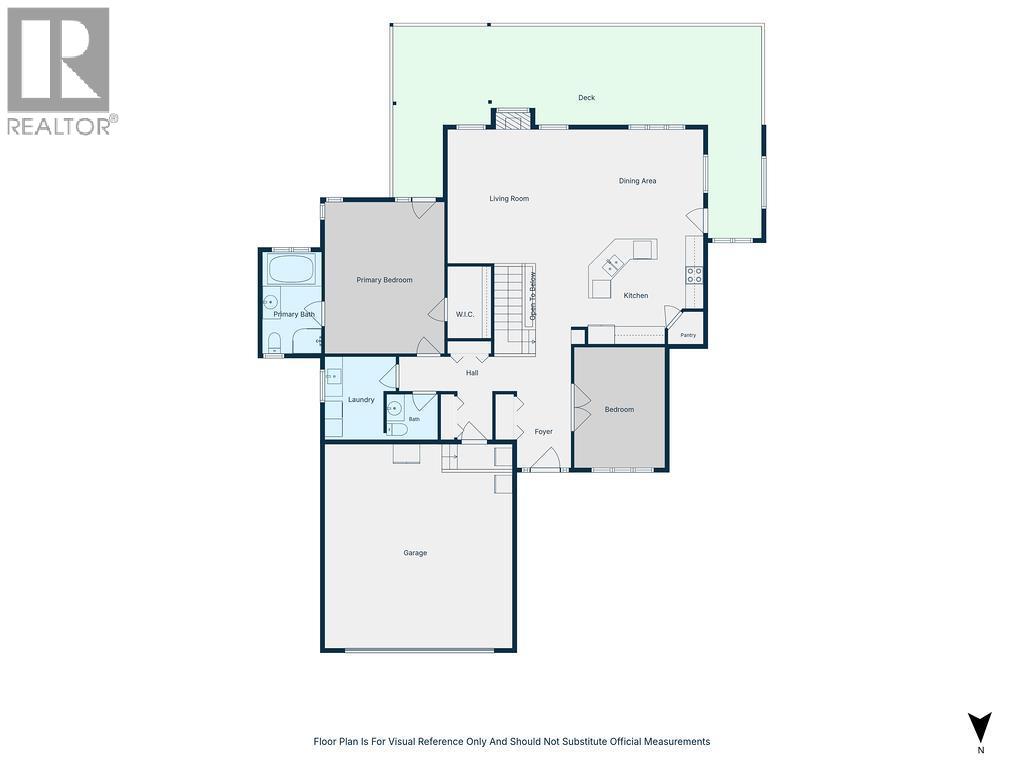
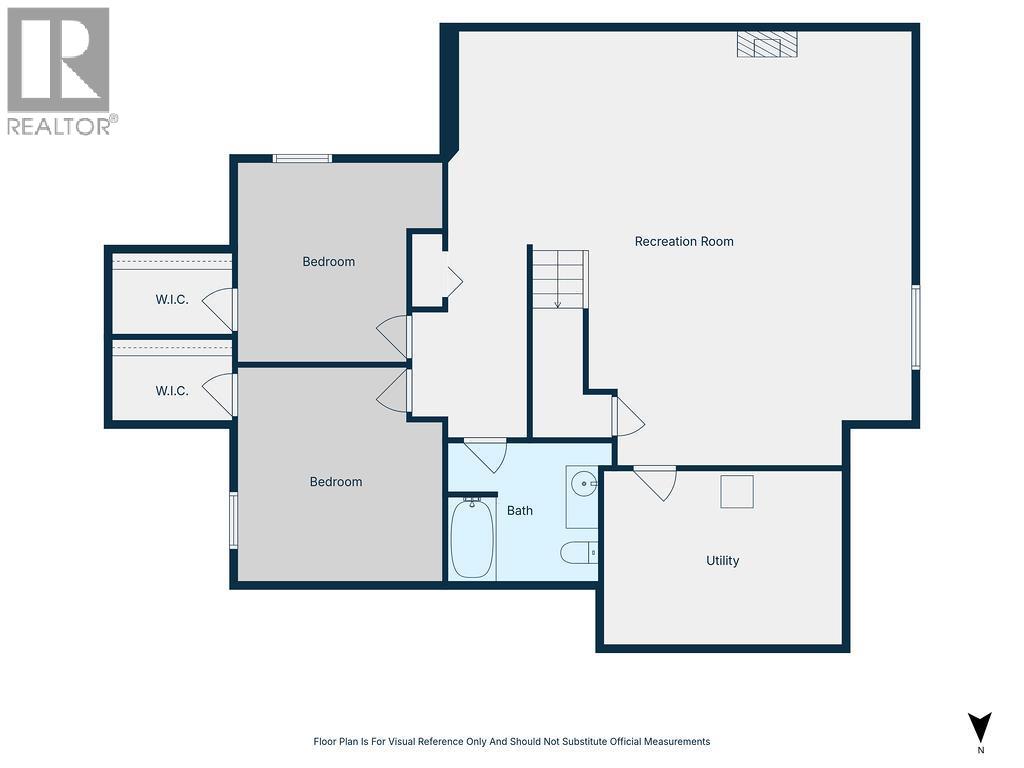
BEAUTIFULLY UPDATED HOME ON A HUGE PIE-SHAPED LOT IN CREEKVIEW! Welcome to 5213 33 Avenue, perfectly situated in a quiet cul-de-sac in the desirable Creekview neighbourhood! Offering a massive pie-shaped lot, thoughtful updates, and fantastic indoor and outdoor entertaining spaces, this home has plenty to get excited about!Step inside to an inviting open-concept main floor featuring 9' ceilings, a vaulted ceiling in the living room, and a cozy gas fireplace. The impressive kitchen is sure to please with granite countertops, an expansive island, corner pantry, and two additional pantry closets for all your storage needs. The floor sweep is a handy feature. The main floor also offers convenient laundry, a 2-piece powder room for guests, and a versatile front den that could easily double as an additional bedroom or home office. The spacious primary bedroom is a wonderful retreat, complete with a walk-in closet and a luxurious 4-piece ensuite featuring in-floor heating, a corner shower, and a relaxing soaker tub. The kitchen and primary bedroom both have their own direct access to the expansive deck. Head downstairs to discover a massive open living area with surround sound, perfect for movie nights, entertaining, or simply relaxing. Two additional bedrooms, a full 4-piece bathroom, and handy under-stair storage complete the lower level.Step outside and you'll really appreciate what this property has to offer! The huge pie-shaped lot provides an abundance of outdoor space, while the incredible back deck, rebuilt in 2022 with low-maintenance Trex decking, spans nearly 40’ of the home. Partially covered to provide shelter from the elements and complete with a convenient natural gas hookup for your BBQ, this is the perfect setting for summer gatherings, outdoor dining, or simply enjoying your backyard. Massive storage shed in your fully fenced yard with gates on either side of the house. The quiet cul-de-sac location is an added bonus!You'll also appreciate the extens ive recent improvements, including a new Navien on-demand hot water system (2025), furnace (2023), and garage heater (2022). Within the last two years, the home has also benefited from new vinyl flooring professionally installed by Wideman Paint & Decor, fresh paint, and updated fridge, stove, washer, and dryer. Central air conditioning and central vacuum add even more everyday comfort and convenience. A fantastic combination of spacious living, modern updates, an incredible backyard, and a desirable Creekview cul-de-sac location. This one checks a lot of boxes and is definitely worth a look! (id:68008)
Property summary
- Property type
- Single Family
- Building type
- House
- Neighbourhood
- Creekview
- Postal code
- T4V4E2
- Year built
- 2008
- Living area
- 1,550 sq ft
- Lot size
- 807 square meters
- Ownership / common interest
- Freehold
Bedrooms & bathrooms
- Bedrooms
- 3
- Above grade
- 1
- Below grade
- 2
- Bathrooms
- 3
- Partial bathrooms
- 1
Heating & cooling
- Heating
- Forced air
- Cooling
- Central air conditioning
Building & parking
- Stories
- 1
- Basement
- Finished, Full
- Foundation
- Poured Concrete
- Roof
- Construction
- Parking
- Attached Garage
- Parking spaces
- 2
Appliances & services
- Appliances
- Refrigerator, Dishwasher, Stove, Microwave, Window Coverings, Garage door opener, Washer & Dryer
- Zoning description
- R1
Location
Listed by RE/MAX Real Estate (Edmonton) Ltd.. Information is believed reliable but should be independently verified. Measurements and availability may change.
Before you arrange a viewing
5213 33 Avenue, Camrose (MLS® A2359382): the current listing reports construction year 2008; 2 listed parking spaces; listed living area 1,550 sq ft.
Does the layout fit the way you plan to use it?
Compare the rooms and entrances with your needs. If you plan to change a room or create separate accommodation, request existing plans and relevant approval records.
Which property documents should you request?
Ask for available floor plans, inclusion details and dated records for renovations and major systems. Where an association applies, request its current documents and recurring-charge details.
Explore estimated mortgage payments
Start with the asking price and adjust the assumptions to compare principal-and-interest payments.
Conventional illustration with at least 20% down, Canadian semi-annual compounding and a constant rate over the amortization. The starting 5% rate is an example, not a lender quote. Frequencies shown are standard, not accelerated. Excludes property taxes, home insurance, condo fees, mortgage insurance and closing costs. Actual lender calculations, eligibility and renewal rates may differ. Compare with the FCAC calculator.
Last updated · Last checked
5213 33 Avenue
Creekview · Camrose · Alberta
Asking price: 599,990 CAD
MLS® A2359382
BEAUTIFULLY UPDATED HOME ON A HUGE PIE-SHAPED LOT IN CREEKVIEW! Welcome to 5213 33 Avenue, perfectly situated in a quiet cul-de-sac in the desirable Creekview neighbourhood! Offering a massive pie-shaped lot, thoughtful updates, and fantastic indoor and outdoor entertaining spaces, this home has plenty to get excited about!Step inside to an inviting open-concept main floor featuring 9' ceilings, a vaulted ceiling in the living room, and a cozy gas fireplace. The impressive kitchen is sure to please with granite countertops, an expansive island, corner pantry, and two additional pantry closets for all your storage needs. The floor sweep is a handy feature. The main floor also offers convenient laundry, a 2-piece powder room for guests, and a versatile front den that could easily double as an additional bedroom or home office. The spacious primary bedroom is a wonderful retreat, complete with a walk-in closet and a luxurious 4-piece ensuite featuring in-floor heating, a corner shower, and a relaxing soaker tub. The kitchen and primary bedroom both have their own direct access to the expansive deck. Head downstairs to discover a massive open living area with surround sound, perfect for movie nights, entertaining, or simply relaxing. Two additional bedrooms, a full 4-piece bathroom, and handy under-stair storage complete the lower level.Step outside and you'll really appreciate what this property has to offer! The huge pie-shaped lot provides an abundance of outdoor space, while the incredible back deck, rebuilt in 2022 with low-maintenance Trex decking, spans nearly 40’ of the home. Partially covered to provide shelter from the elements and complete with a convenient natural gas hookup for your BBQ, this is the perfect setting for summer gatherings, outdoor dining, or simply enjoying your backyard. Massive storage shed in your fully fenced yard with gates on either side of the house. The quiet cul-de-sac location is an added bonus!You'll also appreciate the extens ive recent improvements, including a new Navien on-demand hot water system (2025), furnace (2023), and garage heater (2022). Within the last two years, the home has also benefited from new vinyl flooring professionally installed by Wideman Paint & Decor, fresh paint, and updated fridge, stove, washer, and dryer. Central air conditioning and central vacuum add even more everyday comfort and convenience. A fantastic combination of spacious living, modern updates, an incredible backyard, and a desirable Creekview cul-de-sac location. This one checks a lot of boxes and is definitely worth a look! (id:68008)
- Property type
- Single Family
- Building type
- House
- Year built
- 2008
- Parking spaces
- 2
- Neighbourhood
- Creekview
- Postal code
- T4V4E2
- Living area
- 1,550 sq ft
- Lot size
- 807 square meters
- Ownership / common interest
- Freehold
- Heating
- Forced air
- Cooling
- Central air conditioning
- Parking
- Attached Garage
Listed by RE/MAX Real Estate (Edmonton) Ltd.. Information is believed reliable but should be independently verified. Measurements and availability may change.
AlbertaSell · eXp Realty · info@albertasell.com
https://www.albertasell.com/listing/30533163
MLS® and REALTOR® are trademarks of CREA.