Asking price: 519,900 CAD
292 Ricardo Ranch Road SE
Ricardo Ranch · Calgary · Alberta
MLS® A2359545 · Active · Single Family
Property photographs
Listing at a glance
292 Ricardo Ranch Road SE, Calgary. Single Family. MLS® A2359545. Asking price: 519,900 CAD
- Asking price
- 519,900 CAD
- Property category
- Single Family
- Property type
- Single Family
- Building type
- Row / Townhouse
- MLS®
- A2359545
- Bedrooms
- 2
- Bathrooms
- 2
- Partial bathrooms
- 0
- Listed living area
- 717 sq ft
- Listed lot area
- 148.9 square meters
- Year built
- 2026
- Parking spaces
- 2
- Parking features
- Parking Pad
- Basement
- Finished, Full, Separate entrance
About this property
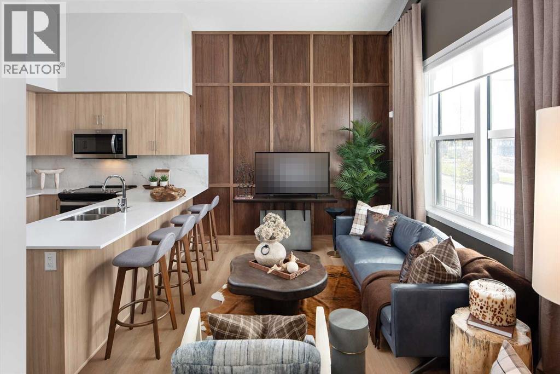
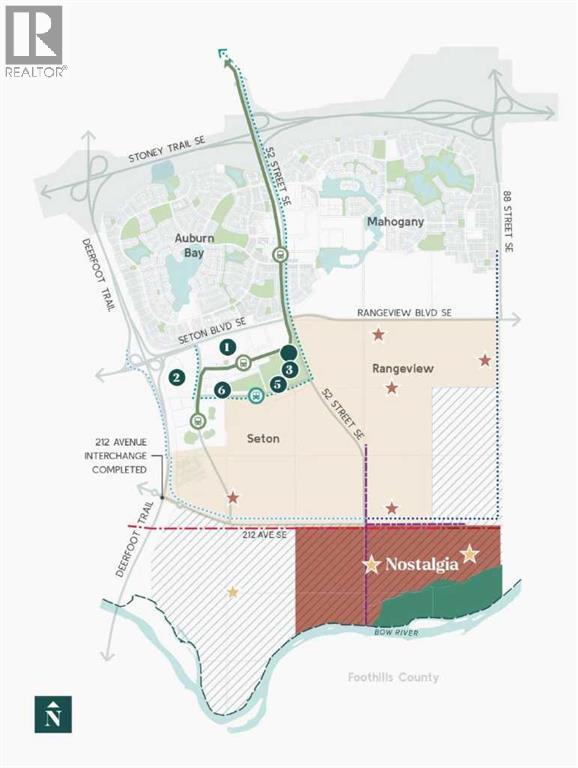
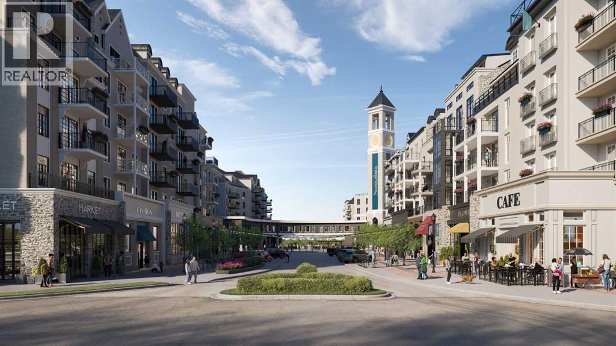
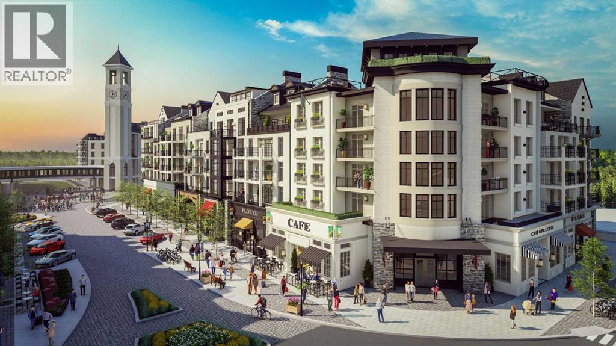
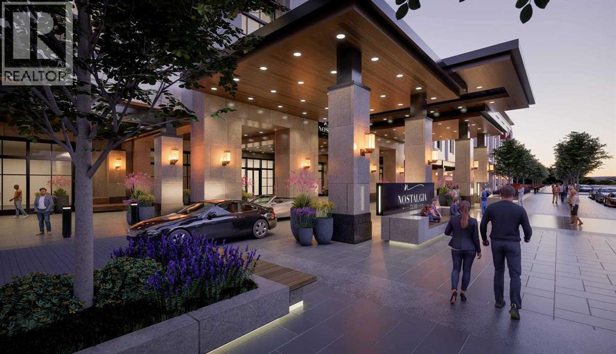
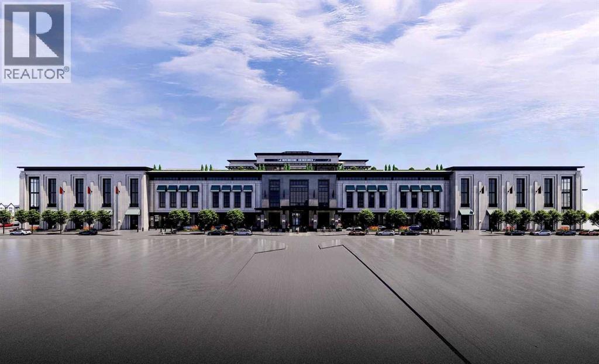
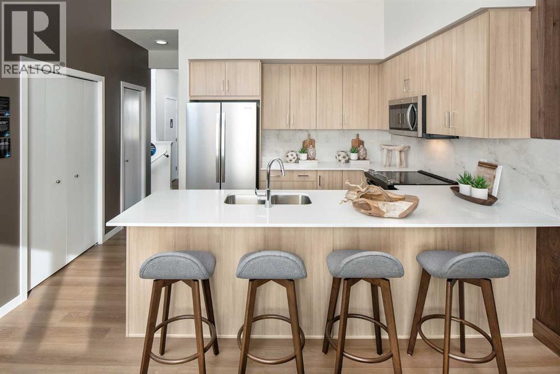
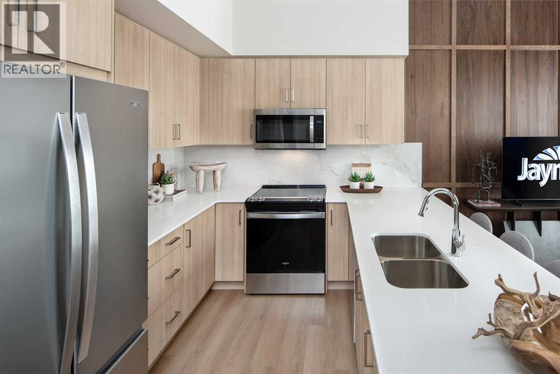
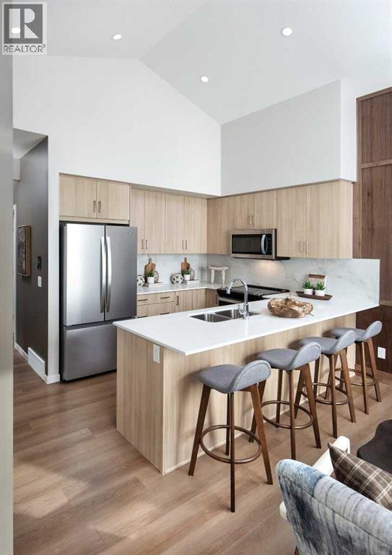
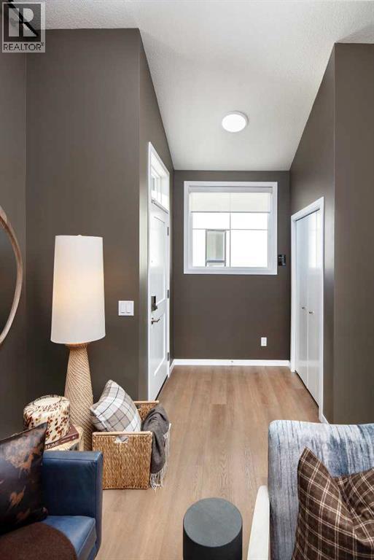
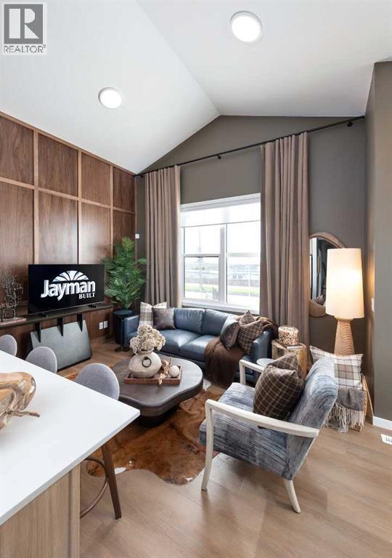
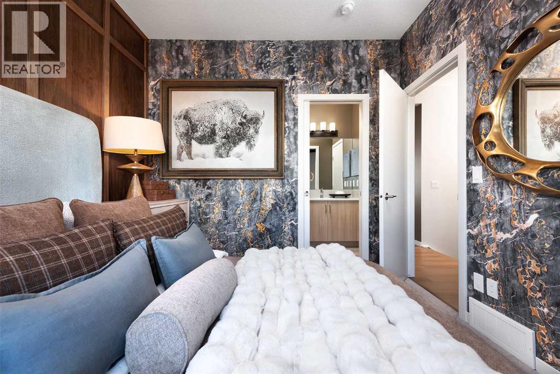
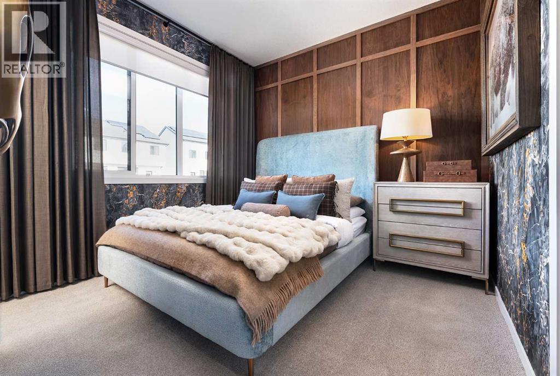
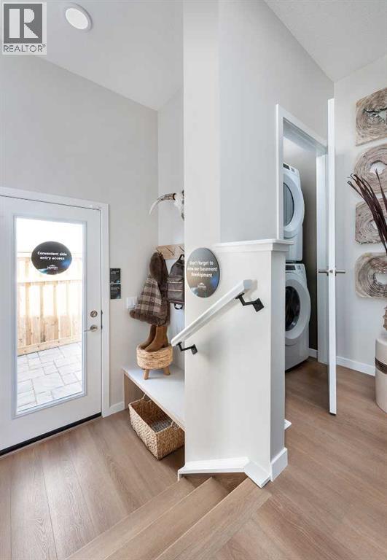
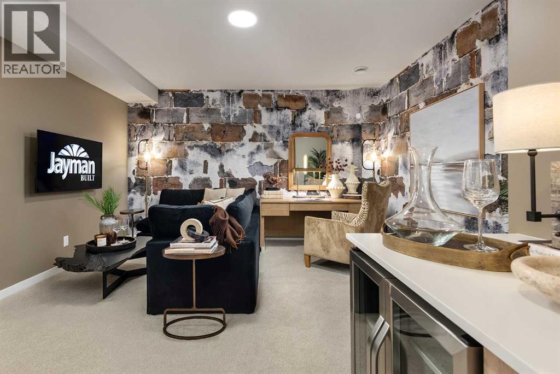
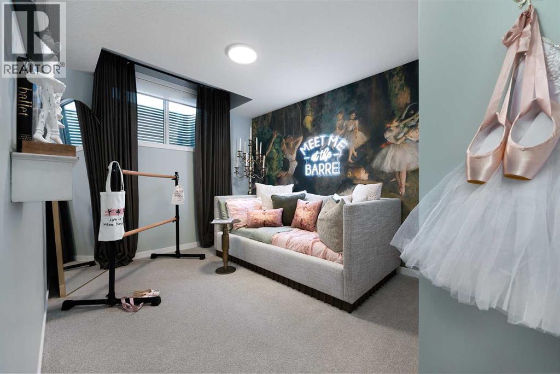
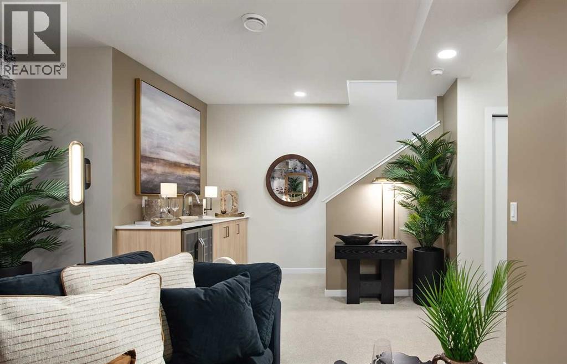
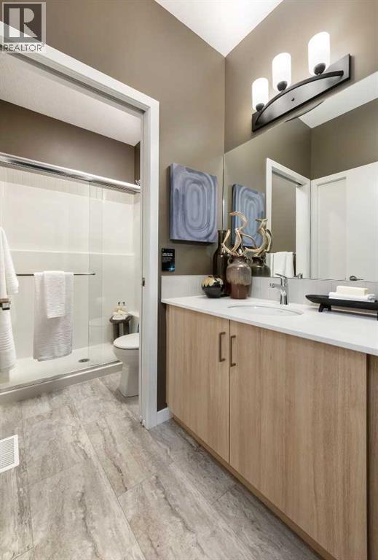
BRAND-NEW JAYMAN BUILT SHOW HOME | NOSTALGIA TOWNLET | DEVELOPED LOWER LEVEL | EUROPEAN-INSPIRED LIVINGWelcome to the Burnside A Show Home at 292 Ricardo Ranch Road SE, an inspired Jayman BUILT residence in Nostalgia Townlet—an enchanting new community where European-influenced architecture, tree-lined streets and stone sidewalks create a timeless village atmosphere.Priced at $495,143 before GST, including the home and lot, this thoughtfully designed home offers 702 sq. ft. on the main level, plus a 487 sq. ft. developed lower level. With two bedrooms, two bathrooms and approximately 1,189 sq. ft. of developed living space, it delivers style, comfort and impressive functionality.The main floor welcomes you with a bright, open-concept design centred around a beautifully appointed kitchen. Quartz countertops, a central island with an eating bar and generous pantry storage create an efficient and inviting space for cooking and entertaining.The kitchen overlooks the Great Room, where a vaulted ceiling adds volume, natural light and architectural character. A convenient side entrance includes a built-in bench and hooks, while main-floor laundry adds everyday practicality.The primary suite features a walk-in closet and private three-piece ensuite with an oversized 60" x 36" shower.The developed lower level expands the home’s versatility with a spacious recreation room, wet bar, second bedroom and three-piece bathroom—ideal for guests, extended family, a roommate or additional entertaining space. An undeveloped mechanical and storage area provides further utility.Additional features include quartz countertops throughout, an upgraded barbecue gas line, Jayman’s Select Fit & Finish™ and contemporary professionally coordinated finishes.Jayman’s energy-efficient standard inclusions feature:Six 500-watt solar panelsQuantum Performance Wall System powered by BTRboard™BUILT GREEN® Canada certificationHigh-efficiency furnace with MERV 13 filtrationHeat-re covery ventilation systemUltraviolet air-purification systemTankless water heaterFoundation wrap designed to help repel waterTriple-pane R-6 windowsSmart-home technology packageSet above the picturesque Bow River, Nostalgia Townlet is envisioned as a walkable, connected community anchored by the private Nostalgia Club. The conceptual community plan includes Main Street shops and professional services, two school sites, playgrounds, parks, greenspace, an interconnected canal system, Nautilus Pond and a proposed chapel.Discover a distinctive home and an exceptional new way of living where timeless character, modern efficiency and natural surroundings come together. Contact your REALTOR® today for complete details and viewing opportunities! (id:68008)
Property summary
- Property type
- Single Family
- Building type
- Row / Townhouse
- Neighbourhood
- Ricardo Ranch
- Postal code
- T3M4K6
- Year built
- 2026
- Living area
- 717 sq ft
- Lot size
- 148.9 square meters
- Ownership / common interest
- Freehold
Bedrooms & bathrooms
- Bedrooms
- 2
- Above grade
- 1
- Below grade
- 1
- Bathrooms
- 2
- Partial bathrooms
- 0
Heating & cooling
- Heating
- Forced air, Natural gas
- Cooling
- None
Building & parking
- Stories
- 1
- Basement
- Finished, Full, Separate entrance
- Foundation
- Poured Concrete
- Roof
- Construction
- Wood frame
- Parking
- Parking Pad
- Parking spaces
- 2
Appliances & services
- Appliances
- Refrigerator, Oven - Electric, Dishwasher, Microwave Range Hood Combo, Window Coverings, Washer & Dryer, Water Heater - Tankless
- Zoning description
- Direct Control
Location
Listed by Jayman Realty Inc.. Information is believed reliable but should be independently verified. Measurements and availability may change.
Before you arrange a viewing
292 Ricardo Ranch Road SE, Calgary (MLS® A2359545): the current listing reports construction year 2026; 2 listed parking spaces; listed living area 717 sq ft.
Does the layout fit the way you plan to use it?
Compare the rooms and entrances with your needs. If you plan to change a room or create separate accommodation, request existing plans and relevant approval records.
Which property documents should you request?
Ask for available floor plans, inclusion details and dated records for renovations and major systems. Where an association applies, request its current documents and recurring-charge details.
Explore estimated mortgage payments
Start with the asking price and adjust the assumptions to compare principal-and-interest payments.
Conventional illustration with at least 20% down, Canadian semi-annual compounding and a constant rate over the amortization. The starting 5% rate is an example, not a lender quote. Frequencies shown are standard, not accelerated. Excludes property taxes, home insurance, condo fees, mortgage insurance and closing costs. Actual lender calculations, eligibility and renewal rates may differ. Compare with the FCAC calculator.
Last updated · Last checked
292 Ricardo Ranch Road SE
Ricardo Ranch · Calgary · Alberta
Asking price: 519,900 CAD
MLS® A2359545
BRAND-NEW JAYMAN BUILT SHOW HOME | NOSTALGIA TOWNLET | DEVELOPED LOWER LEVEL | EUROPEAN-INSPIRED LIVINGWelcome to the Burnside A Show Home at 292 Ricardo Ranch Road SE, an inspired Jayman BUILT residence in Nostalgia Townlet—an enchanting new community where European-influenced architecture, tree-lined streets and stone sidewalks create a timeless village atmosphere.Priced at $495,143 before GST, including the home and lot, this thoughtfully designed home offers 702 sq. ft. on the main level, plus a 487 sq. ft. developed lower level. With two bedrooms, two bathrooms and approximately 1,189 sq. ft. of developed living space, it delivers style, comfort and impressive functionality.The main floor welcomes you with a bright, open-concept design centred around a beautifully appointed kitchen. Quartz countertops, a central island with an eating bar and generous pantry storage create an efficient and inviting space for cooking and entertaining.The kitchen overlooks the Great Room, where a vaulted ceiling adds volume, natural light and architectural character. A convenient side entrance includes a built-in bench and hooks, while main-floor laundry adds everyday practicality.The primary suite features a walk-in closet and private three-piece ensuite with an oversized 60" x 36" shower.The developed lower level expands the home’s versatility with a spacious recreation room, wet bar, second bedroom and three-piece bathroom—ideal for guests, extended family, a roommate or additional entertaining space. An undeveloped mechanical and storage area provides further utility.Additional features include quartz countertops throughout, an upgraded barbecue gas line, Jayman’s Select Fit & Finish™ and contemporary professionally coordinated finishes.Jayman’s energy-efficient standard inclusions feature:Six 500-watt solar panelsQuantum Performance Wall System powered by BTRboard™BUILT GREEN® Canada certificationHigh-efficiency furnace with MERV 13 filtrationHeat-re covery ventilation systemUltraviolet air-purification systemTankless water heaterFoundation wrap designed to help repel waterTriple-pane R-6 windowsSmart-home technology packageSet above the picturesque Bow River, Nostalgia Townlet is envisioned as a walkable, connected community anchored by the private Nostalgia Club. The conceptual community plan includes Main Street shops and professional services, two school sites, playgrounds, parks, greenspace, an interconnected canal system, Nautilus Pond and a proposed chapel.Discover a distinctive home and an exceptional new way of living where timeless character, modern efficiency and natural surroundings come together. Contact your REALTOR® today for complete details and viewing opportunities! (id:68008)
- Property type
- Single Family
- Building type
- Row / Townhouse
- Year built
- 2026
- Parking spaces
- 2
- Neighbourhood
- Ricardo Ranch
- Postal code
- T3M4K6
- Living area
- 717 sq ft
- Lot size
- 148.9 square meters
- Ownership / common interest
- Freehold
- Heating
- Forced air, Natural gas
- Cooling
- None
- Parking
- Parking Pad
Listed by Jayman Realty Inc.. Information is believed reliable but should be independently verified. Measurements and availability may change.
AlbertaSell · eXp Realty · info@albertasell.com
https://www.albertasell.com/listing/30533020
MLS® and REALTOR® are trademarks of CREA.