Asking price: 292,900 CAD
105, 201 Sunset Drive
Sunset Ridge · Cochrane · Alberta
MLS® A2359479 · Active · Single Family
Property photographs
Listing at a glance
105, 201 Sunset Drive, Cochrane. Single Family. MLS® A2359479. Asking price: 292,900 CAD
- Asking price
- 292,900 CAD
- Property category
- Single Family
- Property type
- Single Family
- Building type
- Apartment
- MLS®
- A2359479
- Bedrooms
- 2
- Bathrooms
- 2
- Partial bathrooms
- 0
- Listed living area
- 827 sq ft
- Listed lot area
- 83.5 square meters
- Year built
- 2008
- Parking spaces
- 2
- Parking features
- Underground
About this property
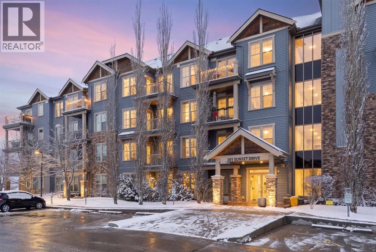
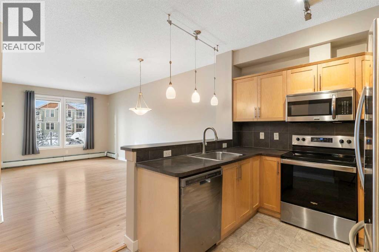
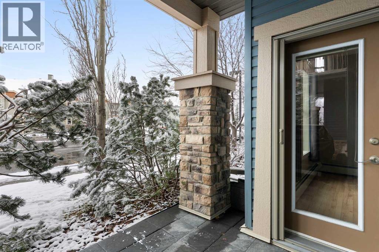
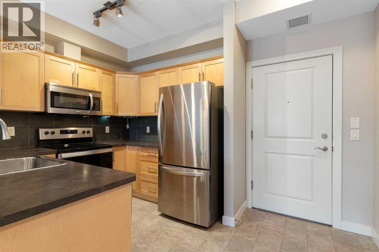
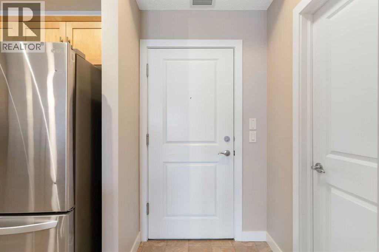
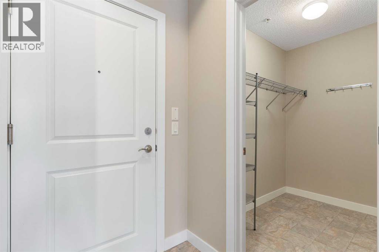
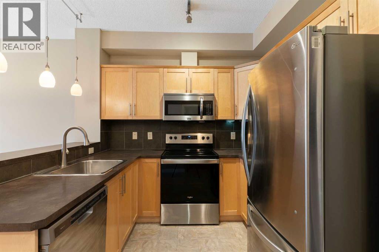
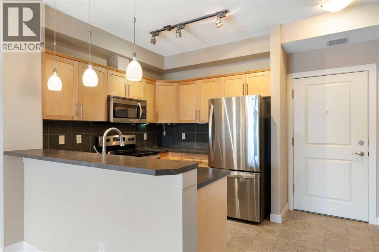
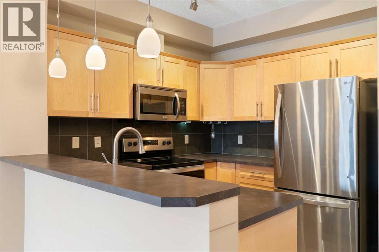
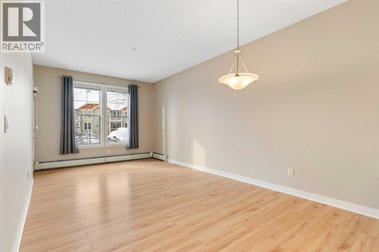
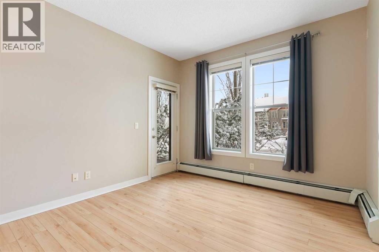
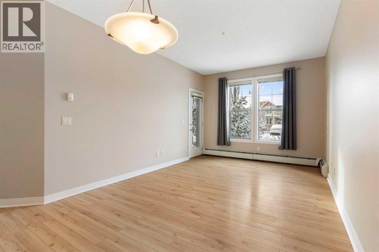
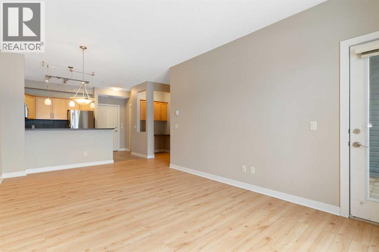
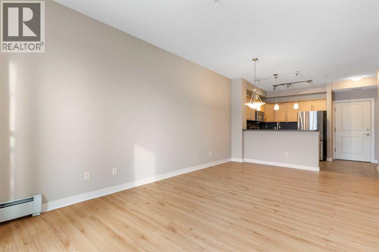
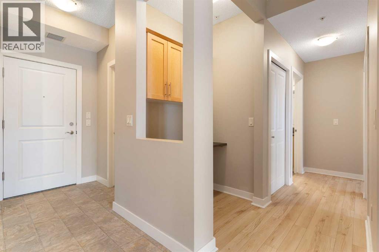
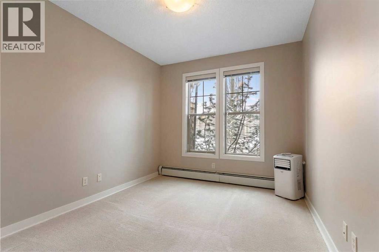
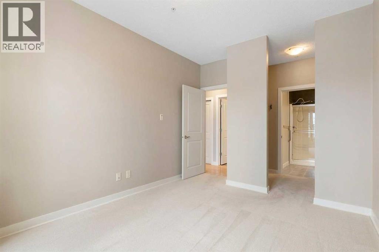
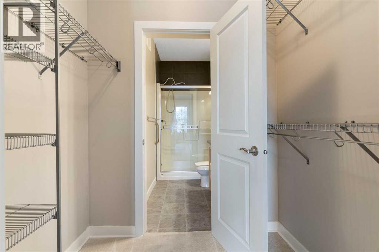
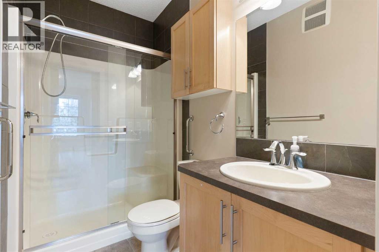
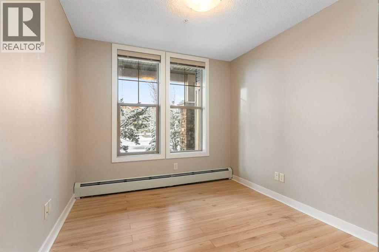
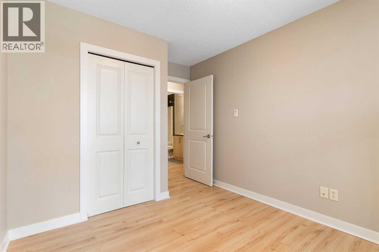
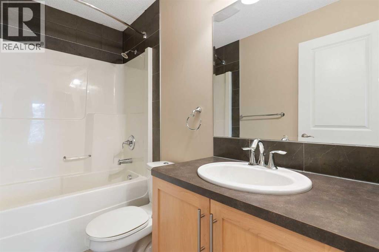
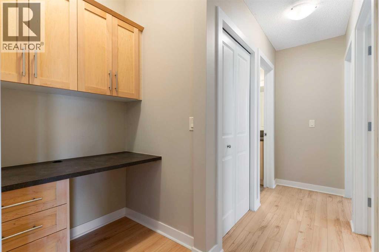
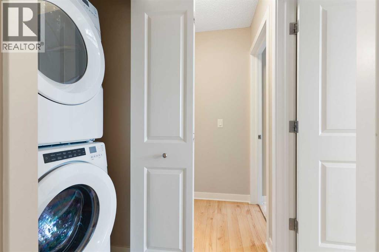
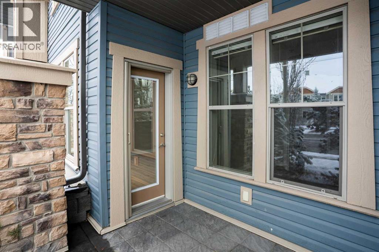
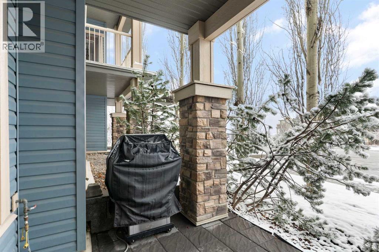
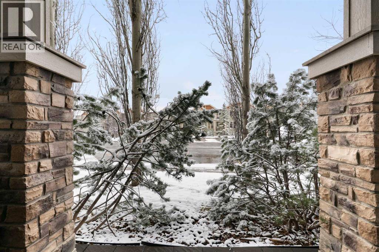
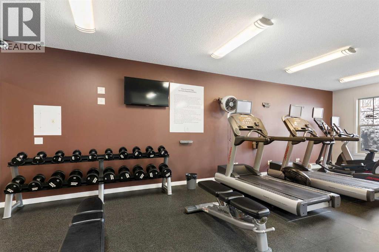
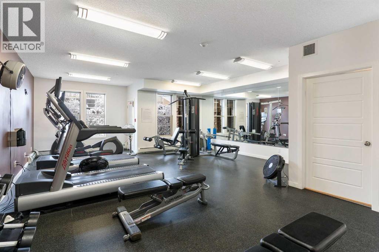
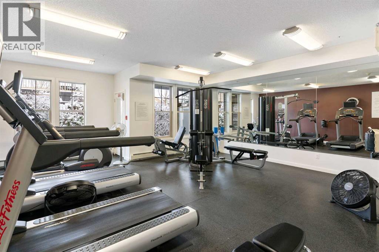
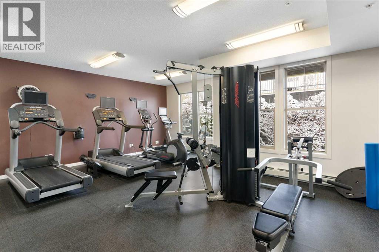
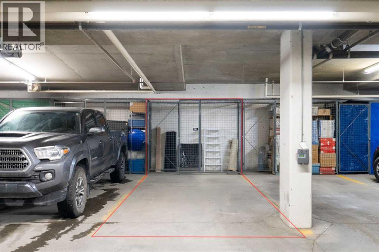
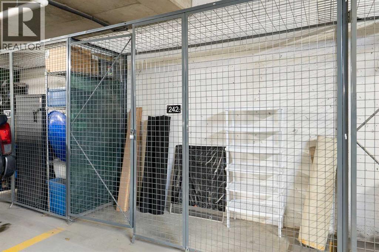
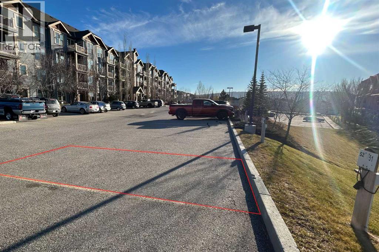
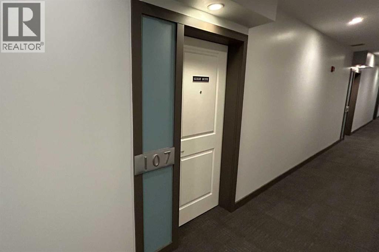
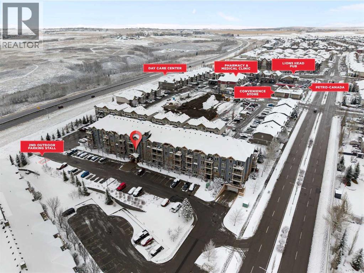
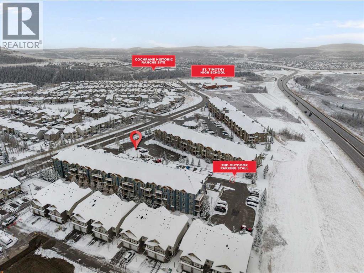
Welcome to this main floor 2 bedroom, 2 bathroom apartment at Alora in Sunset Ridge. With 9 foot ceilings and an open concept layout, this unit feels bright and spacious. The kitchen appliances have been upgraded over the last few years (2024 fridge, stove and microwave, 2020 dishwasher), and you will love the oversized kitchen sink (new faucet) looking out over the living room, with room for bar stools at the peninsula. Step out through the patio door with its phantom screen onto your private stone patio. With no stairs or elevator rides when it’s time for a walk, this is a great setup for pet owners. A natural gas BBQ and a portable AC are included. The primary bedroom has a walk-through closet leading to the ensuite, which has a shower with a sliding door, a built-in bench, a handheld shower head, and shower and toilet safety rails. The second full bathroom has a tub and shower. You’ll also find a built-in home office nook, full-size Whirlpool stacked laundry (new in 2023), and a large front walk-in closet with wire shelving. This unit comes with two titled parking stalls: one in the heated underground parkade with storage in front, plus one outdoor surface stall with a plug-in for block heaters in the winter, close to the main entry. The floor’s guest suite is right next door, making it super convenient when friends or family come to stay. Residents also have access to the fitness centre in the 207 building. Outside your door, Sunset Ridge has over 5 km of pathways, parks, playgrounds, a freshwater pond and an outdoor skating rink. Walk to the Lion Head Pub, Petro-Canada's convenience store, pharmacy, medical clinic, daycare and more, with St. Timothy High School just down the street and RancheView School nearby. (id:68008)
Property summary
- Property type
- Single Family
- Building type
- Apartment
- Neighbourhood
- Sunset Ridge
- Postal code
- T4C0H5
- Year built
- 2008
- Living area
- 827 sq ft
- Lot size
- 83.5 square meters
- Ownership / common interest
- Condo/Strata
Bedrooms & bathrooms
- Bedrooms
- 2
- Above grade
- 2
- Below grade
- 0
- Bathrooms
- 2
- Partial bathrooms
- 0
Heating & cooling
- Heating
- Baseboard heaters
- Cooling
- Window air conditioner
Building & parking
- Stories
- 4
- Basement
- Foundation
- Roof
- Construction
- Poured concrete, Wood frame
- Parking
- Underground
- Parking spaces
- 2
Appliances & services
- Appliances
- Refrigerator, Dishwasher, Stove, Microwave Range Hood Combo, Window Coverings, Washer/Dryer Stack-Up
- Zoning description
- R-HD
Location
Listed by Royal LePage Benchmark. Information is believed reliable but should be independently verified. Measurements and availability may change.
Before you arrange a viewing
105, 201 Sunset Drive, Cochrane (MLS® A2359479): the current listing reports construction year 2008; 2 listed parking spaces; listed living area 827 sq ft.
Does the layout fit the way you plan to use it?
Compare the rooms and entrances with your needs. If you plan to change a room or create separate accommodation, request existing plans and relevant approval records.
Which property documents should you request?
Ask for available floor plans, inclusion details and dated records for renovations and major systems. Where an association applies, request its current documents and recurring-charge details.
Explore estimated mortgage payments
Start with the asking price and adjust the assumptions to compare principal-and-interest payments.
Conventional illustration with at least 20% down, Canadian semi-annual compounding and a constant rate over the amortization. The starting 5% rate is an example, not a lender quote. Frequencies shown are standard, not accelerated. Excludes property taxes, home insurance, condo fees, mortgage insurance and closing costs. Actual lender calculations, eligibility and renewal rates may differ. Compare with the FCAC calculator.
Last updated · Last checked
105, 201 Sunset Drive
Sunset Ridge · Cochrane · Alberta
Asking price: 292,900 CAD
MLS® A2359479
Welcome to this main floor 2 bedroom, 2 bathroom apartment at Alora in Sunset Ridge. With 9 foot ceilings and an open concept layout, this unit feels bright and spacious. The kitchen appliances have been upgraded over the last few years (2024 fridge, stove and microwave, 2020 dishwasher), and you will love the oversized kitchen sink (new faucet) looking out over the living room, with room for bar stools at the peninsula. Step out through the patio door with its phantom screen onto your private stone patio. With no stairs or elevator rides when it’s time for a walk, this is a great setup for pet owners. A natural gas BBQ and a portable AC are included. The primary bedroom has a walk-through closet leading to the ensuite, which has a shower with a sliding door, a built-in bench, a handheld shower head, and shower and toilet safety rails. The second full bathroom has a tub and shower. You’ll also find a built-in home office nook, full-size Whirlpool stacked laundry (new in 2023), and a large front walk-in closet with wire shelving. This unit comes with two titled parking stalls: one in the heated underground parkade with storage in front, plus one outdoor surface stall with a plug-in for block heaters in the winter, close to the main entry. The floor’s guest suite is right next door, making it super convenient when friends or family come to stay. Residents also have access to the fitness centre in the 207 building. Outside your door, Sunset Ridge has over 5 km of pathways, parks, playgrounds, a freshwater pond and an outdoor skating rink. Walk to the Lion Head Pub, Petro-Canada's convenience store, pharmacy, medical clinic, daycare and more, with St. Timothy High School just down the street and RancheView School nearby. (id:68008)
- Property type
- Single Family
- Building type
- Apartment
- Year built
- 2008
- Parking spaces
- 2
- Neighbourhood
- Sunset Ridge
- Postal code
- T4C0H5
- Living area
- 827 sq ft
- Lot size
- 83.5 square meters
- Ownership / common interest
- Condo/Strata
- Heating
- Baseboard heaters
- Cooling
- Window air conditioner
- Parking
- Underground
Listed by Royal LePage Benchmark. Information is believed reliable but should be independently verified. Measurements and availability may change.
AlbertaSell · eXp Realty · info@albertasell.com
https://www.albertasell.com/listing/30532420
MLS® and REALTOR® are trademarks of CREA.