Asking price: 490,506 CAD
174 Lanark Gate SE
Lanark · Airdrie · Alberta
MLS® A2359652 · Active · Single Family
Property photographs
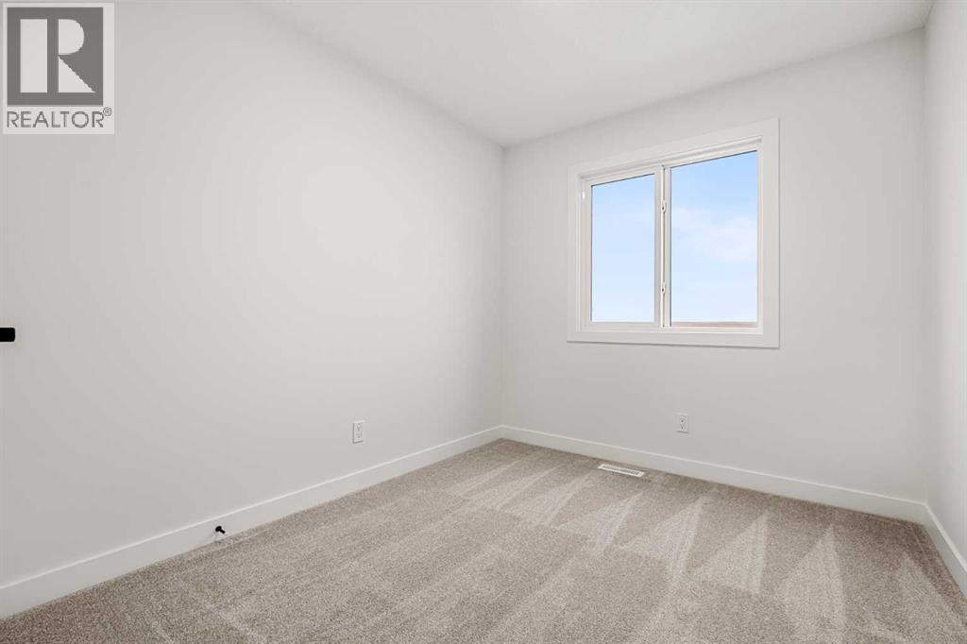
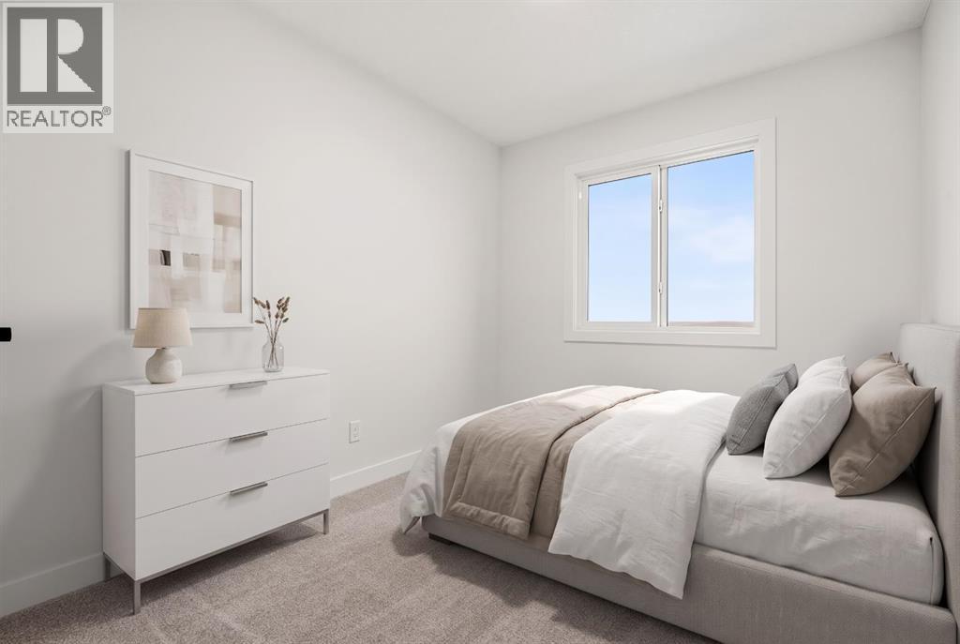
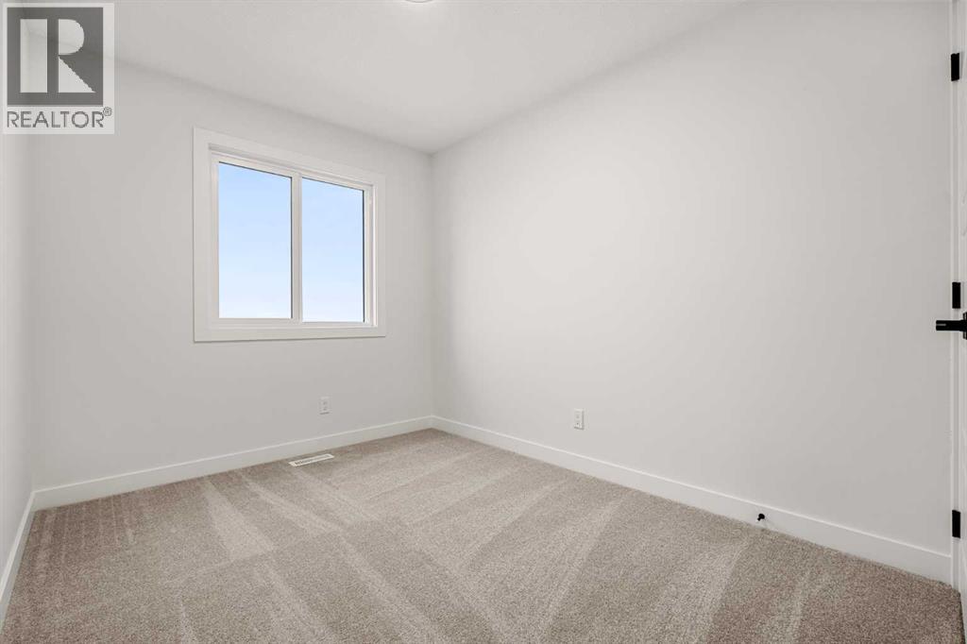
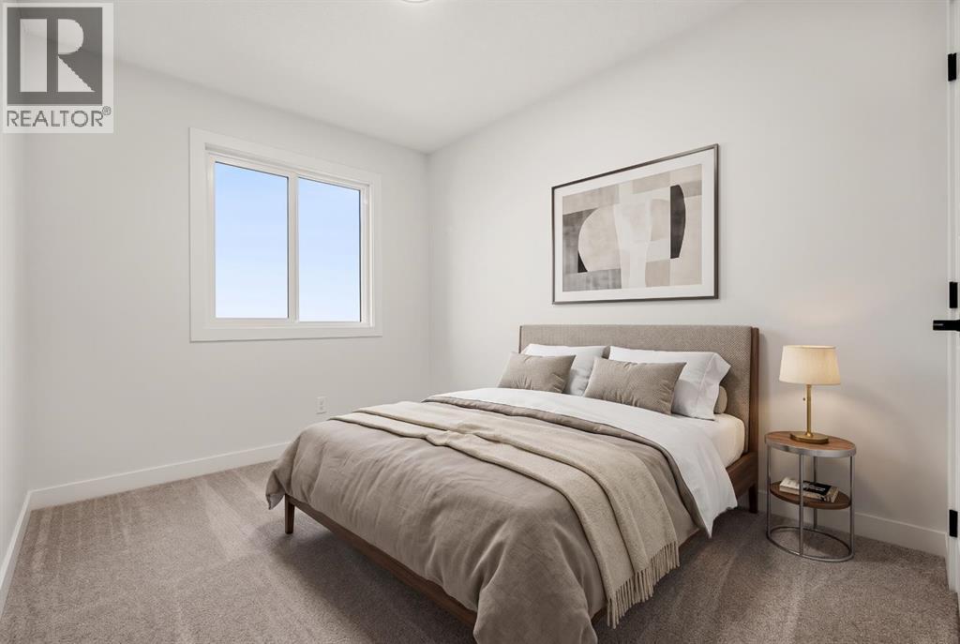
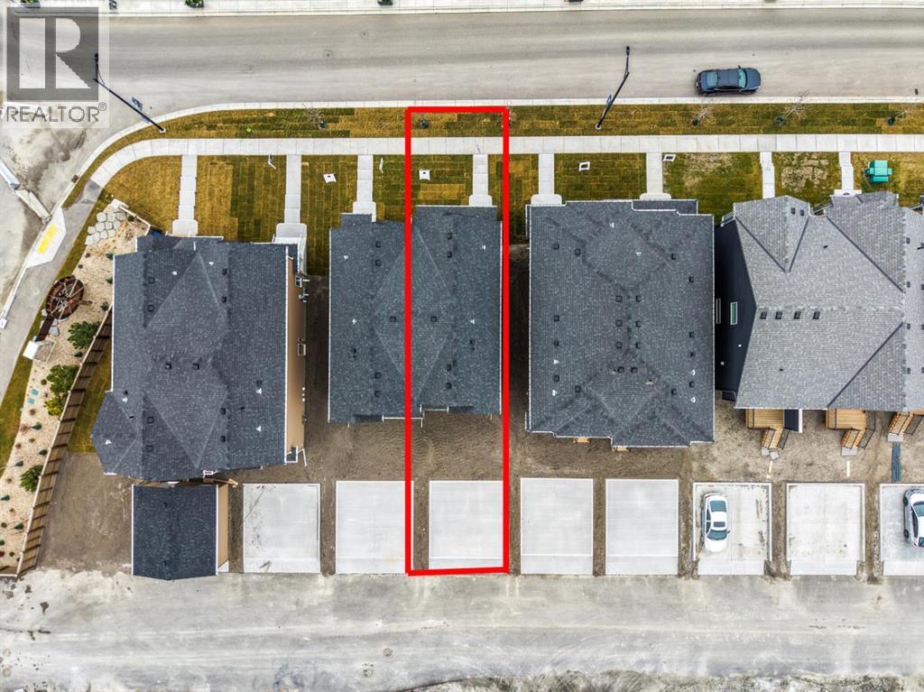
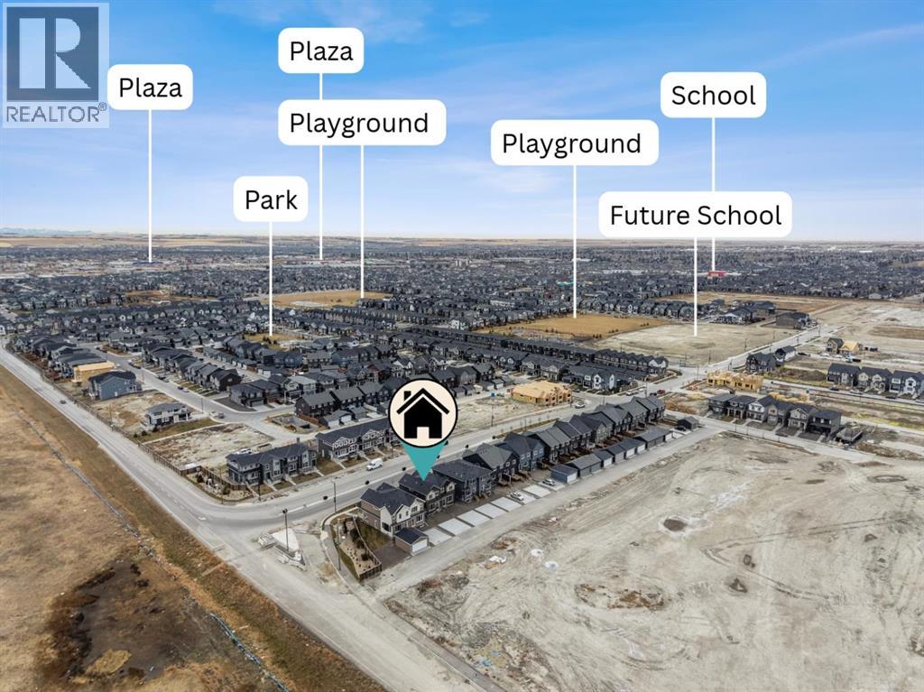
Listing at a glance
174 Lanark Gate SE, Airdrie. Single Family. MLS® A2359652. Asking price: 490,506 CAD
- Asking price
- 490,506 CAD
- Property category
- Single Family
- Property type
- Single Family
- Building type
- Duplex
- MLS®
- A2359652
- Bedrooms
- 3
- Bathrooms
- 3
- Partial bathrooms
- 1
- Listed living area
- 1,487 sq ft
- Listed lot area
- 242 square meters
- Year built
- 2026
- Parking spaces
- 2
- Parking features
- Parking Pad
- Basement
- Unfinished, Full, Separate entrance
About this property
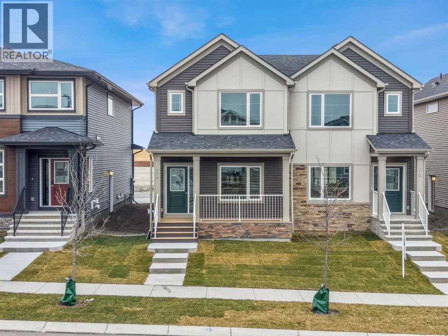
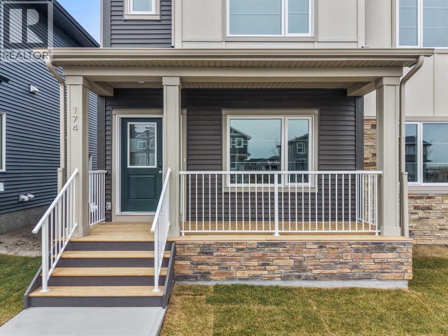
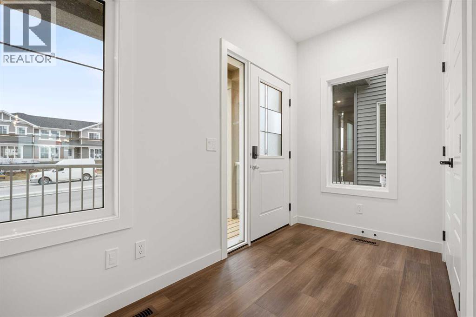
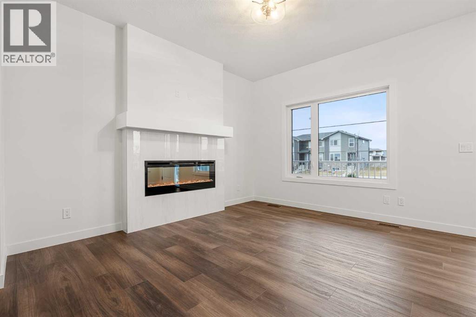
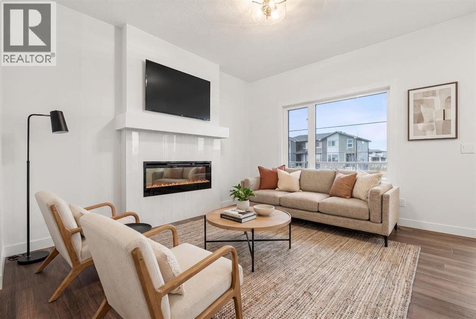
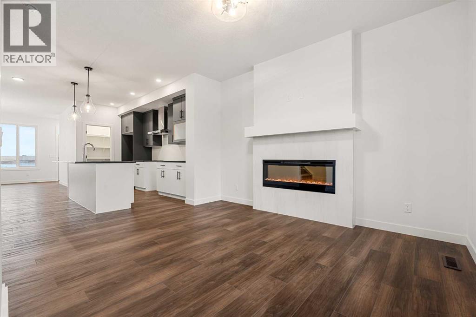
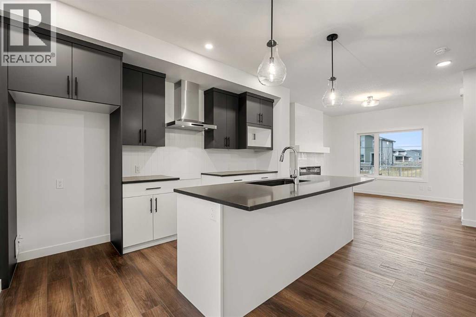
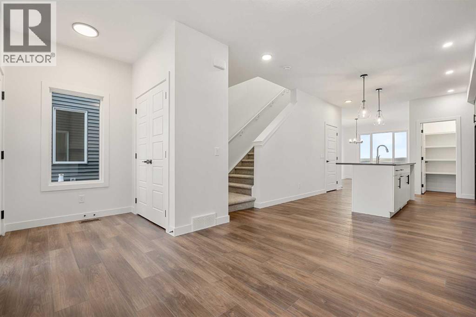
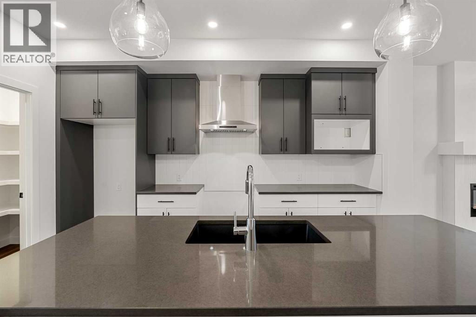
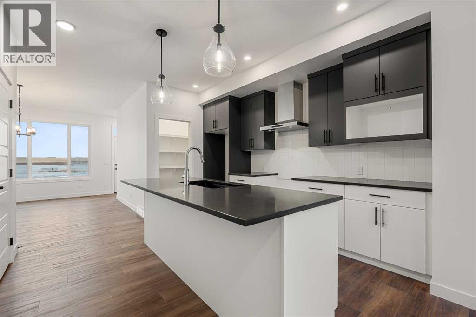
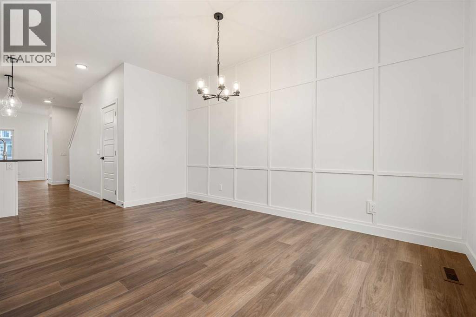
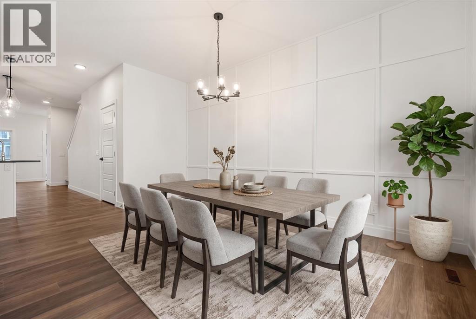
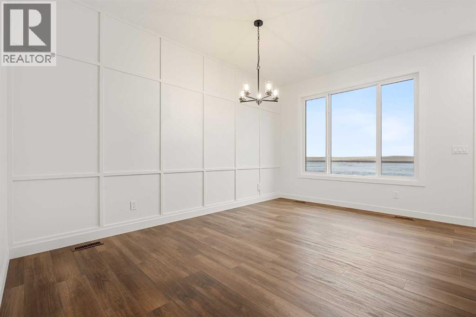
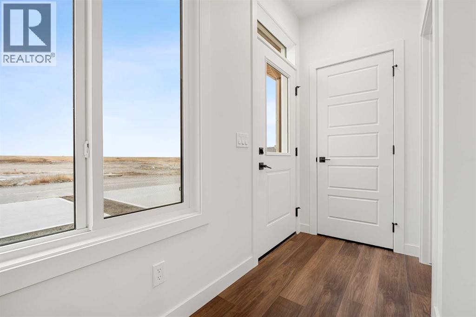
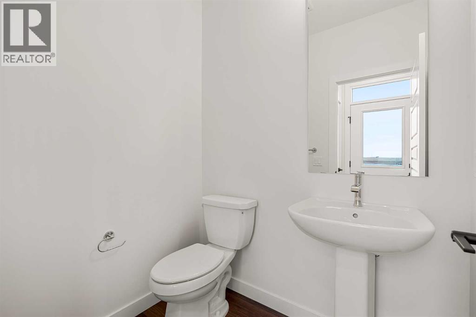
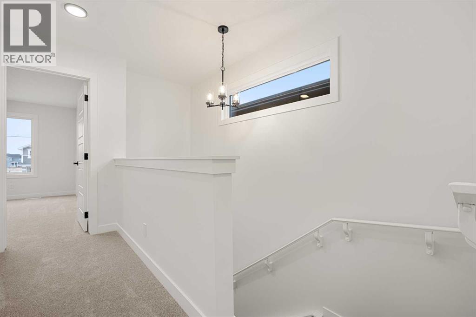
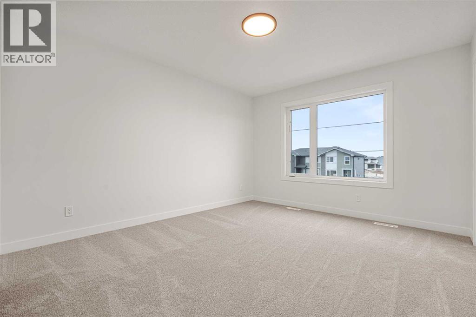
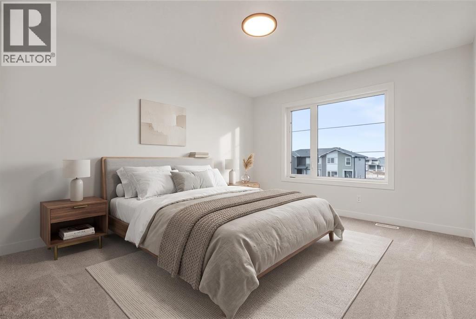
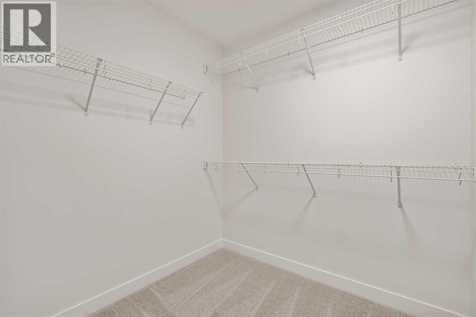
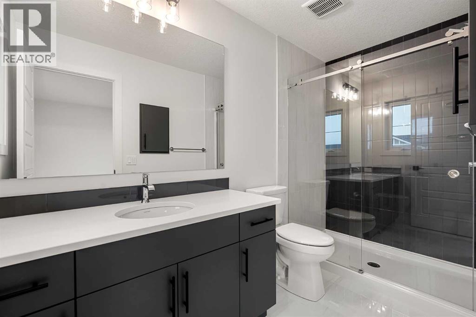
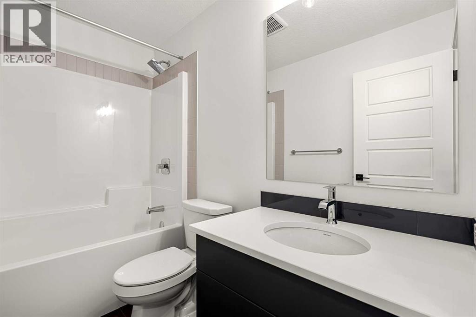
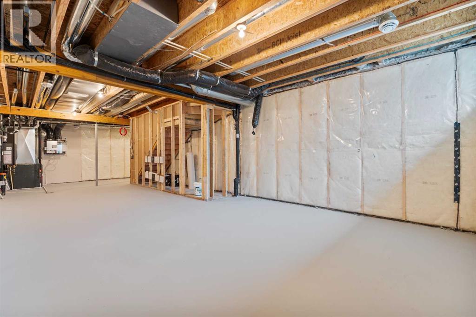
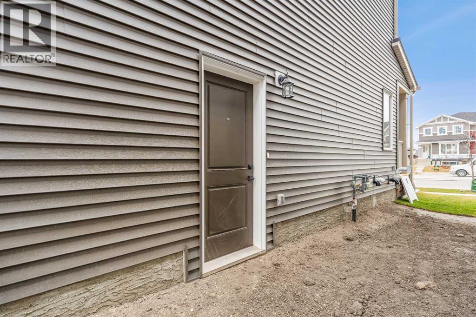
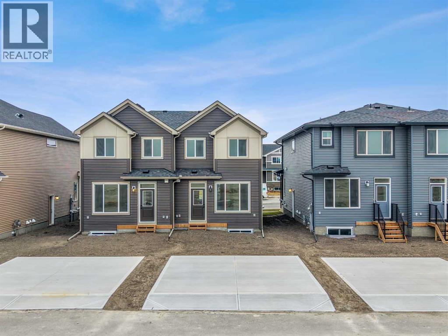
Welcome to Airdrie, a growing and vibrant community offering the perfect balance of small-town charm and convenient city access. Ideally located with easy access to Deerfoot Trail, this home makes commuting to Calgary, getting around the city, and enjoying nearby amenities a breeze.This Semi-detached home was Built in 2025, this beautifully appointed home features thoughtfully selected designer finishes and modern upgrades throughout. The welcoming front veranda leads into a stylish interior with luxury vinyl plank flooring across the main level, additional windows for natural light, and an electric fireplace with a decorative mantle and tile surround. The kitchen is both functional and elegant, showcasing quartz countertops, stainless steel appliances, a chimney hood fan, built-in microwave tower, undermount Silgranit sink, pendant lighting, convenient waste-bin pullout, and a walk-in pantry with MDF shelving.Upstairs, you'll find a convenient laundry area and a beautifully finished 3-piece ensuite featuring tiled walls, tile flooring, and a glass barn-style shower door. Additional features include a separate side entrance, 9' basement ceilings, dining room wall detailing, and a gas line rough-in for a future BBQ.Designed with efficiency and convenience in mind, this Built Green certified home offers triple-pane windows, a high-efficiency furnace, blower door testing, solar-ready chase, and an electric vehicle charger rough-in. Enjoy an extensive smart home package featuring a programmable thermostat, Ring doorbell camera, smart front door lock, smart and motion-activated switches, all controlled through an Amazon Alexa touchscreen hub. Moving concierge services are also included to help make your transition seamless.A fantastic opportunity to enjoy modern living in Airdrie with convenient access to Deerfoot Trail and Calgary. (id:68008)
Property summary
- Property type
- Single Family
- Building type
- Duplex
- Neighbourhood
- Lanark
- Postal code
- T4A3R7
- Year built
- 2026
- Living area
- 1,487 sq ft
- Lot size
- 242 square meters
- Ownership / common interest
- Freehold
Bedrooms & bathrooms
- Bedrooms
- 3
- Above grade
- 3
- Below grade
- 0
- Bathrooms
- 3
- Partial bathrooms
- 1
Heating & cooling
- Heating
- Forced air
- Cooling
- None
Building & parking
- Stories
- 2
- Basement
- Unfinished, Full, Separate entrance
- Foundation
- Poured Concrete
- Roof
- Construction
- Wood frame
- Parking
- Parking Pad
- Parking spaces
- 2
Appliances & services
- Appliances
- Refrigerator, Dishwasher, Range, Microwave, Hood Fan
- Zoning description
- R2-T
Location
Listed by eXp Realty. Information is believed reliable but should be independently verified. Measurements and availability may change.
Before you arrange a viewing
174 Lanark Gate SE, Airdrie (MLS® A2359652): the current listing reports construction year 2026; 2 listed parking spaces; listed living area 1,487 sq ft.
Does the layout fit the way you plan to use it?
Compare the rooms and entrances with your needs. If you plan to change a room or create separate accommodation, request existing plans and relevant approval records.
Which property documents should you request?
Ask for available floor plans, inclusion details and dated records for renovations and major systems. Where an association applies, request its current documents and recurring-charge details.
Explore estimated mortgage payments
Start with the asking price and adjust the assumptions to compare principal-and-interest payments.
Conventional illustration with at least 20% down, Canadian semi-annual compounding and a constant rate over the amortization. The starting 5% rate is an example, not a lender quote. Frequencies shown are standard, not accelerated. Excludes property taxes, home insurance, condo fees, mortgage insurance and closing costs. Actual lender calculations, eligibility and renewal rates may differ. Compare with the FCAC calculator.
Last updated · Last checked
174 Lanark Gate SE
Lanark · Airdrie · Alberta
Asking price: 490,506 CAD
MLS® A2359652
Welcome to Airdrie, a growing and vibrant community offering the perfect balance of small-town charm and convenient city access. Ideally located with easy access to Deerfoot Trail, this home makes commuting to Calgary, getting around the city, and enjoying nearby amenities a breeze.This Semi-detached home was Built in 2025, this beautifully appointed home features thoughtfully selected designer finishes and modern upgrades throughout. The welcoming front veranda leads into a stylish interior with luxury vinyl plank flooring across the main level, additional windows for natural light, and an electric fireplace with a decorative mantle and tile surround. The kitchen is both functional and elegant, showcasing quartz countertops, stainless steel appliances, a chimney hood fan, built-in microwave tower, undermount Silgranit sink, pendant lighting, convenient waste-bin pullout, and a walk-in pantry with MDF shelving.Upstairs, you'll find a convenient laundry area and a beautifully finished 3-piece ensuite featuring tiled walls, tile flooring, and a glass barn-style shower door. Additional features include a separate side entrance, 9' basement ceilings, dining room wall detailing, and a gas line rough-in for a future BBQ.Designed with efficiency and convenience in mind, this Built Green certified home offers triple-pane windows, a high-efficiency furnace, blower door testing, solar-ready chase, and an electric vehicle charger rough-in. Enjoy an extensive smart home package featuring a programmable thermostat, Ring doorbell camera, smart front door lock, smart and motion-activated switches, all controlled through an Amazon Alexa touchscreen hub. Moving concierge services are also included to help make your transition seamless.A fantastic opportunity to enjoy modern living in Airdrie with convenient access to Deerfoot Trail and Calgary. (id:68008)
- Property type
- Single Family
- Building type
- Duplex
- Year built
- 2026
- Parking spaces
- 2
- Neighbourhood
- Lanark
- Postal code
- T4A3R7
- Living area
- 1,487 sq ft
- Lot size
- 242 square meters
- Ownership / common interest
- Freehold
- Heating
- Forced air
- Cooling
- None
- Parking
- Parking Pad
Listed by eXp Realty. Information is believed reliable but should be independently verified. Measurements and availability may change.
AlbertaSell · eXp Realty · info@albertasell.com
https://www.albertasell.com/listing/30532419
MLS® and REALTOR® are trademarks of CREA.