Asking price: 184,900 CAD
#144 4827 104A ST NW
Edmonton · Alberta
MLS® E4517084 · Active · Single Family
Property photographs
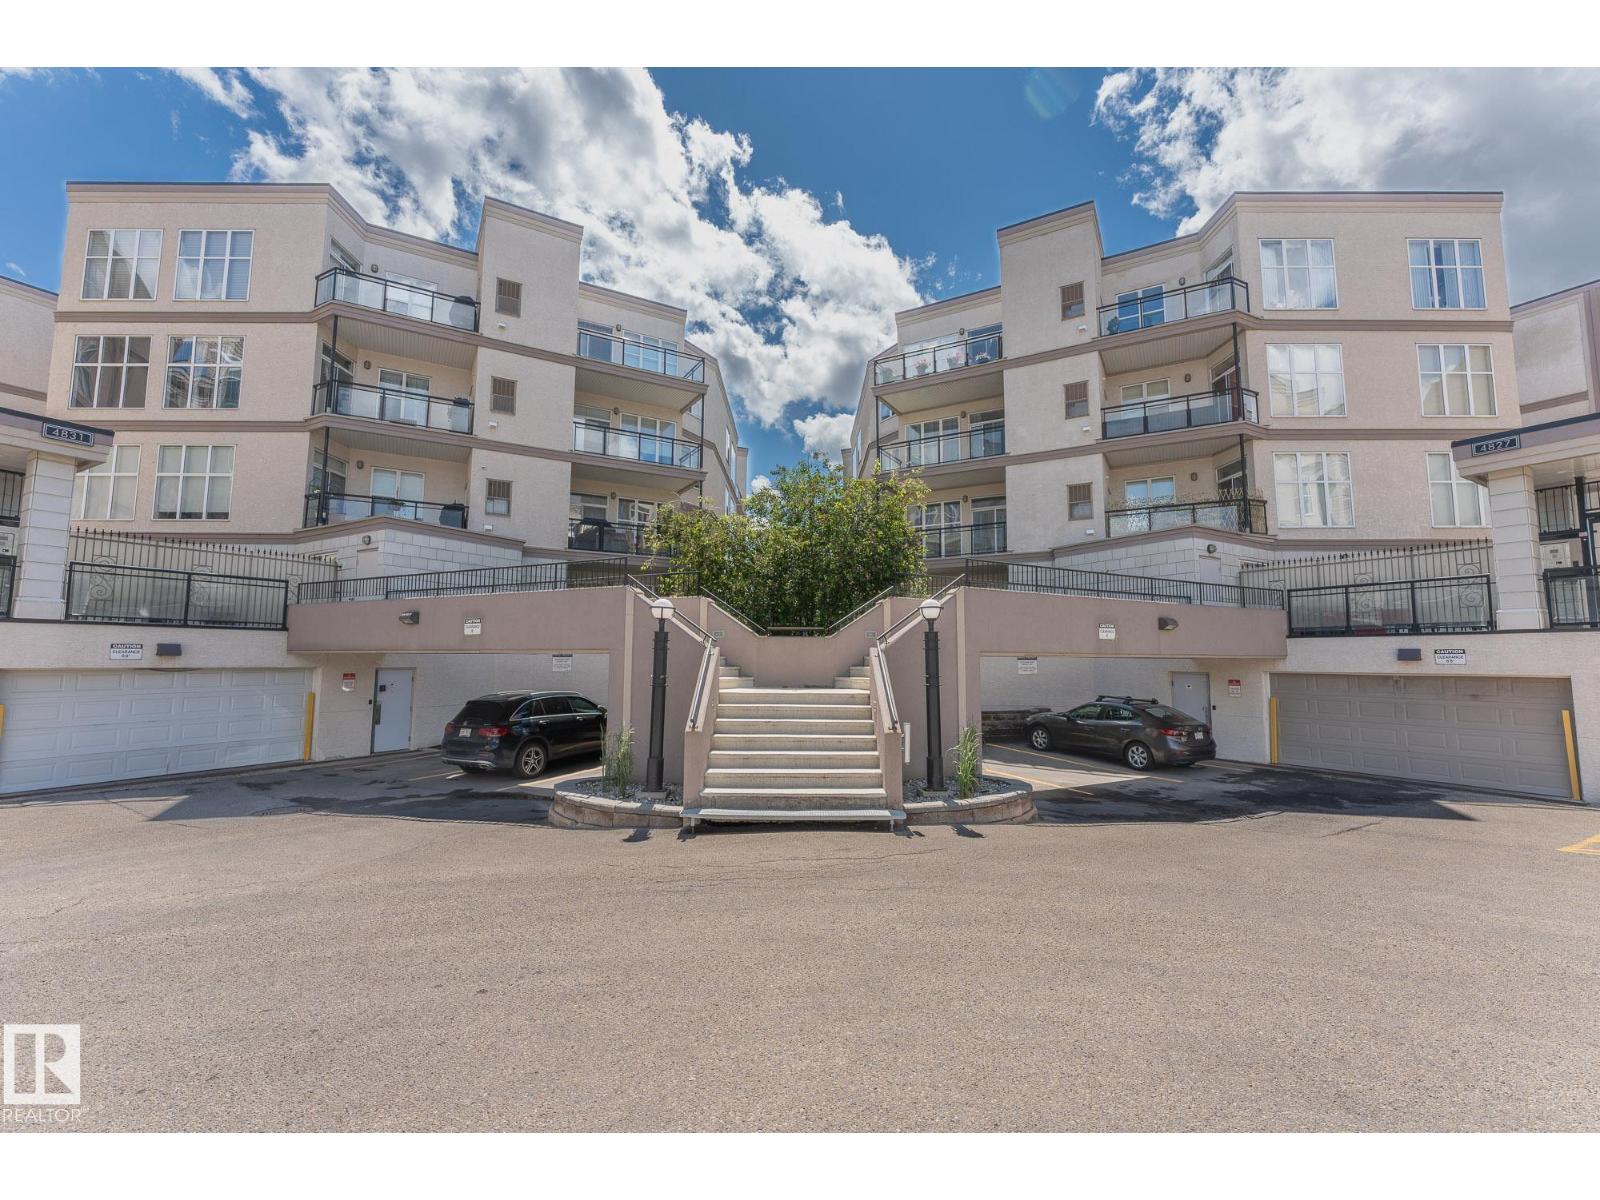
Listing at a glance
#144 4827 104A ST NW, Edmonton. Single Family. MLS® E4517084. Asking price: 184,900 CAD
- Asking price
- 184,900 CAD
- Property category
- Single Family
- Property type
- Single Family
- Building type
- Apartment
- MLS®
- E4517084
- Bedrooms
- 1
- Bathrooms
- 1
- Listed living area
- 653 sq ft
- Listed lot area
- 37.64 square meters
- Year built
- 2005
- Parking features
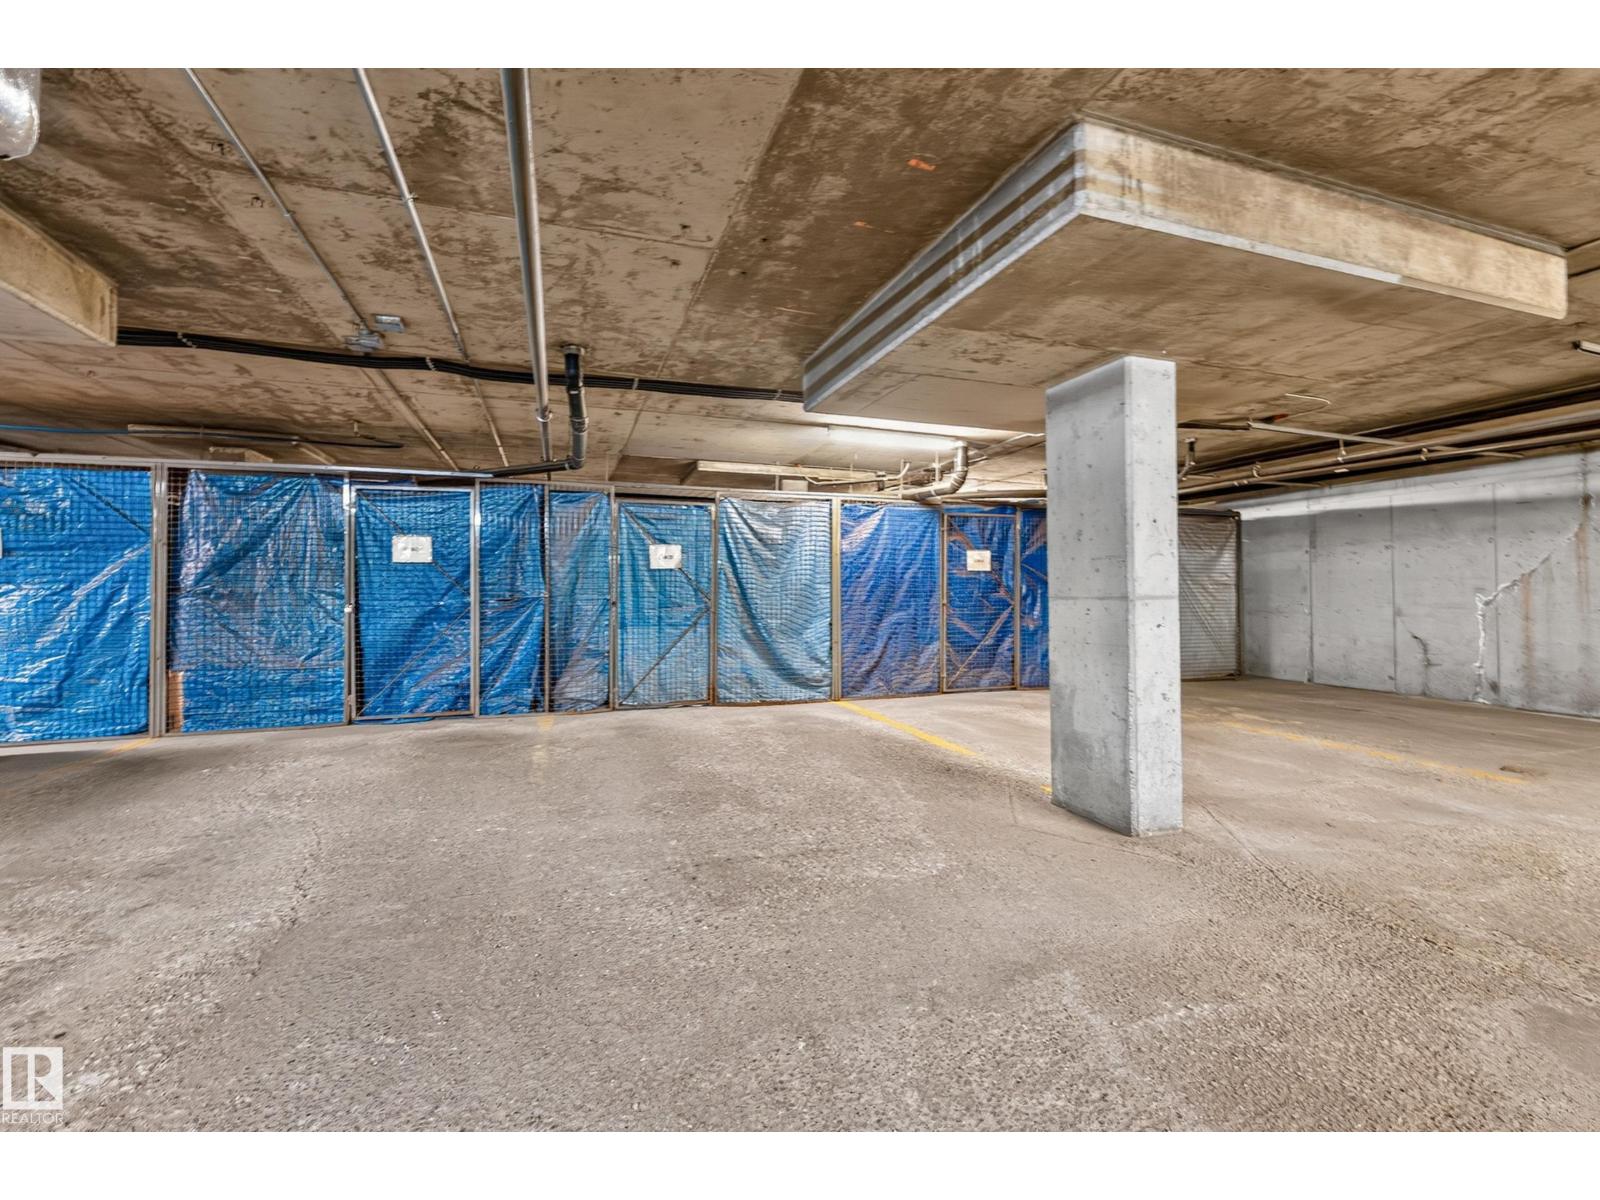
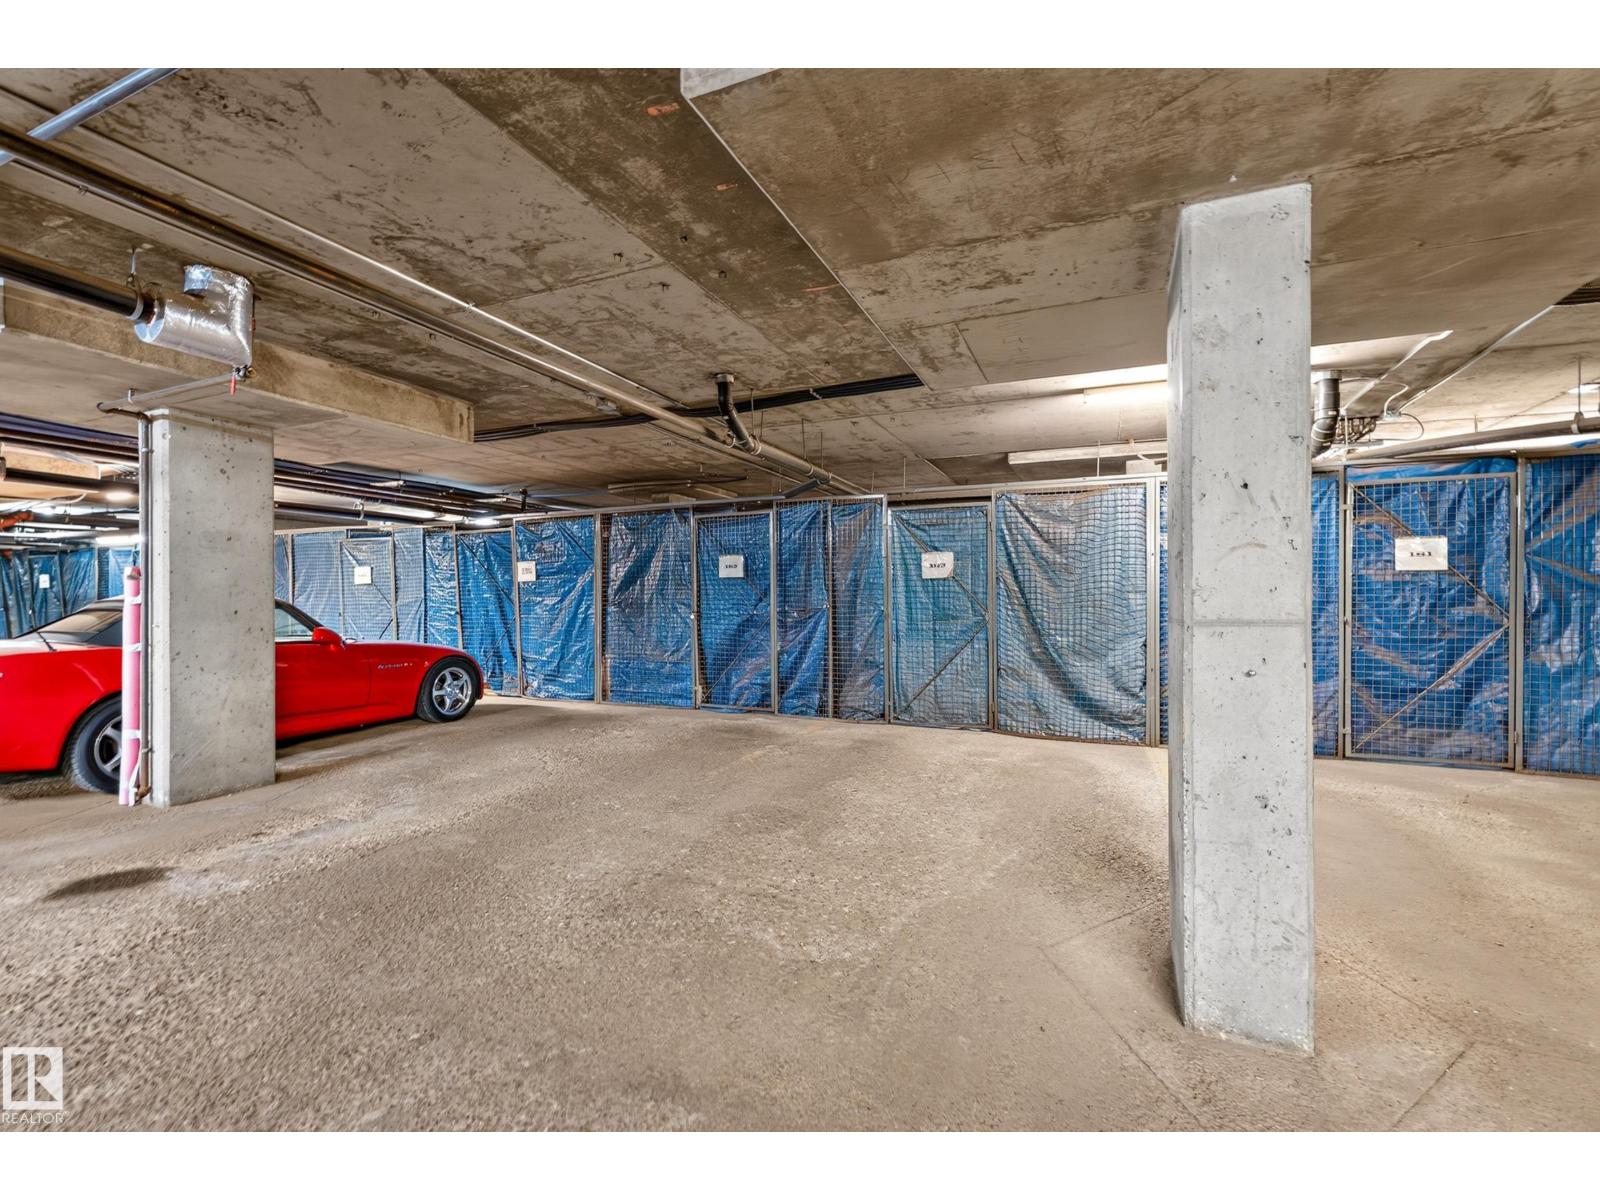
- Underground, Heated Garage
- Basement
- None
About this property
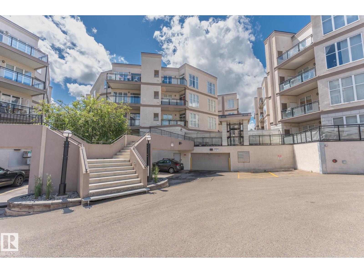
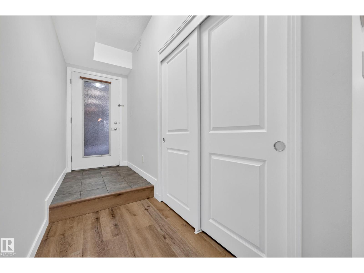
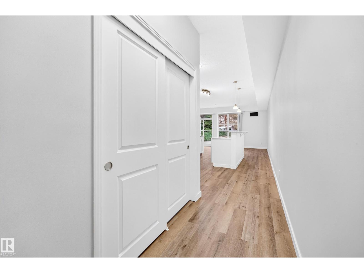
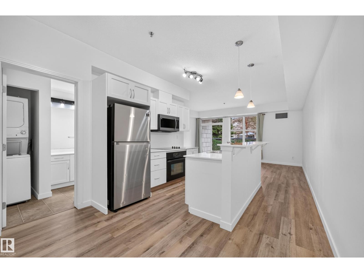
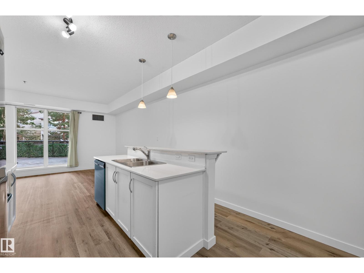
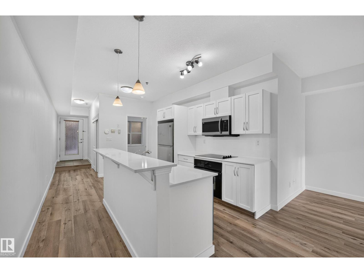
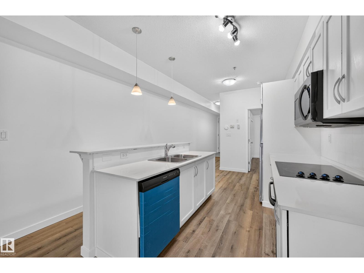
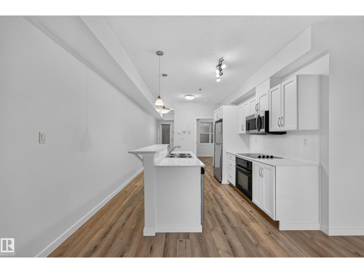
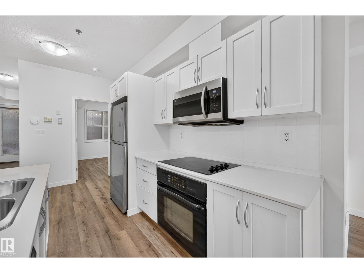
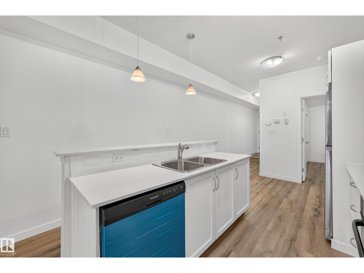
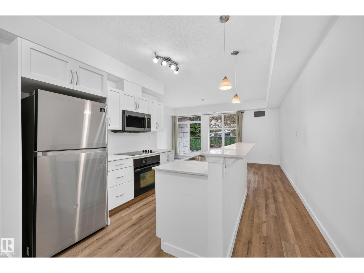
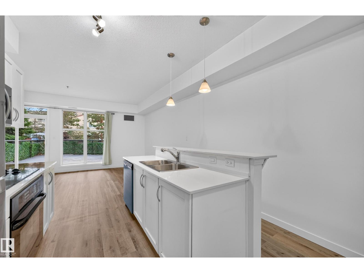
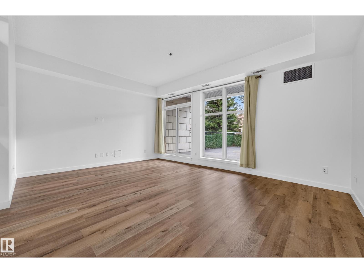
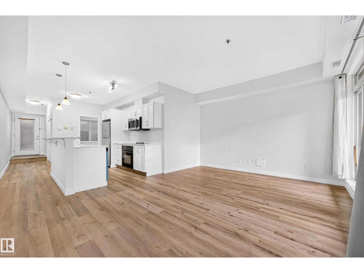
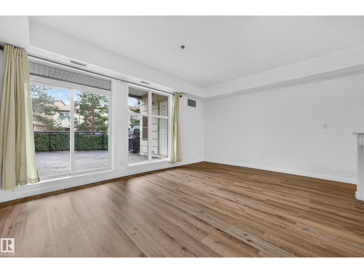
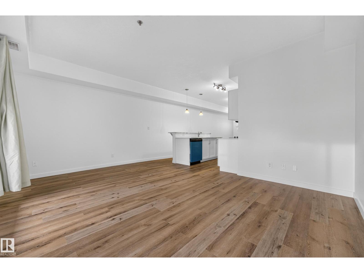
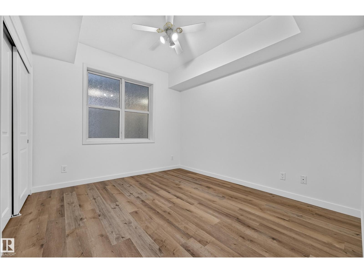
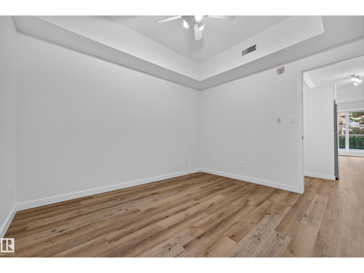
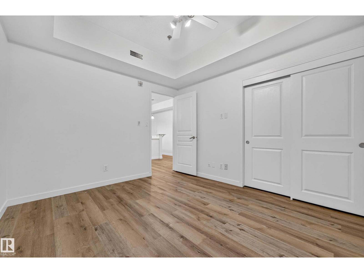
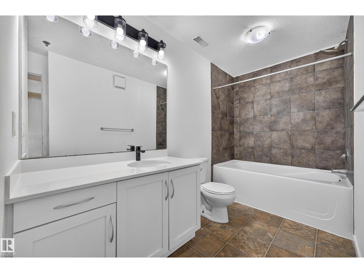
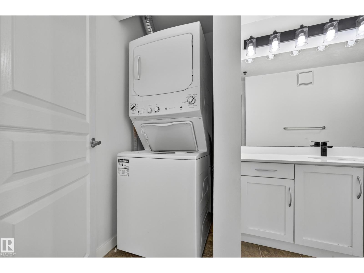
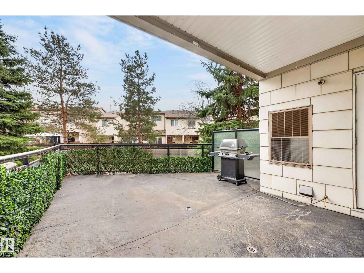
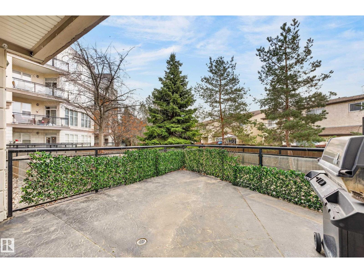
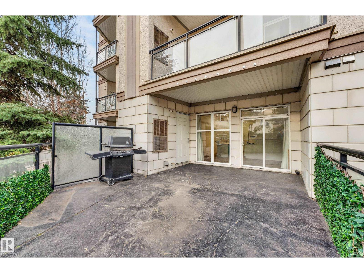
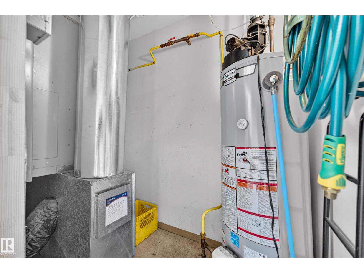
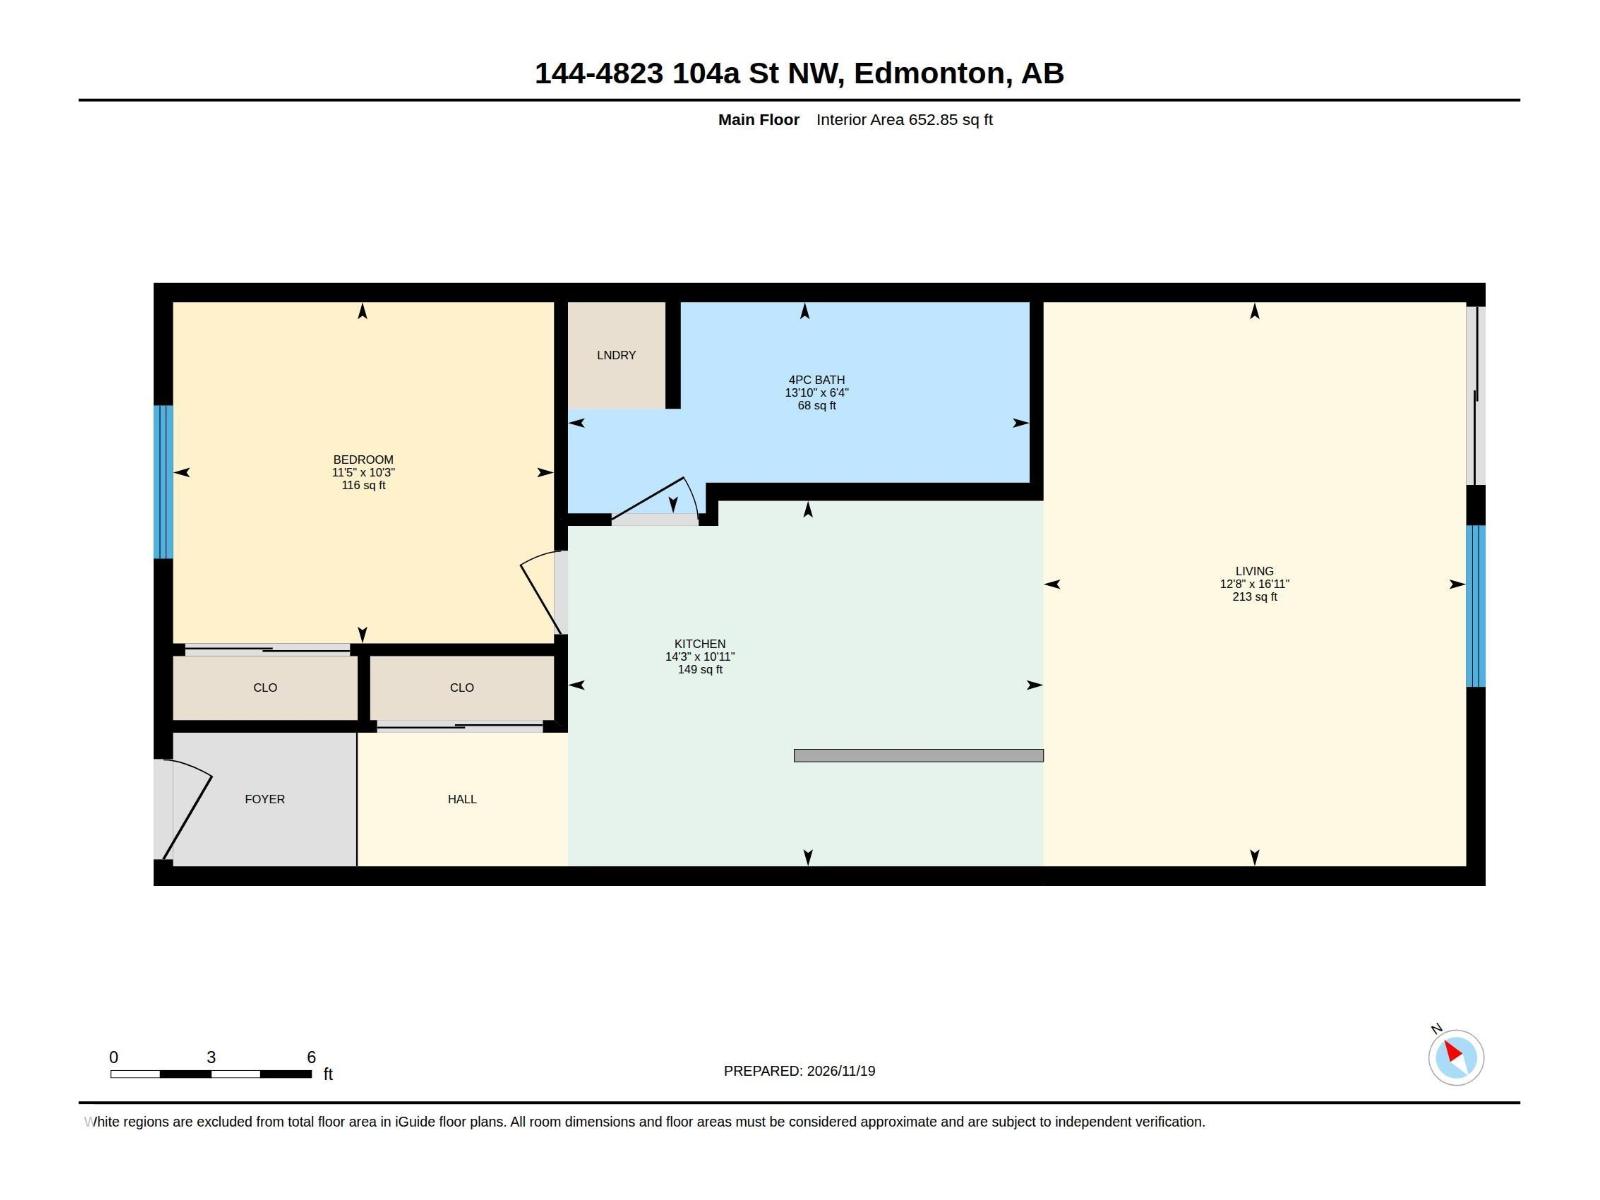
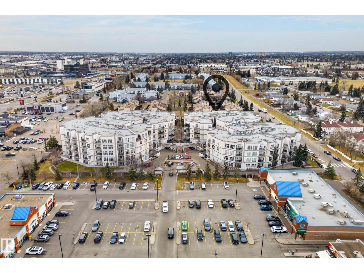
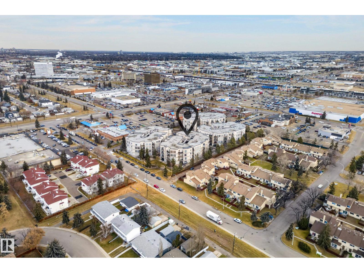
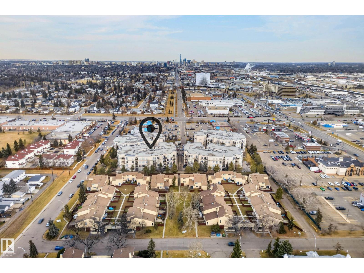
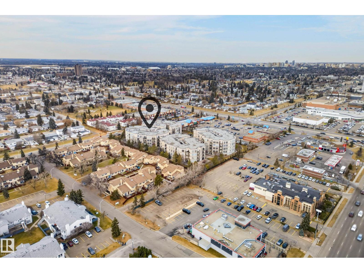
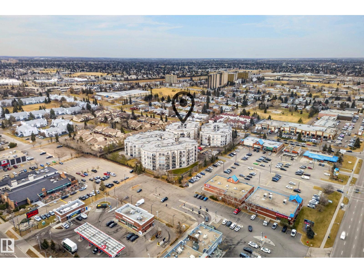
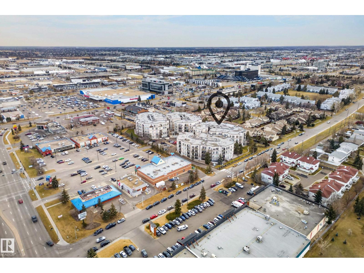
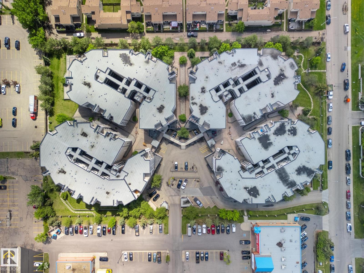
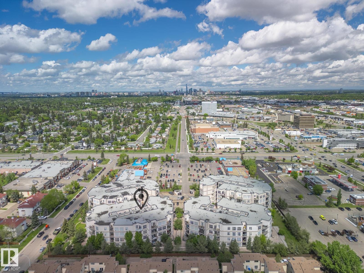
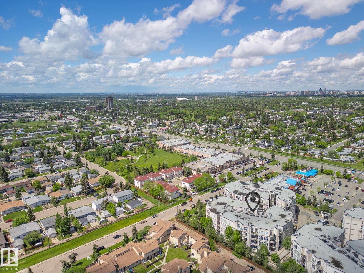
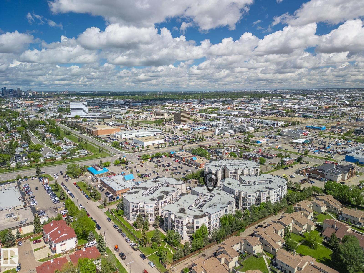
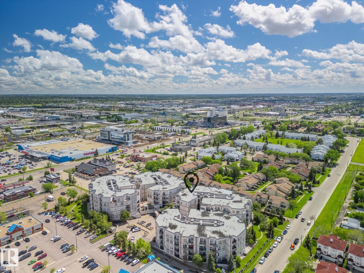
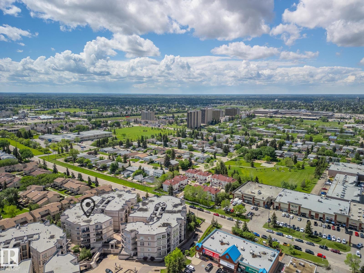
Step onto one of the largest, most private terraces in Southview Court! Tucked quietly along the rear of the building, Unit 144 delivers an expansive outdoor sanctuary with a covered overhang for all-weather lounging and summer BBQs offering a rare level of outdoor space and seclusion. Inside, a crisp, freshly painted interior shines with brand-new luxury vinyl plank (LVP) flooring and modern baseboards throughout. The open-concept kitchen elevates daily living with sleek new granite countertops, white cabinetry, a functional eat-up island, and a full appliance package featuring a new dishwasher. A spacious bedroom showcases newly upgraded closets alongside a stylish 4-piece bathroom with dark tile accents. Complete with stacked in-suite laundry, storage, and titled heated underground parking, you are minutes from Southgate LRT, Southgate Centre, Whitemud Drive, and Calgary Trail for effortless commutes to the U of A and Downtown. (id:68008)
Property summary
- Property type
- Single Family
- Building type
- Apartment
- Postal code
- T6H0R5
- Year built
- 2005
- Living area
- 653 sq ft
- Lot size
- 37.64 square meters
- Ownership / common interest
- Condo/Strata
Bedrooms & bathrooms
- Bedrooms
- 1
- Bathrooms
- 1
Heating & cooling
- Heating
- Forced air
- Cooling
Building & parking
- Basement
- None
- Foundation
- Roof
- Construction
- Parking
- Underground, Heated Garage
Appliances & services
- Appliances
- Refrigerator, Dishwasher, Stove, Washer/Dryer Stack-Up
Location
Listed by Logic Realty. Information is believed reliable but should be independently verified. Measurements and availability may change.
Before you arrange a viewing
#144 4827 104A ST NW, Edmonton (MLS® E4517084): the current listing reports construction year 2005; listed living area 653 sq ft.
Does the layout fit the way you plan to use it?
Compare the rooms and entrances with your needs. If you plan to change a room or create separate accommodation, request existing plans and relevant approval records.
Which property documents should you request?
Ask for available floor plans, inclusion details and dated records for renovations and major systems. Where an association applies, request its current documents and recurring-charge details.
Explore estimated mortgage payments
Start with the asking price and adjust the assumptions to compare principal-and-interest payments.
Conventional illustration with at least 20% down, Canadian semi-annual compounding and a constant rate over the amortization. The starting 5% rate is an example, not a lender quote. Frequencies shown are standard, not accelerated. Excludes property taxes, home insurance, condo fees, mortgage insurance and closing costs. Actual lender calculations, eligibility and renewal rates may differ. Compare with the FCAC calculator.
Last updated · Last checked
#144 4827 104A ST NW
Edmonton · Alberta
Asking price: 184,900 CAD
MLS® E4517084
Step onto one of the largest, most private terraces in Southview Court! Tucked quietly along the rear of the building, Unit 144 delivers an expansive outdoor sanctuary with a covered overhang for all-weather lounging and summer BBQs offering a rare level of outdoor space and seclusion. Inside, a crisp, freshly painted interior shines with brand-new luxury vinyl plank (LVP) flooring and modern baseboards throughout. The open-concept kitchen elevates daily living with sleek new granite countertops, white cabinetry, a functional eat-up island, and a full appliance package featuring a new dishwasher. A spacious bedroom showcases newly upgraded closets alongside a stylish 4-piece bathroom with dark tile accents. Complete with stacked in-suite laundry, storage, and titled heated underground parking, you are minutes from Southgate LRT, Southgate Centre, Whitemud Drive, and Calgary Trail for effortless commutes to the U of A and Downtown. (id:68008)
- Property type
- Single Family
- Building type
- Apartment
- Year built
- 2005
- Postal code
- T6H0R5
- Living area
- 653 sq ft
- Lot size
- 37.64 square meters
- Ownership / common interest
- Condo/Strata
- Heating
- Forced air
- Parking
- Underground, Heated Garage
Listed by Logic Realty. Information is believed reliable but should be independently verified. Measurements and availability may change.
AlbertaSell · eXp Realty · info@albertasell.com
https://www.albertasell.com/listing/30532352
MLS® and REALTOR® are trademarks of CREA.