Asking price: 849,900 CAD
29 Sierra Morena Grove SW
Signal Hill · Calgary · Alberta
MLS® A2359610 · Active · Single Family
Property photographs
Listing at a glance
29 Sierra Morena Grove SW, Calgary. Single Family. MLS® A2359610. Asking price: 849,900 CAD
- Asking price
- 849,900 CAD
- Property category
- Single Family
- Property type
- Single Family
- Building type
- House
- MLS®
- A2359610
- Bedrooms
- 3
- Bathrooms
- 3
- Partial bathrooms
- 0
- Listed living area
- 1,329 sq ft
- Listed lot area
- 600 square meters
- Year built
- 1999
- Parking spaces
- 4
- Parking features
- Attached Garage
- Basement
- Finished, Full, Walk out
About this property
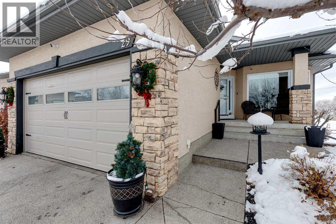
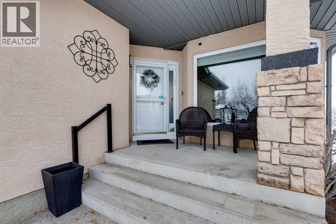
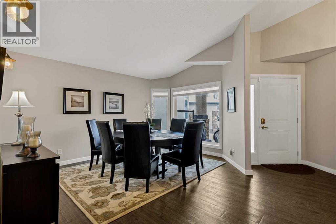
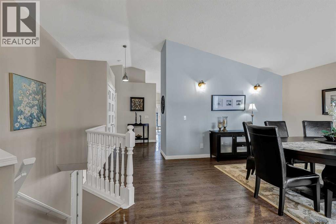
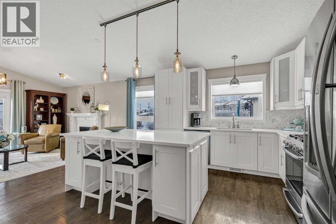
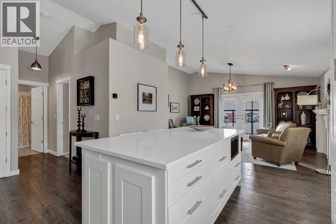
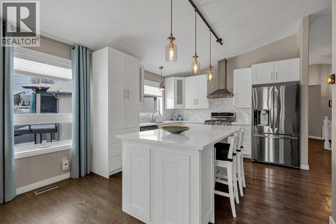
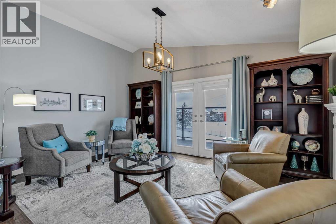
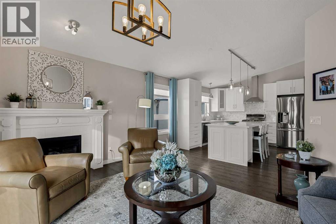
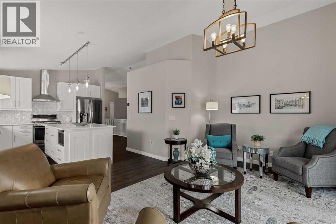
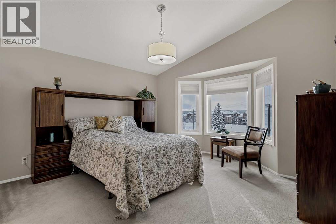
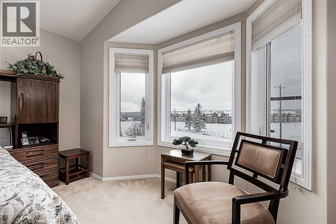
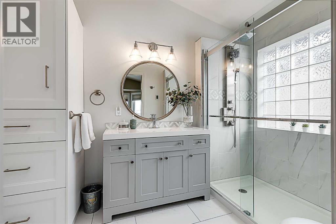
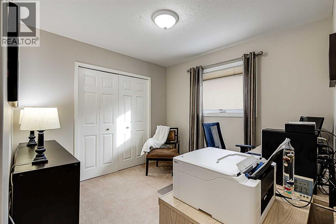
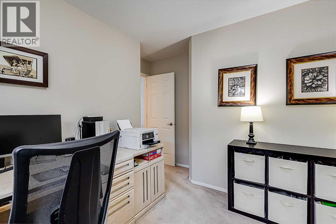
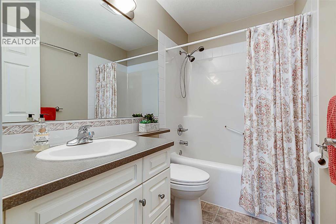
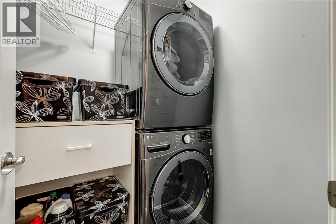
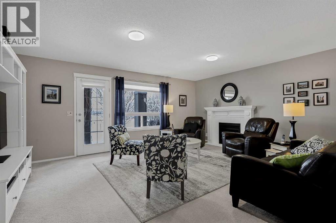
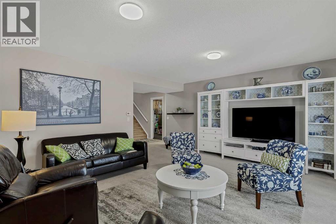
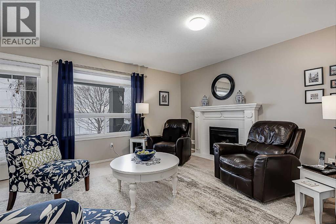
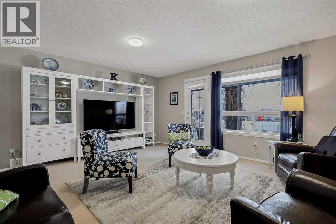
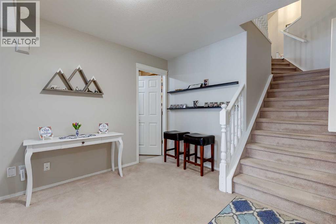
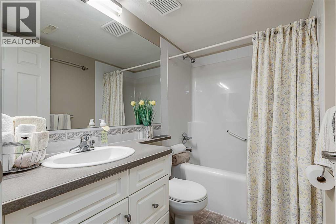
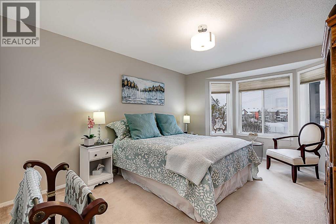
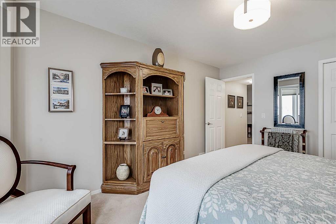
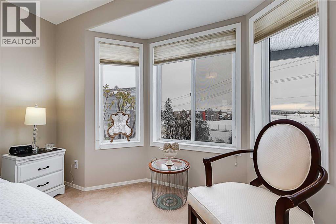
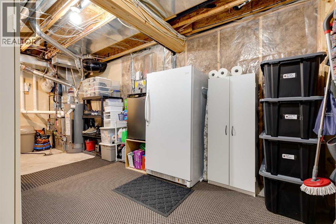
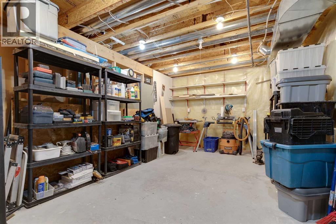
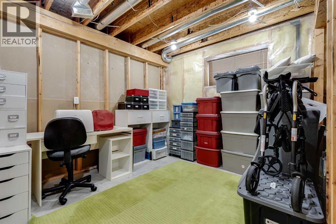
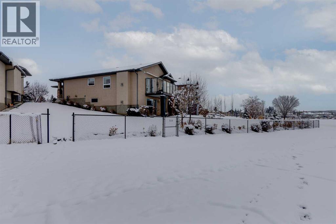
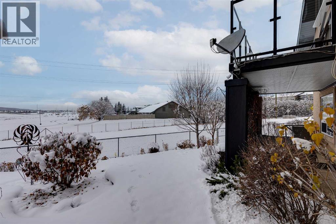
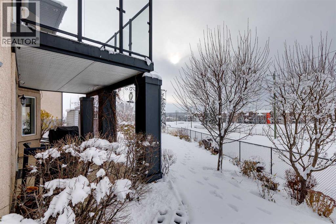
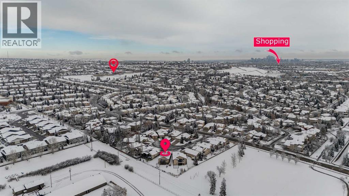
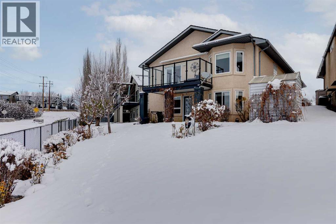
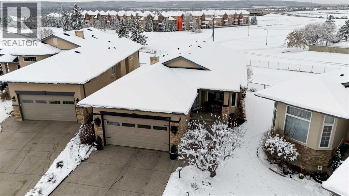
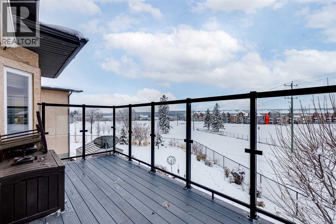
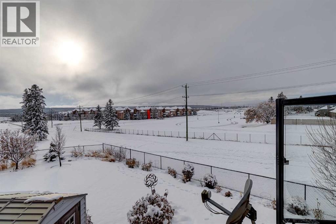
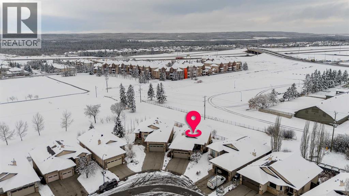
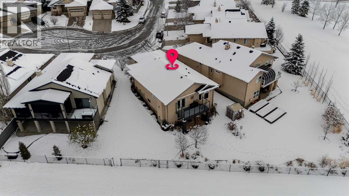
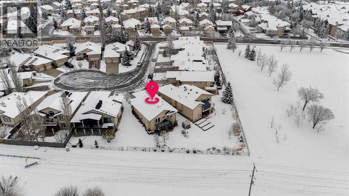
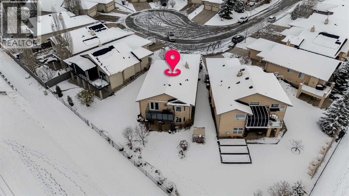
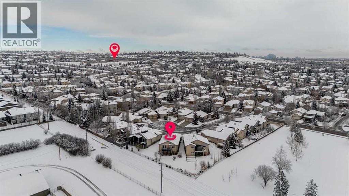
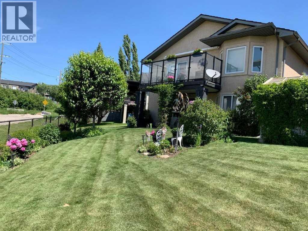
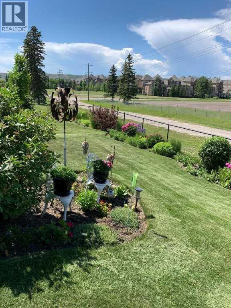
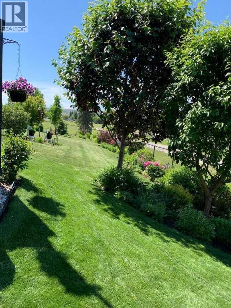
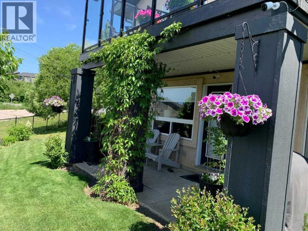
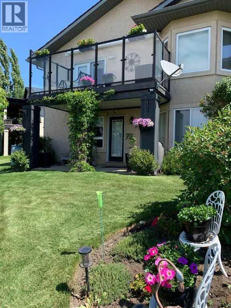
If you’re looking for a home where everything has been done, high-end finishes shine throughout, and pride of ownership is evident at every turn, this is it! Impeccably maintained, exceptionally clean and truly move-in ready. The open-concept main floor welcomes you with raised vaulted ceilings, creating a space that feels both warm and cozy yet wonderfully expansive. The formal dining room offers flexibility to suit your needs, while the chef-inspired kitchen flows seamlessly into the family room, complete with a cozy gas fireplace, making it ideal for everyday living and entertaining alike. The spacious primary bedroom features a completely renovated, spa-inspired ensuite. An additional bedroom, full four-piece bathroom and convenient main floor laundry complete this level. Step outside and enjoy the large, beautiful backyard, filled with colourful perennials and featuring stunning mountain views. With no neighbours behind, it’s the perfect place to relax, unwind and watch the sunset. The impressive walkout lower level offers large windows, a spacious main living area with a second gas fireplace, additional bedroom(s), another full four-piece bathroom and a generous-sized hobby room/workshop. Whether you need space for guests, hobbies or additional living, the possibilities are endless. The list of updates adds even more peace of mind: furnace and A/C (2021), hot water tank (2022), newer upper-level windows, water softener (2016), and deck, railing and power awning (2020). The durable rubber roof offers excellent longevity and low-maintenance. Set on a quiet cul-de-sac with wonderful neighbours, walking paths nearby and convenient access to amenities, this location is just another reason to fall in love with this home.There are simply too many great things to say about this home. You really must come see it for yourself! (id:68008)
Property summary
- Property type
- Single Family
- Building type
- House
- Neighbourhood
- Signal Hill
- Postal code
- T3H4L3
- Year built
- 1999
- Living area
- 1,329 sq ft
- Lot size
- 600 square meters
- Ownership / common interest
- Freehold
Bedrooms & bathrooms
- Bedrooms
- 3
- Above grade
- 2
- Below grade
- 1
- Bathrooms
- 3
- Partial bathrooms
- 0
Heating & cooling
- Heating
- Forced air
- Cooling
- Central air conditioning
Building & parking
- Stories
- 1
- Basement
- Finished, Full, Walk out
- Foundation
- Poured Concrete
- Roof
- Construction
- Poured concrete
- Parking
- Attached Garage
- Parking spaces
- 4
Appliances & services
- Appliances
- Washer, Refrigerator, Water softener, Dishwasher, Stove, Dryer, Microwave, Window Coverings, Garage door opener
- Zoning description
- DC
Location
Listed by Century 21 Bamber Realty LTD.. Information is believed reliable but should be independently verified. Measurements and availability may change.
Before you arrange a viewing
29 Sierra Morena Grove SW, Calgary (MLS® A2359610): the current listing reports construction year 1999; 4 listed parking spaces; listed living area 1,329 sq ft.
Does the layout fit the way you plan to use it?
Compare the rooms and entrances with your needs. If you plan to change a room or create separate accommodation, request existing plans and relevant approval records.
Which property documents should you request?
Ask for available floor plans, inclusion details and dated records for renovations and major systems. Where an association applies, request its current documents and recurring-charge details.
Explore estimated mortgage payments
Start with the asking price and adjust the assumptions to compare principal-and-interest payments.
Conventional illustration with at least 20% down, Canadian semi-annual compounding and a constant rate over the amortization. The starting 5% rate is an example, not a lender quote. Frequencies shown are standard, not accelerated. Excludes property taxes, home insurance, condo fees, mortgage insurance and closing costs. Actual lender calculations, eligibility and renewal rates may differ. Compare with the FCAC calculator.
Last updated · Last checked
29 Sierra Morena Grove SW
Signal Hill · Calgary · Alberta
Asking price: 849,900 CAD
MLS® A2359610
If you’re looking for a home where everything has been done, high-end finishes shine throughout, and pride of ownership is evident at every turn, this is it! Impeccably maintained, exceptionally clean and truly move-in ready. The open-concept main floor welcomes you with raised vaulted ceilings, creating a space that feels both warm and cozy yet wonderfully expansive. The formal dining room offers flexibility to suit your needs, while the chef-inspired kitchen flows seamlessly into the family room, complete with a cozy gas fireplace, making it ideal for everyday living and entertaining alike. The spacious primary bedroom features a completely renovated, spa-inspired ensuite. An additional bedroom, full four-piece bathroom and convenient main floor laundry complete this level. Step outside and enjoy the large, beautiful backyard, filled with colourful perennials and featuring stunning mountain views. With no neighbours behind, it’s the perfect place to relax, unwind and watch the sunset. The impressive walkout lower level offers large windows, a spacious main living area with a second gas fireplace, additional bedroom(s), another full four-piece bathroom and a generous-sized hobby room/workshop. Whether you need space for guests, hobbies or additional living, the possibilities are endless. The list of updates adds even more peace of mind: furnace and A/C (2021), hot water tank (2022), newer upper-level windows, water softener (2016), and deck, railing and power awning (2020). The durable rubber roof offers excellent longevity and low-maintenance. Set on a quiet cul-de-sac with wonderful neighbours, walking paths nearby and convenient access to amenities, this location is just another reason to fall in love with this home.There are simply too many great things to say about this home. You really must come see it for yourself! (id:68008)
- Property type
- Single Family
- Building type
- House
- Year built
- 1999
- Parking spaces
- 4
- Neighbourhood
- Signal Hill
- Postal code
- T3H4L3
- Living area
- 1,329 sq ft
- Lot size
- 600 square meters
- Ownership / common interest
- Freehold
- Heating
- Forced air
- Cooling
- Central air conditioning
- Parking
- Attached Garage
Listed by Century 21 Bamber Realty LTD.. Information is believed reliable but should be independently verified. Measurements and availability may change.
AlbertaSell · eXp Realty · info@albertasell.com
https://www.albertasell.com/listing/30532326
MLS® and REALTOR® are trademarks of CREA.