Asking price: 1,700,000 CAD
212 Varsity Crescent NW
Varsity · Calgary · Alberta
MLS® A2358744 · Active · Single Family
Property photographs
Listing at a glance
212 Varsity Crescent NW, Calgary. Single Family. MLS® A2358744. Asking price: 1,700,000 CAD
- Asking price
- 1,700,000 CAD
- Property category
- Single Family
- Property type
- Single Family
- Building type
- House
- MLS®
- A2358744
- Bedrooms
- 3
- Bathrooms
- 4
- Partial bathrooms
- 1
- Listed living area
- 1,802 sq ft
- Listed lot area
- 846 square meters
- Year built
- 1972
- Parking spaces
- 4
- Parking features
- Attached Garage
- Basement
- Partially finished, Full
About this property
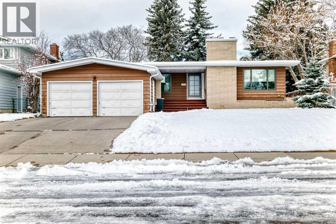
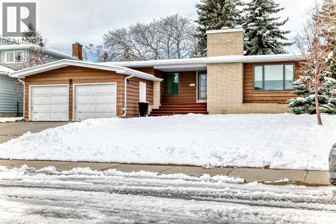
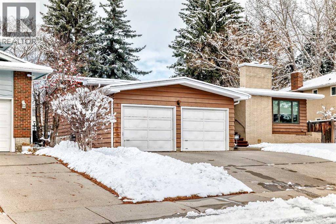
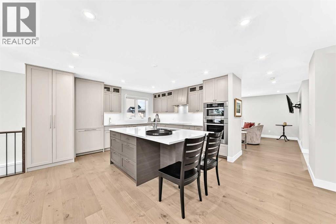
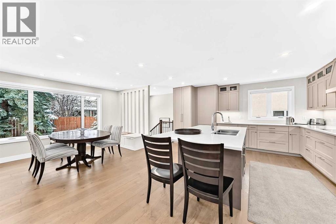
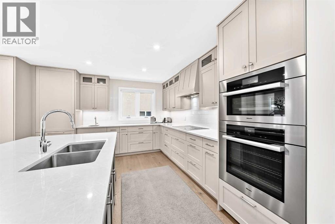
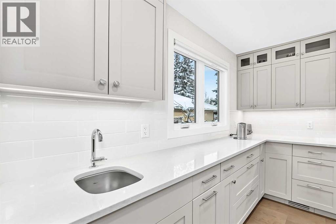
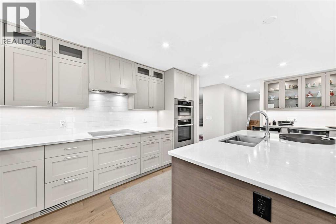
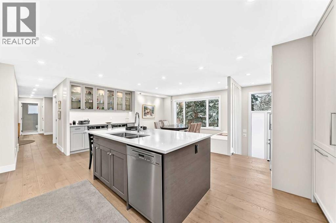
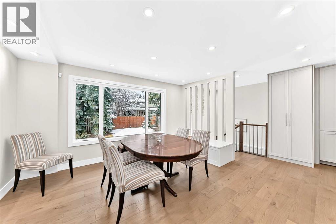
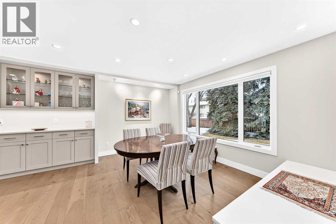
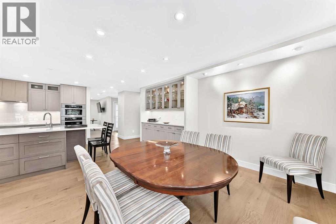
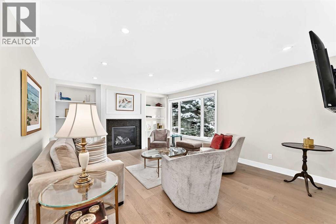
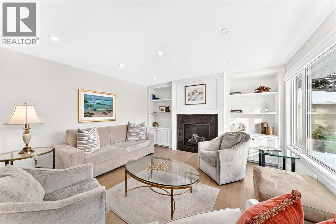
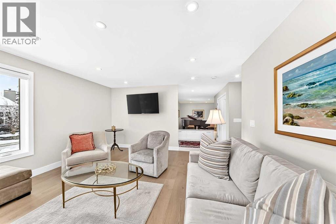
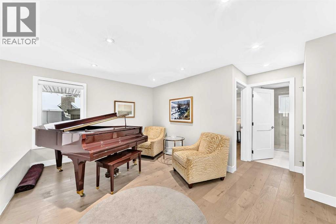
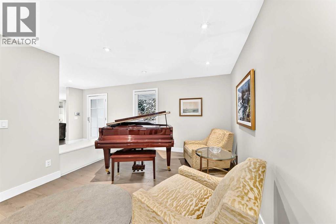
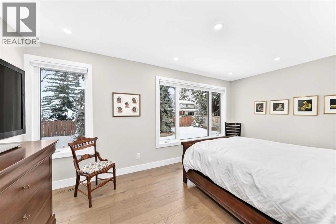
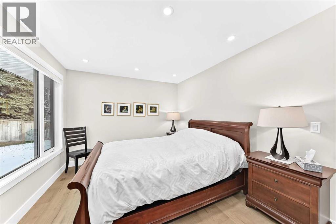
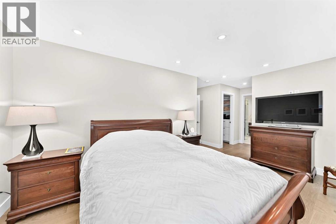
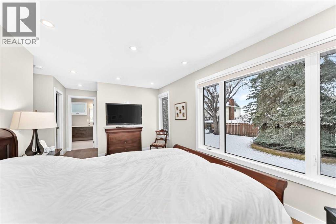
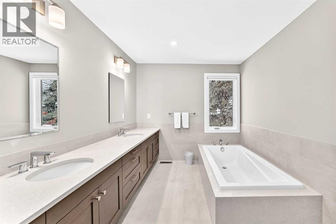
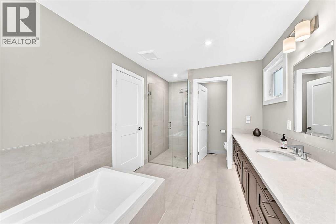
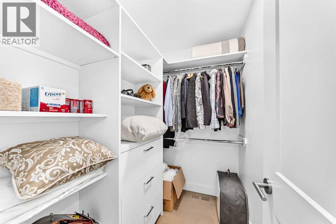
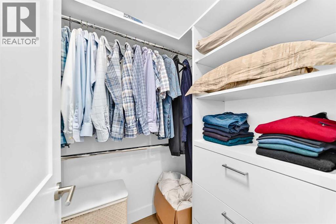
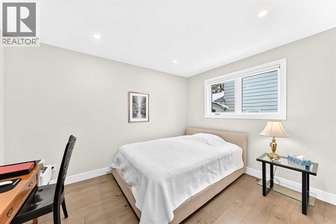
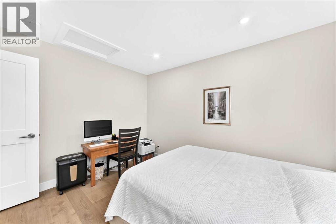
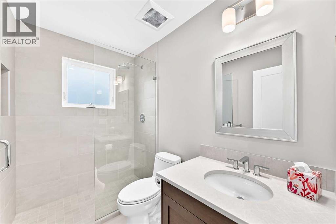
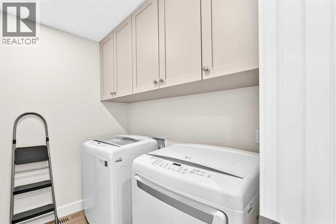
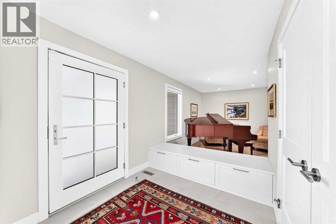
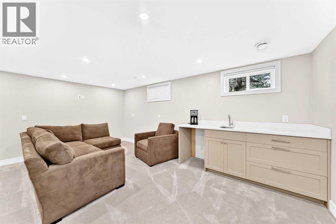
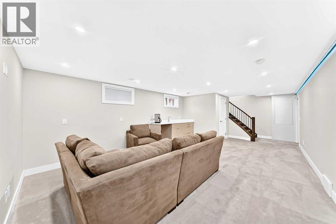
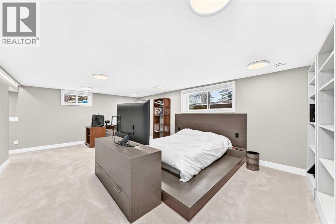
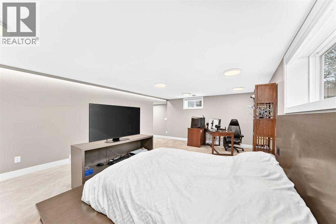
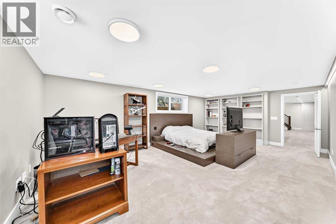
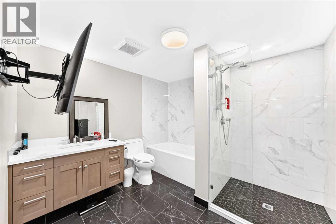
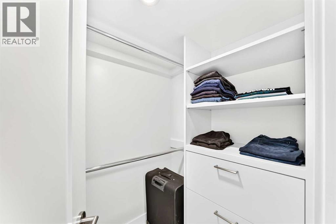
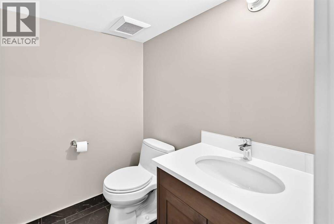
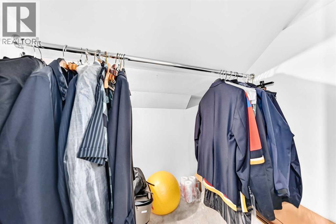
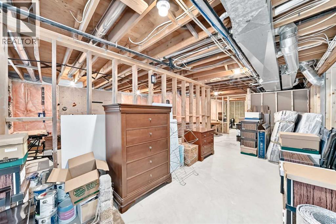
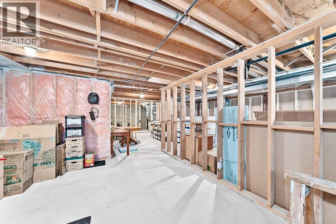
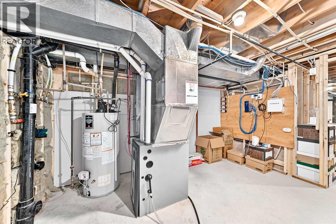
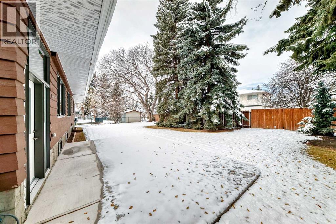
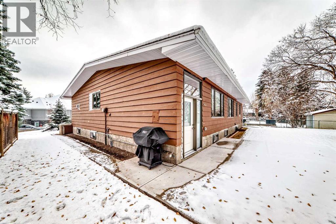
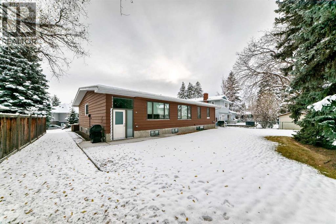
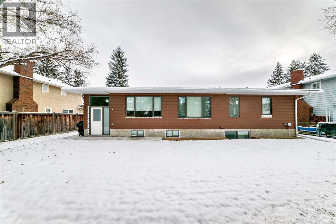
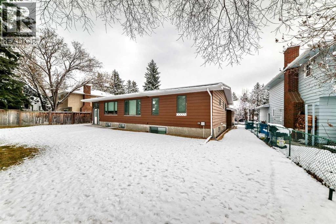
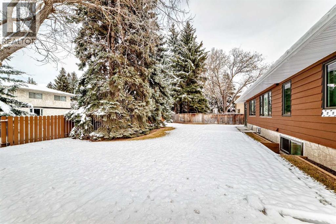
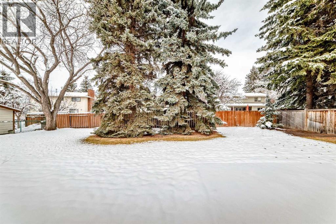
Welcome to a highly sought after renovated bungalow (except exterior siding) in the heart of phase 1 of "The Estates". This large bungalow is located on a quiet cul de sac and is a short walk to Bowmont Park, Market Mall, & 3 schools in the area. This home has been completely renovated except for 50% of the basement by Timberwolff with high end quality and craftsmanship throughout. You enter into a large entryway with separation to the home. The front living room is cozy with a gas fireplace. The kitchen has a large quartz countertop island with Miele appliances, custom cream cabinets, & 2 sinks. A 2nd wall of upper and lower cabinets graces the west wall. Light brown wide plank engineered hardwood is throughout the majority of the main floor. There is a large sitting area adjacent to the kitchen with large windows overlooking the backyard. Main floor laundry with custom cabinets and a sink. The primary bedroom is spacious with his & her walk in closets and leads into a large ensuite. The ensuite has dual sinks, quartz counter tops, under mount lighting, a walk in shower, & a bath tub. The main floor has a 2nd bedroom plus a 4 piece bathroom. The basement has a large media room with a bar. There is also a 2 piece bathroom for guests. There is a large bedroom with its own 4 piece bathroom. A large part of the basement was left undeveloped for the next buyer. The current owners didn't need the space and chose to leave it undeveloped. The backyard is very large with a new concrete patio. There is tons of grass for kids to play and have a hockey rink for our long winters. Home is a short drive to Silver Springs Golf course, University District & downtown Calgary. Don't miss this wonderful opportunity to live in one of NW's Calgary's top Community's. (id:68008)
Property summary
- Property type
- Single Family
- Building type
- House
- Neighbourhood
- Varsity
- Postal code
- t3b2z6
- Year built
- 1972
- Living area
- 1,802 sq ft
- Lot size
- 846 square meters
- Ownership / common interest
- Freehold
Bedrooms & bathrooms
- Bedrooms
- 3
- Above grade
- 2
- Below grade
- 1
- Bathrooms
- 4
- Partial bathrooms
- 1
Heating & cooling
- Heating
- Forced air, Natural gas
- Cooling
- None
Building & parking
- Stories
- 1
- Basement
- Partially finished, Full
- Foundation
- Poured Concrete
- Roof
- Construction
- Parking
- Attached Garage
- Parking spaces
- 4
Appliances & services
- Appliances
- Washer, Refrigerator, Dishwasher, Stove, Dryer, Microwave Range Hood Combo, Window Coverings
- Zoning description
- R-C1
Location
Listed by RE/MAX Real Estate (Mountain View). Information is believed reliable but should be independently verified. Measurements and availability may change.
Before you arrange a viewing
212 Varsity Crescent NW, Calgary (MLS® A2358744): the current listing reports construction year 1972; 4 listed parking spaces; listed living area 1,802 sq ft.
Does the layout fit the way you plan to use it?
Compare the rooms and entrances with your needs. If you plan to change a room or create separate accommodation, request existing plans and relevant approval records.
Which property documents should you request?
Ask for available floor plans, inclusion details and dated records for renovations and major systems. Where an association applies, request its current documents and recurring-charge details.
Explore estimated mortgage payments
Start with the asking price and adjust the assumptions to compare principal-and-interest payments.
Conventional illustration with at least 20% down, Canadian semi-annual compounding and a constant rate over the amortization. The starting 5% rate is an example, not a lender quote. Frequencies shown are standard, not accelerated. Excludes property taxes, home insurance, condo fees, mortgage insurance and closing costs. Actual lender calculations, eligibility and renewal rates may differ. Compare with the FCAC calculator.
Last updated · Last checked
212 Varsity Crescent NW
Varsity · Calgary · Alberta
Asking price: 1,700,000 CAD
MLS® A2358744
Welcome to a highly sought after renovated bungalow (except exterior siding) in the heart of phase 1 of "The Estates". This large bungalow is located on a quiet cul de sac and is a short walk to Bowmont Park, Market Mall, & 3 schools in the area. This home has been completely renovated except for 50% of the basement by Timberwolff with high end quality and craftsmanship throughout. You enter into a large entryway with separation to the home. The front living room is cozy with a gas fireplace. The kitchen has a large quartz countertop island with Miele appliances, custom cream cabinets, & 2 sinks. A 2nd wall of upper and lower cabinets graces the west wall. Light brown wide plank engineered hardwood is throughout the majority of the main floor. There is a large sitting area adjacent to the kitchen with large windows overlooking the backyard. Main floor laundry with custom cabinets and a sink. The primary bedroom is spacious with his & her walk in closets and leads into a large ensuite. The ensuite has dual sinks, quartz counter tops, under mount lighting, a walk in shower, & a bath tub. The main floor has a 2nd bedroom plus a 4 piece bathroom. The basement has a large media room with a bar. There is also a 2 piece bathroom for guests. There is a large bedroom with its own 4 piece bathroom. A large part of the basement was left undeveloped for the next buyer. The current owners didn't need the space and chose to leave it undeveloped. The backyard is very large with a new concrete patio. There is tons of grass for kids to play and have a hockey rink for our long winters. Home is a short drive to Silver Springs Golf course, University District & downtown Calgary. Don't miss this wonderful opportunity to live in one of NW's Calgary's top Community's. (id:68008)
- Property type
- Single Family
- Building type
- House
- Year built
- 1972
- Parking spaces
- 4
- Neighbourhood
- Varsity
- Postal code
- t3b2z6
- Living area
- 1,802 sq ft
- Lot size
- 846 square meters
- Ownership / common interest
- Freehold
- Heating
- Forced air, Natural gas
- Cooling
- None
- Parking
- Attached Garage
Listed by RE/MAX Real Estate (Mountain View). Information is believed reliable but should be independently verified. Measurements and availability may change.
AlbertaSell · eXp Realty · info@albertasell.com
https://www.albertasell.com/listing/30532264
MLS® and REALTOR® are trademarks of CREA.