Asking price: 799,000 CAD
3309 40 Street SW
Glenbrook · Calgary · Alberta
MLS® A2358018 · Active · Single Family
Property photographs
Listing at a glance
3309 40 Street SW, Calgary. Single Family. MLS® A2358018. Asking price: 799,000 CAD
- Asking price
- 799,000 CAD
- Property category
- Single Family
- Property type
- Single Family
- Building type
- House
- MLS®
- A2358018
- Bedrooms
- 3
- Bathrooms
- 4
- Partial bathrooms
- 1
- Listed living area
- 1,388 sq ft
- Listed lot area
- 278 square meters
- Year built
- 1979
- Parking spaces
- 2
- Parking features
- Detached Garage
- Basement
- Finished, Full
About this property
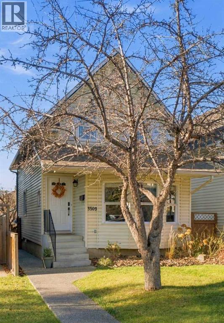
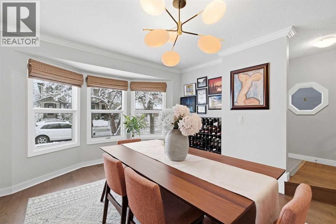
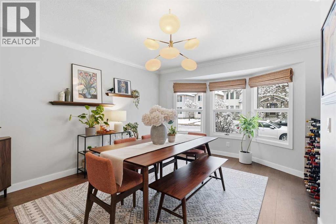
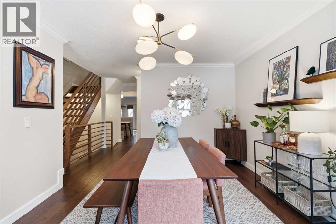
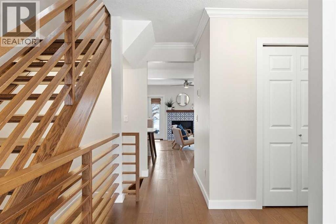
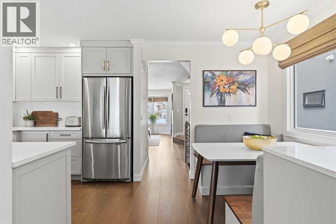
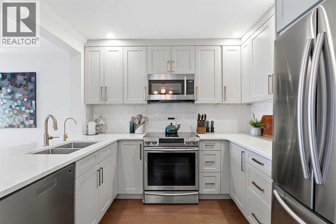
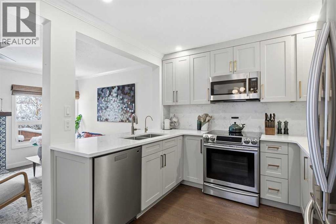
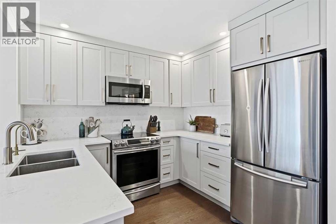
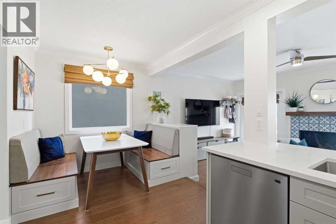
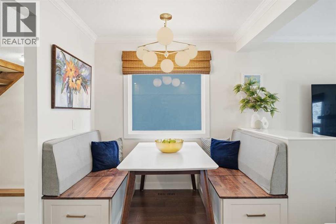
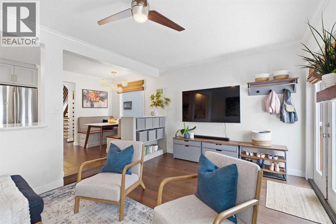
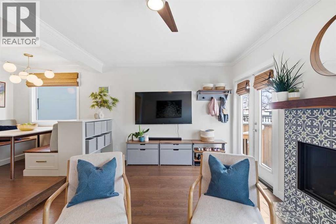
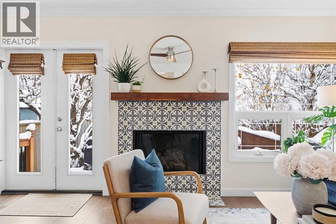
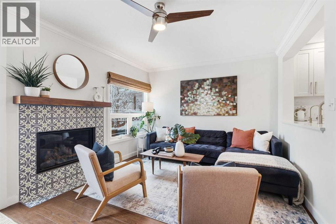
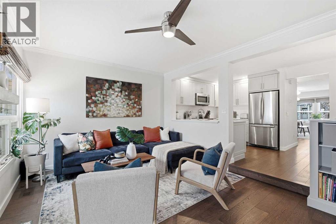
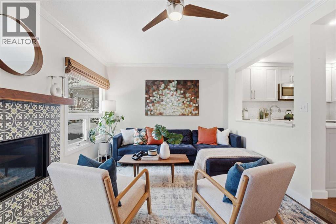
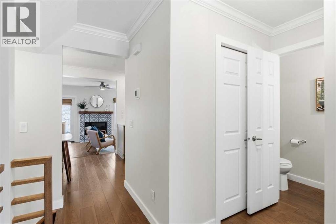
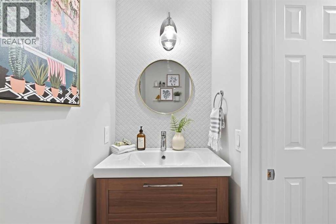
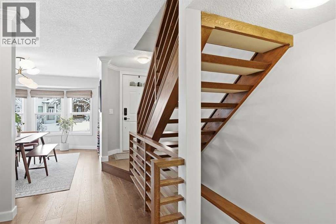
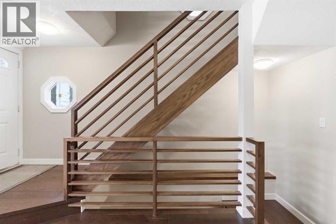
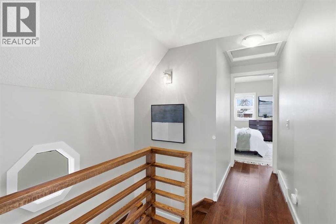
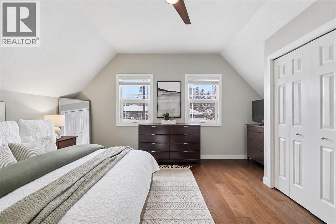
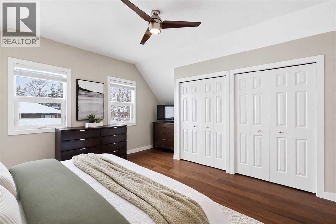
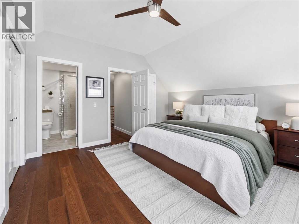
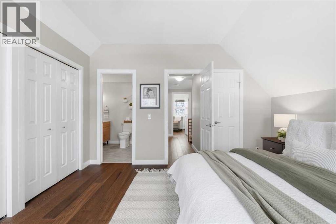
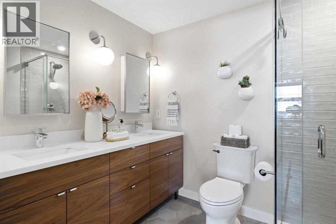
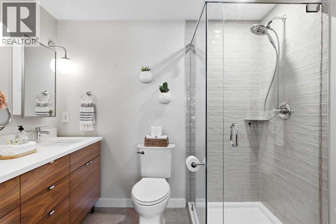
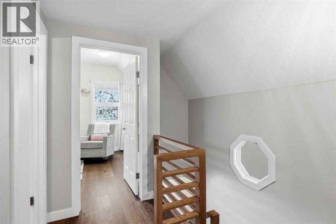
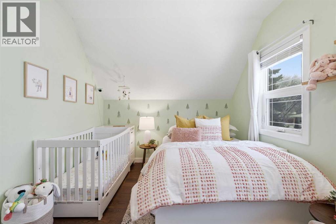
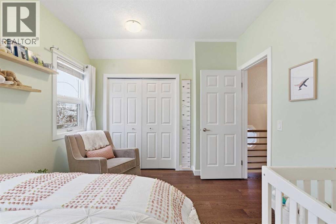
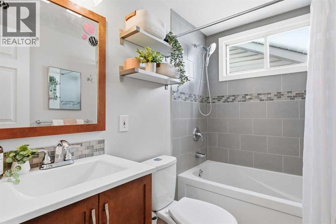
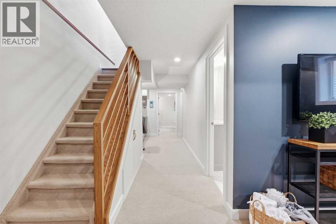
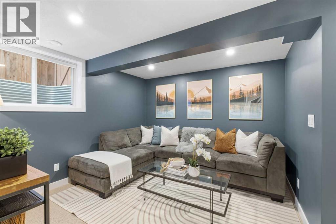
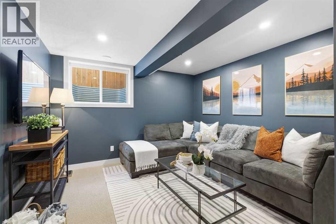
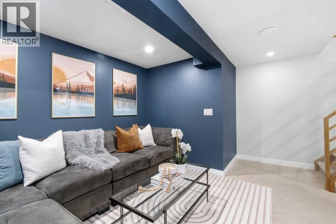
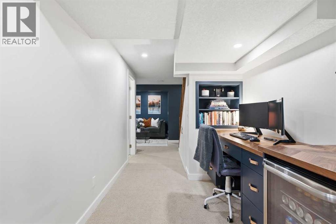
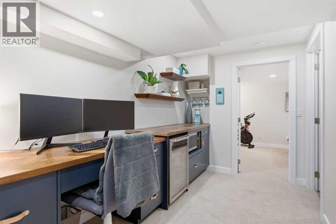
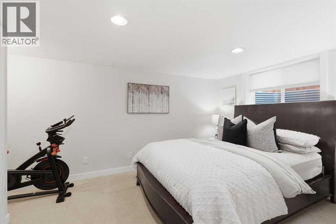
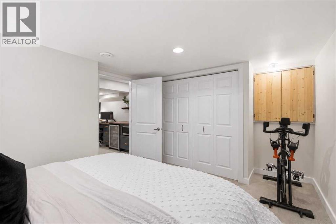
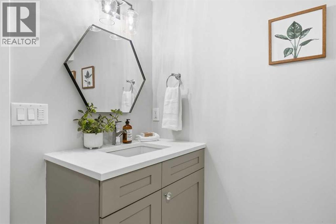
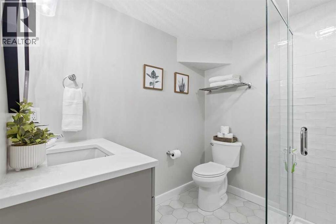
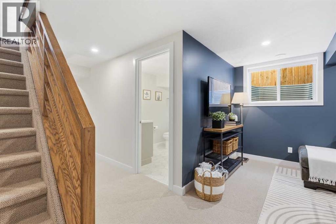
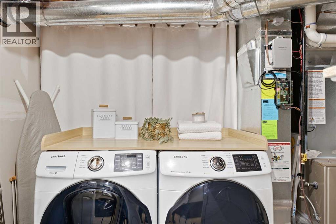
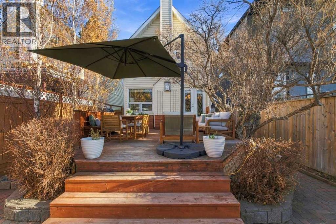
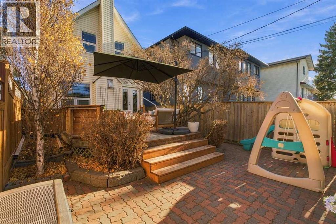
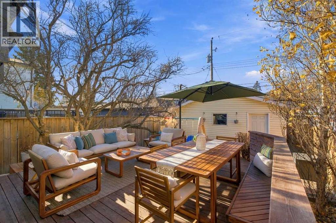
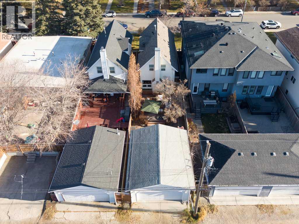
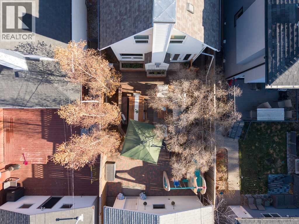
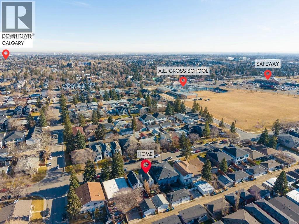
* You don’t want to miss this spectacular SW home at this weekend’s OPEN HOUSE: SAT, NOV 21st AND SUN, NOV 22nd, 1-3 PM * Beautifully RENOVATED, this modern DETACHED HOME in the heart of GLENBROOK seamlessly blends modern flair with everyday functionality. Adding to its appeal are NEW GARAGE DOOR + EAVES (2026), CENTRAL AIR (2025), SHINGLES (2019), FURNACE (2018), & TANKLESS HWT (2018). Offering just over 2,019 sq. ft. of total living space, this 3-bed, 3.5-bath home offers a finished basement and an oversized double detached garage. Upon entry, engineered hardwood flooring and a crafted open-riser wood staircase with custom horizontal railings make a captivating first impression. Just off the foyer, the welcoming dining room is bathed in natural light from its large bay window, while elegant crown moulding adds timeless charm. Continuing in, the open-concept kitchen overlooks a sunlit breakfast nook and family room, creating an ideal setting for gathering and entertaining. The renovated kitchen showcases ceiling-height cabinetry, quartz counters, stainless steel appliances, and custom walnut bench seating with storage. Combined with the clever pull-outs, built-in spice rack, and soft-close dovetail drawers, they reflect careful planning and attention to detail invested. The family room offers a cozy gas fireplace with custom mantel and tile surround, plus access to the west-facing backyard for indoor-outdoor living. Surrounded by mature greenery, the private deck is the perfect setting for BBQs, outdoor dining, or unwinding in the warmth of the afternoon sun. Rounding out the main level is a stylish powder room, coat closet, and pantry, adding daily convenience for family and guests, and valuable storage. Upstairs, the king-sized primary features a walk-in closet, dual closets, and a four-piece ensuite with double vanity and large glass-enclosed shower. Down the hall, the cheerful second bedroom boasts a vaulted ceiling and dual windows, alongside a four-piece bath with a tub and its own window. Heading downstairs, the fully finished lower level offers the ultimate recreation room, perfect for family movie nights, watching sports, or unwinding. Working from home is a pleasure in this custom office space, with its expansive two-tone walnut built-in desk, shelving, microwave, and bar fridge. Family or overnight guests can settle comfortably into the spacious, egress window bedroom with a double closet and a nearby private three-piece bath. Adding to the basement’s functionality are the laundry/utility room and under-stair storage to help keep household essentials neatly organized. Glenbrook’s prime SW location puts Sarcee, Glenmore, and Crowchild Trails, along with transit, within reach for effortless connections across Calgary. With schools, parks, and amenities minutes away, enjoy an established neighbourhood with city conveniences, ready to move into and make yours! (id:68008)
Property summary
- Property type
- Single Family
- Building type
- House
- Neighbourhood
- Glenbrook
- Postal code
- T3E3K1
- Year built
- 1979
- Living area
- 1,388 sq ft
- Lot size
- 278 square meters
- Ownership / common interest
- Freehold
Bedrooms & bathrooms
- Bedrooms
- 3
- Above grade
- 2
- Below grade
- 1
- Bathrooms
- 4
- Partial bathrooms
- 1
Heating & cooling
- Heating
- Forced air, Natural gas
- Cooling
- Central air conditioning
Building & parking
- Stories
- 2
- Basement
- Finished, Full
- Foundation
- Poured Concrete
- Roof
- Construction
- Wood frame
- Parking
- Detached Garage
- Parking spaces
- 2
Appliances & services
- Appliances
- Washer, Refrigerator, Dishwasher, Stove, Dryer, Microwave, Microwave Range Hood Combo
- Zoning description
- R-C2
Location
Listed by Zolo Realty. Information is believed reliable but should be independently verified. Measurements and availability may change.
Before you arrange a viewing
3309 40 Street SW, Calgary (MLS® A2358018): the current listing reports construction year 1979; 2 listed parking spaces; listed living area 1,388 sq ft.
Does the layout fit the way you plan to use it?
Compare the rooms and entrances with your needs. If you plan to change a room or create separate accommodation, request existing plans and relevant approval records.
Which property documents should you request?
Ask for available floor plans, inclusion details and dated records for renovations and major systems. Where an association applies, request its current documents and recurring-charge details.
Explore estimated mortgage payments
Start with the asking price and adjust the assumptions to compare principal-and-interest payments.
Conventional illustration with at least 20% down, Canadian semi-annual compounding and a constant rate over the amortization. The starting 5% rate is an example, not a lender quote. Frequencies shown are standard, not accelerated. Excludes property taxes, home insurance, condo fees, mortgage insurance and closing costs. Actual lender calculations, eligibility and renewal rates may differ. Compare with the FCAC calculator.
Last updated · Last checked
3309 40 Street SW
Glenbrook · Calgary · Alberta
Asking price: 799,000 CAD
MLS® A2358018
* You don’t want to miss this spectacular SW home at this weekend’s OPEN HOUSE: SAT, NOV 21st AND SUN, NOV 22nd, 1-3 PM * Beautifully RENOVATED, this modern DETACHED HOME in the heart of GLENBROOK seamlessly blends modern flair with everyday functionality. Adding to its appeal are NEW GARAGE DOOR + EAVES (2026), CENTRAL AIR (2025), SHINGLES (2019), FURNACE (2018), & TANKLESS HWT (2018). Offering just over 2,019 sq. ft. of total living space, this 3-bed, 3.5-bath home offers a finished basement and an oversized double detached garage. Upon entry, engineered hardwood flooring and a crafted open-riser wood staircase with custom horizontal railings make a captivating first impression. Just off the foyer, the welcoming dining room is bathed in natural light from its large bay window, while elegant crown moulding adds timeless charm. Continuing in, the open-concept kitchen overlooks a sunlit breakfast nook and family room, creating an ideal setting for gathering and entertaining. The renovated kitchen showcases ceiling-height cabinetry, quartz counters, stainless steel appliances, and custom walnut bench seating with storage. Combined with the clever pull-outs, built-in spice rack, and soft-close dovetail drawers, they reflect careful planning and attention to detail invested. The family room offers a cozy gas fireplace with custom mantel and tile surround, plus access to the west-facing backyard for indoor-outdoor living. Surrounded by mature greenery, the private deck is the perfect setting for BBQs, outdoor dining, or unwinding in the warmth of the afternoon sun. Rounding out the main level is a stylish powder room, coat closet, and pantry, adding daily convenience for family and guests, and valuable storage. Upstairs, the king-sized primary features a walk-in closet, dual closets, and a four-piece ensuite with double vanity and large glass-enclosed shower. Down the hall, the cheerful second bedroom boasts a vaulted ceiling and dual windows, alongside a four-piece bath with a tub and its own window. Heading downstairs, the fully finished lower level offers the ultimate recreation room, perfect for family movie nights, watching sports, or unwinding. Working from home is a pleasure in this custom office space, with its expansive two-tone walnut built-in desk, shelving, microwave, and bar fridge. Family or overnight guests can settle comfortably into the spacious, egress window bedroom with a double closet and a nearby private three-piece bath. Adding to the basement’s functionality are the laundry/utility room and under-stair storage to help keep household essentials neatly organized. Glenbrook’s prime SW location puts Sarcee, Glenmore, and Crowchild Trails, along with transit, within reach for effortless connections across Calgary. With schools, parks, and amenities minutes away, enjoy an established neighbourhood with city conveniences, ready to move into and make yours! (id:68008)
- Property type
- Single Family
- Building type
- House
- Year built
- 1979
- Parking spaces
- 2
- Neighbourhood
- Glenbrook
- Postal code
- T3E3K1
- Living area
- 1,388 sq ft
- Lot size
- 278 square meters
- Ownership / common interest
- Freehold
- Heating
- Forced air, Natural gas
- Cooling
- Central air conditioning
- Parking
- Detached Garage
Listed by Zolo Realty. Information is believed reliable but should be independently verified. Measurements and availability may change.
AlbertaSell · eXp Realty · info@albertasell.com
https://www.albertasell.com/listing/30532120
MLS® and REALTOR® are trademarks of CREA.