Asking price: 310,000 CAD
4701 52 Street
Lougheed · Alberta
MLS® A2358603 · Active · Single Family
Property photographs
Listing at a glance
4701 52 Street, Lougheed. Single Family. MLS® A2358603. Asking price: 310,000 CAD
- Asking price
- 310,000 CAD
- Property category
- Single Family
- Property type
- Single Family
- Building type
- House
- MLS®
- A2358603
- Bedrooms
- 4
- Bathrooms
- 3
- Partial bathrooms
- 1
- Listed living area
- 1,232 sq ft
- Listed lot area
- 14,400 sq ft
- Year built
- 1985
- Parking spaces
- 4
- Parking features
- Detached Garage, Garage, RV, Heated Garage
- Basement
- Finished, Full
About this property
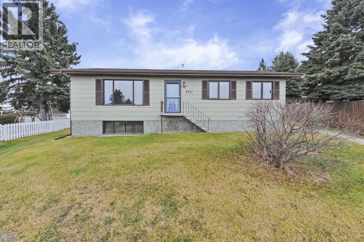
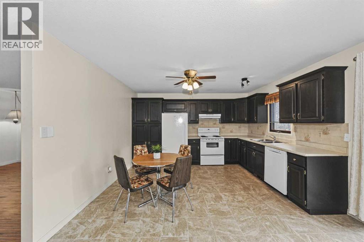
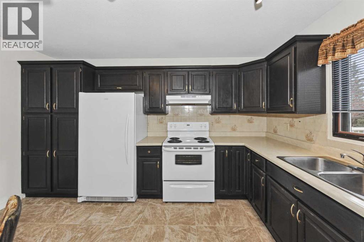
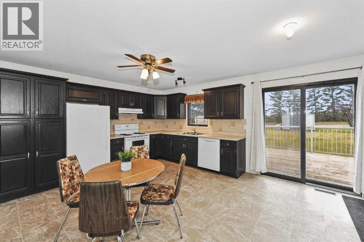
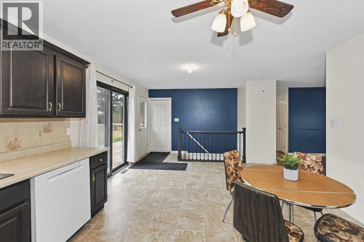
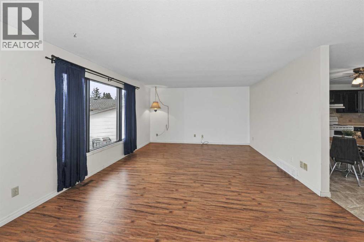
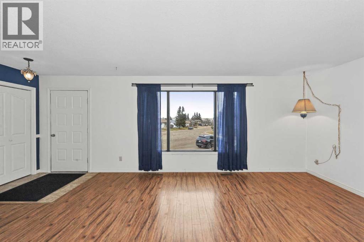
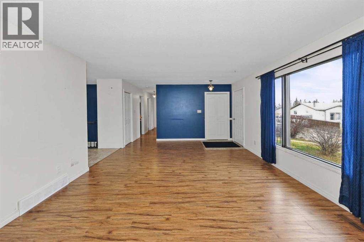
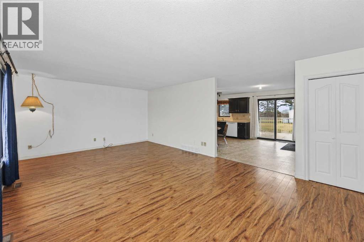
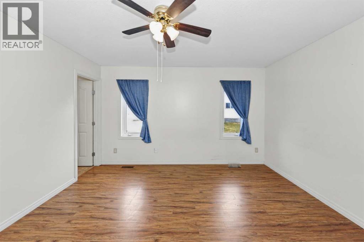
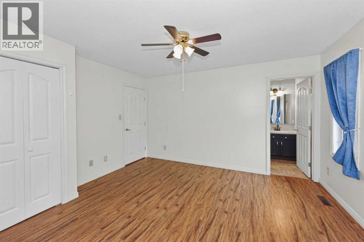
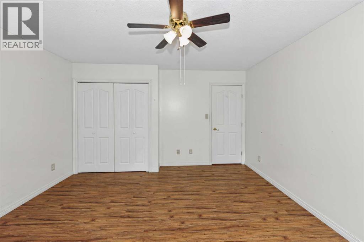
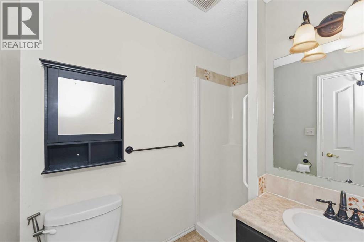
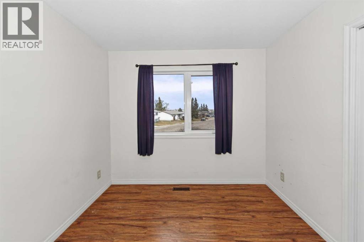
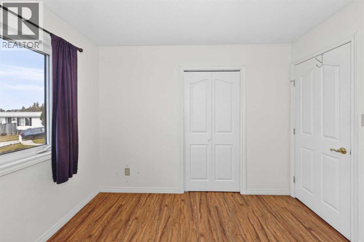
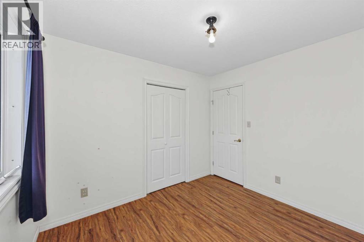
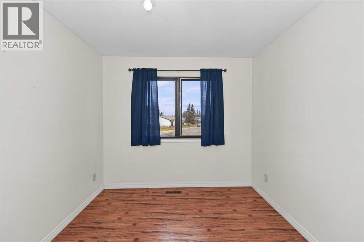
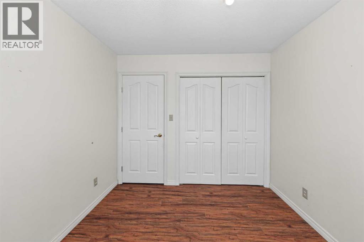
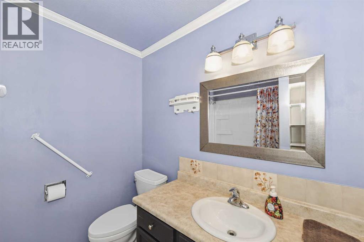
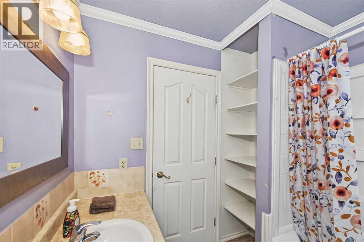
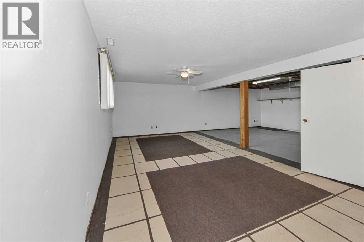
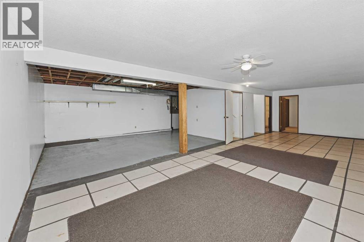
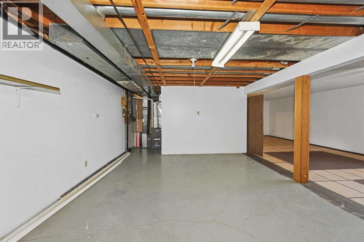
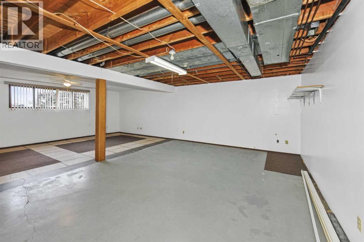
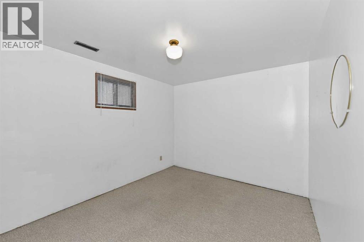
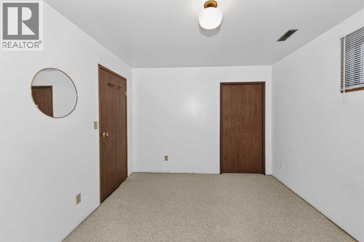
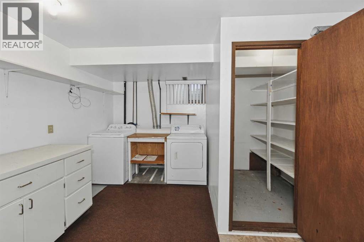
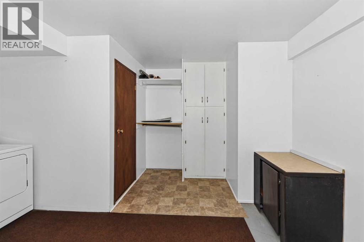
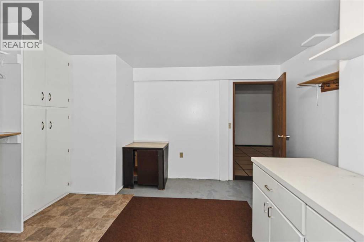
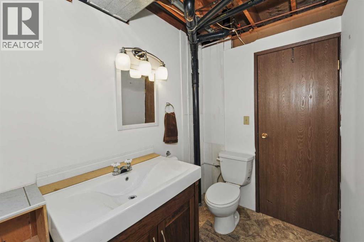
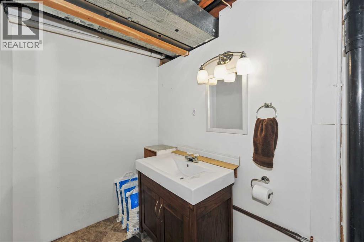
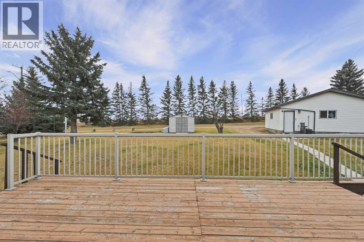
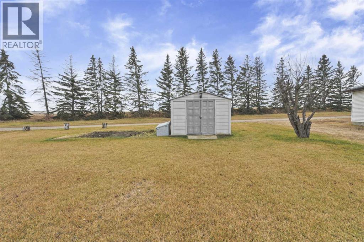
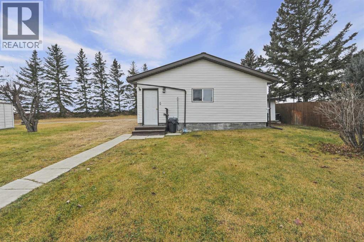
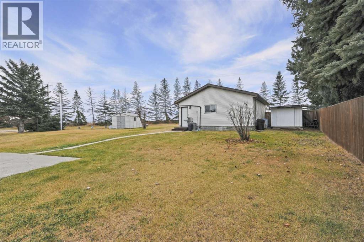
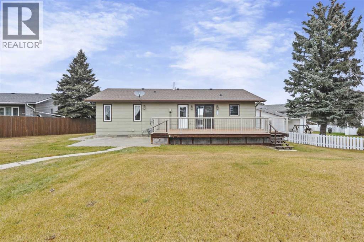
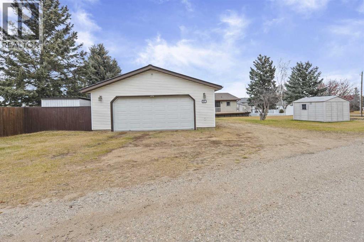
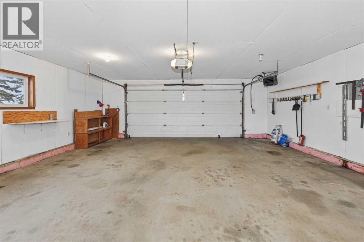
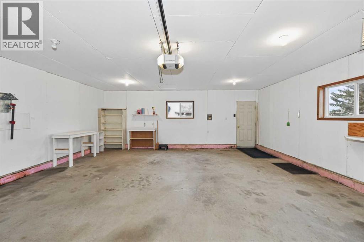
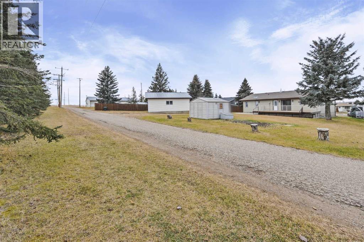
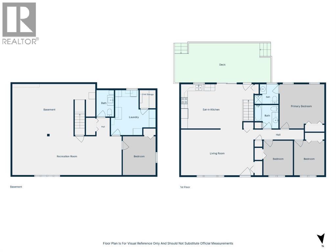
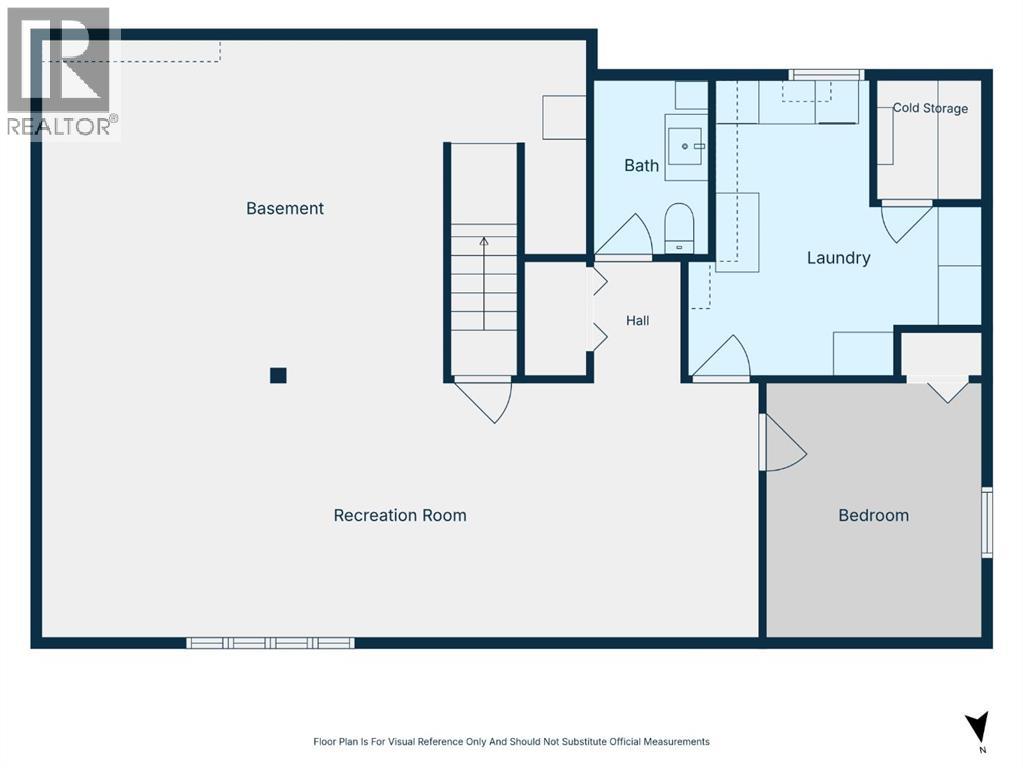
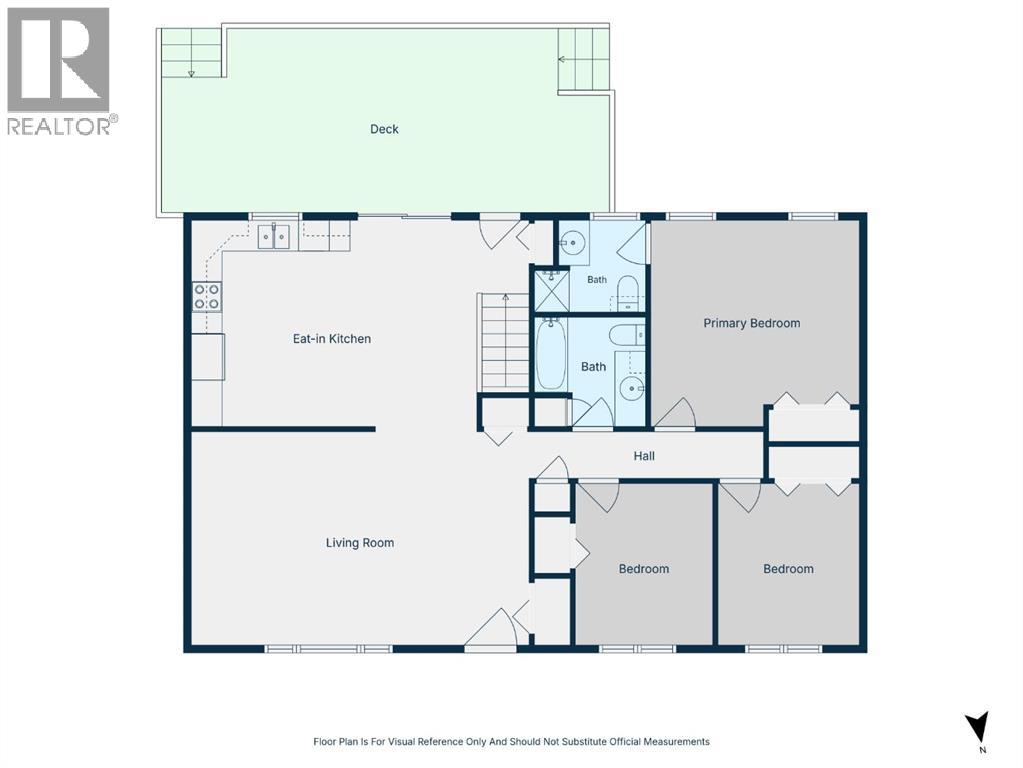
Perched on a hill in Lougheed, Alberta, this well-loved 1985 bungalow offers beautiful views overlooking the town and the endless Alberta sky. It's a setting where life feels a little quieter, the surroundings a little more open, and home feels like exactly where you're meant to be. Solidly built and lovingly maintained, this home has been well lived in and is ready to welcome its next chapter. Set on a large pie-shaped lot backing onto an open field with no rear neighbours, the property offers plenty of outdoor space, excellent natural drainage thanks to its elevated setting, convenient access to the county road, and ample parking. Two garden sheds provide even more room for tools, equipment and seasonal storage. Inside, you'll find three bedrooms on the main floor, including a primary bedroom with its own 3-piece ensuite. The spacious eat-in kitchen is the heart of the home, with plenty of room for morning coffee, Sunday suppers and gathering with family and friends. The lower level offers an expansive family room with plenty of space for game nights, holiday gatherings and Grandma's favourite card games. You'll also find a fourth bedroom, a convenient 2-piece bathroom, and a generously sized laundry room complete with a cold room for storing preserves and garden harvests. The double heated garage is another welcome feature, complete with 220V wiring and an electric heater that can be switched on remotely from inside the home — a little extra comfort on those cold Alberta mornings. Out back, a large south-facing deck and garden create the perfect setting for summer evenings, outdoor entertaining and taking in those beautiful prairie sunsets. A large concrete pad offers even more possibilities, with the perfect spot to add a hot tub and create your own backyard retreat. Comfortable, welcoming and full of the simple pleasures of country living, this is a home where you can settle in, spread out and enjoy a slower pace of life. (id:68008)
Property summary
- Property type
- Single Family
- Building type
- House
- Postal code
- T0B2V0
- Year built
- 1985
- Living area
- 1,232 sq ft
- Lot size
- 14,400 sq ft
- Ownership / common interest
- Freehold
Bedrooms & bathrooms
- Bedrooms
- 4
- Above grade
- 3
- Below grade
- 1
- Bathrooms
- 3
- Partial bathrooms
- 1
Heating & cooling
- Heating
- Forced air, Natural gas
- Cooling
- None
Building & parking
- Stories
- 1
- Basement
- Finished, Full
- Foundation
- Poured Concrete
- Roof
- Construction
- Wood frame
- Parking
- Detached Garage, Garage, RV, Heated Garage
- Parking spaces
- 4
Appliances & services
- Appliances
- Washer, Refrigerator, Dishwasher, Oven, Dryer
- Zoning description
- R1
Location
Listed by RE/MAX Real Estate (Edmonton) Ltd.. Information is believed reliable but should be independently verified. Measurements and availability may change.
Before you arrange a viewing
4701 52 Street, Lougheed (MLS® A2358603): the current listing reports construction year 1985; 4 listed parking spaces; listed living area 1,232 sq ft.
Does the layout fit the way you plan to use it?
Compare the rooms and entrances with your needs. If you plan to change a room or create separate accommodation, request existing plans and relevant approval records.
Which property documents should you request?
Ask for available floor plans, inclusion details and dated records for renovations and major systems. Where an association applies, request its current documents and recurring-charge details.
Explore estimated mortgage payments
Start with the asking price and adjust the assumptions to compare principal-and-interest payments.
Conventional illustration with at least 20% down, Canadian semi-annual compounding and a constant rate over the amortization. The starting 5% rate is an example, not a lender quote. Frequencies shown are standard, not accelerated. Excludes property taxes, home insurance, condo fees, mortgage insurance and closing costs. Actual lender calculations, eligibility and renewal rates may differ. Compare with the FCAC calculator.
Last updated · Last checked
4701 52 Street
Lougheed · Alberta
Asking price: 310,000 CAD
MLS® A2358603
Perched on a hill in Lougheed, Alberta, this well-loved 1985 bungalow offers beautiful views overlooking the town and the endless Alberta sky. It's a setting where life feels a little quieter, the surroundings a little more open, and home feels like exactly where you're meant to be. Solidly built and lovingly maintained, this home has been well lived in and is ready to welcome its next chapter. Set on a large pie-shaped lot backing onto an open field with no rear neighbours, the property offers plenty of outdoor space, excellent natural drainage thanks to its elevated setting, convenient access to the county road, and ample parking. Two garden sheds provide even more room for tools, equipment and seasonal storage. Inside, you'll find three bedrooms on the main floor, including a primary bedroom with its own 3-piece ensuite. The spacious eat-in kitchen is the heart of the home, with plenty of room for morning coffee, Sunday suppers and gathering with family and friends. The lower level offers an expansive family room with plenty of space for game nights, holiday gatherings and Grandma's favourite card games. You'll also find a fourth bedroom, a convenient 2-piece bathroom, and a generously sized laundry room complete with a cold room for storing preserves and garden harvests. The double heated garage is another welcome feature, complete with 220V wiring and an electric heater that can be switched on remotely from inside the home — a little extra comfort on those cold Alberta mornings. Out back, a large south-facing deck and garden create the perfect setting for summer evenings, outdoor entertaining and taking in those beautiful prairie sunsets. A large concrete pad offers even more possibilities, with the perfect spot to add a hot tub and create your own backyard retreat. Comfortable, welcoming and full of the simple pleasures of country living, this is a home where you can settle in, spread out and enjoy a slower pace of life. (id:68008)
- Property type
- Single Family
- Building type
- House
- Year built
- 1985
- Parking spaces
- 4
- Postal code
- T0B2V0
- Living area
- 1,232 sq ft
- Lot size
- 14,400 sq ft
- Ownership / common interest
- Freehold
- Heating
- Forced air, Natural gas
- Cooling
- None
- Parking
- Detached Garage, Garage, RV, Heated Garage
Listed by RE/MAX Real Estate (Edmonton) Ltd.. Information is believed reliable but should be independently verified. Measurements and availability may change.
AlbertaSell · eXp Realty · info@albertasell.com
https://www.albertasell.com/listing/30532068
MLS® and REALTOR® are trademarks of CREA.