Asking price: 354,900 CAD
220 BEAR PAW Drive
Timberlea · Fort McMurray · Alberta
MLS® A2359500 · Active · Single Family
Property photographs
Listing at a glance
220 BEAR PAW Drive, Fort McMurray. Single Family. MLS® A2359500. Asking price: 354,900 CAD
- Asking price
- 354,900 CAD
- Property category
- Single Family
- Property type
- Single Family
- Building type
- Duplex
- MLS®
- A2359500
- Bedrooms
- 2
- Bathrooms
- 4
- Partial bathrooms
- 1
- Listed living area
- 1,281 sq ft
- Listed lot area
- 2,713 sq ft
- Year built
- 2004
- Parking spaces
- 3
- Parking features
- Attached Garage
- Basement
- Finished, Full
About this property
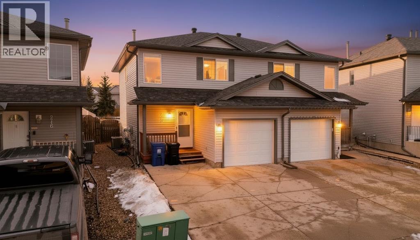
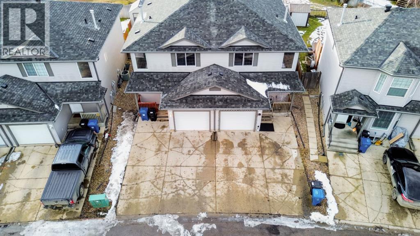
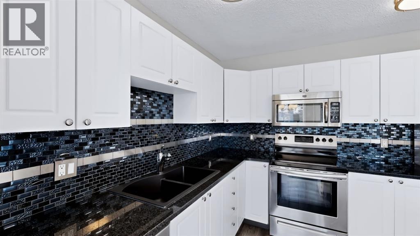
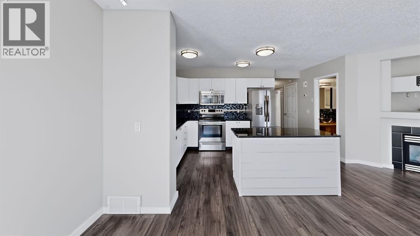
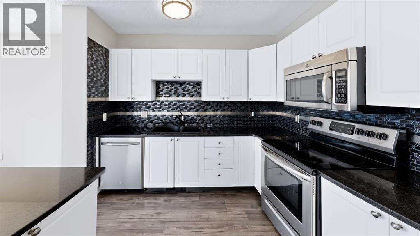
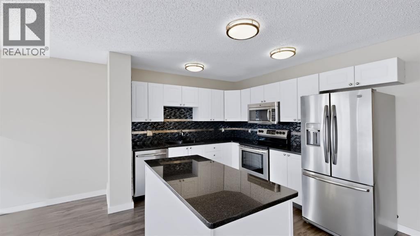
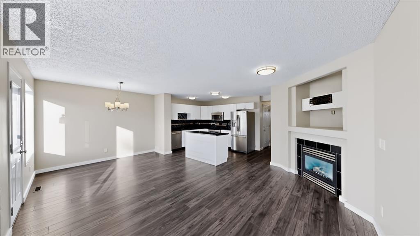
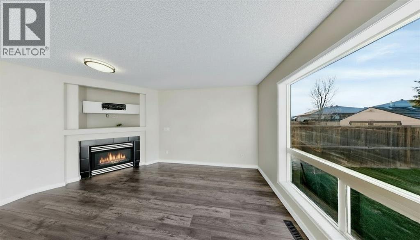
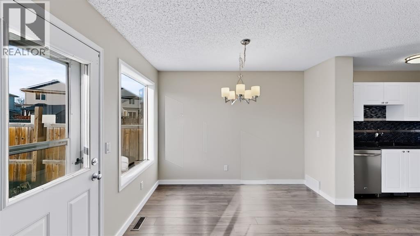
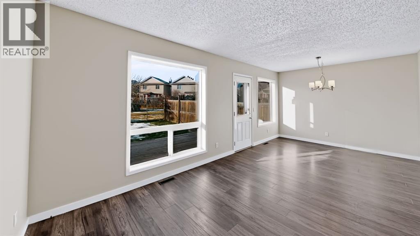
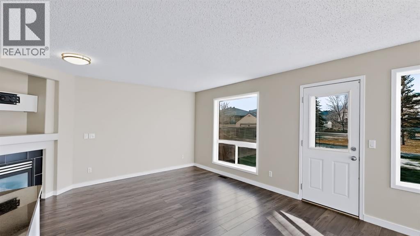
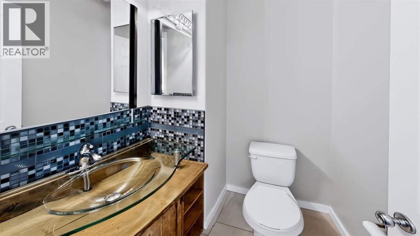
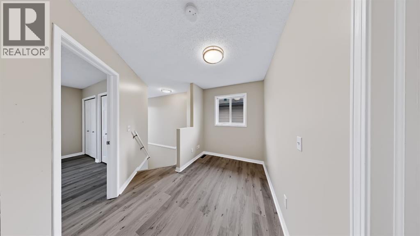
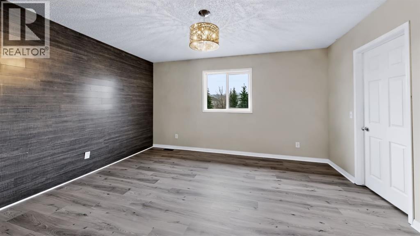
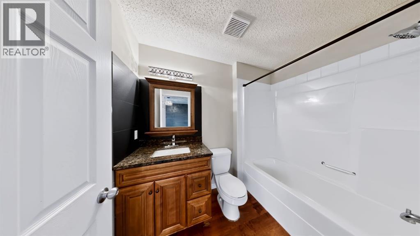
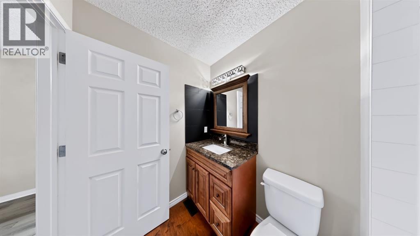
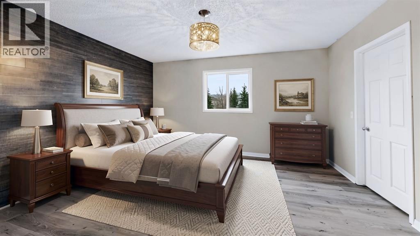
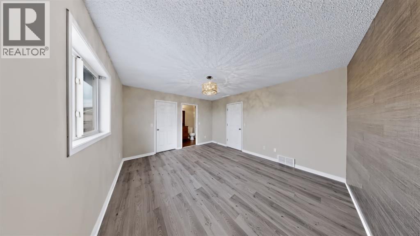
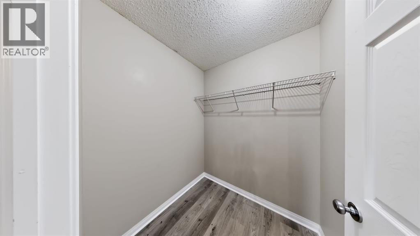
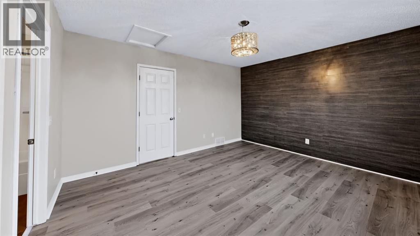
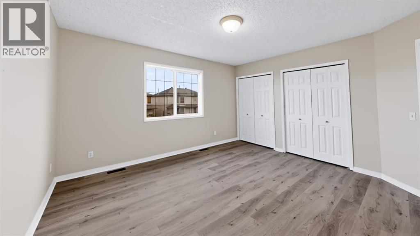
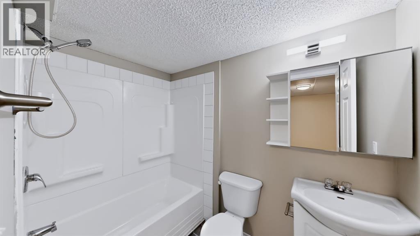
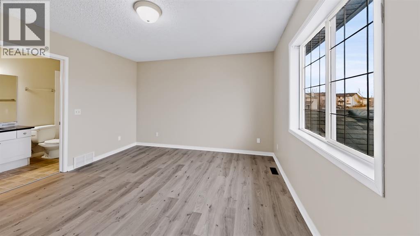
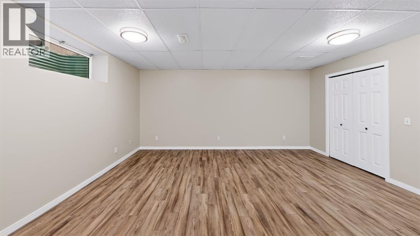
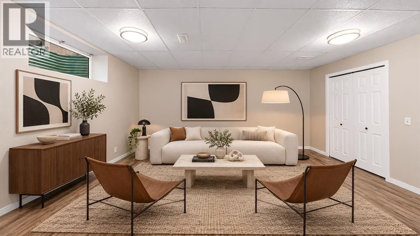
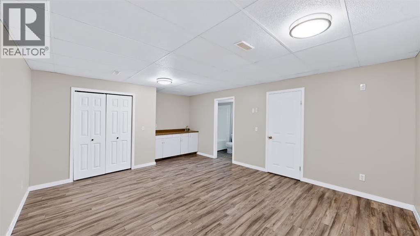
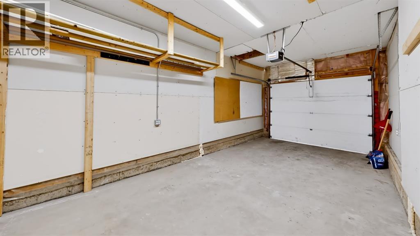
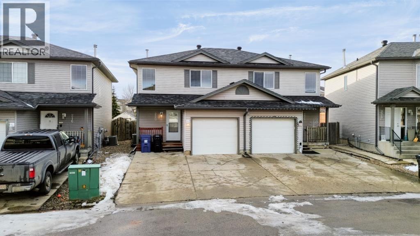
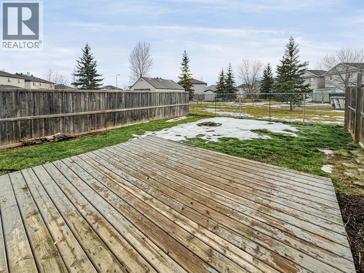
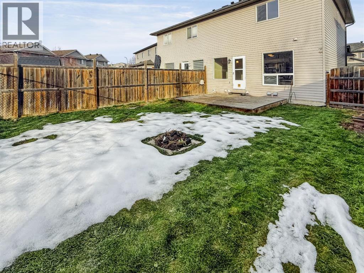
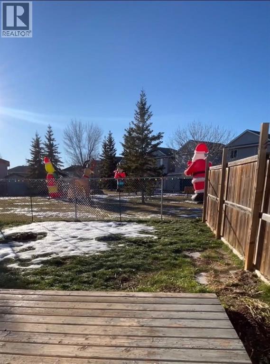
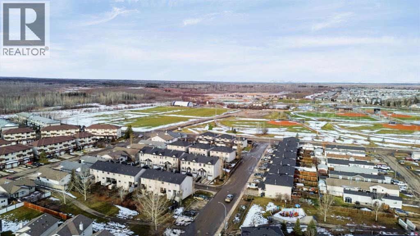
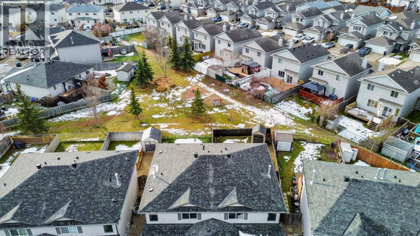
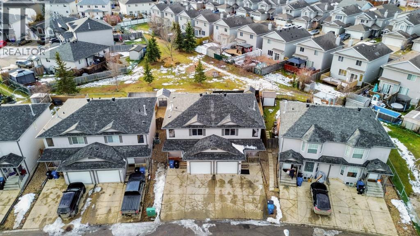
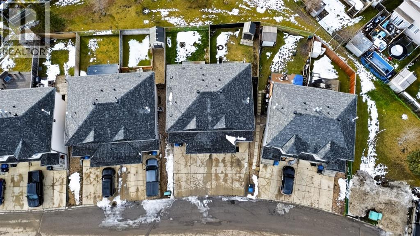
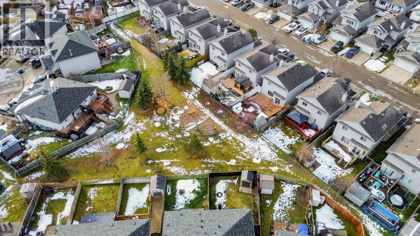
Stylish & Move-In Ready Duplex Backing Onto Green Space!Freshly painted and beautifully updated, this fully developed duplex offers the perfect blend of comfort, style, and functionality. The upper level features two spacious primary bedrooms, each complete with its own full ensuite bathroom and large closet. A versatile loft area at the top of the stairs provides the perfect space for a home office, den, or reading nook. New vinyl plank flooring throughout the upper level and new carpet on all stairways add a fresh, modern touch.The main floor showcases an open-concept layout designed for everyday living and entertaining. The bright kitchen is equipped with granite countertops, ample cabinetry, and a convenient island, while the welcoming living room is filled with natural light and highlighted by a cozy corner fireplace. A convenient half bath on the main floor adds functionality for both family and guests.The fully finished basement offers exceptional flexibility with a large family room that can easily serve as a third bedroom, a full bathroom, laminate flooring, and a wet bar, creating the ideal space for entertaining or accommodating overnight guests.Recent upgrades provide added value and peace of mind, including updated bathrooms, a furnace replaced in 2024, and a hot water tank replaced in 2024.Outside, enjoy the convenience of an attached garage with interior access, a double concrete driveway, a front deck, and a fully fenced yard with lush green grass. The spacious rear deck is perfect for summer barbecues and outdoor gatherings. Best of all, this property backs directly onto green space, offering added privacy and beautiful views.With tasteful updates throughout, a desirable floor plan, and a sought-after location, this move-in-ready home is an outstanding opportunity for homeowners and investors alike (id:68008)
Property summary
- Property type
- Single Family
- Building type
- Duplex
- Neighbourhood
- Timberlea
- Postal code
- T9K2R9
- Year built
- 2004
- Living area
- 1,281 sq ft
- Lot size
- 2,713 sq ft
- Ownership / common interest
- Freehold
Bedrooms & bathrooms
- Bedrooms
- 2
- Above grade
- 2
- Below grade
- 0
- Bathrooms
- 4
- Partial bathrooms
- 1
Heating & cooling
- Heating
- Forced air, Other
- Cooling
- Central air conditioning
Building & parking
- Stories
- 2
- Basement
- Finished, Full
- Foundation
- Poured Concrete
- Roof
- Construction
- Parking
- Attached Garage
- Parking spaces
- 3
Appliances & services
- Appliances
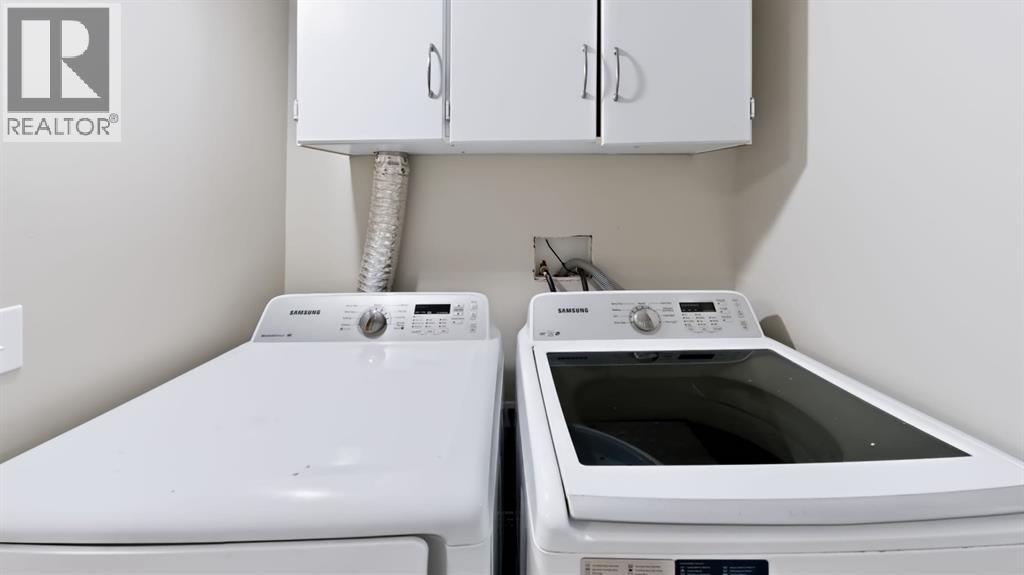
- Washer, Refrigerator, Dishwasher, Stove, Dryer, Microwave Range Hood Combo
- Zoning description
- R1P
Location
Listed by RE/MAX Connect. Information is believed reliable but should be independently verified. Measurements and availability may change.
Before you arrange a viewing
220 BEAR PAW Drive, Fort McMurray (MLS® A2359500): the current listing reports construction year 2004; 3 listed parking spaces; listed living area 1,281 sq ft.
Does the layout fit the way you plan to use it?
Compare the rooms and entrances with your needs. If you plan to change a room or create separate accommodation, request existing plans and relevant approval records.
Which property documents should you request?
Ask for available floor plans, inclusion details and dated records for renovations and major systems. Where an association applies, request its current documents and recurring-charge details.
Explore estimated mortgage payments
Start with the asking price and adjust the assumptions to compare principal-and-interest payments.
Conventional illustration with at least 20% down, Canadian semi-annual compounding and a constant rate over the amortization. The starting 5% rate is an example, not a lender quote. Frequencies shown are standard, not accelerated. Excludes property taxes, home insurance, condo fees, mortgage insurance and closing costs. Actual lender calculations, eligibility and renewal rates may differ. Compare with the FCAC calculator.
Last updated · Last checked
220 BEAR PAW Drive
Timberlea · Fort McMurray · Alberta
Asking price: 354,900 CAD
MLS® A2359500
Stylish & Move-In Ready Duplex Backing Onto Green Space!Freshly painted and beautifully updated, this fully developed duplex offers the perfect blend of comfort, style, and functionality. The upper level features two spacious primary bedrooms, each complete with its own full ensuite bathroom and large closet. A versatile loft area at the top of the stairs provides the perfect space for a home office, den, or reading nook. New vinyl plank flooring throughout the upper level and new carpet on all stairways add a fresh, modern touch.The main floor showcases an open-concept layout designed for everyday living and entertaining. The bright kitchen is equipped with granite countertops, ample cabinetry, and a convenient island, while the welcoming living room is filled with natural light and highlighted by a cozy corner fireplace. A convenient half bath on the main floor adds functionality for both family and guests.The fully finished basement offers exceptional flexibility with a large family room that can easily serve as a third bedroom, a full bathroom, laminate flooring, and a wet bar, creating the ideal space for entertaining or accommodating overnight guests.Recent upgrades provide added value and peace of mind, including updated bathrooms, a furnace replaced in 2024, and a hot water tank replaced in 2024.Outside, enjoy the convenience of an attached garage with interior access, a double concrete driveway, a front deck, and a fully fenced yard with lush green grass. The spacious rear deck is perfect for summer barbecues and outdoor gatherings. Best of all, this property backs directly onto green space, offering added privacy and beautiful views.With tasteful updates throughout, a desirable floor plan, and a sought-after location, this move-in-ready home is an outstanding opportunity for homeowners and investors alike (id:68008)
- Property type
- Single Family
- Building type
- Duplex
- Year built
- 2004
- Parking spaces
- 3
- Neighbourhood
- Timberlea
- Postal code
- T9K2R9
- Living area
- 1,281 sq ft
- Lot size
- 2,713 sq ft
- Ownership / common interest
- Freehold
- Heating
- Forced air, Other
- Cooling
- Central air conditioning
- Parking
- Attached Garage
Listed by RE/MAX Connect. Information is believed reliable but should be independently verified. Measurements and availability may change.
AlbertaSell · eXp Realty · info@albertasell.com
https://www.albertasell.com/listing/30532062
MLS® and REALTOR® are trademarks of CREA.