Asking price: 469,900 CAD
604 19 Street S
Victoria Park · Lethbridge · Alberta
MLS® A2358964 · Active · Single Family
Property photographs
Listing at a glance
604 19 Street S, Lethbridge. Single Family. MLS® A2358964. Asking price: 469,900 CAD
- Asking price
- 469,900 CAD
- Property category
- Single Family
- Property type
- Single Family
- Building type
- House
- MLS®
- A2358964
- Bedrooms
- 4
- Bathrooms
- 2
- Partial bathrooms
- 0
- Listed living area
- 1,253 sq ft
- Listed lot area
- 4,688 sq ft
- Year built
- 1967
- Parking spaces
- 3
- Parking features
- Attached Garage, Other, Oversize, Concrete
- Basement
- Finished, Full, Separate entrance, Walk-up
About this property
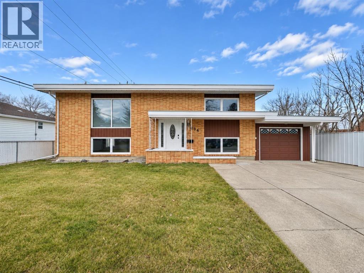
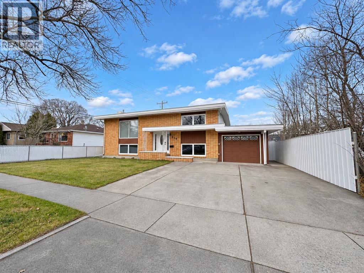
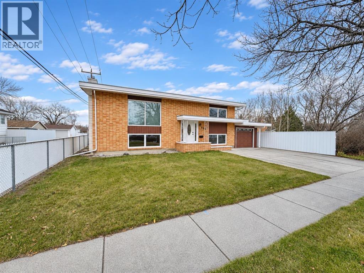
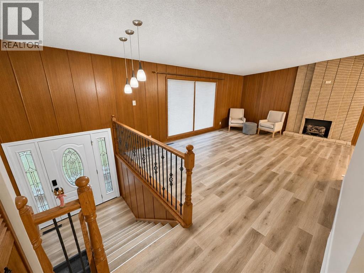
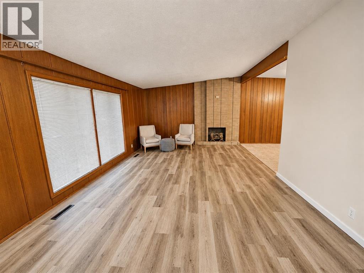
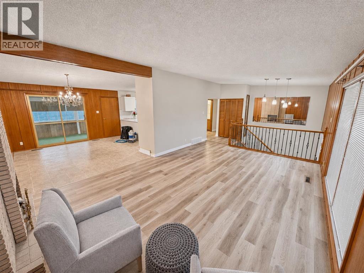
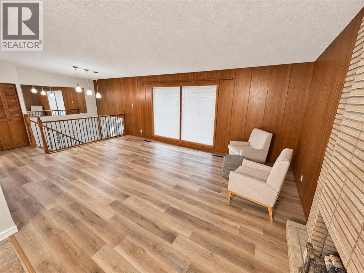
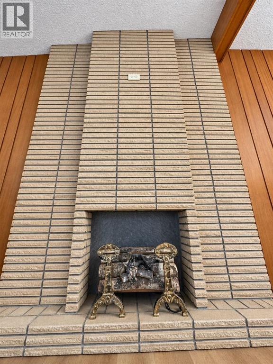
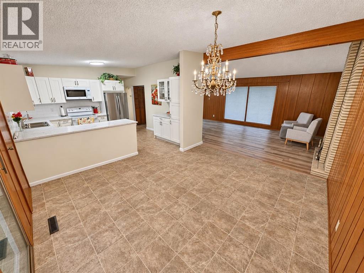
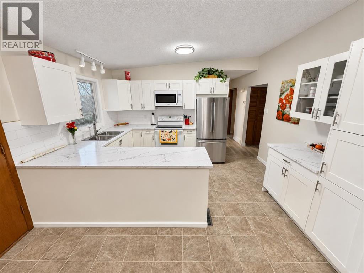
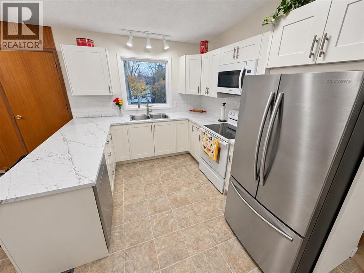
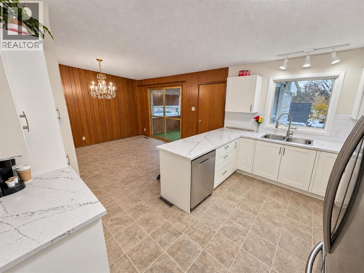
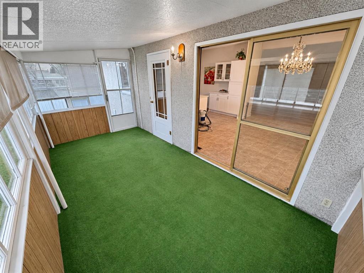
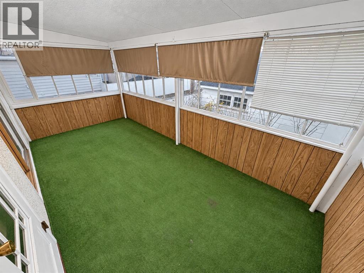
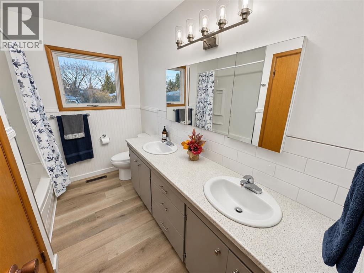
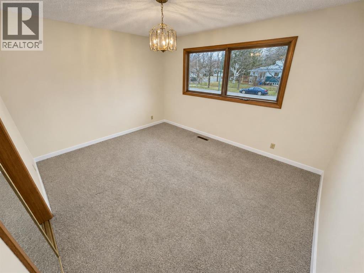
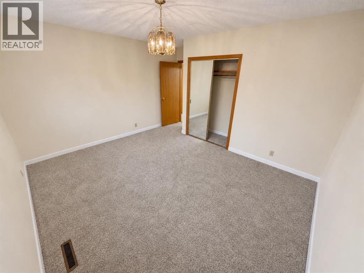
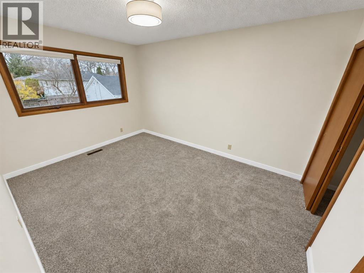
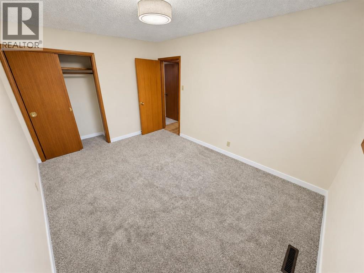
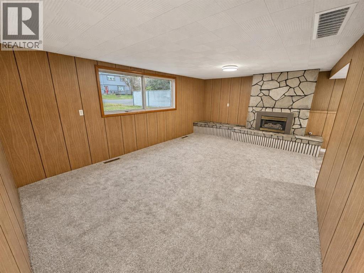
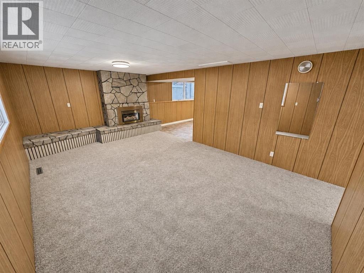
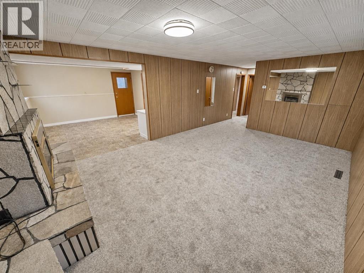
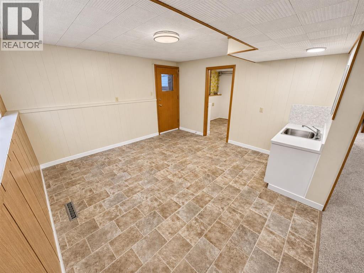
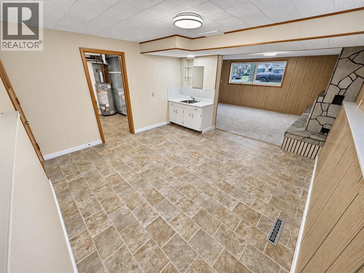
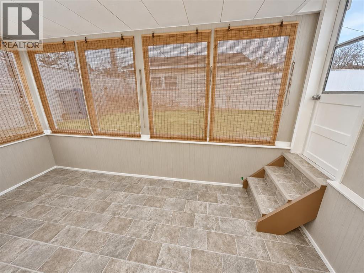
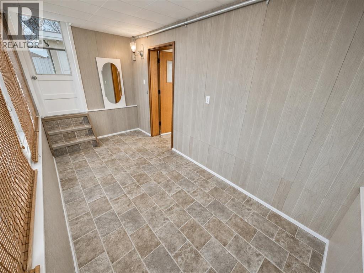
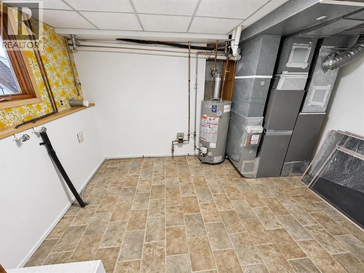
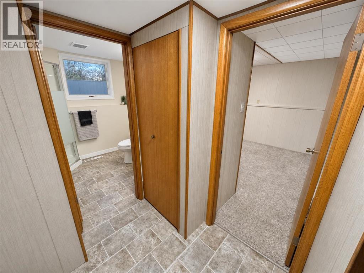
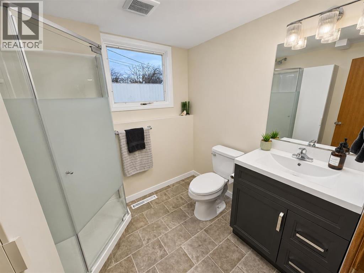
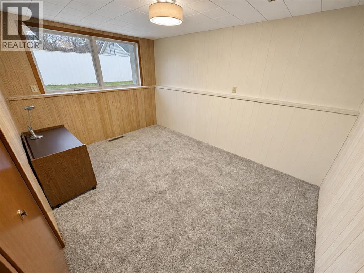
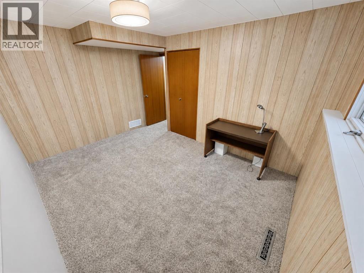
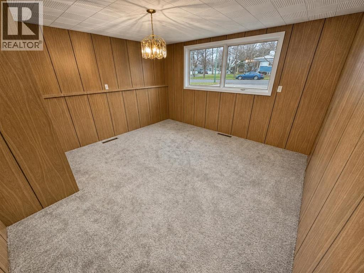
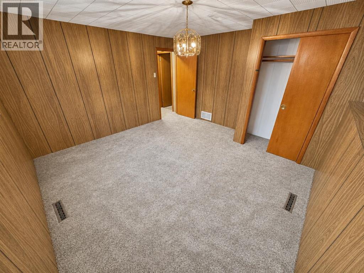
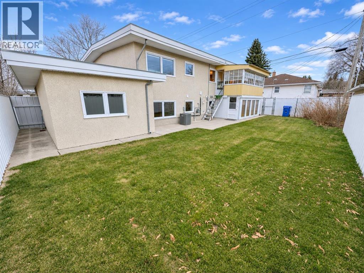
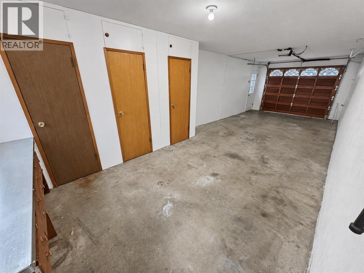
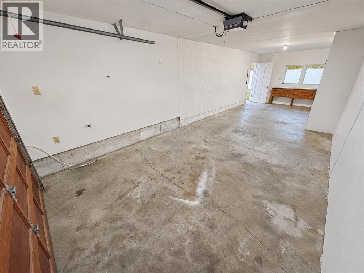
FOR THE FIRST TIME EVER, this property becomes available for sale! Since its construction in 1967 you can tell it has been meticulously cared for. Pride of ownership is obvious inside and outside of the entire property. The landscaped front and backyards are beautifully maintained. Maintenance was never skipped. Now comes time for someone else to enjoy this beautiful property located perfectly in Lethbridge. Enter through the front doors to an expansive front entrance greeting you and your guests with eyelines going downstairs, upstairs, the kitchen and the living room. Upstairs you will find a fantastic character piece and conversation starter being the brick fireplace that becomes the center of attention! Moving over to the dining room and kitchen, you can visualize yourself cooking, eating and entertaining in this area. Warm summer day? Move over to the sunroom with sliding doors off the dining room! The kitchen has a ton of storage and was tastefully updated with modern appliances and beautiful white cabinetry and countertops. Down the hall from the kitchen you will enter the LARGE main bathroom upstairs. A deep tub, long dual vanity and storage makes this the perfect main bathroom. Past the bathroom is 2 bedrooms that are located upstairs, both with large windows, square footage, and cozy spaces to make your own. Downstairs is a whole new space! You have ANOTHER great family room that has another fireplace. Off the family room you have the perfect space to make your own. Currently setup with a sink, this space would make the perfect home gym, play room, or possibility for a suite since off this room there is access to the backyard - a separate entrance! 2 more bedrooms are located downstairs as well as another full bathroom with a standup shower, new fixtures and vanity. Need parking? No problem! This SUPER SINGLE garage is so deep you can park your car, and still utilize the storage that comes along with it. (id:68008)
Property summary
- Property type
- Single Family
- Building type
- House
- Neighbourhood
- Victoria Park
- Postal code
- T1J3G7
- Year built
- 1967
- Living area
- 1,253 sq ft
- Lot size
- 4,688 sq ft
- Ownership / common interest
- Freehold
Bedrooms & bathrooms
- Bedrooms
- 4
- Above grade
- 2
- Below grade
- 2
- Bathrooms
- 2
- Partial bathrooms
- 0
Heating & cooling
- Heating
- Forced air
- Cooling
- Central air conditioning
Building & parking
- Basement
- Finished, Full, Separate entrance, Walk-up
- Foundation
- Poured Concrete
- Roof
- Construction
- Poured concrete
- Parking
- Attached Garage, Other, Oversize, Concrete
- Parking spaces
- 3
Appliances & services
- Appliances
- Refrigerator, Dishwasher, Stove, Microwave Range Hood Combo, Garage door opener
- Zoning description
- R-L
Location
Listed by Braemore Management. Information is believed reliable but should be independently verified. Measurements and availability may change.
Before you arrange a viewing
604 19 Street S, Lethbridge (MLS® A2358964): the current listing reports construction year 1967; 3 listed parking spaces; listed living area 1,253 sq ft.
Does the layout fit the way you plan to use it?
Compare the rooms and entrances with your needs. If you plan to change a room or create separate accommodation, request existing plans and relevant approval records.
Which property documents should you request?
Ask for available floor plans, inclusion details and dated records for renovations and major systems. Where an association applies, request its current documents and recurring-charge details.
Explore estimated mortgage payments
Start with the asking price and adjust the assumptions to compare principal-and-interest payments.
Conventional illustration with at least 20% down, Canadian semi-annual compounding and a constant rate over the amortization. The starting 5% rate is an example, not a lender quote. Frequencies shown are standard, not accelerated. Excludes property taxes, home insurance, condo fees, mortgage insurance and closing costs. Actual lender calculations, eligibility and renewal rates may differ. Compare with the FCAC calculator.
Last updated · Last checked
604 19 Street S
Victoria Park · Lethbridge · Alberta
Asking price: 469,900 CAD
MLS® A2358964
FOR THE FIRST TIME EVER, this property becomes available for sale! Since its construction in 1967 you can tell it has been meticulously cared for. Pride of ownership is obvious inside and outside of the entire property. The landscaped front and backyards are beautifully maintained. Maintenance was never skipped. Now comes time for someone else to enjoy this beautiful property located perfectly in Lethbridge. Enter through the front doors to an expansive front entrance greeting you and your guests with eyelines going downstairs, upstairs, the kitchen and the living room. Upstairs you will find a fantastic character piece and conversation starter being the brick fireplace that becomes the center of attention! Moving over to the dining room and kitchen, you can visualize yourself cooking, eating and entertaining in this area. Warm summer day? Move over to the sunroom with sliding doors off the dining room! The kitchen has a ton of storage and was tastefully updated with modern appliances and beautiful white cabinetry and countertops. Down the hall from the kitchen you will enter the LARGE main bathroom upstairs. A deep tub, long dual vanity and storage makes this the perfect main bathroom. Past the bathroom is 2 bedrooms that are located upstairs, both with large windows, square footage, and cozy spaces to make your own. Downstairs is a whole new space! You have ANOTHER great family room that has another fireplace. Off the family room you have the perfect space to make your own. Currently setup with a sink, this space would make the perfect home gym, play room, or possibility for a suite since off this room there is access to the backyard - a separate entrance! 2 more bedrooms are located downstairs as well as another full bathroom with a standup shower, new fixtures and vanity. Need parking? No problem! This SUPER SINGLE garage is so deep you can park your car, and still utilize the storage that comes along with it. (id:68008)
- Property type
- Single Family
- Building type
- House
- Year built
- 1967
- Parking spaces
- 3
- Neighbourhood
- Victoria Park
- Postal code
- T1J3G7
- Living area
- 1,253 sq ft
- Lot size
- 4,688 sq ft
- Ownership / common interest
- Freehold
- Heating
- Forced air
- Cooling
- Central air conditioning
- Parking
- Attached Garage, Other, Oversize, Concrete
Listed by Braemore Management. Information is believed reliable but should be independently verified. Measurements and availability may change.
AlbertaSell · eXp Realty · info@albertasell.com
https://www.albertasell.com/listing/30532000
MLS® and REALTOR® are trademarks of CREA.