For lease
506 Panatella Walk NW
Panorama Hills · Calgary · Alberta
MLS® A2359636 · Active · Single Family
Property photographs
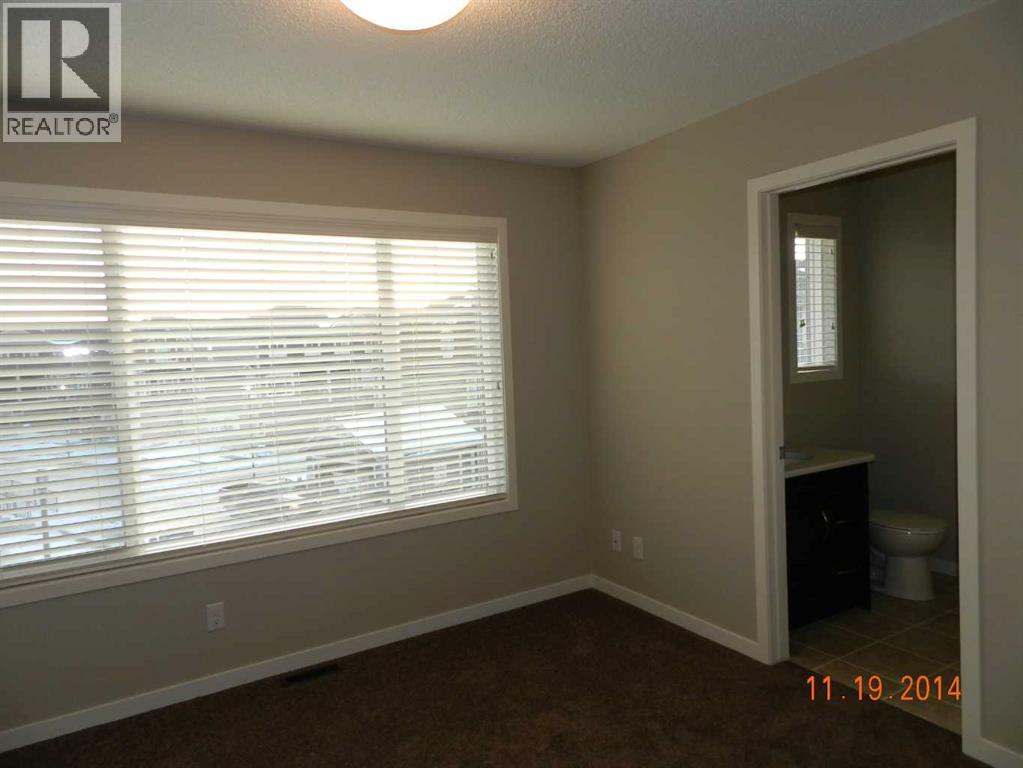
Listing at a glance
506 Panatella Walk NW, Calgary. Single Family. MLS® A2359636. Lease period: Monthly
- Lease period
- Monthly
- Property category
- Single Family
- Property type
- Single Family
- MLS®
- A2359636
- Bedrooms
- 3
- Bathrooms
- 3
- Partial bathrooms
- 1
- Listed living area
- 1,340 sq ft
- Year built
- 2014
- Parking spaces
- 2
- Parking features
- Attached Garage
About this property
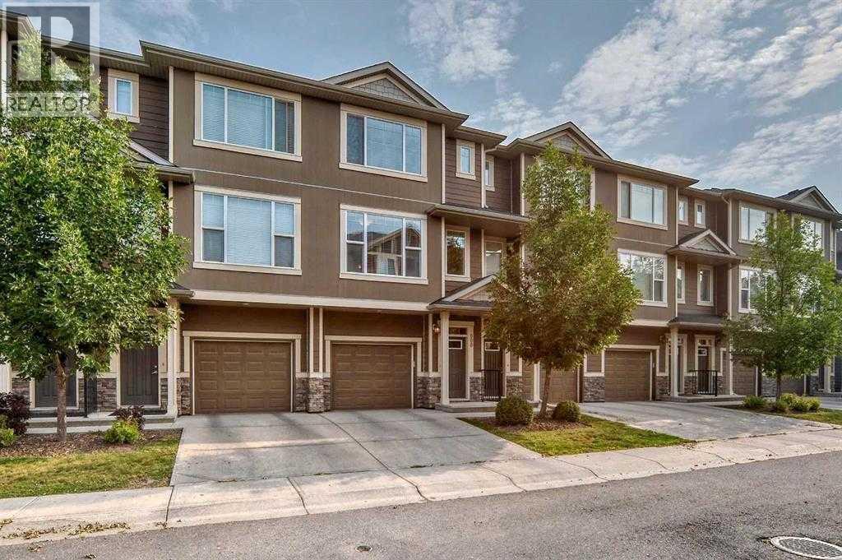
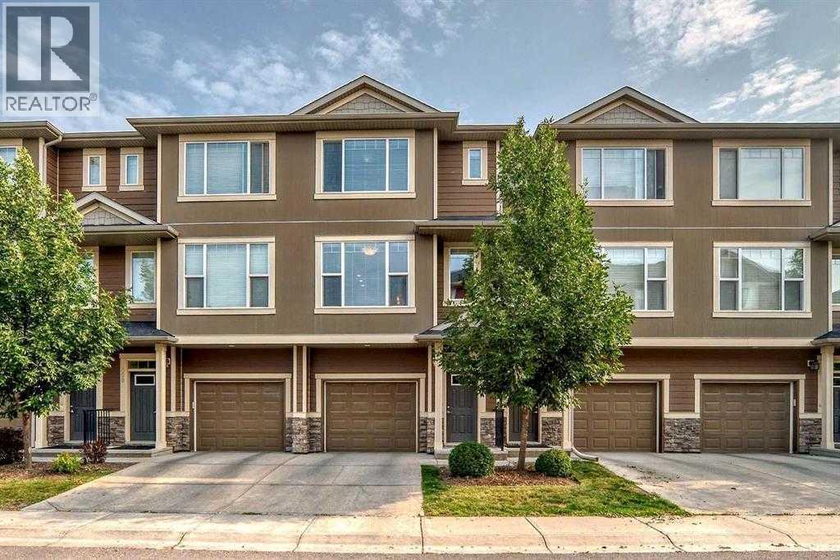
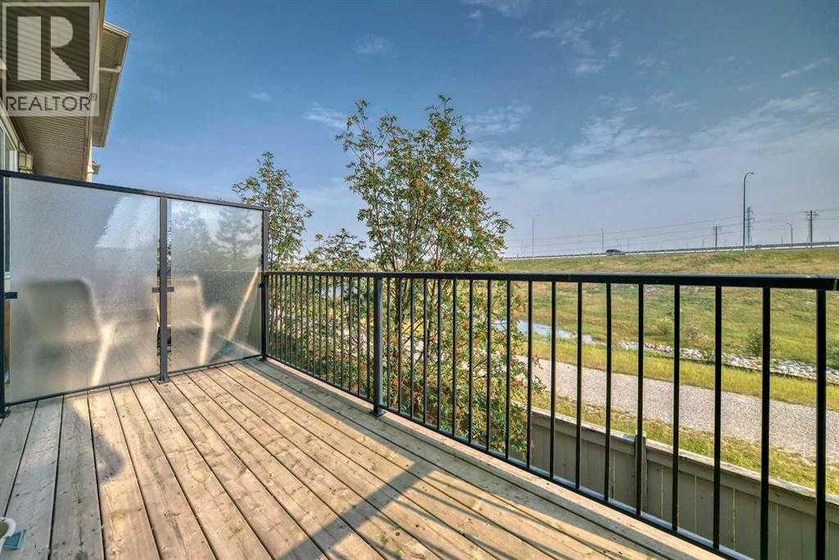
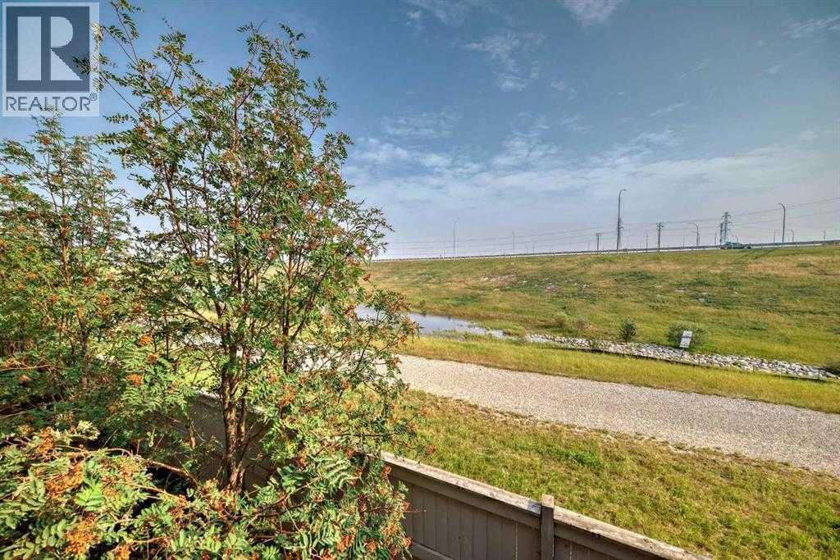
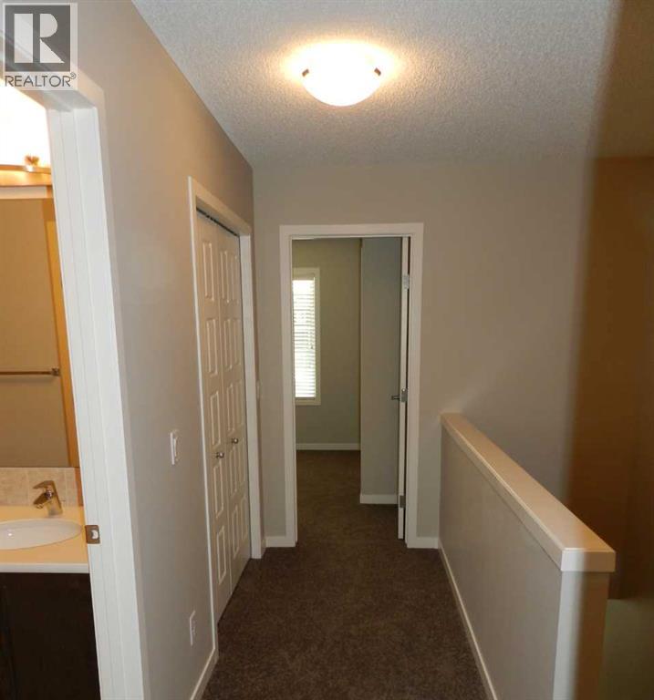
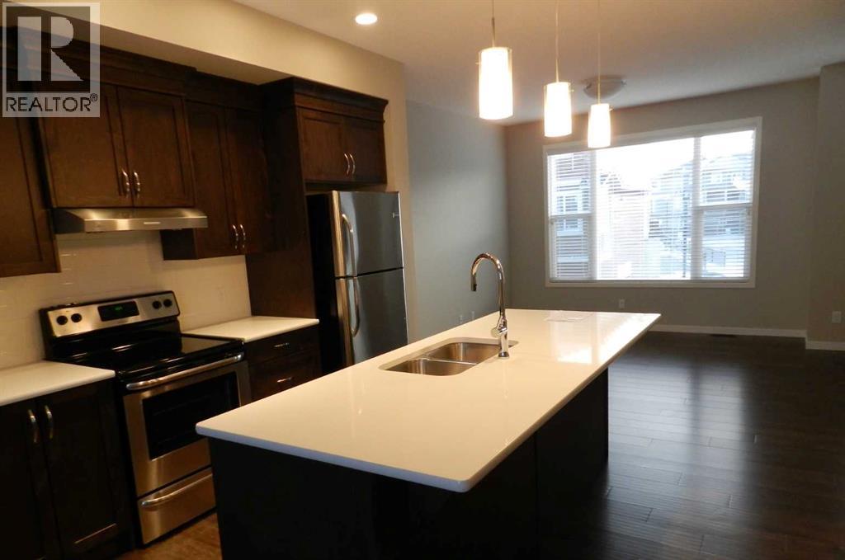
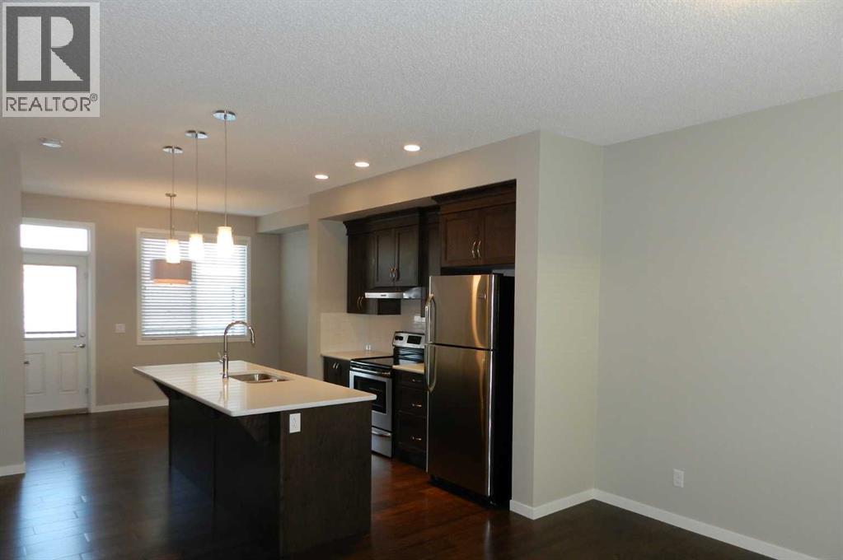
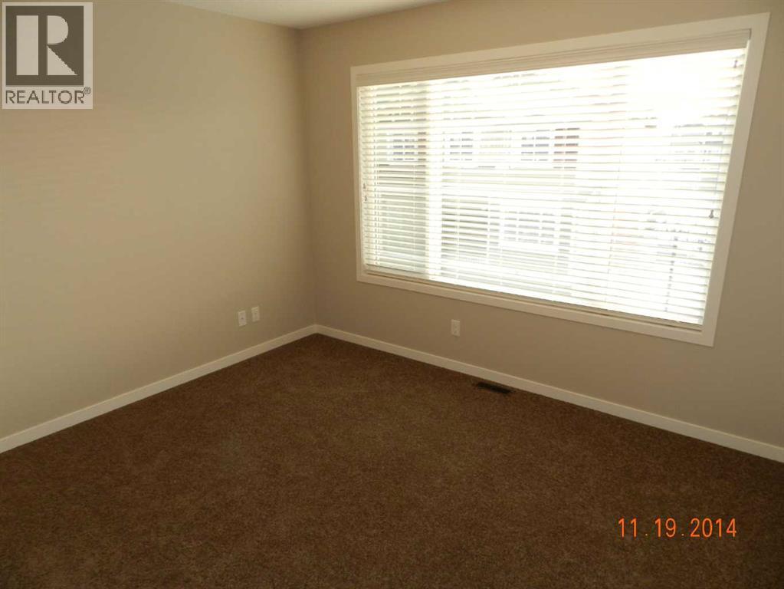
Welcome to this immaculate townhouse in prestigious Panorama Hills! Featuring 9-foot ceilings on the main floor, this upgraded home boasts engineered hardwood and tile flooring, quartz countertops in the kitchen and bathrooms, upgraded cabinetry, an HRV system, and durable Hardie board siding. The bright, open layout includes a spacious living room, an expansive kitchen and dining area, and a large balcony with a gas BBQ hookup. Upstairs offers three generously sized bedrooms and 2.5 bathrooms. Downstairs, you'll find a 27-foot oversized tandem attached garage with walkout access to the backyard, plus a full driveway for extra parking. Conveniently located close to playgrounds, schools, shopping, public transit, and major roadways. The rent is $ 1,900 + utilities per month. (id:68008)
Property summary
- Property type
- Single Family
- Building type
- Neighbourhood
- Panorama Hills
- Postal code
- T3K0Z3
- Year built
- 2014
- Living area
- 1,340 sq ft
Bedrooms & bathrooms
- Bedrooms
- 3
- Above grade
- 3
- Below grade
- 0
- Bathrooms
- 3
- Partial bathrooms
- 1
Heating & cooling
- Heating
- Cooling
Building & parking
- Basement
- Foundation
- Roof
- Construction
- Parking
- Attached Garage
- Parking spaces
- 2
Appliances & services
- Appliances
- Washer, Refrigerator, Dishwasher, Stove, Dryer, Hood Fan, Window Coverings, Garage door opener
Location
Listed by Century 21 Bamber Realty LTD.. Information is believed reliable but should be independently verified. Measurements and availability may change.
Before you arrange a viewing
506 Panatella Walk NW, Calgary (MLS® A2359636): the current listing reports construction year 2014; 2 listed parking spaces; listed living area 1,340 sq ft.
Will the space support your intended use?
Describe your activity, access, parking and layout needs. Ask for the existing plans and any records relevant to that use before committing to changes.
Which costs and records should you request?
Request the proposed lease, base rate and payment period, additional charges, tenant work responsibilities and relevant existing plans. A quoted rate does not by itself state the total occupancy cost.
Last updated · Last checked
506 Panatella Walk NW
Panorama Hills · Calgary · Alberta
For lease
MLS® A2359636
Welcome to this immaculate townhouse in prestigious Panorama Hills! Featuring 9-foot ceilings on the main floor, this upgraded home boasts engineered hardwood and tile flooring, quartz countertops in the kitchen and bathrooms, upgraded cabinetry, an HRV system, and durable Hardie board siding. The bright, open layout includes a spacious living room, an expansive kitchen and dining area, and a large balcony with a gas BBQ hookup. Upstairs offers three generously sized bedrooms and 2.5 bathrooms. Downstairs, you'll find a 27-foot oversized tandem attached garage with walkout access to the backyard, plus a full driveway for extra parking. Conveniently located close to playgrounds, schools, shopping, public transit, and major roadways. The rent is $ 1,900 + utilities per month. (id:68008)
- Property type
- Single Family
- Year built
- 2014
- Parking spaces
- 2
- Neighbourhood
- Panorama Hills
- Postal code
- T3K0Z3
- Living area
- 1,340 sq ft
- Parking
- Attached Garage
Listed by Century 21 Bamber Realty LTD.. Information is believed reliable but should be independently verified. Measurements and availability may change.
AlbertaSell · eXp Realty · info@albertasell.com
https://www.albertasell.com/listing/30531489
MLS® and REALTOR® are trademarks of CREA.