Asking price: 750,000 CAD
703 MANDALAY Boulevard
Carstairs · Alberta
MLS® A2359600 · Active · Single Family
Property photographs
Listing at a glance
703 MANDALAY Boulevard, Carstairs. Single Family. MLS® A2359600. Asking price: 750,000 CAD
- Asking price
- 750,000 CAD
- Property category
- Single Family
- Property type
- Single Family
- Building type
- House
- MLS®
- A2359600
- Bedrooms
- 3
- Bathrooms
- 3
- Partial bathrooms
- 1
- Listed living area
- 2,590 sq ft
- Listed lot area
- 515.33 square meters
- Year built
- 2026
- Parking spaces
- 6
- Parking features
- Attached Garage, Concrete
- Basement
- Unfinished, Full, Walk out, Walk-up
About this property
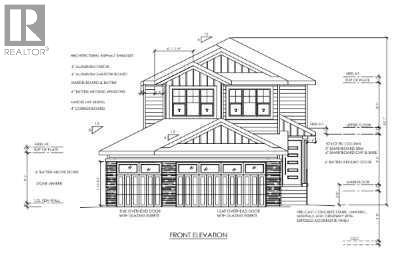
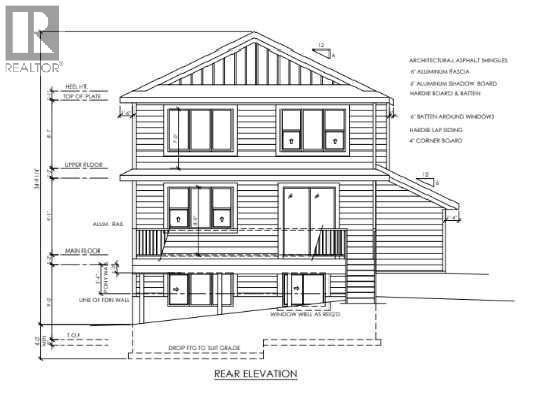
A large Mountain View County Home in the Town of Carstairs ,offers a larger than most with a view on the pond, no homes abutting behind . situated on a gentle building lot with walkway paths and bike trails, A must see if you're looking for approximately 2600 square feet offering the whole family Plenty of room Throughout. This two story Home comes with a triple car garage attached with automated door openers with Cameras and remote controls and able to pair with your phone. Enter the home through the man door from the garage into the mudroom with a closet and a main floor powder room that leads to both the foyer and the walk through pantry into the kitchen. Having 9 foot ceilings throughout the main floor the kitchens Centre Island stands out , plenty of cabinets with quartz counter tops and a quartz center island where guests can sit down and enjoy time with friends and family and is adjacent to the dinette or nook dovetailing the moment. There is walk out to the large rear deck . Enjoy the time with a view of the pond the walkway paths and bike trails. The great room is open to above and includes a warm fireplace for those cozy evenings with loved ones. The main floor also has an office or a flex room with a large window for natural lighting. The lighting through out is balanced from recess to pot lights and features both white and soft glow. The upper level features a gracious warm master bedroom with a 5 piece ensuite and a separate stand up shower and a walk in closet. For that personal moment there is a water closet for total privacy . All remaining bedrooms have Organized walk in closets. In the bonus room there is fire place with a modern look and old comfort radiant heat while having a night at the movies . Your front entrance has a 6 foot covered porch leading into the foyer with a sit down bench and closet . This is a very spacious home with a view and green space and pond and will meet your whole family needs. (id:68008)
Property summary
- Property type
- Single Family
- Building type
- House
- Postal code
- T0M0N0
- Year built
- 2026
- Living area
- 2,590 sq ft
- Lot size
- 515.33 square meters
- Ownership / common interest
- Freehold
Bedrooms & bathrooms
- Bedrooms
- 3
- Above grade
- 3
- Below grade
- 0
- Bathrooms
- 3
- Partial bathrooms
- 1
Heating & cooling
- Heating
- Forced air, Natural gas
- Cooling
- None
Building & parking
- Stories
- 2
- Basement
- Unfinished, Full, Walk out, Walk-up
- Foundation
- Poured Concrete
- Roof
- Construction
- Poured concrete, Wood frame
- Parking
- Attached Garage, Concrete
- Parking spaces
- 6
Appliances & services
- Appliances
- Refrigerator, Range - Gas, Dishwasher, Oven, Oven - Built-In, Hood Fan, Washer & Dryer
- Zoning description
- SINGLE FAMILY R-1
Location
Listed by CIR Realty. Information is believed reliable but should be independently verified. Measurements and availability may change.
Before you arrange a viewing
703 MANDALAY Boulevard, Carstairs (MLS® A2359600): the current listing reports construction year 2026; 6 listed parking spaces; listed living area 2,590 sq ft.
Does the layout fit the way you plan to use it?
Compare the rooms and entrances with your needs. If you plan to change a room or create separate accommodation, request existing plans and relevant approval records.
Which property documents should you request?
Ask for available floor plans, inclusion details and dated records for renovations and major systems. Where an association applies, request its current documents and recurring-charge details.
Explore estimated mortgage payments
Start with the asking price and adjust the assumptions to compare principal-and-interest payments.
Conventional illustration with at least 20% down, Canadian semi-annual compounding and a constant rate over the amortization. The starting 5% rate is an example, not a lender quote. Frequencies shown are standard, not accelerated. Excludes property taxes, home insurance, condo fees, mortgage insurance and closing costs. Actual lender calculations, eligibility and renewal rates may differ. Compare with the FCAC calculator.
Last updated · Last checked
703 MANDALAY Boulevard
Carstairs · Alberta
Asking price: 750,000 CAD
MLS® A2359600
A large Mountain View County Home in the Town of Carstairs ,offers a larger than most with a view on the pond, no homes abutting behind . situated on a gentle building lot with walkway paths and bike trails, A must see if you're looking for approximately 2600 square feet offering the whole family Plenty of room Throughout. This two story Home comes with a triple car garage attached with automated door openers with Cameras and remote controls and able to pair with your phone. Enter the home through the man door from the garage into the mudroom with a closet and a main floor powder room that leads to both the foyer and the walk through pantry into the kitchen. Having 9 foot ceilings throughout the main floor the kitchens Centre Island stands out , plenty of cabinets with quartz counter tops and a quartz center island where guests can sit down and enjoy time with friends and family and is adjacent to the dinette or nook dovetailing the moment. There is walk out to the large rear deck . Enjoy the time with a view of the pond the walkway paths and bike trails. The great room is open to above and includes a warm fireplace for those cozy evenings with loved ones. The main floor also has an office or a flex room with a large window for natural lighting. The lighting through out is balanced from recess to pot lights and features both white and soft glow. The upper level features a gracious warm master bedroom with a 5 piece ensuite and a separate stand up shower and a walk in closet. For that personal moment there is a water closet for total privacy . All remaining bedrooms have Organized walk in closets. In the bonus room there is fire place with a modern look and old comfort radiant heat while having a night at the movies . Your front entrance has a 6 foot covered porch leading into the foyer with a sit down bench and closet . This is a very spacious home with a view and green space and pond and will meet your whole family needs. (id:68008)
- Property type
- Single Family
- Building type
- House
- Year built
- 2026
- Parking spaces
- 6
- Postal code
- T0M0N0
- Living area
- 2,590 sq ft
- Lot size
- 515.33 square meters
- Ownership / common interest
- Freehold
- Heating
- Forced air, Natural gas
- Cooling
- None
- Parking
- Attached Garage, Concrete
Listed by CIR Realty. Information is believed reliable but should be independently verified. Measurements and availability may change.
AlbertaSell · eXp Realty · info@albertasell.com
https://www.albertasell.com/listing/30531454
MLS® and REALTOR® are trademarks of CREA.