Asking price: 534,800 CAD
42 Cranwell Common SE
Cranston · Calgary · Alberta
MLS® A2359604 · Active · Single Family
Property photographs
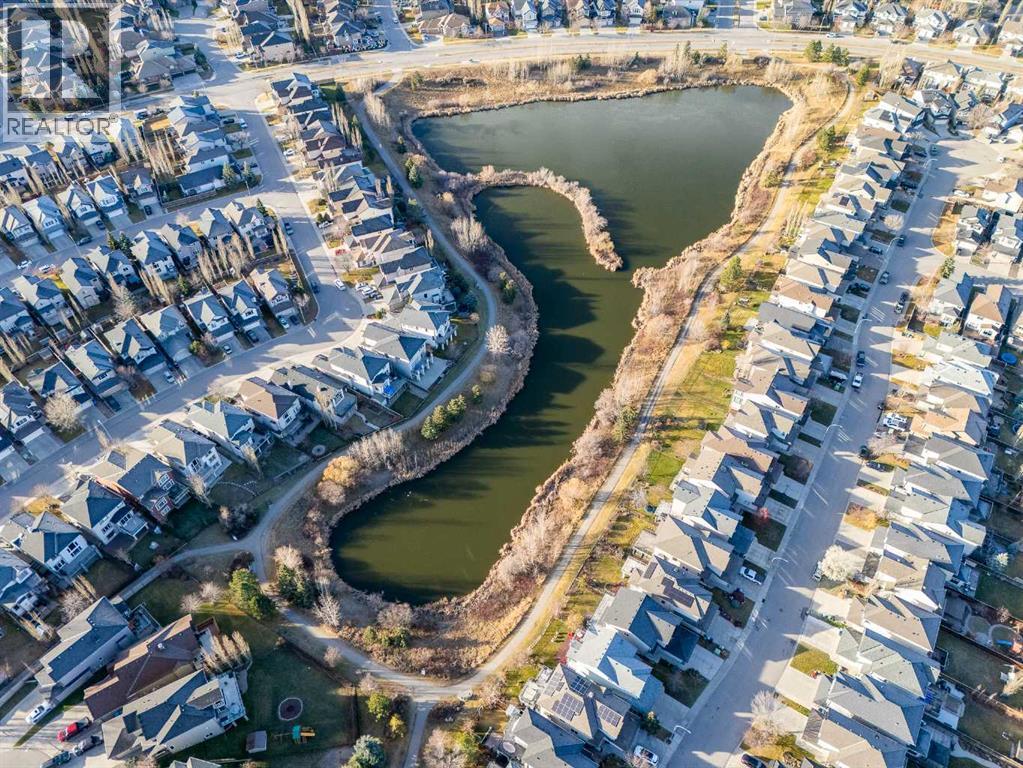
Listing at a glance
42 Cranwell Common SE, Calgary. Single Family. MLS® A2359604. Asking price: 534,800 CAD
- Asking price
- 534,800 CAD
- Property category
- Single Family
- Property type
- Single Family
- Building type
- Row / Townhouse
- MLS®
- A2359604
- Bedrooms
- 3
- Bathrooms
- 3
- Partial bathrooms
- 1
- Listed living area
- 1,343 sq ft
- Listed lot area
- 209 square meters
- Year built
- 2007
- Parking spaces
- 2
- Parking features
- Attached Garage
- Basement
- Finished, Full
About this property
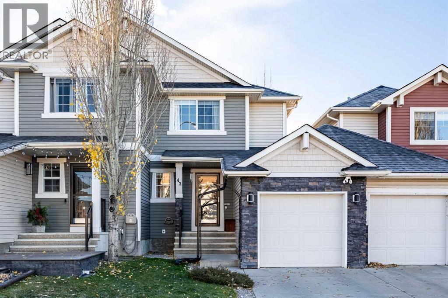
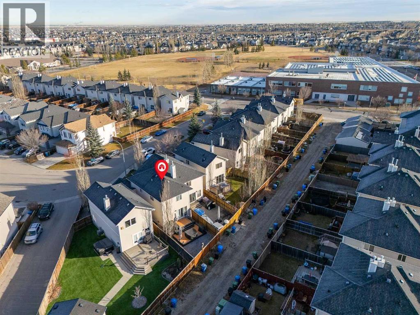
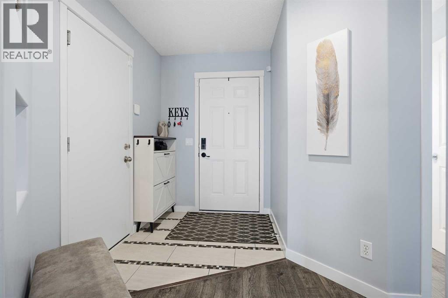
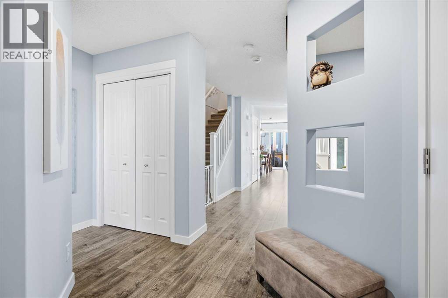
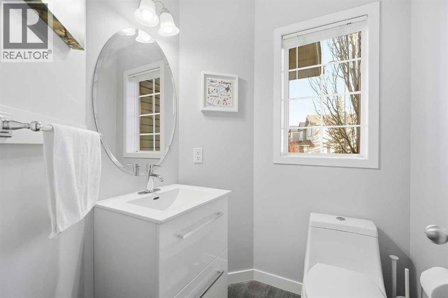
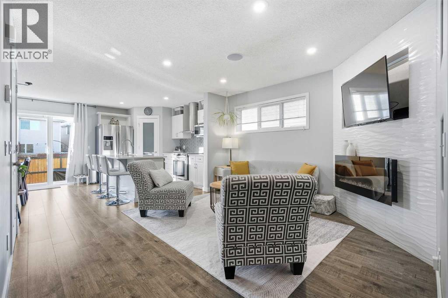
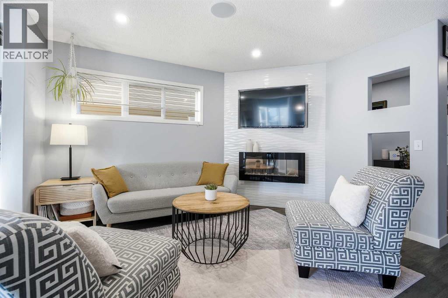
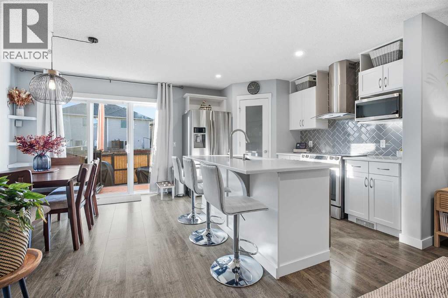
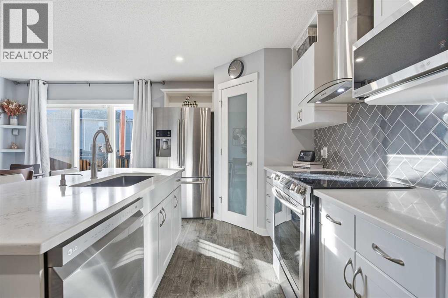
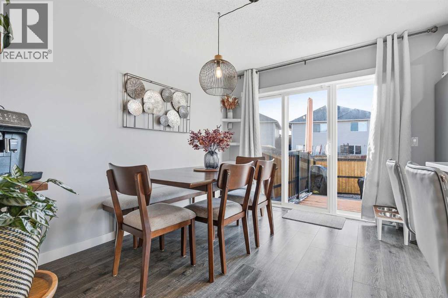
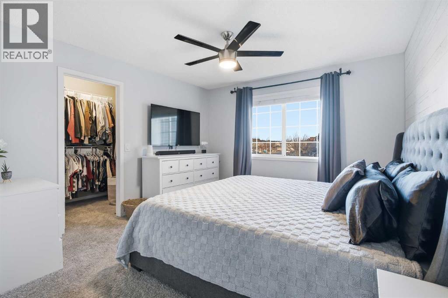
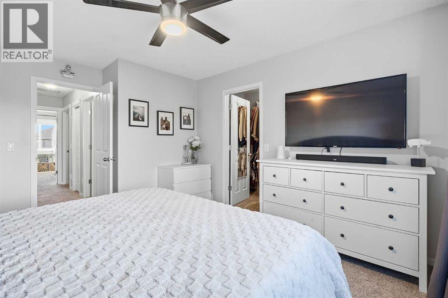
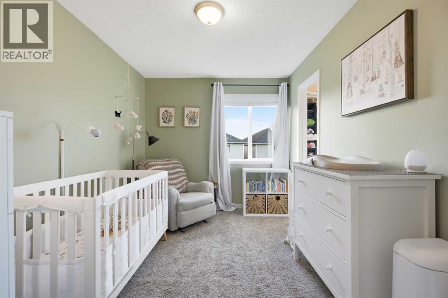
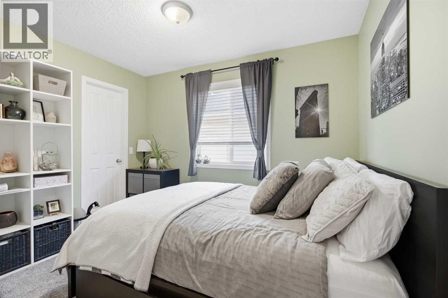
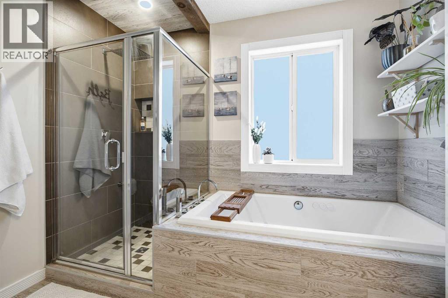
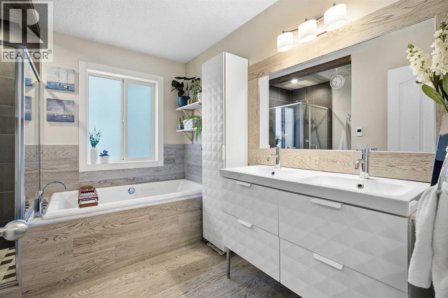
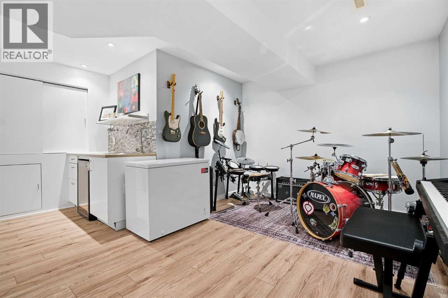
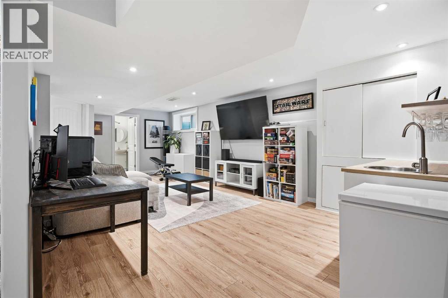
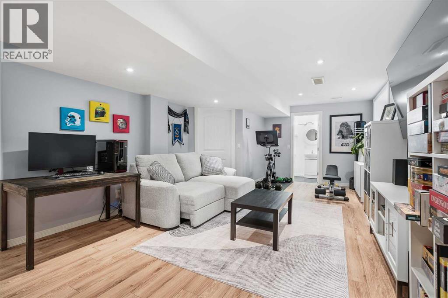
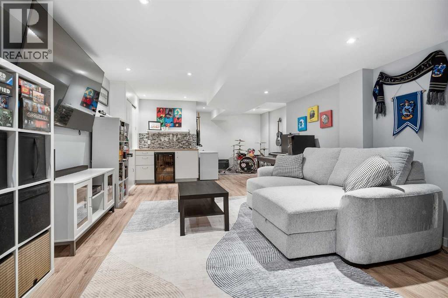
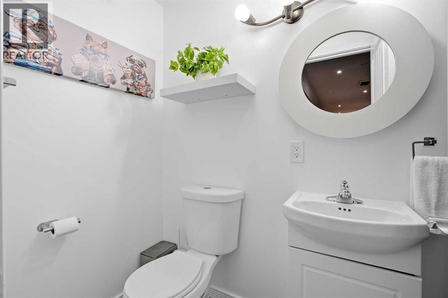
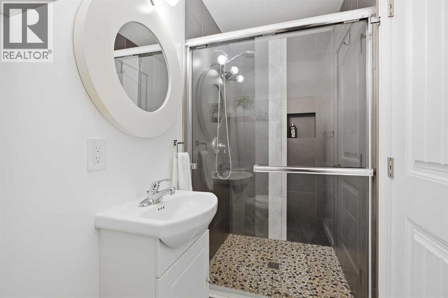
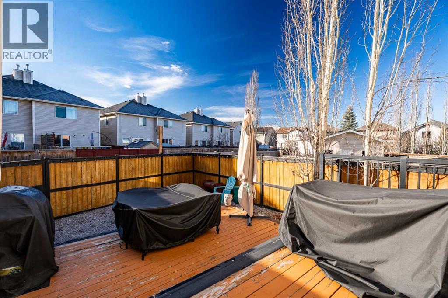
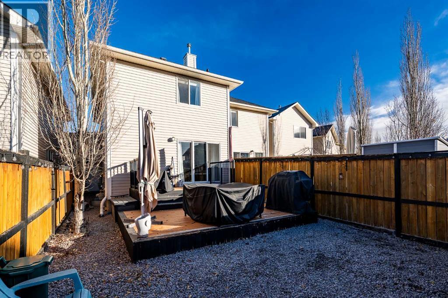
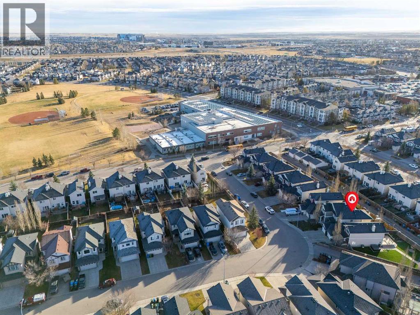
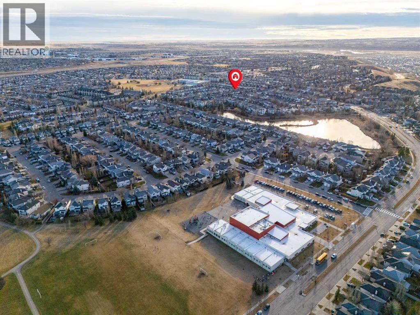
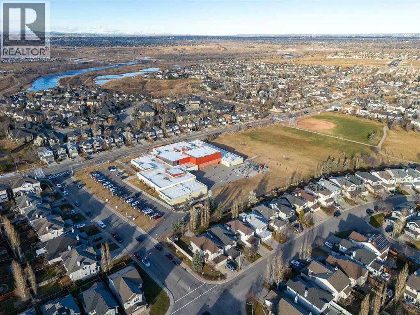
OPEN HOUSE on November 21st from 12-2pm. STOP scrolling, this is the one! A fully renovated semi-detached home in Cranston with an attached garage and absolutely NO CONDO FEES. Homes like this don’t come around often, and this one is ready to impress from the moment you walk in.Get ready to fall for the showstopping kitchen, finished with gleaming stainless steel appliances, sleek quartz countertops, a corner pantry and a striking chimney hood fan. Gather around the elegant corner fireplace in the living room, then step past the dining area onto your private south-facing deck and soak up the sunshine all day long.Upstairs, three spacious bedrooms await, including a primary suite you won’t want to leave, complete with a walk-in closet and a jaw-dropping spa-inspired bathroom featuring double sinks, a beautifully tiled tub, a rain shower and heated floors. Pure indulgence, every single day.The fun continues downstairs! The fully finished lower level is made for entertaining, with a rec room for game nights and movie marathons, plus a wet bar with a gorgeous backsplash and wine cooler. A full bathroom and laundry round out this incredible space.The extras keep coming: gorgeous floors, built-in speakers, upgraded light fixtures and an attached single garage, so you can skip scraping your windshield on those chilly Calgary mornings. Meticulously cared for and bursting with style, all just minutes from schools, Fish Creek park and shopping. This one won’t last, so book your showing today! (id:68008)
Property summary
- Property type
- Single Family
- Building type
- Row / Townhouse
- Neighbourhood
- Cranston
- Postal code
- T3M0J4
- Year built
- 2007
- Living area
- 1,343 sq ft
- Lot size
- 209 square meters
- Ownership / common interest
- Freehold
Bedrooms & bathrooms
- Bedrooms
- 3
- Above grade
- 3
- Below grade
- 0
- Bathrooms
- 3
- Partial bathrooms
- 1
Heating & cooling
- Heating
- Forced air
- Cooling
- None
Building & parking
- Stories
- 2
- Basement
- Finished, Full
- Foundation
- Poured Concrete
- Roof
- Construction
- Wood frame
- Parking
- Attached Garage
- Parking spaces
- 2
Appliances & services
- Appliances
- Washer, Refrigerator, Dishwasher, Stove, Dryer, Hood Fan
- Zoning description
- R-2M
Location
Listed by TREC The Real Estate Company. Information is believed reliable but should be independently verified. Measurements and availability may change.
Before you arrange a viewing
42 Cranwell Common SE, Calgary (MLS® A2359604): the current listing reports construction year 2007; 2 listed parking spaces; listed living area 1,343 sq ft.
Does the layout fit the way you plan to use it?
Compare the rooms and entrances with your needs. If you plan to change a room or create separate accommodation, request existing plans and relevant approval records.
Which property documents should you request?
Ask for available floor plans, inclusion details and dated records for renovations and major systems. Where an association applies, request its current documents and recurring-charge details.
Explore estimated mortgage payments
Start with the asking price and adjust the assumptions to compare principal-and-interest payments.
Conventional illustration with at least 20% down, Canadian semi-annual compounding and a constant rate over the amortization. The starting 5% rate is an example, not a lender quote. Frequencies shown are standard, not accelerated. Excludes property taxes, home insurance, condo fees, mortgage insurance and closing costs. Actual lender calculations, eligibility and renewal rates may differ. Compare with the FCAC calculator.
Last updated · Last checked
42 Cranwell Common SE
Cranston · Calgary · Alberta
Asking price: 534,800 CAD
MLS® A2359604
OPEN HOUSE on November 21st from 12-2pm. STOP scrolling, this is the one! A fully renovated semi-detached home in Cranston with an attached garage and absolutely NO CONDO FEES. Homes like this don’t come around often, and this one is ready to impress from the moment you walk in.Get ready to fall for the showstopping kitchen, finished with gleaming stainless steel appliances, sleek quartz countertops, a corner pantry and a striking chimney hood fan. Gather around the elegant corner fireplace in the living room, then step past the dining area onto your private south-facing deck and soak up the sunshine all day long.Upstairs, three spacious bedrooms await, including a primary suite you won’t want to leave, complete with a walk-in closet and a jaw-dropping spa-inspired bathroom featuring double sinks, a beautifully tiled tub, a rain shower and heated floors. Pure indulgence, every single day.The fun continues downstairs! The fully finished lower level is made for entertaining, with a rec room for game nights and movie marathons, plus a wet bar with a gorgeous backsplash and wine cooler. A full bathroom and laundry round out this incredible space.The extras keep coming: gorgeous floors, built-in speakers, upgraded light fixtures and an attached single garage, so you can skip scraping your windshield on those chilly Calgary mornings. Meticulously cared for and bursting with style, all just minutes from schools, Fish Creek park and shopping. This one won’t last, so book your showing today! (id:68008)
- Property type
- Single Family
- Building type
- Row / Townhouse
- Year built
- 2007
- Parking spaces
- 2
- Neighbourhood
- Cranston
- Postal code
- T3M0J4
- Living area
- 1,343 sq ft
- Lot size
- 209 square meters
- Ownership / common interest
- Freehold
- Heating
- Forced air
- Cooling
- None
- Parking
- Attached Garage
Listed by TREC The Real Estate Company. Information is believed reliable but should be independently verified. Measurements and availability may change.
AlbertaSell · eXp Realty · info@albertasell.com
https://www.albertasell.com/listing/30531431
MLS® and REALTOR® are trademarks of CREA.