Asking price: 279,900 CAD
1305, 6224 17 Avenue SE
Red Carpet · Calgary · Alberta
MLS® A2359475 · Active · Single Family
Property photographs
Listing at a glance
1305, 6224 17 Avenue SE, Calgary. Single Family. MLS® A2359475. Asking price: 279,900 CAD
- Asking price
- 279,900 CAD
- Property category
- Single Family
- Property type
- Single Family
- Building type
- Apartment
- MLS®
- A2359475
- Bedrooms
- 2
- Bathrooms
- 2
- Partial bathrooms
- 0
- Listed living area
- 1,366 sq ft
- Year built
- 1999
- Parking spaces
- 1
About this property
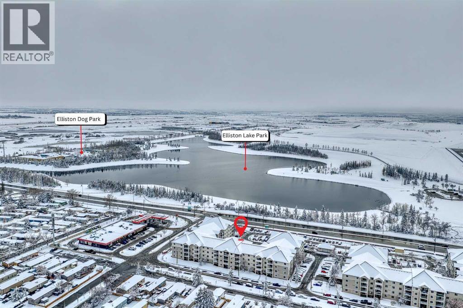
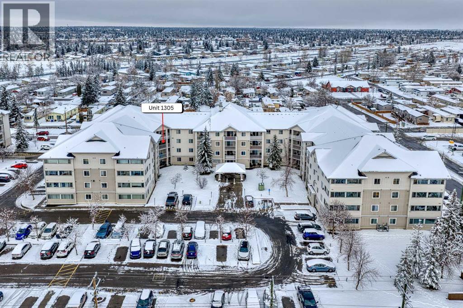
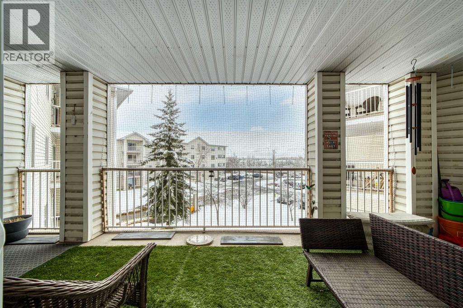
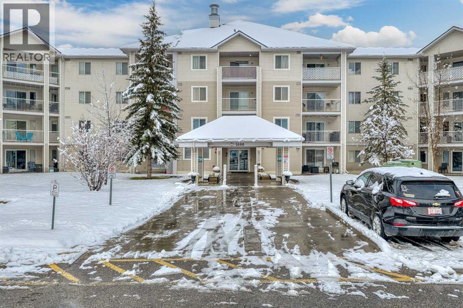
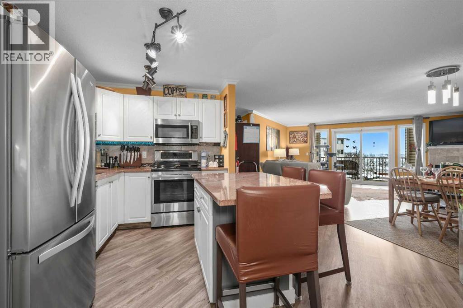
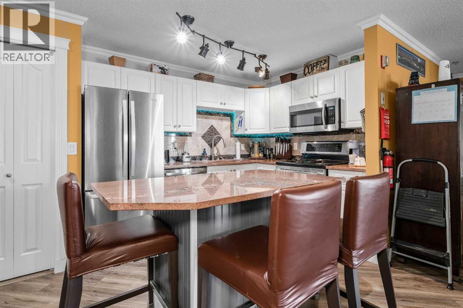
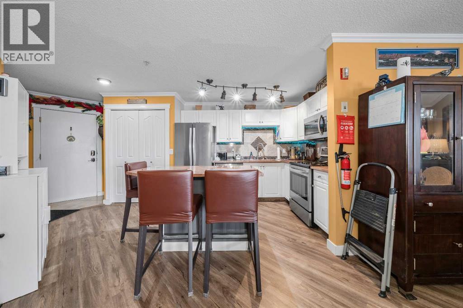
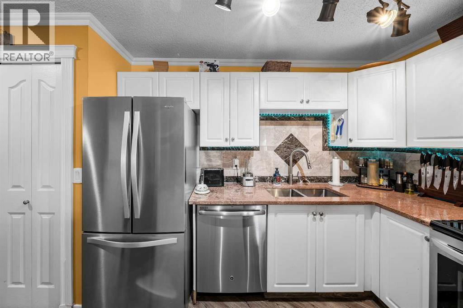
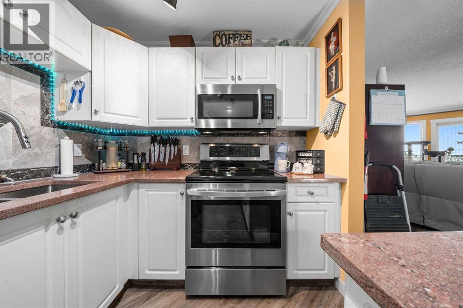
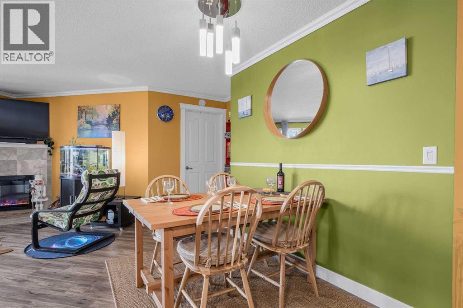
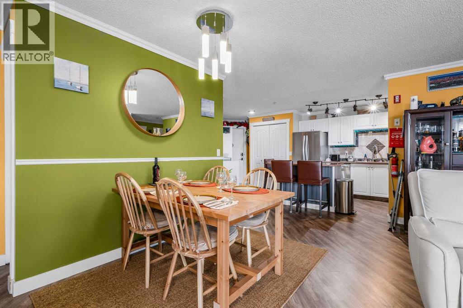
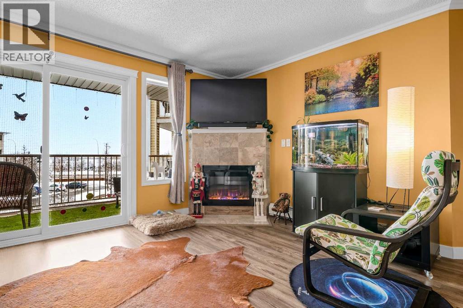
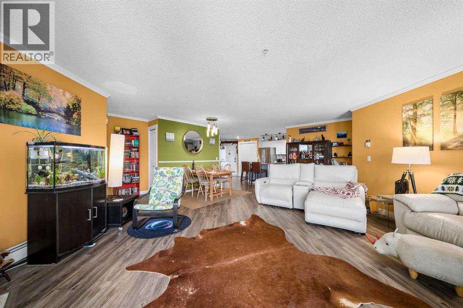
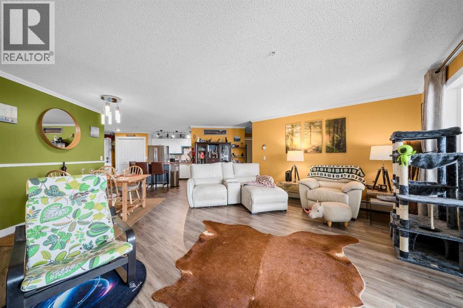
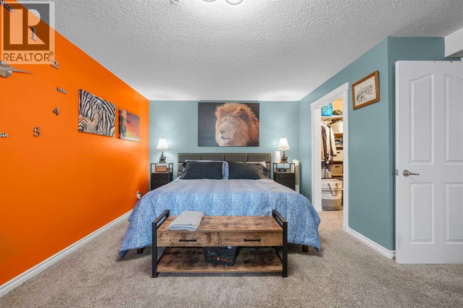
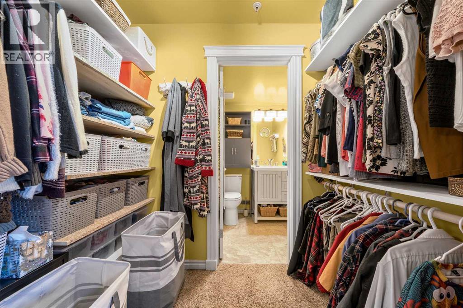
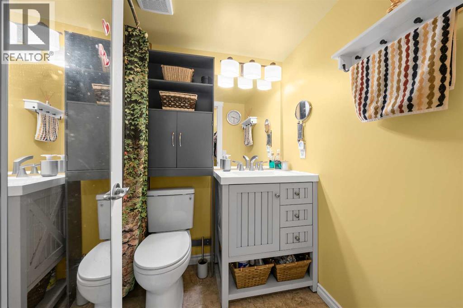
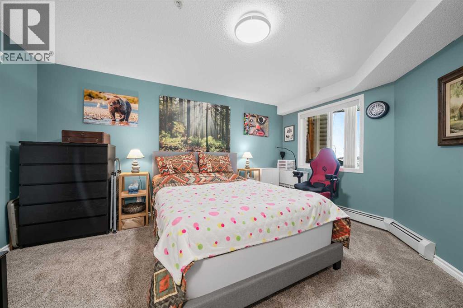
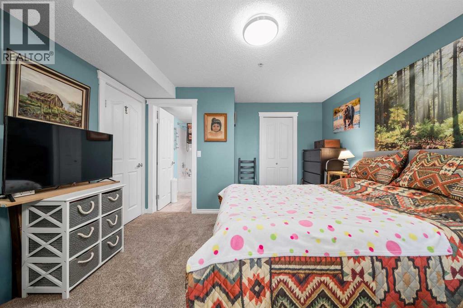
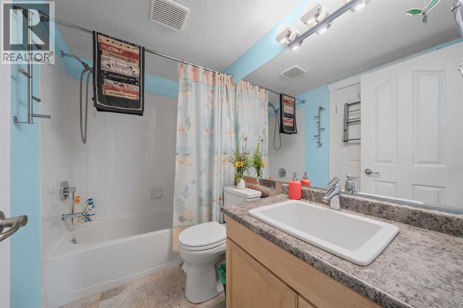
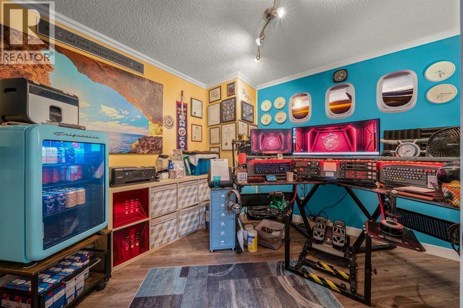
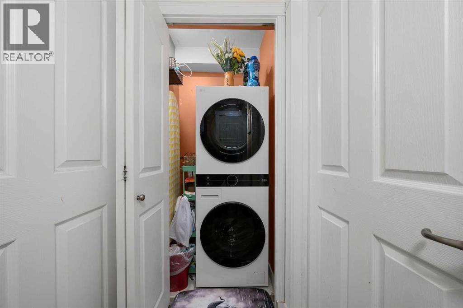
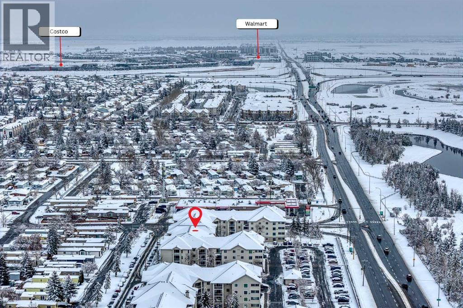
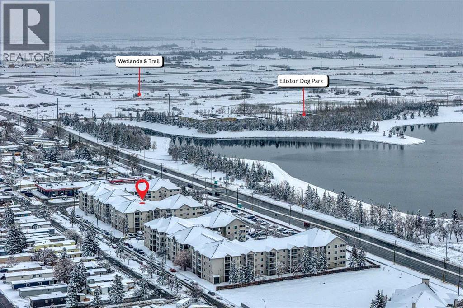
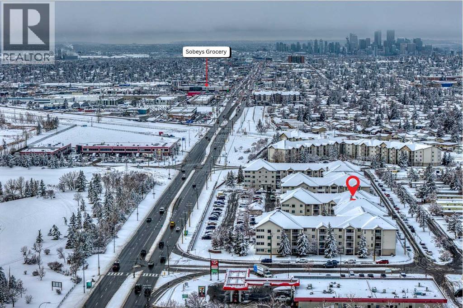
The largest condo for sale in the building, the largest balcony, and a front-row view of Elliston Park. Welcome to Unit 1305 on the third floor in Calgary’s Red Carpet community. Start your day with coffee in the morning sun on the oversized southeast-facing balcony, with room for an outdoor dining table and lounge seating. Best view in the building!Inside, two bedrooms, two bathrooms, and a dedicated home office give you space to work, relax, and host. Gather around the electric fireplace, unwind in the soaker tub in the renovated primary ensuite, and enjoy thoughtful updates including Brazillion granite kitchen countertops with river rock designs, luxury vinyl plank flooring, replaced living room windows, and a smart washer and dryer installed in 2026.Elliston Park and its playground are right across the street, with restaurants, coffee, shopping, and transit within walking distance. The monthly condo fee includes heat, electricity, water, and sewer. Book your private showing and come see the view for yourself. (id:68008)
Property summary
- Property type
- Single Family
- Building type
- Apartment
- Neighbourhood
- Red Carpet
- Postal code
- T2A7X8
- Year built
- 1999
- Living area
- 1,366 sq ft
- Ownership / common interest
- Condo/Strata
Bedrooms & bathrooms
- Bedrooms
- 2
- Above grade
- 2
- Below grade
- 0
- Bathrooms
- 2
- Partial bathrooms
- 0
Heating & cooling
- Heating
- Baseboard heaters
- Cooling
- None
Building & parking
- Stories
- 4
- Basement
- Foundation
- Roof
- Construction
- Wood frame
- Parking
- Parking spaces
- 1
Appliances & services
- Appliances
- Washer, Refrigerator, Dishwasher, Stove, Dryer, Microwave Range Hood Combo, Window Coverings
- Zoning description
- M-C2
Location
Listed by Real Broker. Information is believed reliable but should be independently verified. Measurements and availability may change.
Before you arrange a viewing
1305, 6224 17 Avenue SE, Calgary (MLS® A2359475): the current listing reports construction year 1999; 1 listed parking spaces; listed living area 1,366 sq ft.
Does the layout fit the way you plan to use it?
Compare the rooms and entrances with your needs. If you plan to change a room or create separate accommodation, request existing plans and relevant approval records.
Which property documents should you request?
Ask for available floor plans, inclusion details and dated records for renovations and major systems. Where an association applies, request its current documents and recurring-charge details.
Explore estimated mortgage payments
Start with the asking price and adjust the assumptions to compare principal-and-interest payments.
Conventional illustration with at least 20% down, Canadian semi-annual compounding and a constant rate over the amortization. The starting 5% rate is an example, not a lender quote. Frequencies shown are standard, not accelerated. Excludes property taxes, home insurance, condo fees, mortgage insurance and closing costs. Actual lender calculations, eligibility and renewal rates may differ. Compare with the FCAC calculator.
Last updated · Last checked
1305, 6224 17 Avenue SE
Red Carpet · Calgary · Alberta
Asking price: 279,900 CAD
MLS® A2359475
The largest condo for sale in the building, the largest balcony, and a front-row view of Elliston Park. Welcome to Unit 1305 on the third floor in Calgary’s Red Carpet community. Start your day with coffee in the morning sun on the oversized southeast-facing balcony, with room for an outdoor dining table and lounge seating. Best view in the building!Inside, two bedrooms, two bathrooms, and a dedicated home office give you space to work, relax, and host. Gather around the electric fireplace, unwind in the soaker tub in the renovated primary ensuite, and enjoy thoughtful updates including Brazillion granite kitchen countertops with river rock designs, luxury vinyl plank flooring, replaced living room windows, and a smart washer and dryer installed in 2026.Elliston Park and its playground are right across the street, with restaurants, coffee, shopping, and transit within walking distance. The monthly condo fee includes heat, electricity, water, and sewer. Book your private showing and come see the view for yourself. (id:68008)
- Property type
- Single Family
- Building type
- Apartment
- Year built
- 1999
- Parking spaces
- 1
- Neighbourhood
- Red Carpet
- Postal code
- T2A7X8
- Living area
- 1,366 sq ft
- Ownership / common interest
- Condo/Strata
- Heating
- Baseboard heaters
- Cooling
- None
Listed by Real Broker. Information is believed reliable but should be independently verified. Measurements and availability may change.
AlbertaSell · eXp Realty · info@albertasell.com
https://www.albertasell.com/listing/30530698
MLS® and REALTOR® are trademarks of CREA.