Asking price: 410,000 CAD
21 Maplewood Green
Maplewood · Strathmore · Alberta
MLS® A2358706 · Active · Single Family
Property photographs
Listing at a glance
21 Maplewood Green, Strathmore. Single Family. MLS® A2358706. Asking price: 410,000 CAD
- Asking price
- 410,000 CAD
- Property category
- Single Family
- Property type
- Single Family
- Building type
- Duplex
- MLS®
- A2358706
- Bedrooms
- 3
- Bathrooms
- 2
- Partial bathrooms
- 1
- Listed living area
- 913 sq ft
- Listed lot area
- 5,070 sq ft
- Year built
- 1982
- Parking spaces
- 4
- Parking features
- Detached Garage, Garage, Parking Pad, Other, Heated Garage
- Basement
- Finished, Full, Walk-up
About this property
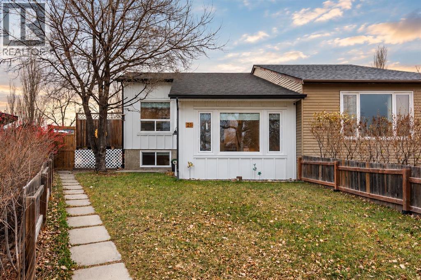
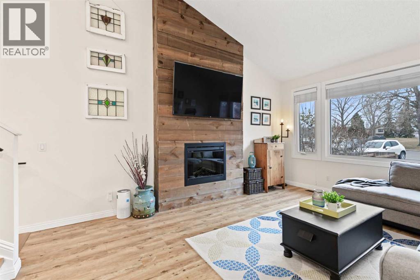
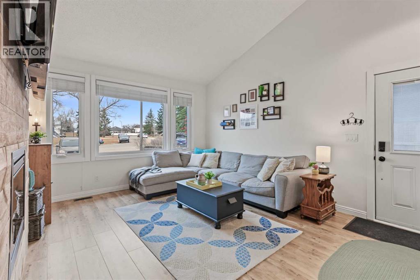
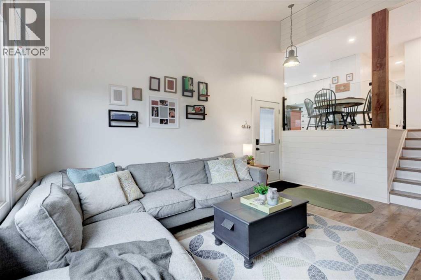
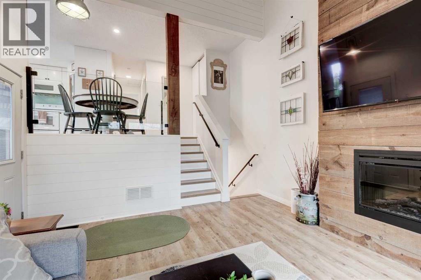
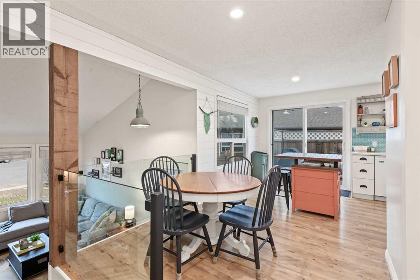
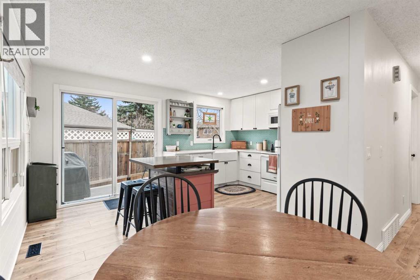
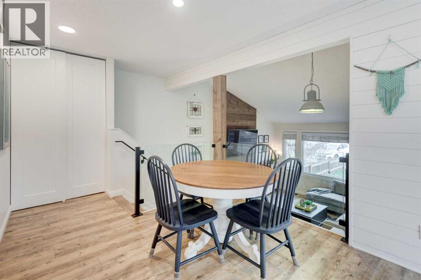
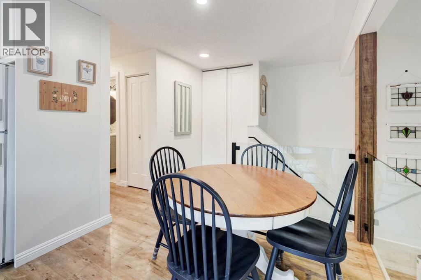
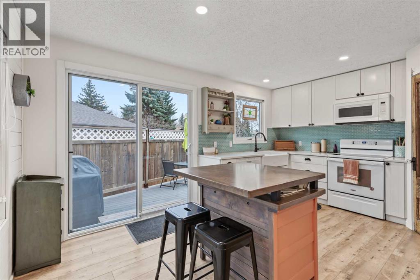
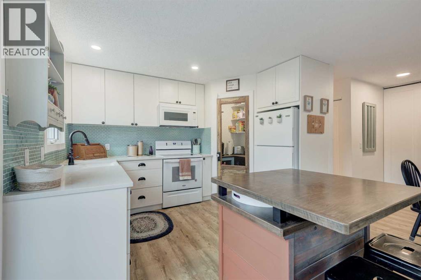
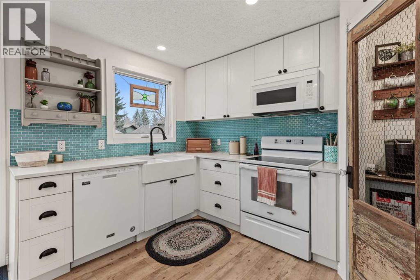
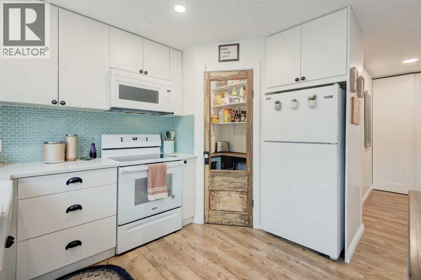
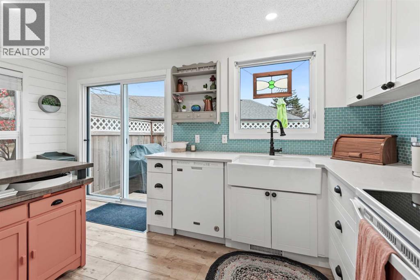
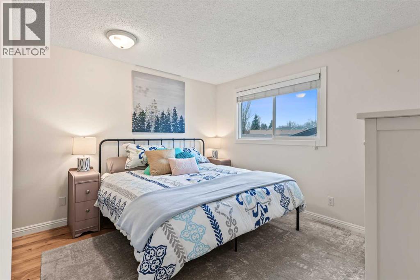
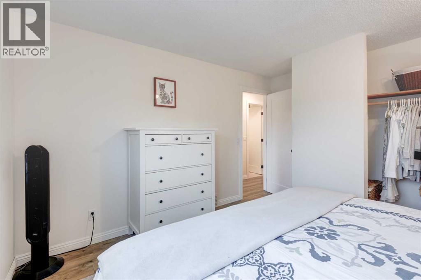
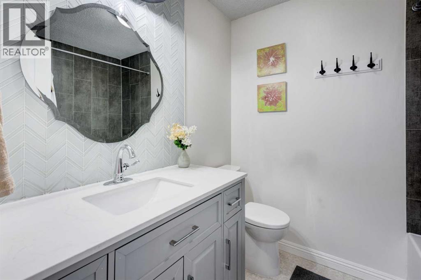
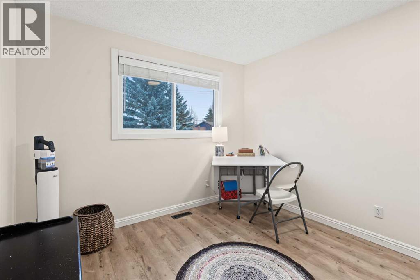
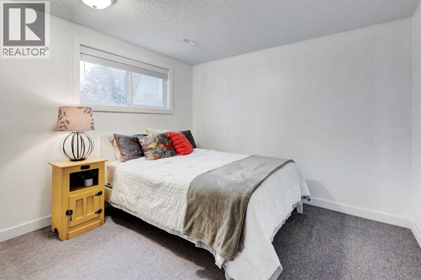
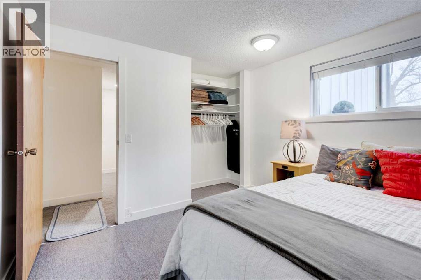
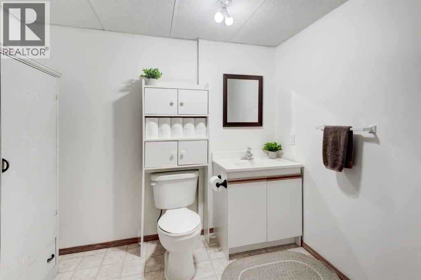
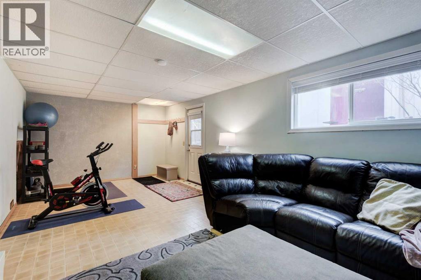
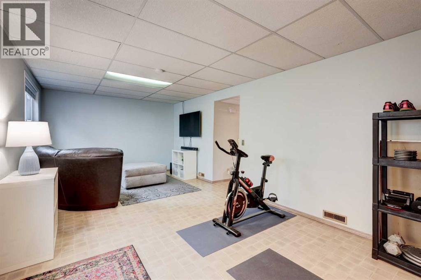
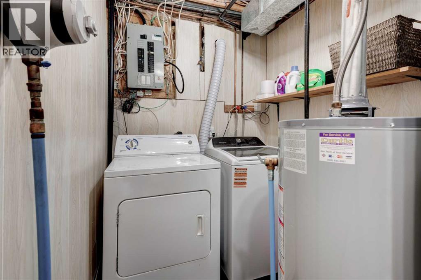
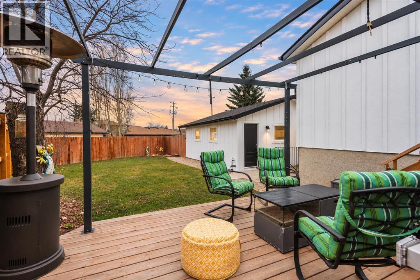
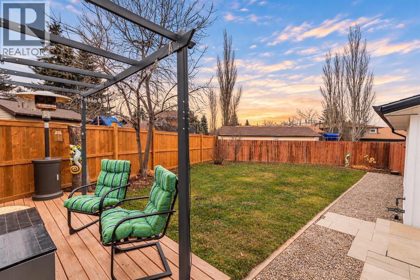
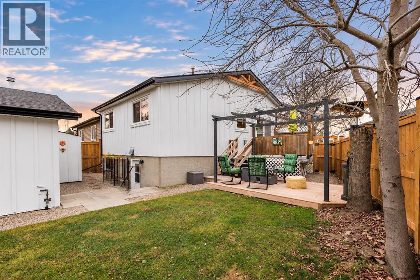
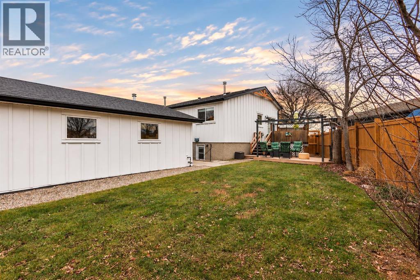
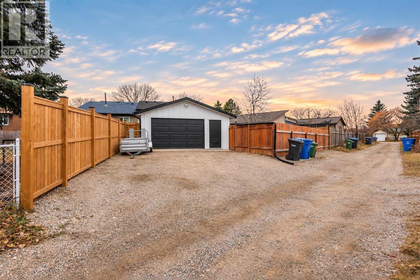
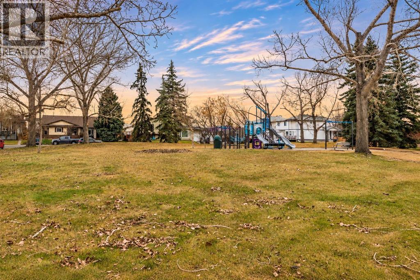
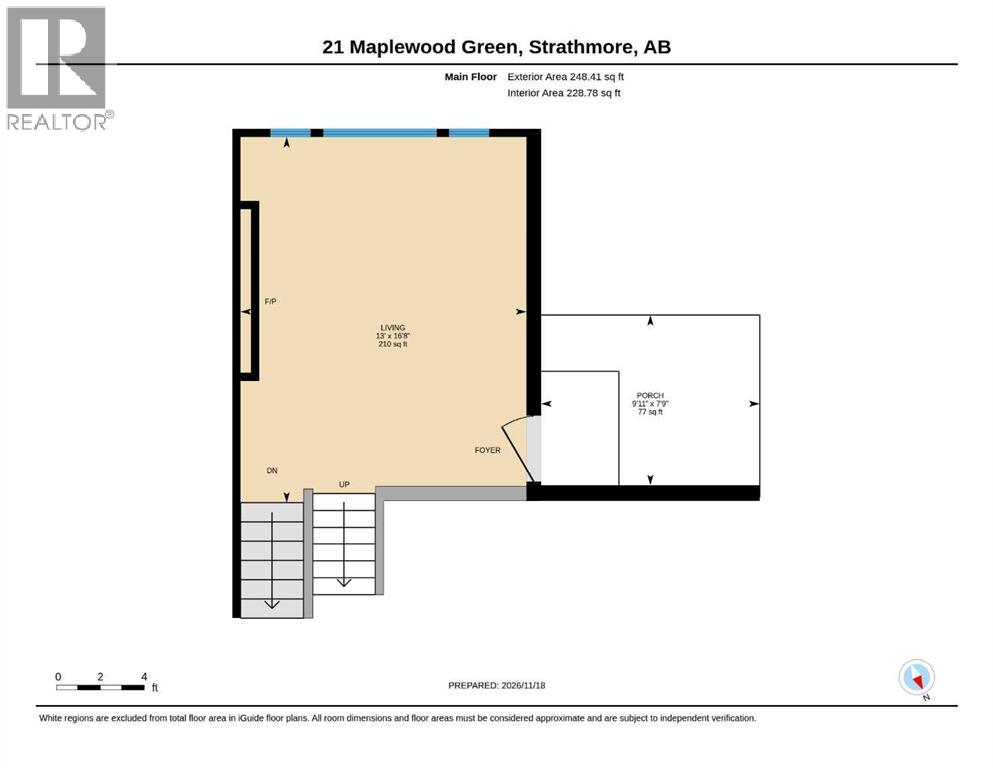
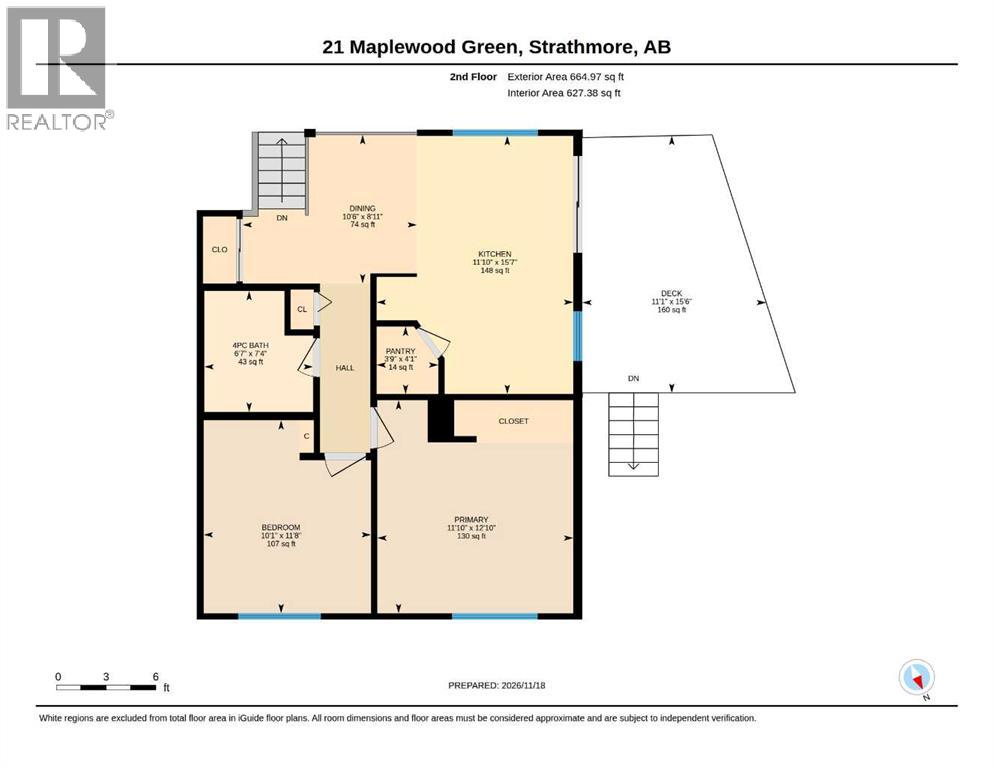
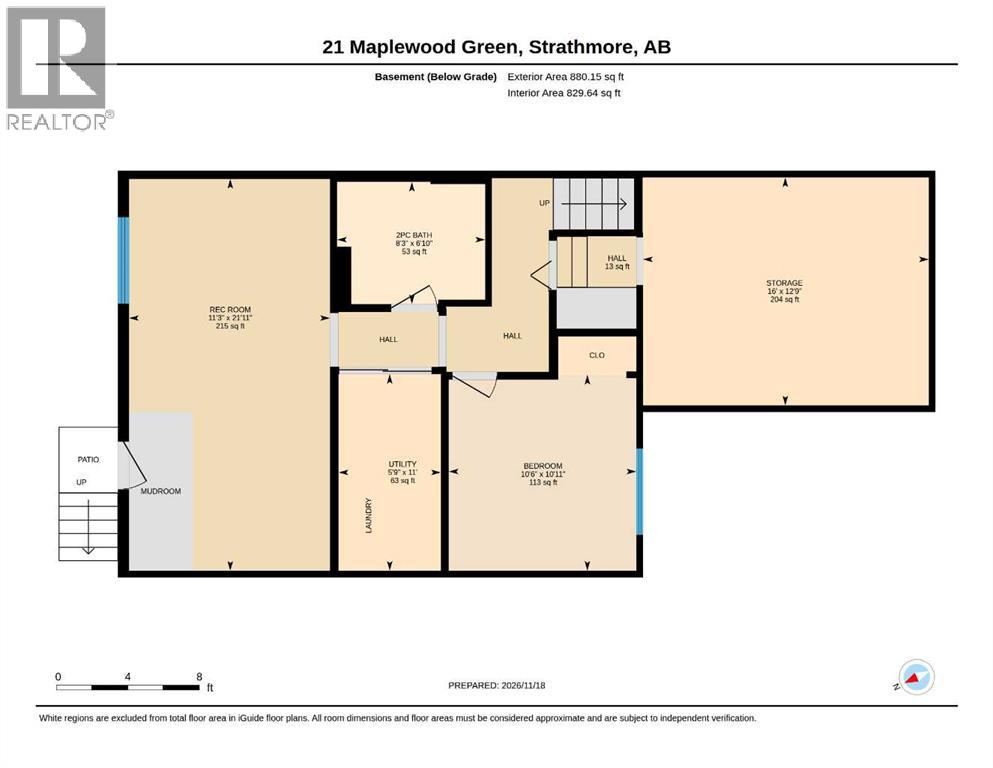
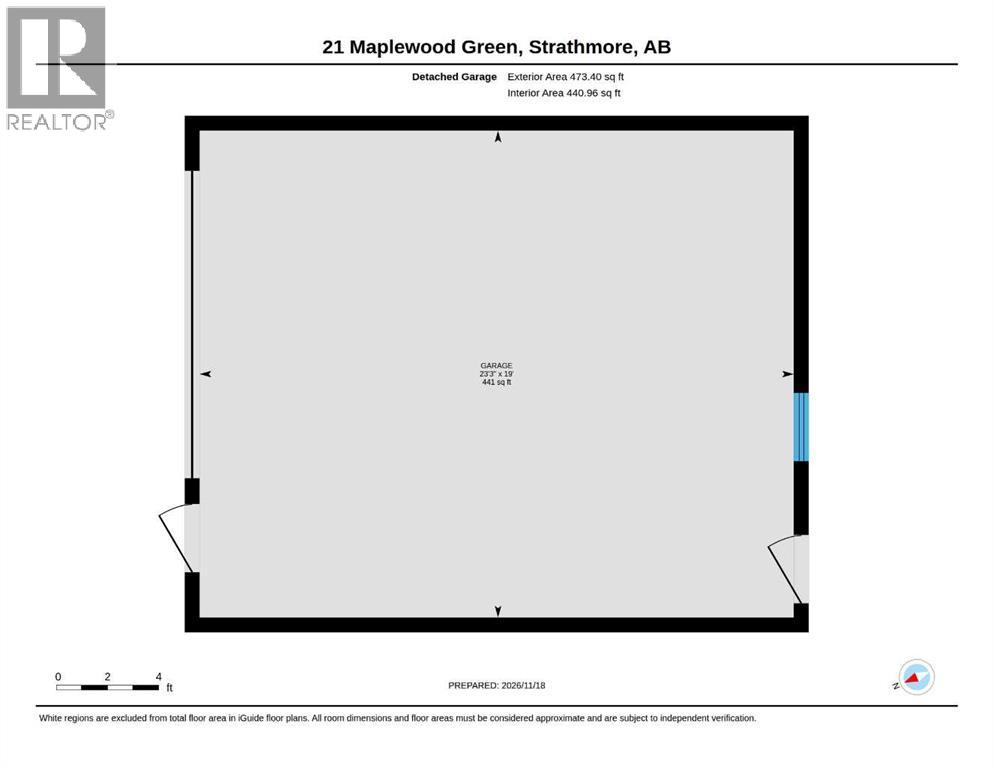
BIG ON STYLE. BEAUTIFULLY UPDATED. Welcome to 21 Maplewood Green, where thoughtful renovations, architectural character and inviting living spaces come together in a beautifully updated three-level split. Situated on a quiet corner within an established Strathmore neighbourhood, overlooking a central greenspace, this home makes a memorable first impression with its new crisp white board-and-batten siding, new roof, new fencing, mature trees and charming stone walkway. Step inside to soaring vaulted ceilings, abundant natural light and a striking floor-to-ceiling feature wall with an electric fireplace. Glass railings connect the living room to the beautifully renovated kitchen and dining area above, creating an open, airy feel that's ideal for everyday living and entertaining. The kitchen features quartz countertops, newer appliances, a generous island and stylish finishes, while new patio doors lead directly to the backyard deck for effortless indoor-outdoor living.The upper level offers two bright bedrooms, including the primary retreat, along with a beautifully updated four-piece bathroom. Downstairs, a third bedroom, convenient half bath and versatile bonus space provide flexibility for changing needs. Currently arranged as an additional living room and workout area, this level also includes laundry, mechanical space and direct walk-up access to the backyard. A substantial crawl space offers exceptional storage.Outside, the fully fenced and landscaped backyard is designed for relaxing and entertaining. A two-tiered deck features an upper seating and barbecue area, while the lower level offers a welcoming pergola and space to gather. The heated 23' x 19' detached garage adds everyday practicality, complete with updated garage and man doors and a new concrete apron.With extensive interior renovations, significant exterior updates and professionally completed radon mitigation, this home offers an appealing combination of style, comfort and functionality.B eautifully refreshed, full of personality and ready for its next chapter. Welcome home to 21 Maplewood Green. Contact your agent today to book a private showing. (id:68008)
Property summary
- Property type
- Single Family
- Building type
- Duplex
- Neighbourhood
- Maplewood
- Postal code
- T1P1G7
- Year built
- 1982
- Living area
- 913 sq ft
- Lot size
- 5,070 sq ft
- Ownership / common interest
- Freehold
Bedrooms & bathrooms
- Bedrooms
- 3
- Above grade
- 2
- Below grade
- 1
- Bathrooms
- 2
- Partial bathrooms
- 1
Heating & cooling
- Heating
- Natural gas, Central heating, Other
- Cooling
- None
Building & parking
- Basement
- Finished, Full, Walk-up
- Foundation
- Wood
- Roof
- Construction
- Poured concrete
- Parking
- Detached Garage, Garage, Parking Pad, Other, Heated Garage
- Parking spaces
- 4
Appliances & services
- Appliances
- Refrigerator, Dishwasher, Stove, Microwave Range Hood Combo, Garage door opener, Washer & Dryer
- Zoning description
- R2
Location
Listed by CIR Realty. Information is believed reliable but should be independently verified. Measurements and availability may change.
Before you arrange a viewing
21 Maplewood Green, Strathmore (MLS® A2358706): the current listing reports construction year 1982; 4 listed parking spaces; listed living area 913 sq ft.
Does the layout fit the way you plan to use it?
Compare the rooms and entrances with your needs. If you plan to change a room or create separate accommodation, request existing plans and relevant approval records.
Which property documents should you request?
Ask for available floor plans, inclusion details and dated records for renovations and major systems. Where an association applies, request its current documents and recurring-charge details.
Explore estimated mortgage payments
Start with the asking price and adjust the assumptions to compare principal-and-interest payments.
Conventional illustration with at least 20% down, Canadian semi-annual compounding and a constant rate over the amortization. The starting 5% rate is an example, not a lender quote. Frequencies shown are standard, not accelerated. Excludes property taxes, home insurance, condo fees, mortgage insurance and closing costs. Actual lender calculations, eligibility and renewal rates may differ. Compare with the FCAC calculator.
Last updated · Last checked
21 Maplewood Green
Maplewood · Strathmore · Alberta
Asking price: 410,000 CAD
MLS® A2358706
BIG ON STYLE. BEAUTIFULLY UPDATED. Welcome to 21 Maplewood Green, where thoughtful renovations, architectural character and inviting living spaces come together in a beautifully updated three-level split. Situated on a quiet corner within an established Strathmore neighbourhood, overlooking a central greenspace, this home makes a memorable first impression with its new crisp white board-and-batten siding, new roof, new fencing, mature trees and charming stone walkway. Step inside to soaring vaulted ceilings, abundant natural light and a striking floor-to-ceiling feature wall with an electric fireplace. Glass railings connect the living room to the beautifully renovated kitchen and dining area above, creating an open, airy feel that's ideal for everyday living and entertaining. The kitchen features quartz countertops, newer appliances, a generous island and stylish finishes, while new patio doors lead directly to the backyard deck for effortless indoor-outdoor living.The upper level offers two bright bedrooms, including the primary retreat, along with a beautifully updated four-piece bathroom. Downstairs, a third bedroom, convenient half bath and versatile bonus space provide flexibility for changing needs. Currently arranged as an additional living room and workout area, this level also includes laundry, mechanical space and direct walk-up access to the backyard. A substantial crawl space offers exceptional storage.Outside, the fully fenced and landscaped backyard is designed for relaxing and entertaining. A two-tiered deck features an upper seating and barbecue area, while the lower level offers a welcoming pergola and space to gather. The heated 23' x 19' detached garage adds everyday practicality, complete with updated garage and man doors and a new concrete apron.With extensive interior renovations, significant exterior updates and professionally completed radon mitigation, this home offers an appealing combination of style, comfort and functionality.B eautifully refreshed, full of personality and ready for its next chapter. Welcome home to 21 Maplewood Green. Contact your agent today to book a private showing. (id:68008)
- Property type
- Single Family
- Building type
- Duplex
- Year built
- 1982
- Parking spaces
- 4
- Neighbourhood
- Maplewood
- Postal code
- T1P1G7
- Living area
- 913 sq ft
- Lot size
- 5,070 sq ft
- Ownership / common interest
- Freehold
- Heating
- Natural gas, Central heating, Other
- Cooling
- None
- Parking
- Detached Garage, Garage, Parking Pad, Other, Heated Garage
Listed by CIR Realty. Information is believed reliable but should be independently verified. Measurements and availability may change.
AlbertaSell · eXp Realty · info@albertasell.com
https://www.albertasell.com/listing/30530388
MLS® and REALTOR® are trademarks of CREA.