Asking price: 529,900 CAD
264 Silverado Plains Park SW
Silverado · Calgary · Alberta
MLS® A2359551 · Active · Single Family
Property photographs
Listing at a glance
264 Silverado Plains Park SW, Calgary. Single Family. MLS® A2359551. Asking price: 529,900 CAD
- Asking price
- 529,900 CAD
- Property category
- Single Family
- Property type
- Single Family
- Building type
- Row / Townhouse
- MLS®
- A2359551
- Bedrooms
- 2
- Bathrooms
- 2
- Partial bathrooms
- 0
- Listed living area
- 1,740 sq ft
- Year built
- 2014
- Parking spaces
- 4
- Parking features
- Attached Garage, Garage, Heated Garage
- Basement
- None
About this property
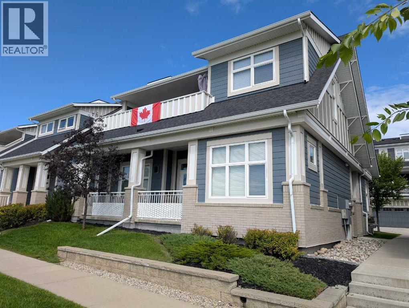
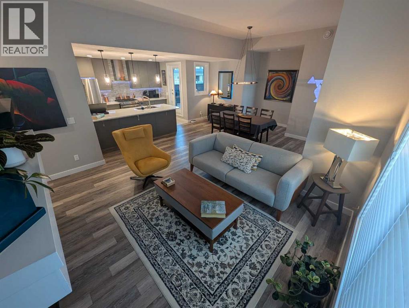
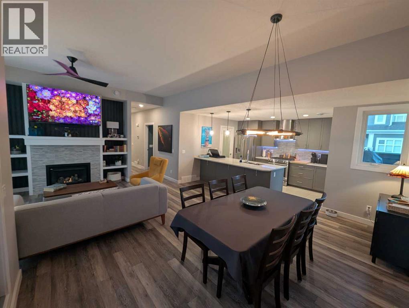
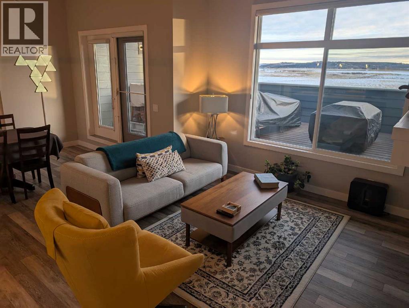
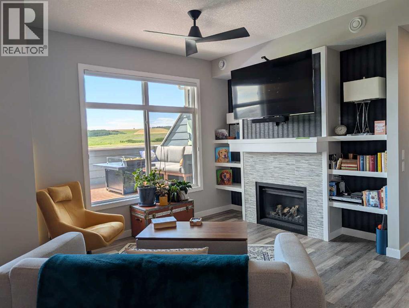
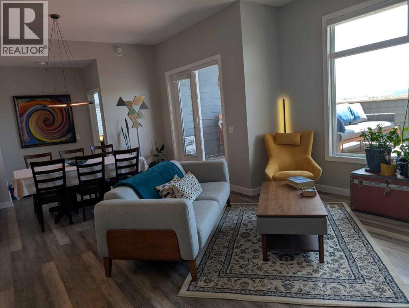
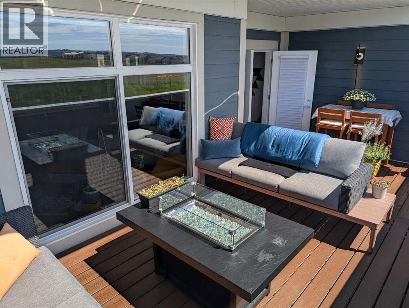
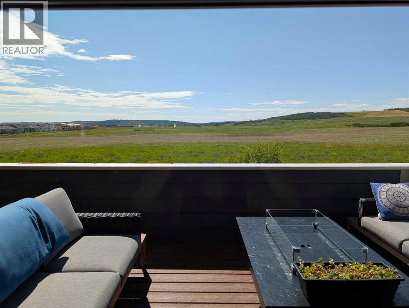
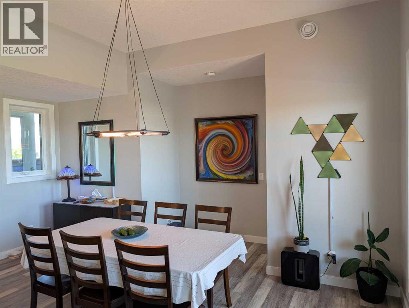
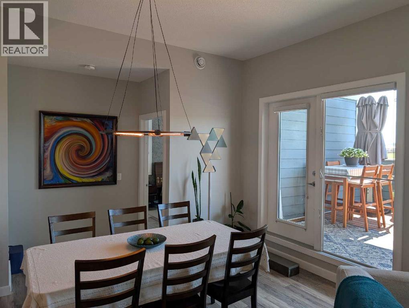
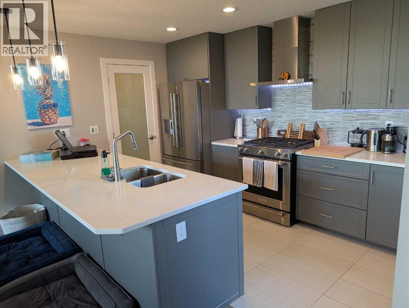
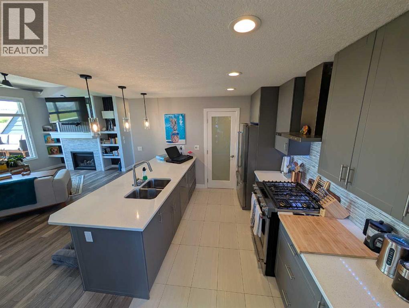
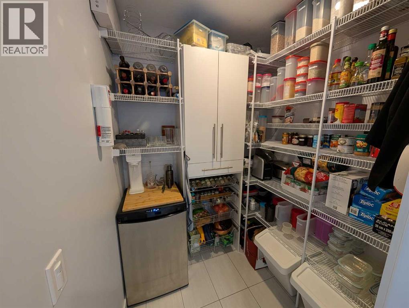
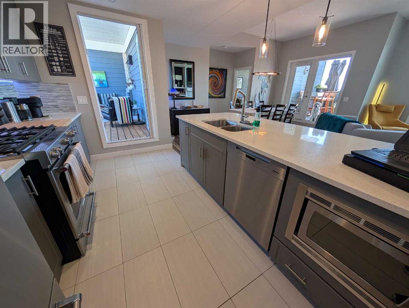
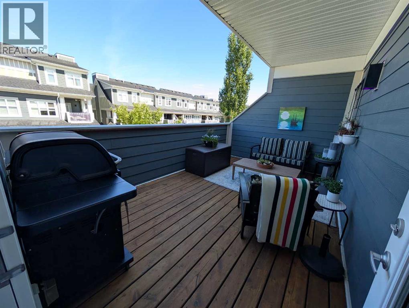
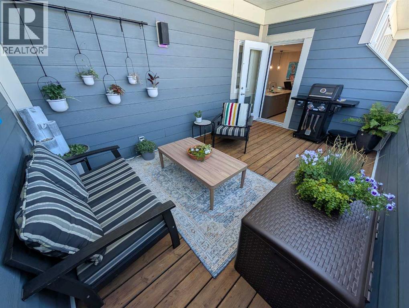
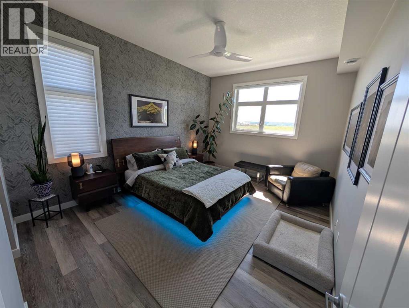
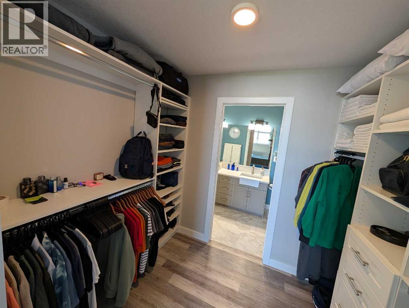
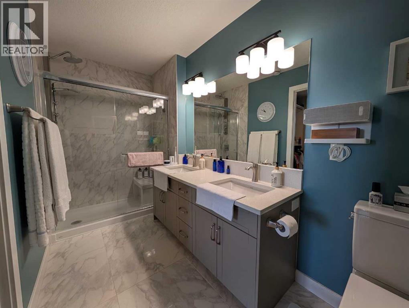
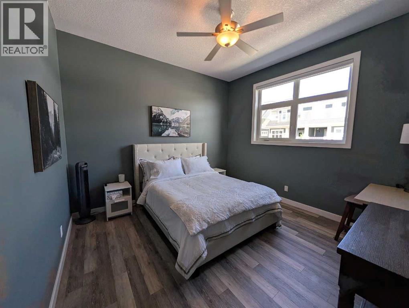
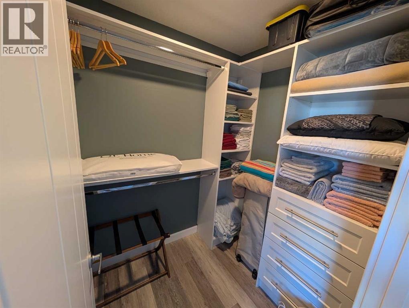
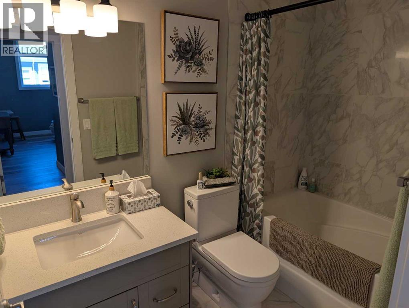
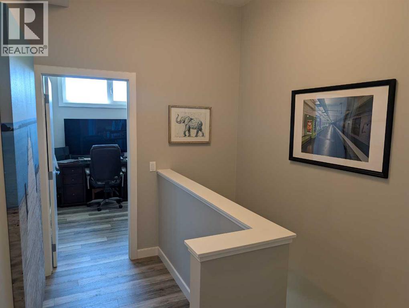
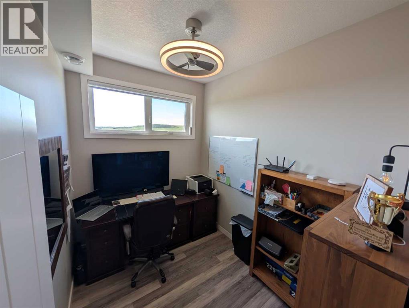
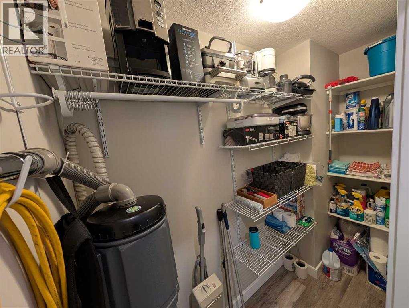
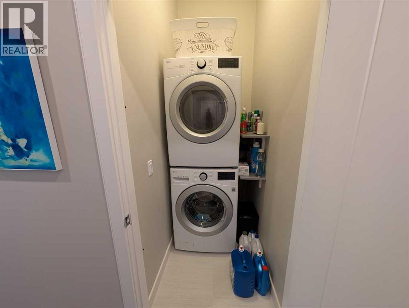
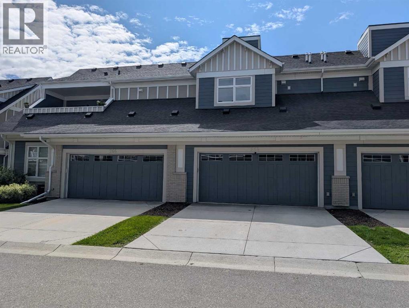
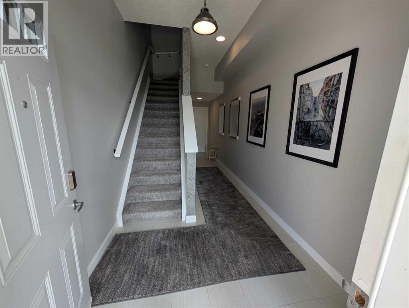
This is the one you’ve been waiting for! Welcome to one of the most amazing townhomes in the complex. Features include over 1500 square feet of living space on the main floor including 2 bedrooms, 2 bath, a den and 2 truly amazing patios. This is a unique home in that your main living level is on the second floor. The ground floor has access to your very own double and heated attached garage with epoxy flooring and 220v (ready for your EV). Once inside, the ground floor has extra storage, a coat closet and access to the front door, all of which is nice and toasty thanks to the in-floor heating. As you head upstairs to your main living area, you’ll be struck by the open layout, 10 ft ceilings and the stunning natural light coming in from all angles! Features include a private den, large 2nd bedroom, 2nd bathroom, laundry and a storage room. The main floor is open concept with a beautiful kitchen, corner pantry, dining area and spacious living room. There are 2 large patios connected to this main area, 1 to the south with a raised deck and wonderful southern views and the 2nd is to the north, both of which are plumbed for gas. The kitchen is ideal for entertaining and very functional with top-end appliances including gas cooking, quartz counters, unique lighting and easy access to the BBQ! The primary suite is spacious and bright with many windows, a walk-through closet with built-ins and a spacious 4-piece ensuite complete with heated floors, step in shower and double sinks. The upgrades are endless and the home is in tip top shape. The complex is very well kept and features a mature crowd with lots of pride of ownership. The community is family-friendly with lots of shops already in place, pathways, parks, Spruce Meadows Equestrian, Sirocco Golf Course and of course, easy access to Bragg Creek and the mountains. (id:68008)
Property summary
- Property type
- Single Family
- Building type
- Row / Townhouse
- Neighbourhood
- Silverado
- Postal code
- T2X1Y9
- Year built
- 2014
- Living area
- 1,740 sq ft
- Ownership / common interest
- Condo/Strata
Bedrooms & bathrooms
- Bedrooms
- 2
- Above grade
- 2
- Below grade
- 0
- Bathrooms
- 2
- Partial bathrooms
- 0
Heating & cooling
- Heating
- Forced air, Natural gas
- Cooling
- None
Building & parking
- Stories
- 2
- Basement
- None
- Foundation
- Poured Concrete
- Roof
- Construction
- Parking
- Attached Garage, Garage, Heated Garage
- Parking spaces
- 4
Appliances & services
- Appliances
- Refrigerator, Gas stove(s), Dishwasher, Microwave, Hood Fan, Window Coverings, Garage door opener, Washer/Dryer Stack-Up
- Zoning description
- DC
Location
Listed by Real Estate Professionals Inc.. Information is believed reliable but should be independently verified. Measurements and availability may change.
Before you arrange a viewing
264 Silverado Plains Park SW, Calgary (MLS® A2359551): the current listing reports construction year 2014; 4 listed parking spaces; listed living area 1,740 sq ft.
Does the layout fit the way you plan to use it?
Compare the rooms and entrances with your needs. If you plan to change a room or create separate accommodation, request existing plans and relevant approval records.
Which property documents should you request?
Ask for available floor plans, inclusion details and dated records for renovations and major systems. Where an association applies, request its current documents and recurring-charge details.
Explore estimated mortgage payments
Start with the asking price and adjust the assumptions to compare principal-and-interest payments.
Conventional illustration with at least 20% down, Canadian semi-annual compounding and a constant rate over the amortization. The starting 5% rate is an example, not a lender quote. Frequencies shown are standard, not accelerated. Excludes property taxes, home insurance, condo fees, mortgage insurance and closing costs. Actual lender calculations, eligibility and renewal rates may differ. Compare with the FCAC calculator.
Last updated · Last checked
264 Silverado Plains Park SW
Silverado · Calgary · Alberta
Asking price: 529,900 CAD
MLS® A2359551
This is the one you’ve been waiting for! Welcome to one of the most amazing townhomes in the complex. Features include over 1500 square feet of living space on the main floor including 2 bedrooms, 2 bath, a den and 2 truly amazing patios. This is a unique home in that your main living level is on the second floor. The ground floor has access to your very own double and heated attached garage with epoxy flooring and 220v (ready for your EV). Once inside, the ground floor has extra storage, a coat closet and access to the front door, all of which is nice and toasty thanks to the in-floor heating. As you head upstairs to your main living area, you’ll be struck by the open layout, 10 ft ceilings and the stunning natural light coming in from all angles! Features include a private den, large 2nd bedroom, 2nd bathroom, laundry and a storage room. The main floor is open concept with a beautiful kitchen, corner pantry, dining area and spacious living room. There are 2 large patios connected to this main area, 1 to the south with a raised deck and wonderful southern views and the 2nd is to the north, both of which are plumbed for gas. The kitchen is ideal for entertaining and very functional with top-end appliances including gas cooking, quartz counters, unique lighting and easy access to the BBQ! The primary suite is spacious and bright with many windows, a walk-through closet with built-ins and a spacious 4-piece ensuite complete with heated floors, step in shower and double sinks. The upgrades are endless and the home is in tip top shape. The complex is very well kept and features a mature crowd with lots of pride of ownership. The community is family-friendly with lots of shops already in place, pathways, parks, Spruce Meadows Equestrian, Sirocco Golf Course and of course, easy access to Bragg Creek and the mountains. (id:68008)
- Property type
- Single Family
- Building type
- Row / Townhouse
- Year built
- 2014
- Parking spaces
- 4
- Neighbourhood
- Silverado
- Postal code
- T2X1Y9
- Living area
- 1,740 sq ft
- Ownership / common interest
- Condo/Strata
- Heating
- Forced air, Natural gas
- Cooling
- None
- Parking
- Attached Garage, Garage, Heated Garage
Listed by Real Estate Professionals Inc.. Information is believed reliable but should be independently verified. Measurements and availability may change.
AlbertaSell · eXp Realty · info@albertasell.com
https://www.albertasell.com/listing/30530008
MLS® and REALTOR® are trademarks of CREA.