Asking price: 690,000 CAD
104 Hillcrest Avenue SW
Hillcrest · Airdrie · Alberta
MLS® A2359055 · Active · Single Family
Property photographs
Listing at a glance
104 Hillcrest Avenue SW, Airdrie. Single Family. MLS® A2359055. Asking price: 690,000 CAD
- Asking price
- 690,000 CAD
- Property category
- Single Family
- Property type
- Single Family
- Building type
- House
- MLS®
- A2359055
- Bedrooms
- 4
- Bathrooms
- 3
- Partial bathrooms
- 1
- Listed living area
- 2,517 sq ft
- Listed lot area
- 385 square meters
- Year built
- 2016
- Parking spaces
- 4
- Parking features
- Attached Garage
- Basement
- Unfinished, Full
About this property
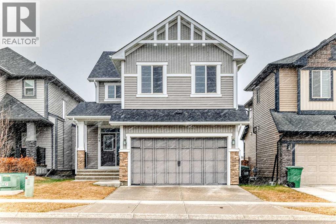
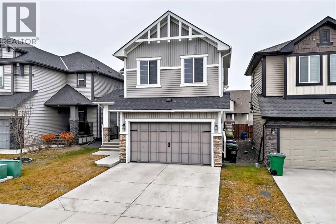
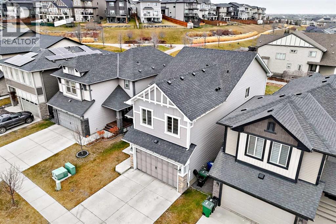
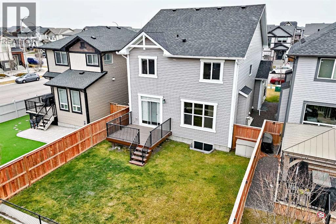
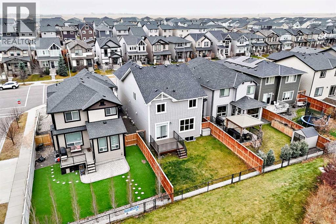
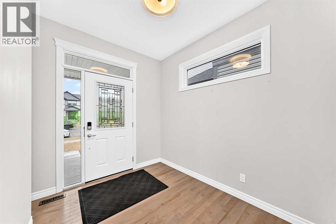
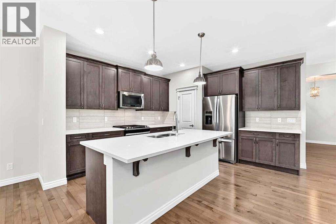
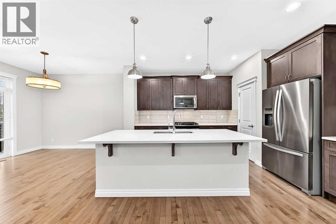
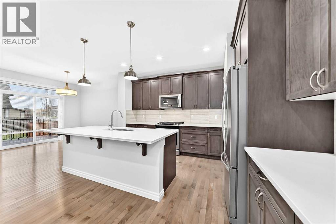
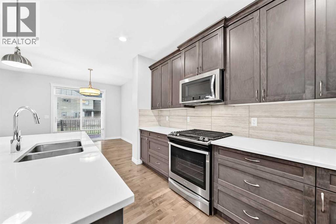
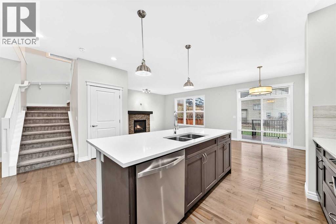
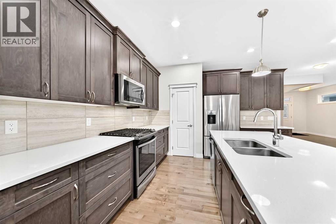
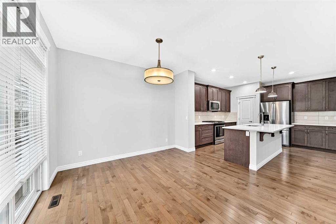
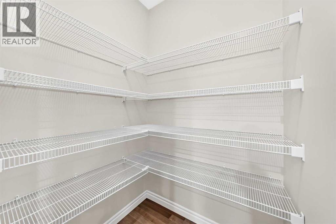
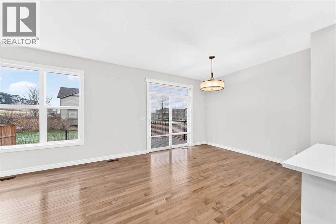
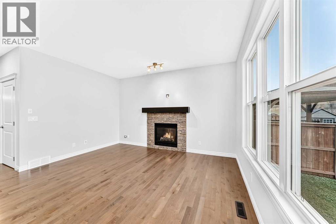
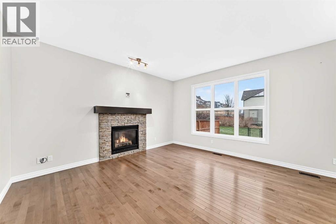
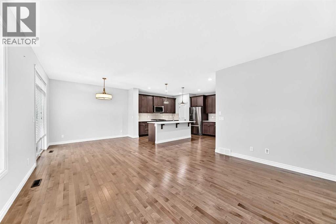
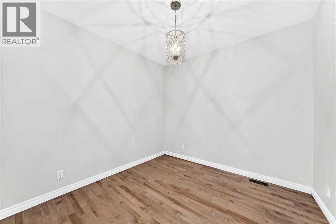
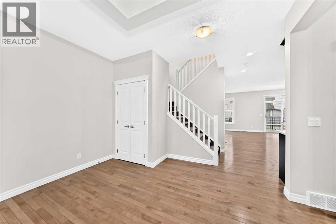
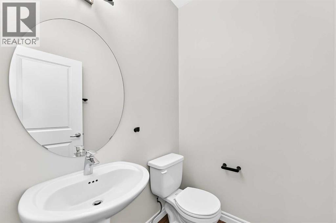
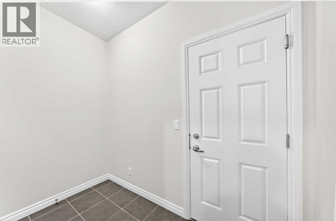
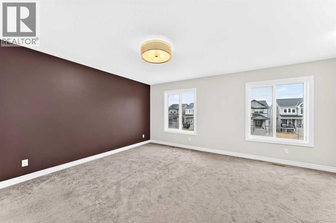
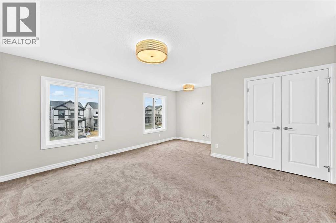
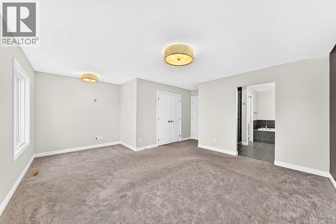
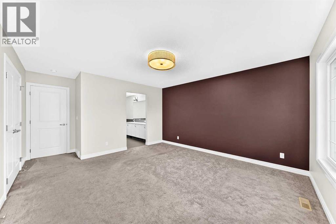
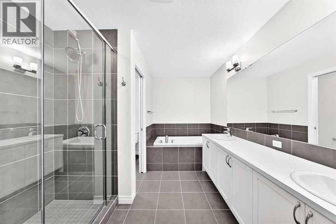
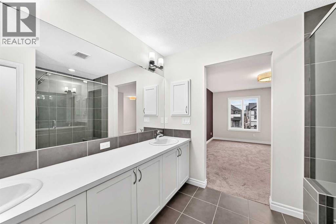
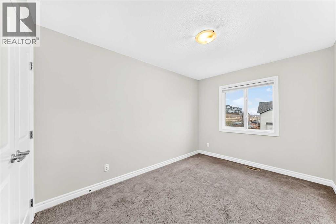
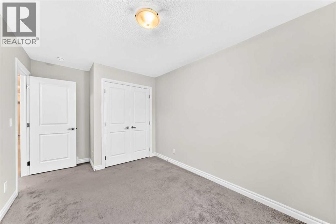
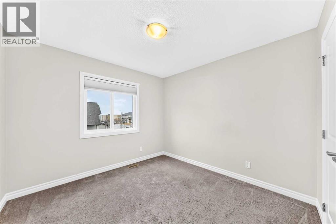
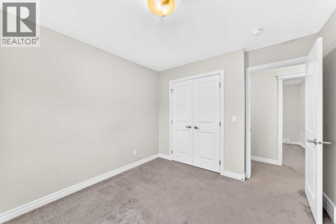
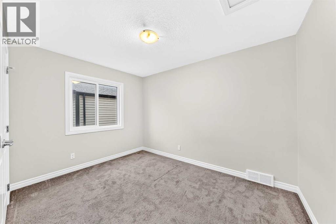
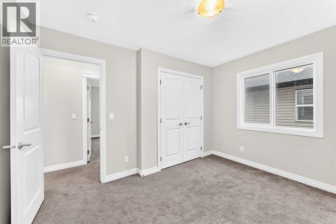
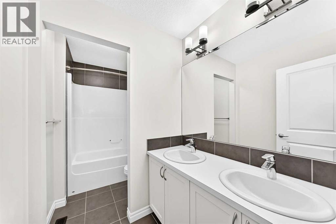
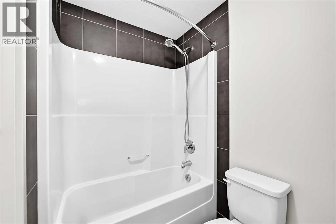
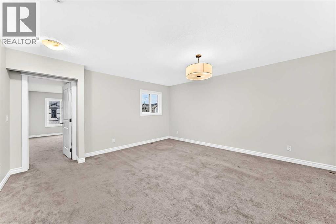
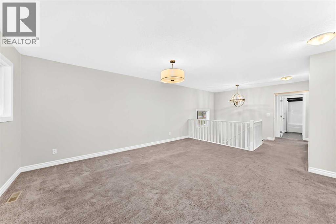
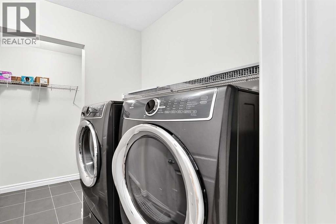
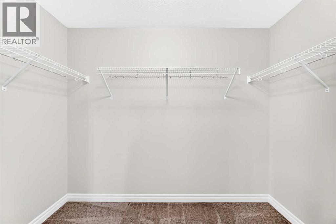
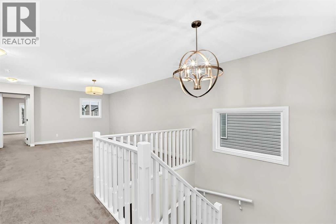
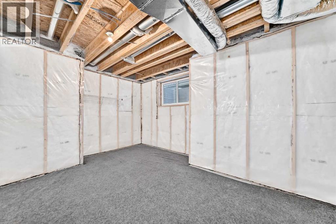
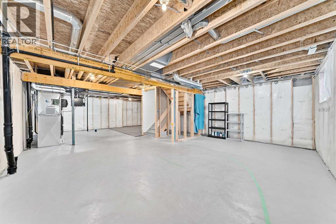
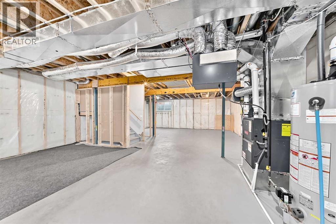
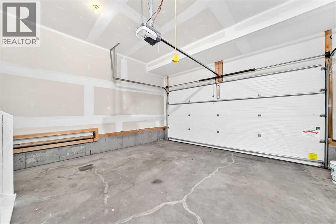
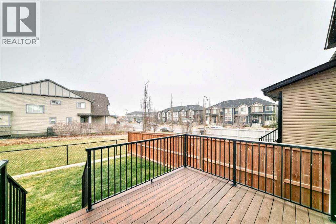
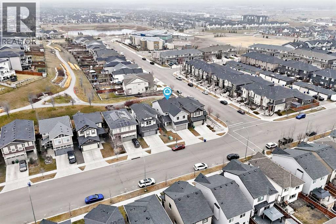
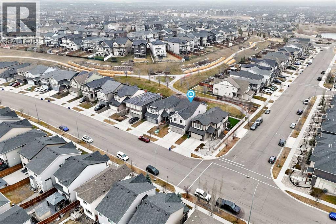
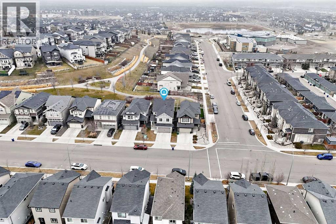
Embrace refined living within this exceptional two-story detached home, nestled within the beautiful community of Hillcrest, Southwest Airdrie. Constructed with meticulous care and generous square feet, this FOUR-BEDROOM, ABOVE-GRADE residence presents a remarkable opportunity for discerning buyers seeking space, elegance, and tranquillity. An open floorplan flows seamlessly, highlighted by high ceilings and bathed in natural light streaming through vinyl windows, creating an airy and inviting atmosphere. Quartz countertops grace the kitchen, complemented by a convenient island and ample pantry storage, while laminate counters enhance functionality throughout. A double vanity elevates the master ensuite bathroom, featuring both a five-piece ensuite bath and a walk-in closet, ensuring ultimate comfort and privacy. Hardwood, carpet, and tile flooring provide warmth and sophistication underfoot, while recessed lighting illuminates every corner. Four bedrooms above grade offer restful retreats, including one adorned with an ensuite bathroom and walk-in closet. Beyond the interior, discover a deck and front porch, inviting outdoor enjoyment, and a rectangular lot spanning over 4000 square feet that backs onto park/green space, providing serene views and low maintenance landscaping. With four garage spaces for secure parking and convenient upper level laundry facilities, this home is exceptionally well equipped for modern living. A gas fireplace, complete with mantle and stone accents, provides cozy ambiance, while the unfinished basement offers boundless potential for customization and expansion. Situated within a vibrant community boasting parks, playgrounds, schools, and shopping nearby, this residence represents a rare blend of luxury, convenience, and natural beauty. (id:68008)
Property summary
- Property type
- Single Family
- Building type
- House
- Neighbourhood
- Hillcrest
- Postal code
- T4B4C8
- Year built
- 2016
- Living area
- 2,517 sq ft
- Lot size
- 385 square meters
- Ownership / common interest
- Freehold
Bedrooms & bathrooms
- Bedrooms
- 4
- Above grade
- 4
- Below grade
- 0
- Bathrooms
- 3
- Partial bathrooms
- 1
Heating & cooling
- Heating
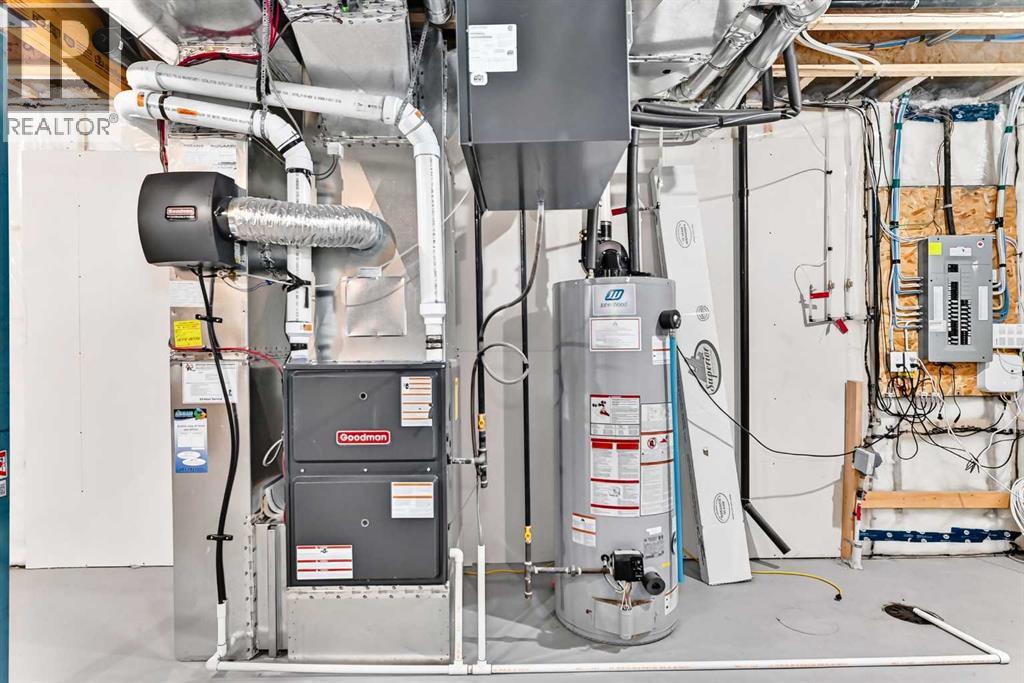
- Forced air, Natural gas
- Cooling
- None
Building & parking
- Stories
- 2
- Basement
- Unfinished, Full
- Foundation
- Poured Concrete
- Roof
- Construction
- Wood frame
- Parking
- Attached Garage
- Parking spaces
- 4
Appliances & services
- Appliances
- Refrigerator, Gas stove(s), Dishwasher, Microwave Range Hood Combo, Garage door opener, Washer & Dryer
- Zoning description
- R1
Location
Listed by First Place Realty. Information is believed reliable but should be independently verified. Measurements and availability may change.
Before you arrange a viewing
104 Hillcrest Avenue SW, Airdrie (MLS® A2359055): the current listing reports construction year 2016; 4 listed parking spaces; listed living area 2,517 sq ft.
Does the layout fit the way you plan to use it?
Compare the rooms and entrances with your needs. If you plan to change a room or create separate accommodation, request existing plans and relevant approval records.
Which property documents should you request?
Ask for available floor plans, inclusion details and dated records for renovations and major systems. Where an association applies, request its current documents and recurring-charge details.
Explore estimated mortgage payments
Start with the asking price and adjust the assumptions to compare principal-and-interest payments.
Conventional illustration with at least 20% down, Canadian semi-annual compounding and a constant rate over the amortization. The starting 5% rate is an example, not a lender quote. Frequencies shown are standard, not accelerated. Excludes property taxes, home insurance, condo fees, mortgage insurance and closing costs. Actual lender calculations, eligibility and renewal rates may differ. Compare with the FCAC calculator.
Last updated · Last checked
104 Hillcrest Avenue SW
Hillcrest · Airdrie · Alberta
Asking price: 690,000 CAD
MLS® A2359055
Embrace refined living within this exceptional two-story detached home, nestled within the beautiful community of Hillcrest, Southwest Airdrie. Constructed with meticulous care and generous square feet, this FOUR-BEDROOM, ABOVE-GRADE residence presents a remarkable opportunity for discerning buyers seeking space, elegance, and tranquillity. An open floorplan flows seamlessly, highlighted by high ceilings and bathed in natural light streaming through vinyl windows, creating an airy and inviting atmosphere. Quartz countertops grace the kitchen, complemented by a convenient island and ample pantry storage, while laminate counters enhance functionality throughout. A double vanity elevates the master ensuite bathroom, featuring both a five-piece ensuite bath and a walk-in closet, ensuring ultimate comfort and privacy. Hardwood, carpet, and tile flooring provide warmth and sophistication underfoot, while recessed lighting illuminates every corner. Four bedrooms above grade offer restful retreats, including one adorned with an ensuite bathroom and walk-in closet. Beyond the interior, discover a deck and front porch, inviting outdoor enjoyment, and a rectangular lot spanning over 4000 square feet that backs onto park/green space, providing serene views and low maintenance landscaping. With four garage spaces for secure parking and convenient upper level laundry facilities, this home is exceptionally well equipped for modern living. A gas fireplace, complete with mantle and stone accents, provides cozy ambiance, while the unfinished basement offers boundless potential for customization and expansion. Situated within a vibrant community boasting parks, playgrounds, schools, and shopping nearby, this residence represents a rare blend of luxury, convenience, and natural beauty. (id:68008)
- Property type
- Single Family
- Building type
- House
- Year built
- 2016
- Parking spaces
- 4
- Neighbourhood
- Hillcrest
- Postal code
- T4B4C8
- Living area
- 2,517 sq ft
- Lot size
- 385 square meters
- Ownership / common interest
- Freehold
- Heating
- Forced air, Natural gas
- Cooling
- None
- Parking
- Attached Garage
Listed by First Place Realty. Information is believed reliable but should be independently verified. Measurements and availability may change.
AlbertaSell · eXp Realty · info@albertasell.com
https://www.albertasell.com/listing/30529903
MLS® and REALTOR® are trademarks of CREA.