Asking price: 415,000 CAD
#424 11074 ELLERSLIE RD SW
Edmonton · Alberta
MLS® E4516996 · Active · Single Family
Property photographs
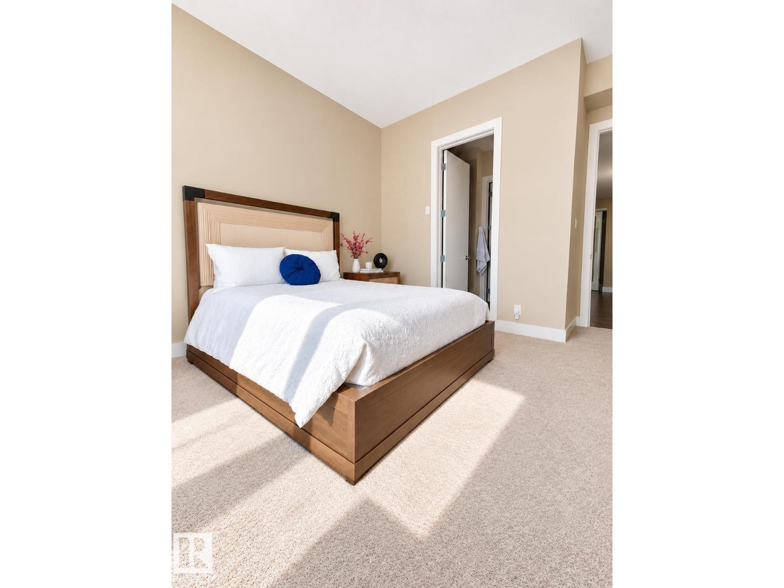
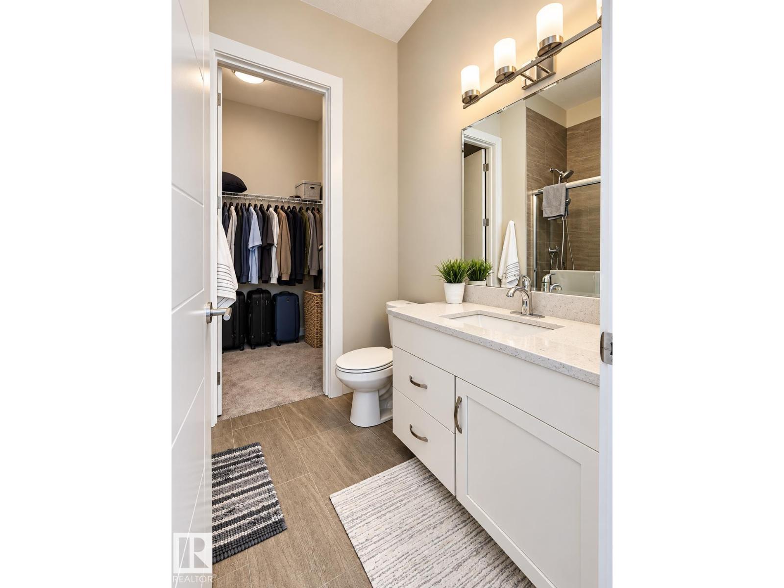
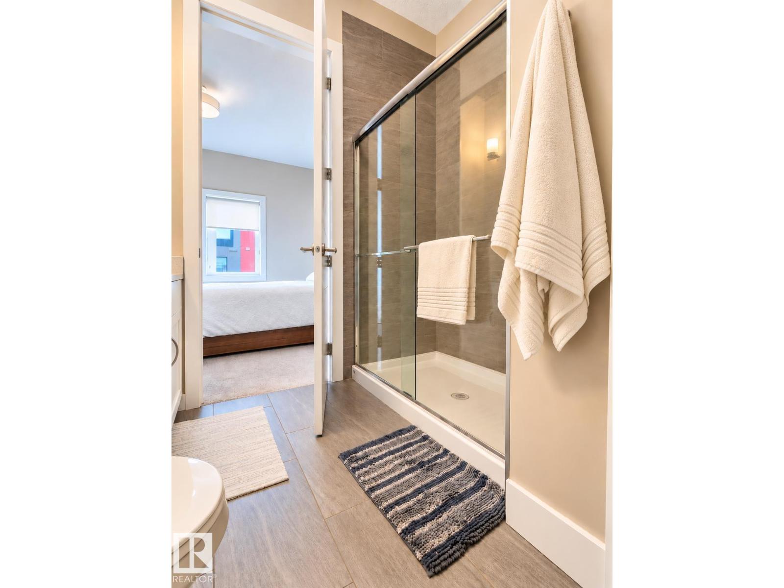
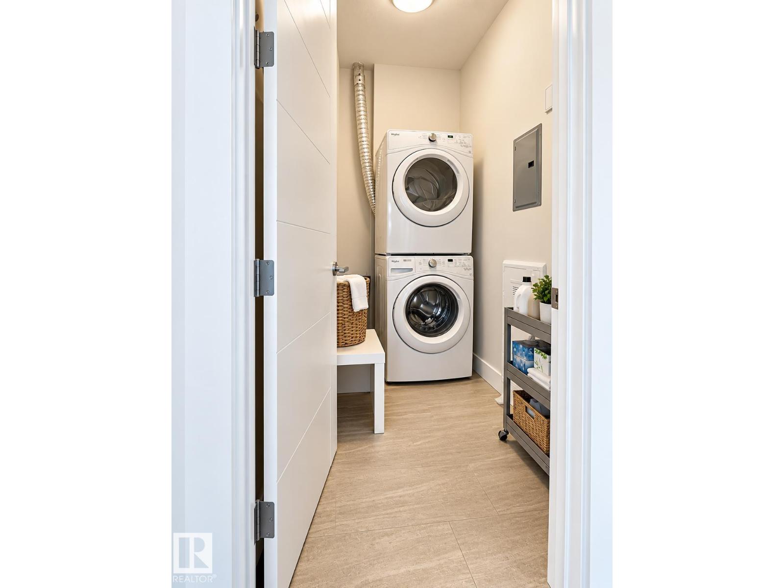
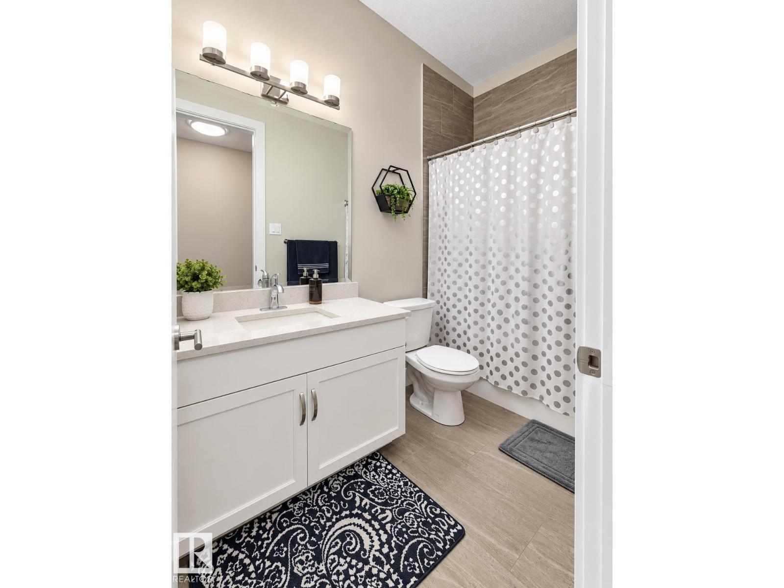
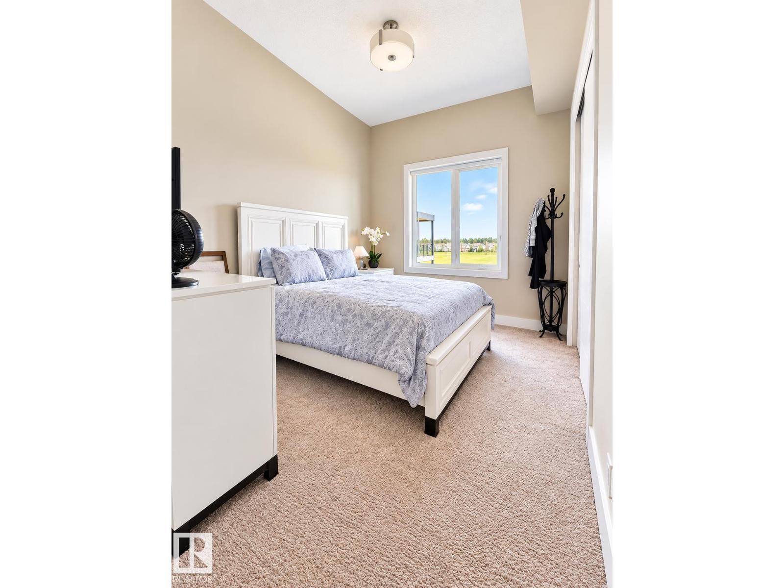
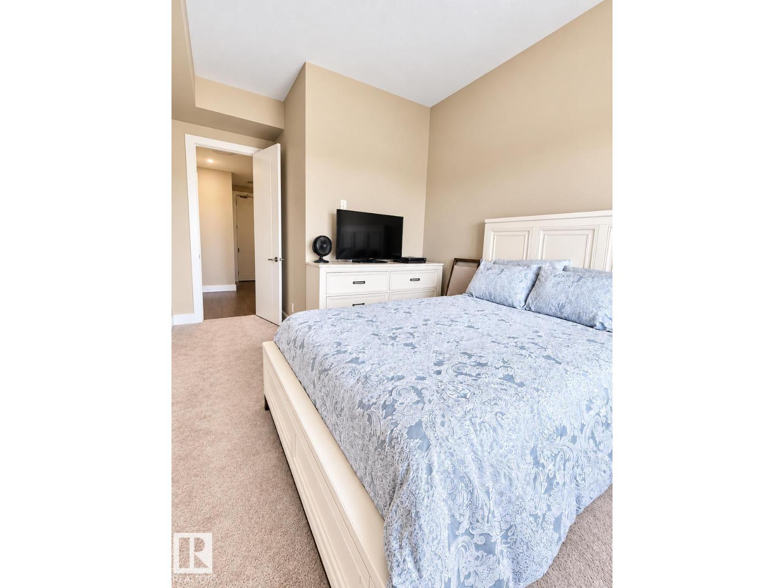
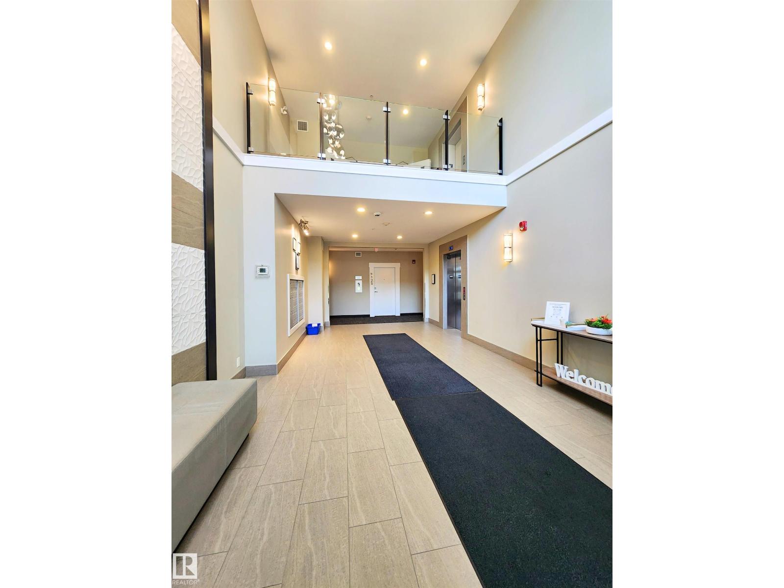
Listing at a glance
#424 11074 ELLERSLIE RD SW, Edmonton. Single Family. MLS® E4516996. Asking price: 415,000 CAD
- Asking price
- 415,000 CAD
- Property category
- Single Family
- Property type
- Single Family
- Building type
- Apartment
- MLS®
- E4516996
- Bedrooms
- 2
- Bathrooms
- 2
- Listed living area
- 1,277 sq ft
- Year built
- 2017
- Parking features
- Underground, Indoor, Parkade, Stall, Heated Garage
- Basement
- None
About this property
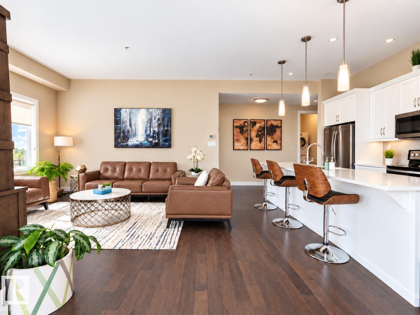
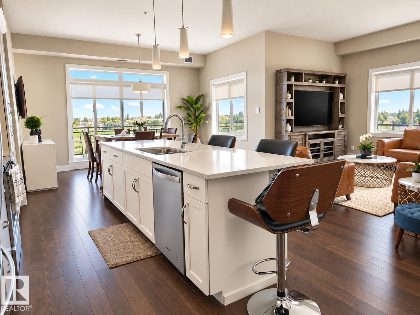
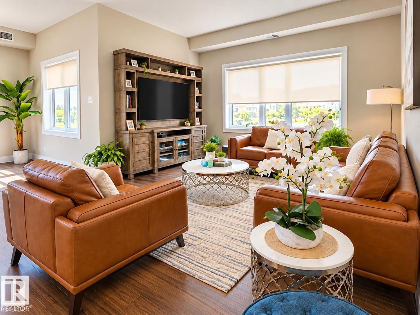
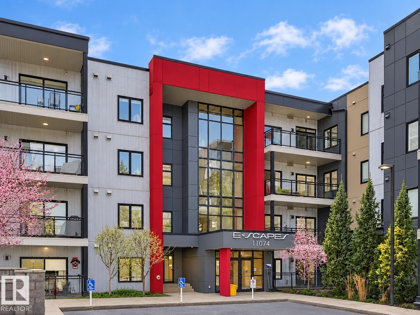
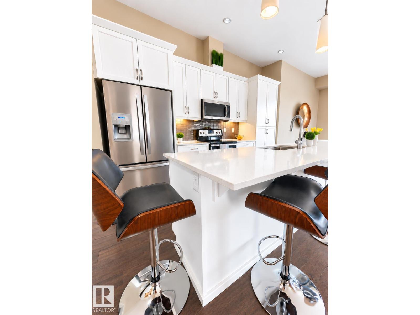
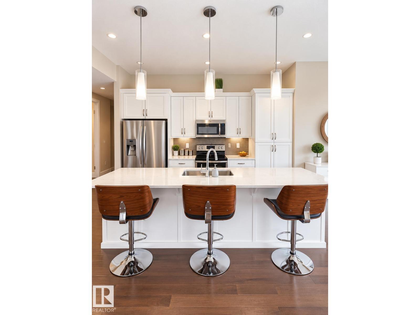
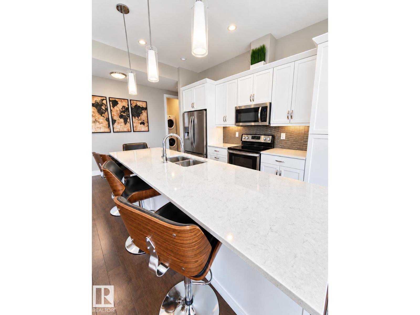
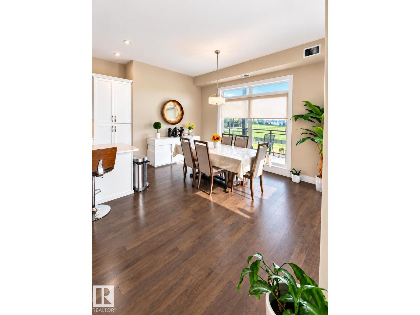
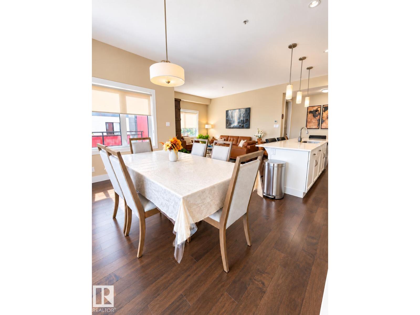
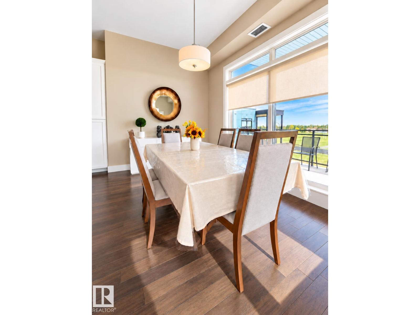
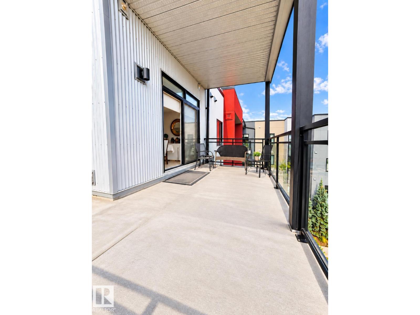
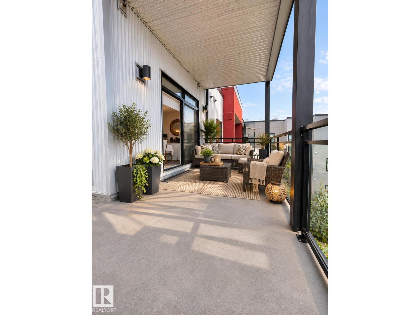
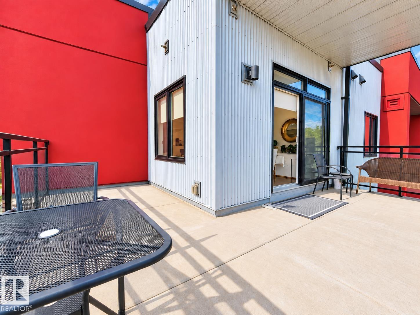
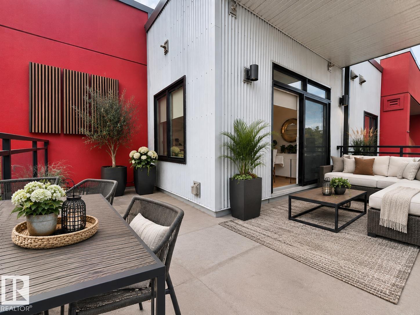
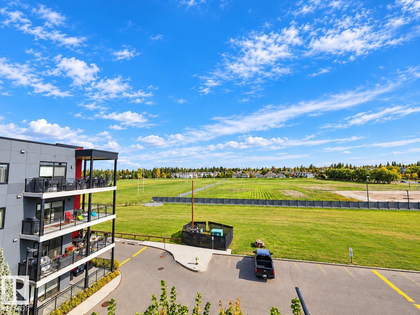
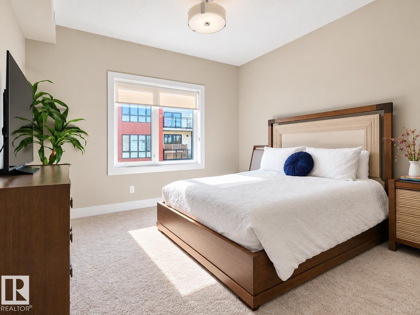
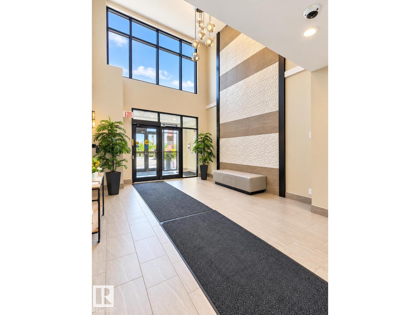
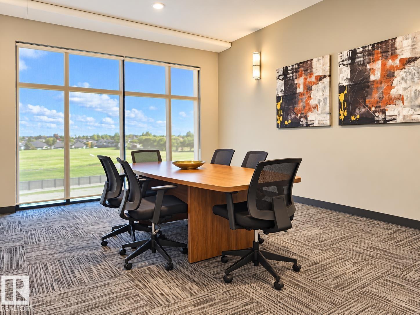
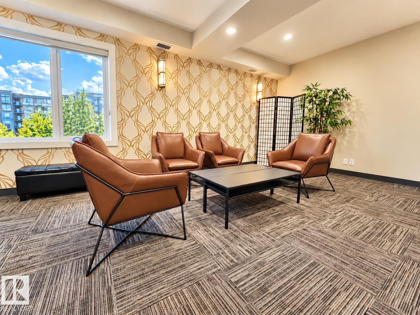
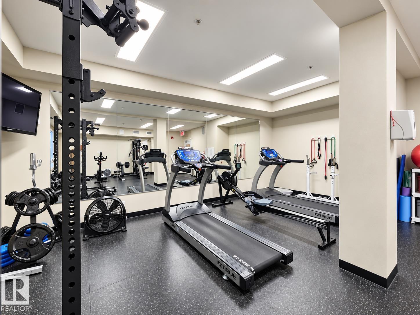
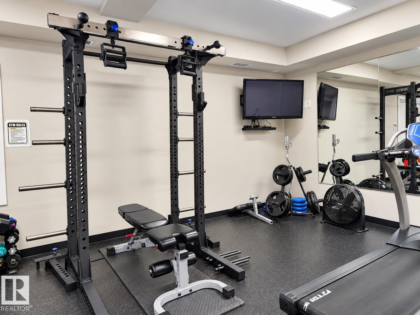
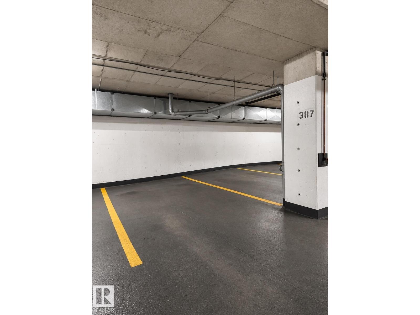
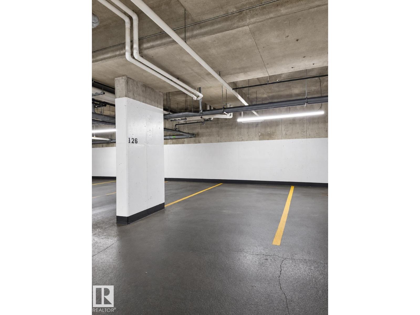
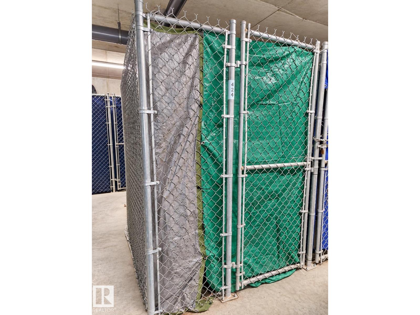
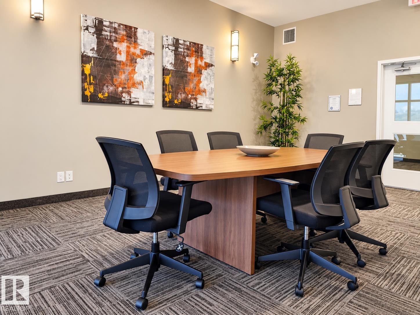
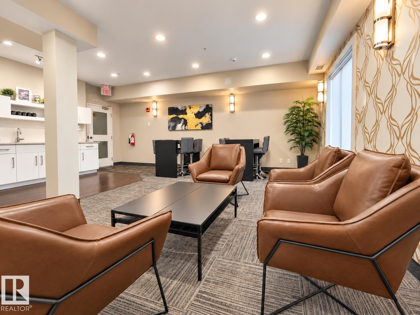
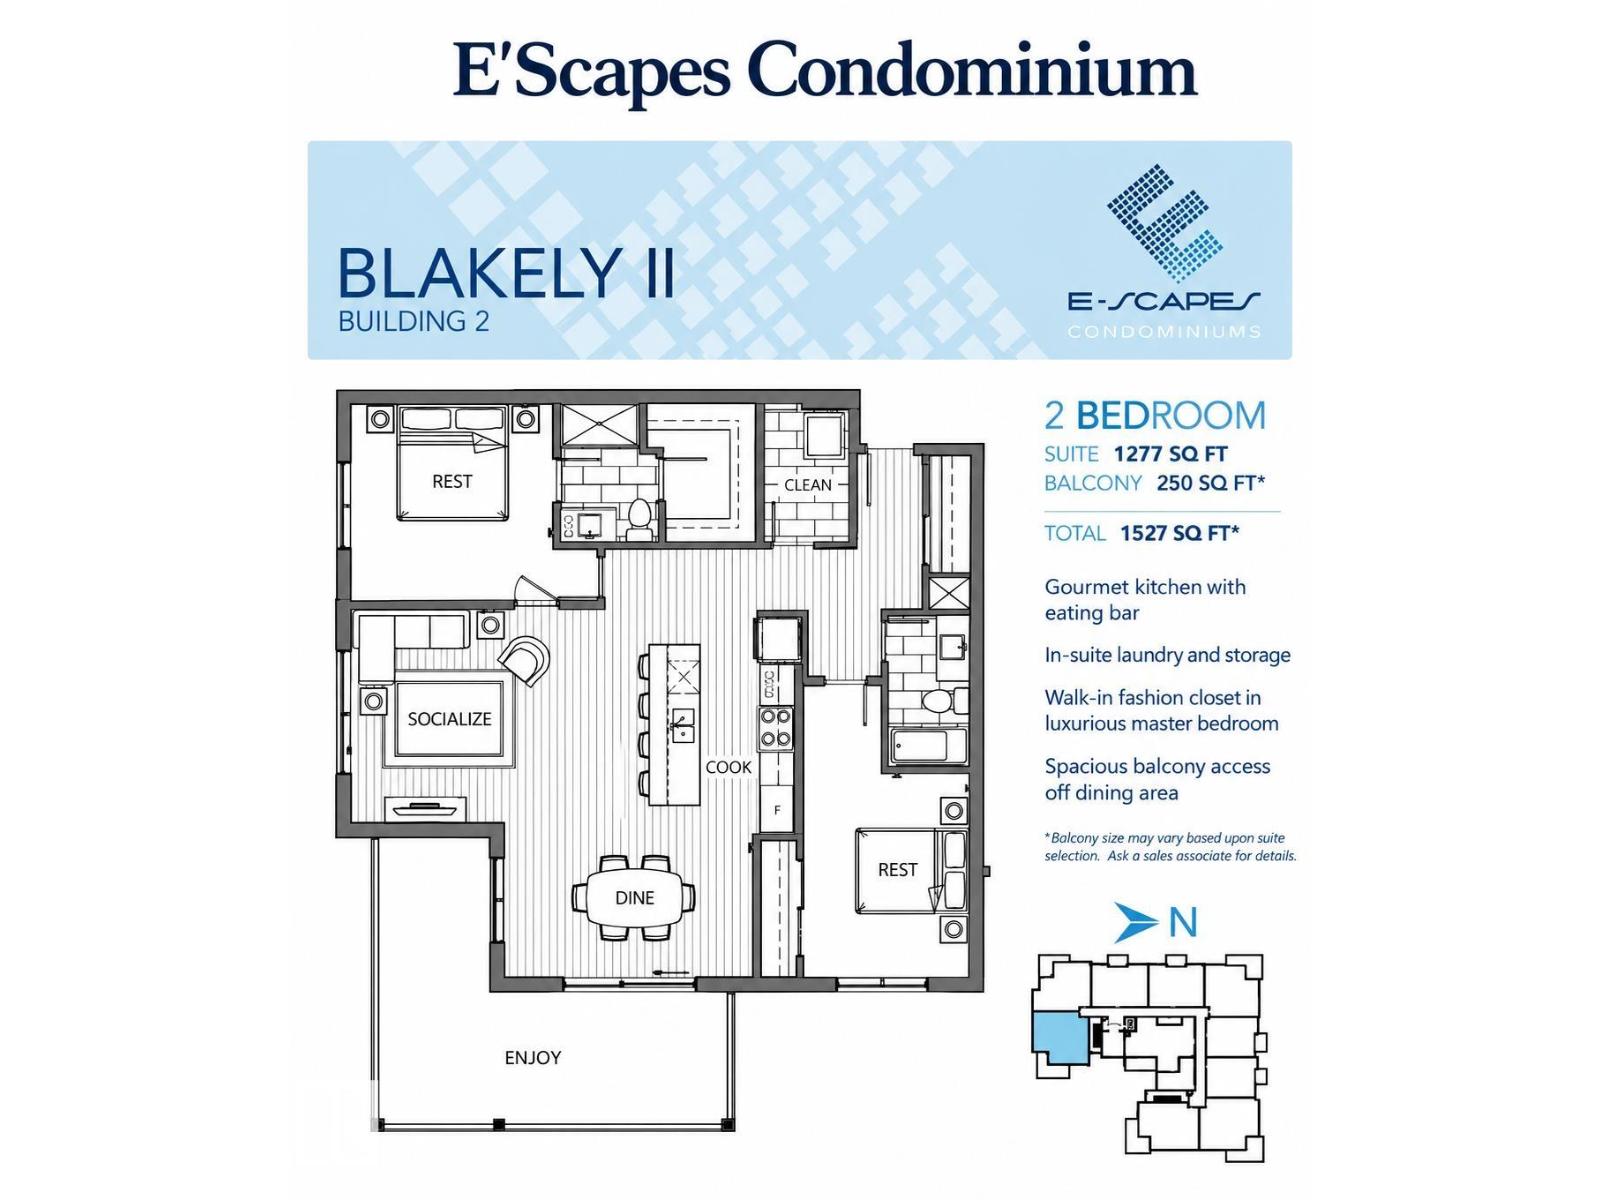
Exceptional PENTHOUSE LIVING! This bright and spacious 1,277 sq ft, 2 bedroom condo offers a rare combination of space, comfort and style. Soaring 10 ft ceilings, large windows and east-facing exposure fill the home with natural light. The open-concept layout features a beautiful kitchen with quartz countertops, quality cabinetry and plenty of room for entertaining, complemented by hardwood flooring and central air conditioning. Step outside to an approx. 250 sq ft balcony, perfect for relaxing or enjoying your morning coffee. Both bedrooms are generously sized and the home is truly move-in ready. Includes 2 TITLED underground parking stalls plus a storage unit. Building amenities include an exercise room, social room, billiards room, board room and guest suite - giving you options to stay active, connect with neighbours and welcome visitors. Move-in ready and thoughtfully suited to those seeking less upkeep, with plenty of room to feel at home. Some images are virtually staged. (id:68008)
Property summary
- Property type
- Single Family
- Building type
- Apartment
- Postal code
- T6W2C2
- Year built
- 2017
- Living area
- 1,277 sq ft
- Ownership / common interest
- Condo/Strata
Bedrooms & bathrooms
- Bedrooms
- 2
- Bathrooms
- 2
Heating & cooling
- Heating
- Coil Fan
- Cooling
- Central air conditioning
Building & parking
- Basement
- None
- Foundation
- Roof
- Construction
- Parking
- Underground, Indoor, Parkade, Stall, Heated Garage
Appliances & services
- Appliances
- Washer, Refrigerator, Dishwasher, Stove, Dryer, Microwave Range Hood Combo, Window Coverings, Garage door opener
Location
Listed by Royal Lepage Arteam Realty. Information is believed reliable but should be independently verified. Measurements and availability may change.
Before you arrange a viewing
#424 11074 ELLERSLIE RD SW, Edmonton (MLS® E4516996): the current listing reports construction year 2017; listed living area 1,277 sq ft.
Does the layout fit the way you plan to use it?
Compare the rooms and entrances with your needs. If you plan to change a room or create separate accommodation, request existing plans and relevant approval records.
Which property documents should you request?
Ask for available floor plans, inclusion details and dated records for renovations and major systems. Where an association applies, request its current documents and recurring-charge details.
Explore estimated mortgage payments
Start with the asking price and adjust the assumptions to compare principal-and-interest payments.
Conventional illustration with at least 20% down, Canadian semi-annual compounding and a constant rate over the amortization. The starting 5% rate is an example, not a lender quote. Frequencies shown are standard, not accelerated. Excludes property taxes, home insurance, condo fees, mortgage insurance and closing costs. Actual lender calculations, eligibility and renewal rates may differ. Compare with the FCAC calculator.
Last updated · Last checked
#424 11074 ELLERSLIE RD SW
Edmonton · Alberta
Asking price: 415,000 CAD
MLS® E4516996
Exceptional PENTHOUSE LIVING! This bright and spacious 1,277 sq ft, 2 bedroom condo offers a rare combination of space, comfort and style. Soaring 10 ft ceilings, large windows and east-facing exposure fill the home with natural light. The open-concept layout features a beautiful kitchen with quartz countertops, quality cabinetry and plenty of room for entertaining, complemented by hardwood flooring and central air conditioning. Step outside to an approx. 250 sq ft balcony, perfect for relaxing or enjoying your morning coffee. Both bedrooms are generously sized and the home is truly move-in ready. Includes 2 TITLED underground parking stalls plus a storage unit. Building amenities include an exercise room, social room, billiards room, board room and guest suite - giving you options to stay active, connect with neighbours and welcome visitors. Move-in ready and thoughtfully suited to those seeking less upkeep, with plenty of room to feel at home. Some images are virtually staged. (id:68008)
- Property type
- Single Family
- Building type
- Apartment
- Year built
- 2017
- Postal code
- T6W2C2
- Living area
- 1,277 sq ft
- Ownership / common interest
- Condo/Strata
- Heating
- Coil Fan
- Cooling
- Central air conditioning
- Parking
- Underground, Indoor, Parkade, Stall, Heated Garage
Listed by Royal Lepage Arteam Realty. Information is believed reliable but should be independently verified. Measurements and availability may change.
AlbertaSell · eXp Realty · info@albertasell.com
https://www.albertasell.com/listing/30529835
MLS® and REALTOR® are trademarks of CREA.