Asking price: 455,000 CAD
5403 Rundleview Road NE
Rundle · Calgary · Alberta
MLS® A2359518 · Active · Single Family
Property photographs
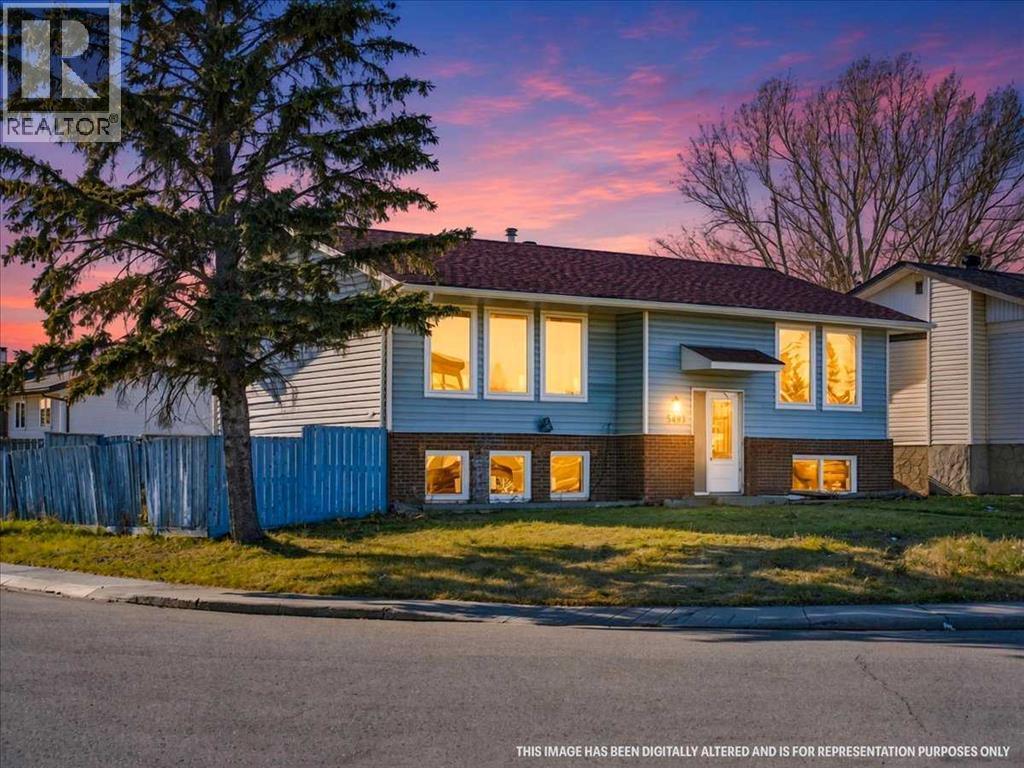
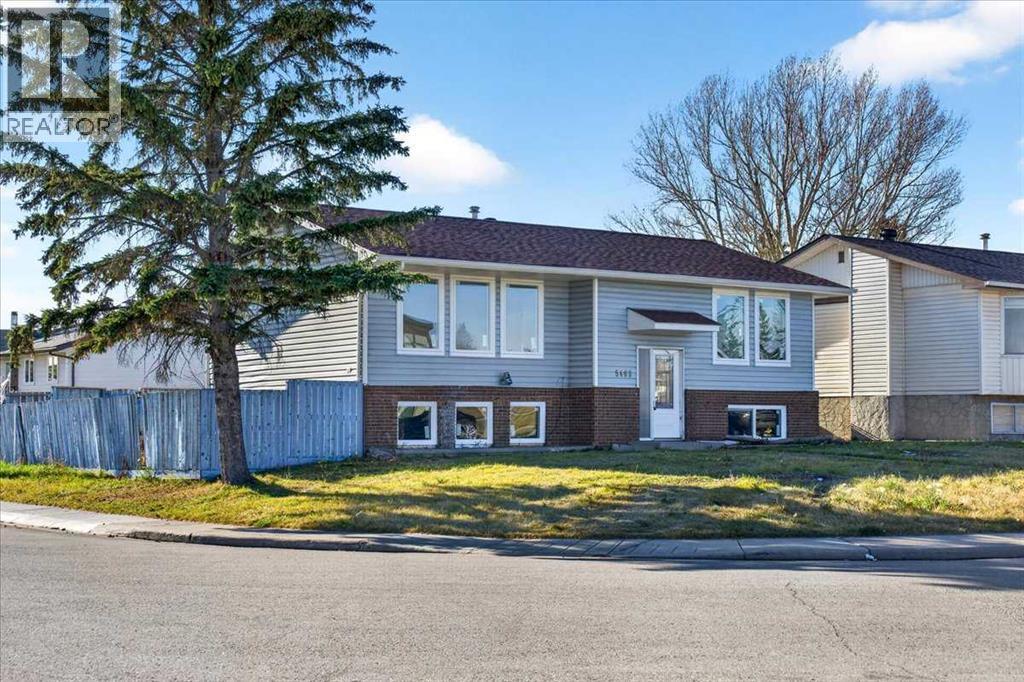
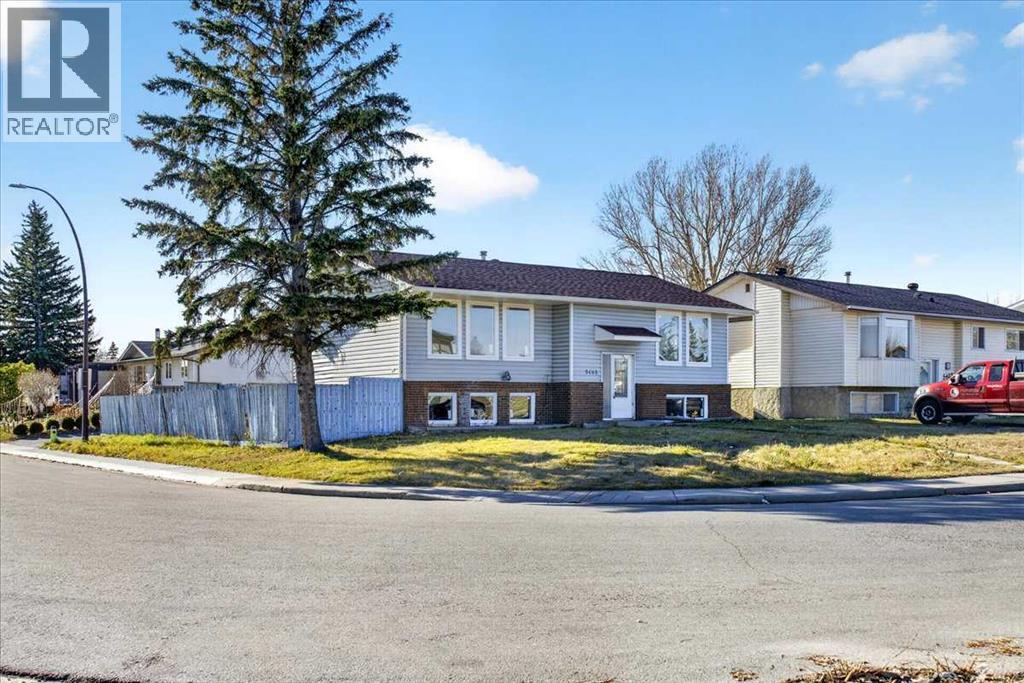
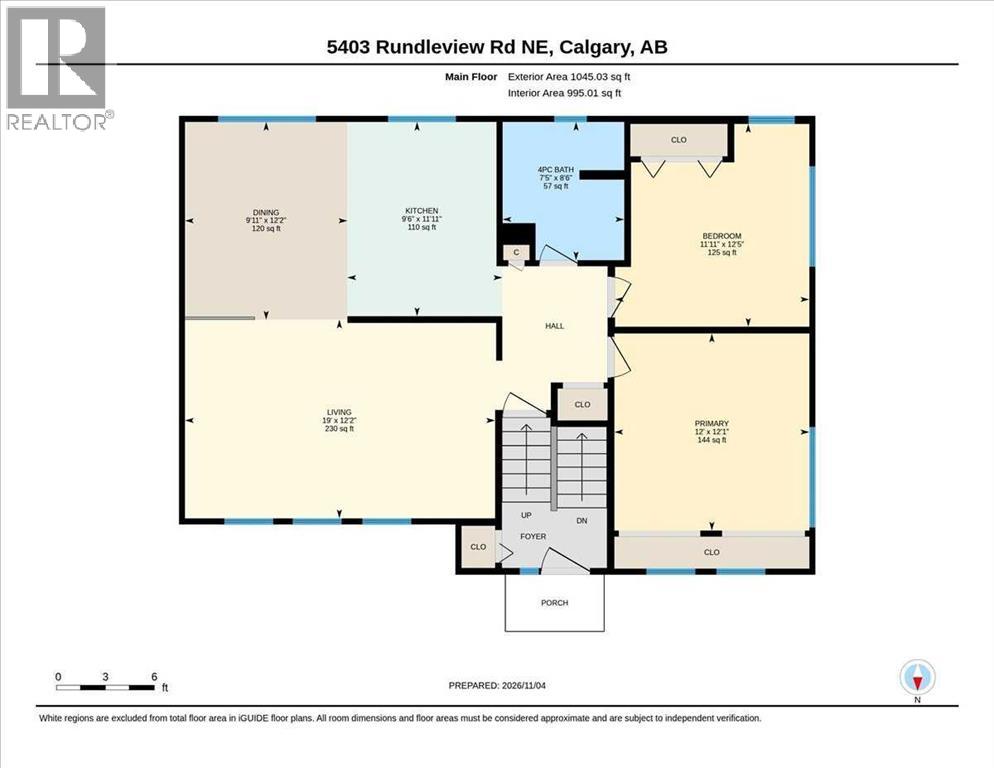
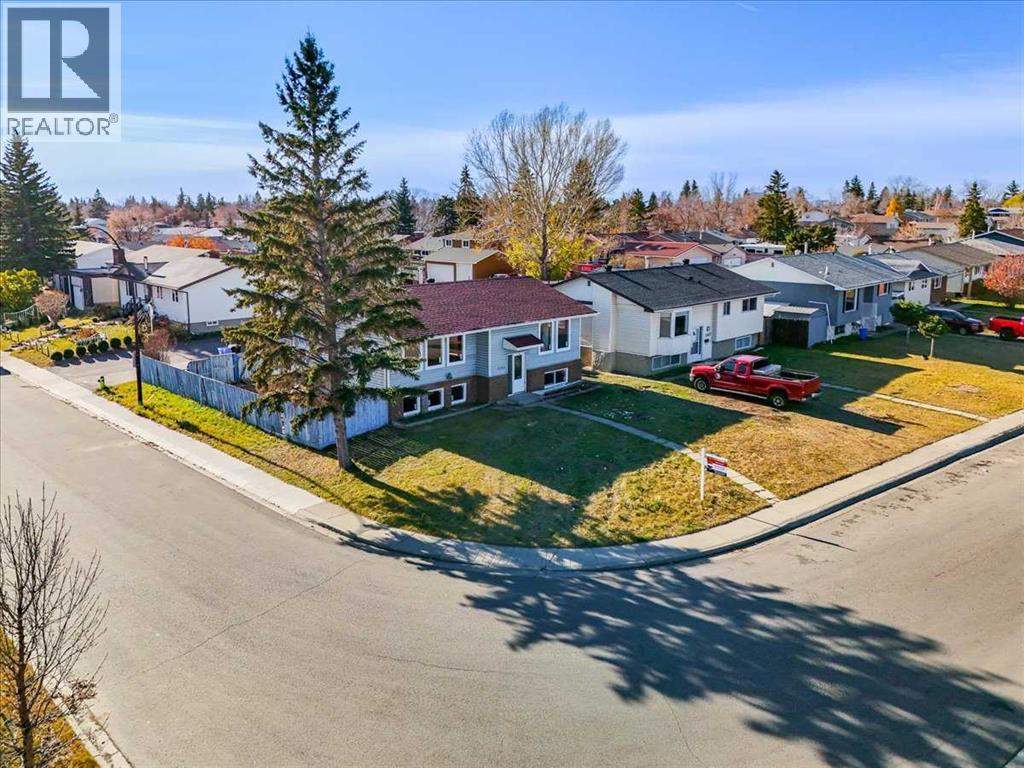
Listing at a glance
5403 Rundleview Road NE, Calgary. Single Family. MLS® A2359518. Asking price: 455,000 CAD
- Asking price
- 455,000 CAD
- Property category
- Single Family
- Property type
- Single Family
- Building type
- House
- MLS®
- A2359518
- Bedrooms
- 4
- Bathrooms
- 2
- Partial bathrooms
- 0
- Listed living area
- 1,045 sq ft
- Listed lot area
- 535 square meters
- Year built
- 1974
- Parking spaces
- 4
- Parking features
- Parking Pad
- Basement
- Partially finished, Full, Separate entrance, Walk-up
About this property
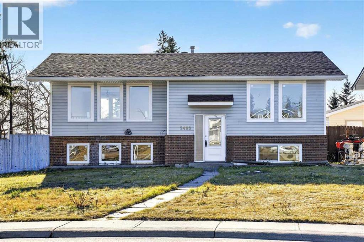
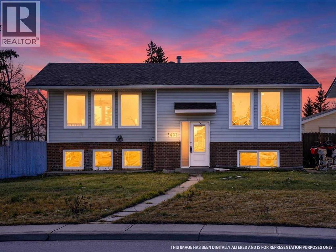
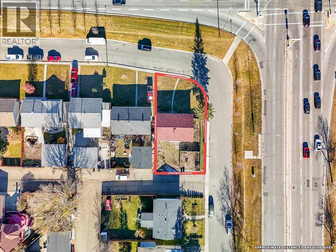
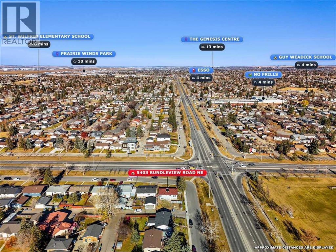
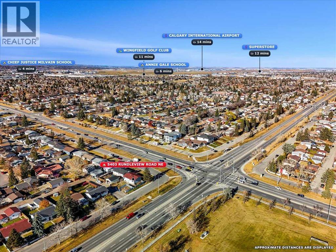
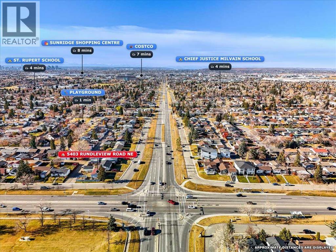
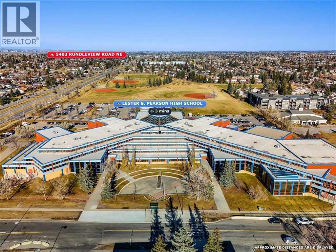
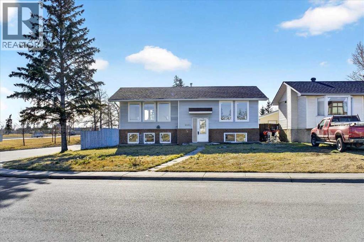
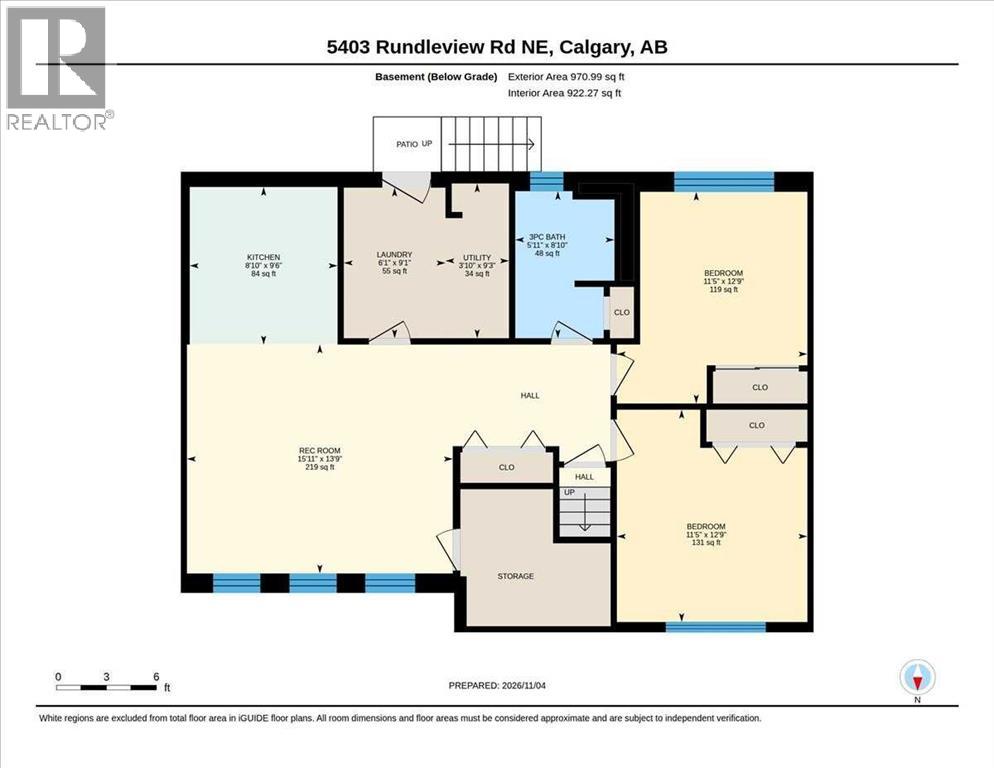
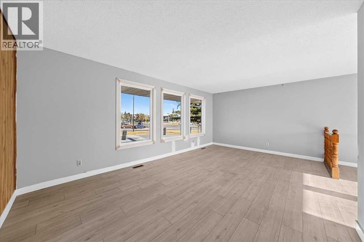
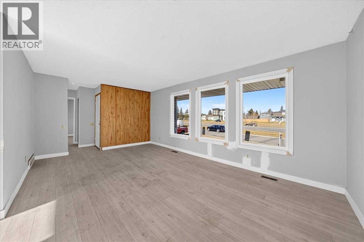
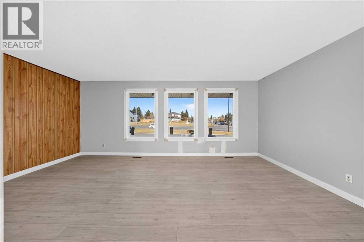
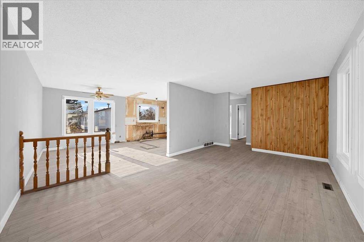
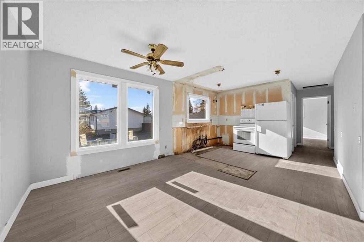
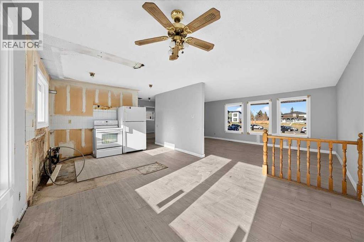
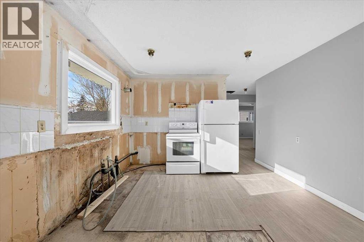
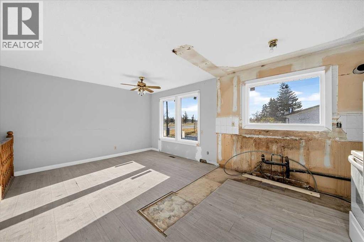
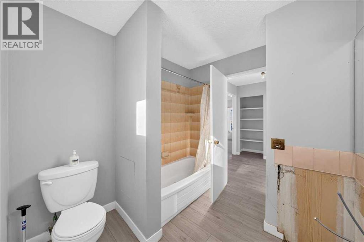
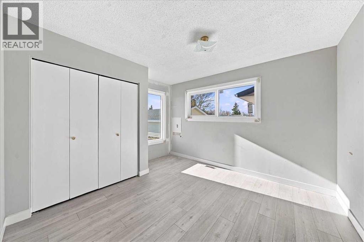
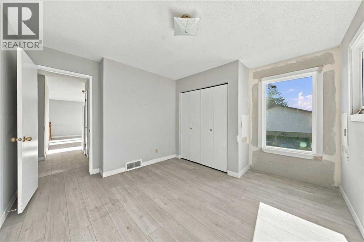
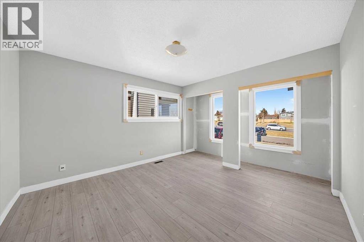
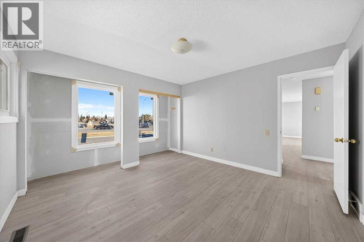
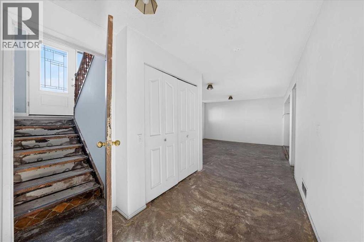
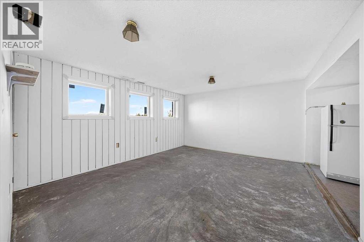
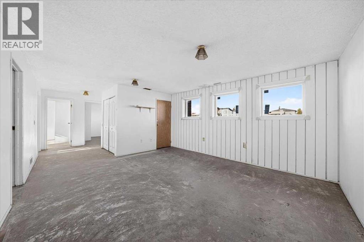
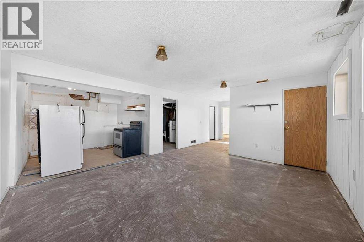
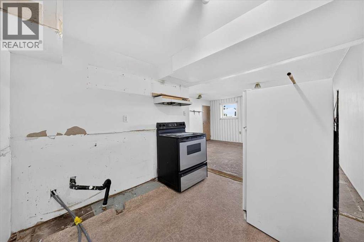
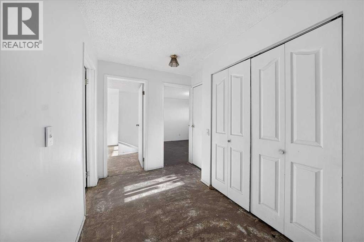
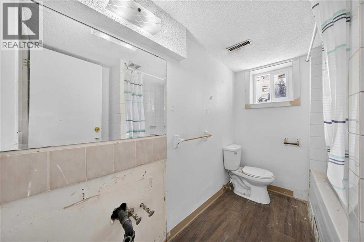
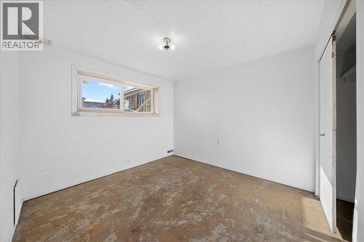
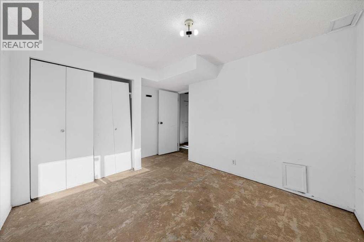
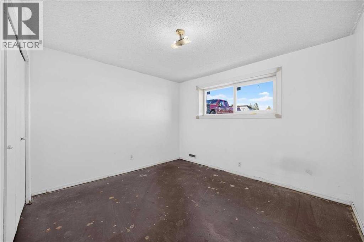
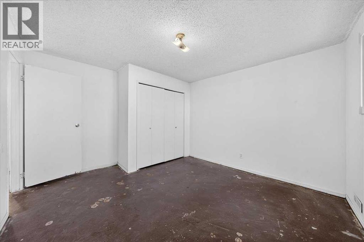
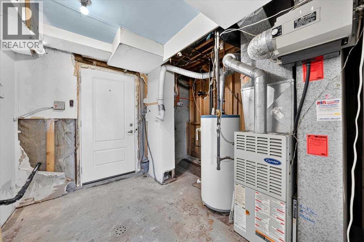
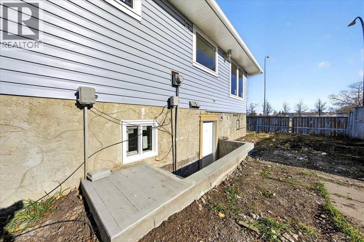
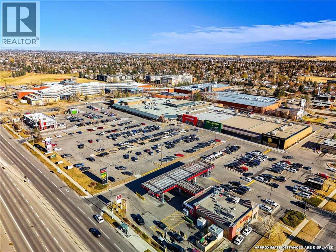
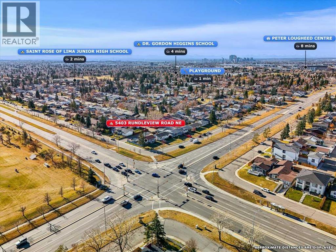
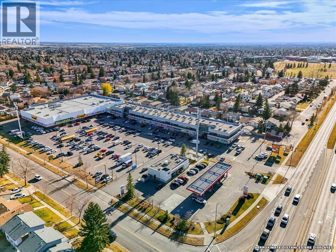
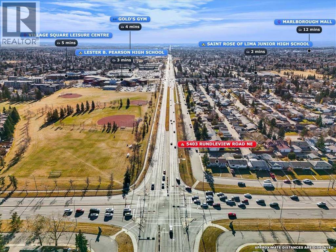
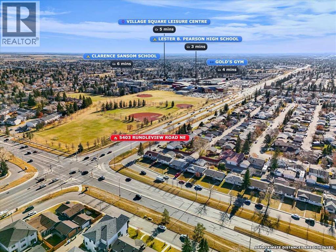
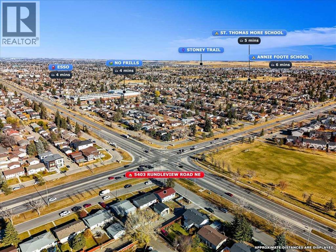
**OPEN HOUSE: SUNDAY (NOV 22) 3:30pm To 5:30pm**PRICED $40,000 BELOW PREVIOUS ASKING PRICE! Here’s your opportunity to complete the renovations, unlock this property’s full potential, and build some serious sweat equity! Whether you're a savvy investor looking for your next flip or a buyer ready to create your dream home, this is an opportunity you won’t want to miss! RARE OPPORTUNITY FOR RENOVATORS, BUILDERS, INVESTORS & DAYCARE OPERATORS! Situated on a HUGE CORNER LOT in the established community of Rundle, this property offers outstanding potential in a prime, convenient location close to schools, shopping, parks, transit and everyday amenities! APPROVED DEVELOPMENT PERMIT (DP) FOR DAYCARE USE ALREADY IN PLACE, with partial conversion work completed—an exciting opportunity for daycare operators and entrepreneurs looking to establish their business. Alternatively, renovators and investors can transform this property into a beautiful family home or explore the potential for a LEGAL BASEMENT SUITE to generate additional rental income, subject to City approvals. The home offers approximately 1,045 SQ. FT. ABOVE GRADE, featuring 2 bedrooms, a full bathroom, spacious living and dining areas, and a kitchen. The Partially finished basement provides 2 additional bedrooms, a full bathroom, kitchen area, recreation room, laundry and a NEW SIDE ENTRANCE WITH WALK-UP ACCESS. Several important upgrades have already been completed, including NEW WINDOWS THROUGHOUT, NEW ROOF SHINGLES AND A NEW BASEMENT SIDE ENTRY. The generous corner lot provides additional flexibility for future improvements or redevelopment possibilities, subject to applicable municipal requirements. Whether you're looking for your next renovation project, an investment property, a potential income-generating home or a daycare business location, this property offers multiple possibilities! PROPERTY SOLD AS IS, WHERE IS. Approved DP and related documents available for review to serious buyers. Buyers to complet e their own due diligence regarding permits, zoning, property condition and intended use. VIRTUAL TOUR AVAILABLE! DON'T MISS THIS UNIQUE OPPORTUNITY—BOOK YOUR PRIVATE SHOWING TODAY! (id:68008)
Property summary
- Property type
- Single Family
- Building type
- House
- Neighbourhood
- Rundle
- Postal code
- T1Y1J7
- Year built
- 1974
- Living area
- 1,045 sq ft
- Lot size
- 535 square meters
- Ownership / common interest
- Freehold
Bedrooms & bathrooms
- Bedrooms
- 4
- Above grade
- 2
- Below grade
- 2
- Bathrooms
- 2
- Partial bathrooms
- 0
Heating & cooling
- Heating
- Forced air
- Cooling
- None
Building & parking
- Basement
- Partially finished, Full, Separate entrance, Walk-up
- Foundation
- Poured Concrete
- Roof
- Construction
- Wood frame
- Parking
- Parking Pad
- Parking spaces
- 4
Appliances & services
- Appliances
- None
- Zoning description
- R-C1
Location
Listed by RE/MAX Real Estate (Mountain View). Information is believed reliable but should be independently verified. Measurements and availability may change.
Before you arrange a viewing
5403 Rundleview Road NE, Calgary (MLS® A2359518): the current listing reports construction year 1974; 4 listed parking spaces; listed living area 1,045 sq ft.
Does the layout fit the way you plan to use it?
Compare the rooms and entrances with your needs. If you plan to change a room or create separate accommodation, request existing plans and relevant approval records.
Which property documents should you request?
Ask for available floor plans, inclusion details and dated records for renovations and major systems. Where an association applies, request its current documents and recurring-charge details.
Explore estimated mortgage payments
Start with the asking price and adjust the assumptions to compare principal-and-interest payments.
Conventional illustration with at least 20% down, Canadian semi-annual compounding and a constant rate over the amortization. The starting 5% rate is an example, not a lender quote. Frequencies shown are standard, not accelerated. Excludes property taxes, home insurance, condo fees, mortgage insurance and closing costs. Actual lender calculations, eligibility and renewal rates may differ. Compare with the FCAC calculator.
Last updated · Last checked
5403 Rundleview Road NE
Rundle · Calgary · Alberta
Asking price: 455,000 CAD
MLS® A2359518
**OPEN HOUSE: SUNDAY (NOV 22) 3:30pm To 5:30pm**PRICED $40,000 BELOW PREVIOUS ASKING PRICE! Here’s your opportunity to complete the renovations, unlock this property’s full potential, and build some serious sweat equity! Whether you're a savvy investor looking for your next flip or a buyer ready to create your dream home, this is an opportunity you won’t want to miss! RARE OPPORTUNITY FOR RENOVATORS, BUILDERS, INVESTORS & DAYCARE OPERATORS! Situated on a HUGE CORNER LOT in the established community of Rundle, this property offers outstanding potential in a prime, convenient location close to schools, shopping, parks, transit and everyday amenities! APPROVED DEVELOPMENT PERMIT (DP) FOR DAYCARE USE ALREADY IN PLACE, with partial conversion work completed—an exciting opportunity for daycare operators and entrepreneurs looking to establish their business. Alternatively, renovators and investors can transform this property into a beautiful family home or explore the potential for a LEGAL BASEMENT SUITE to generate additional rental income, subject to City approvals. The home offers approximately 1,045 SQ. FT. ABOVE GRADE, featuring 2 bedrooms, a full bathroom, spacious living and dining areas, and a kitchen. The Partially finished basement provides 2 additional bedrooms, a full bathroom, kitchen area, recreation room, laundry and a NEW SIDE ENTRANCE WITH WALK-UP ACCESS. Several important upgrades have already been completed, including NEW WINDOWS THROUGHOUT, NEW ROOF SHINGLES AND A NEW BASEMENT SIDE ENTRY. The generous corner lot provides additional flexibility for future improvements or redevelopment possibilities, subject to applicable municipal requirements. Whether you're looking for your next renovation project, an investment property, a potential income-generating home or a daycare business location, this property offers multiple possibilities! PROPERTY SOLD AS IS, WHERE IS. Approved DP and related documents available for review to serious buyers. Buyers to complet e their own due diligence regarding permits, zoning, property condition and intended use. VIRTUAL TOUR AVAILABLE! DON'T MISS THIS UNIQUE OPPORTUNITY—BOOK YOUR PRIVATE SHOWING TODAY! (id:68008)
- Property type
- Single Family
- Building type
- House
- Year built
- 1974
- Parking spaces
- 4
- Neighbourhood
- Rundle
- Postal code
- T1Y1J7
- Living area
- 1,045 sq ft
- Lot size
- 535 square meters
- Ownership / common interest
- Freehold
- Heating
- Forced air
- Cooling
- None
- Parking
- Parking Pad
Listed by RE/MAX Real Estate (Mountain View). Information is believed reliable but should be independently verified. Measurements and availability may change.
AlbertaSell · eXp Realty · info@albertasell.com
https://www.albertasell.com/listing/30529672
MLS® and REALTOR® are trademarks of CREA.