Asking price: 474,900 CAD
3609 10A Avenue S
Lakeview · Lethbridge · Alberta
MLS® A2359051 · Active · Single Family
Property photographs
Listing at a glance
3609 10A Avenue S, Lethbridge. Single Family. MLS® A2359051. Asking price: 474,900 CAD
- Asking price
- 474,900 CAD
- Property category
- Single Family
- Property type
- Single Family
- Building type
- House
- MLS®
- A2359051
- Bedrooms
- 4
- Bathrooms
- 2
- Partial bathrooms
- 0
- Listed living area
- 1,441 sq ft
- Listed lot area
- 5,772 sq ft
- Year built
- 1961
- Parking spaces
- 3
- Parking features
- Detached Garage
- Basement
- Finished, Full
About this property
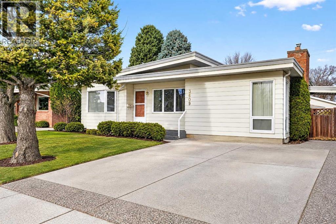
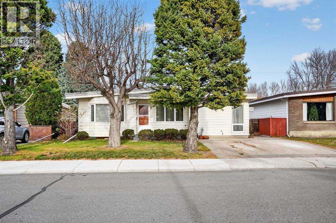
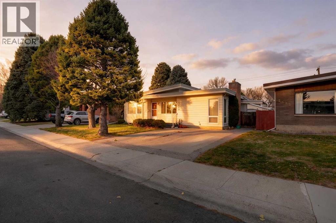
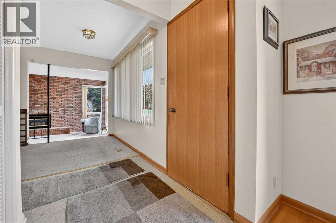
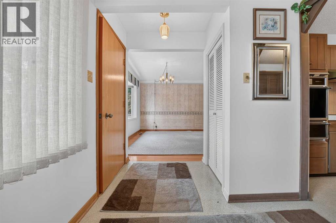
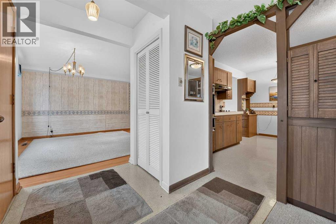
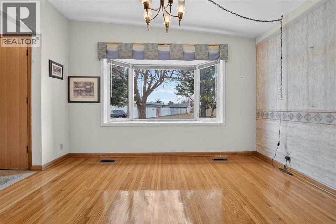
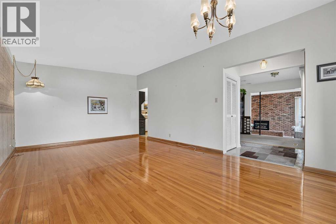
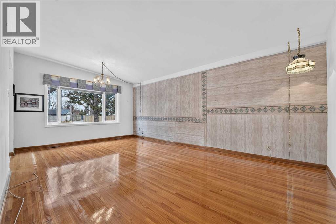
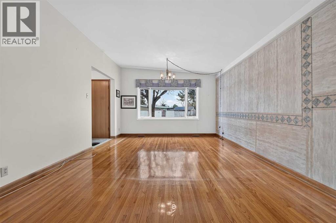
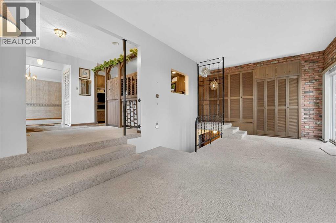
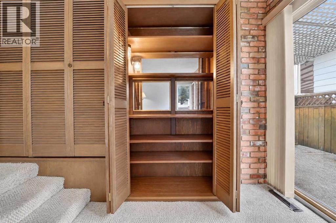
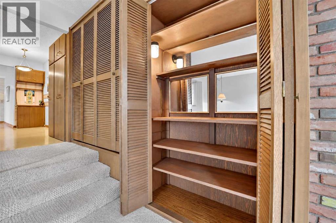
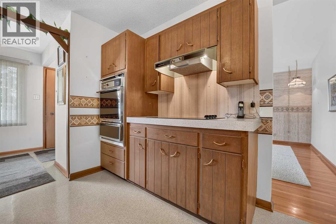
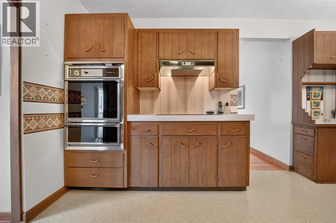
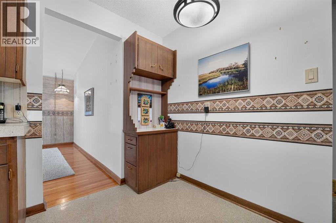
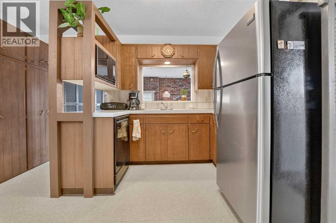
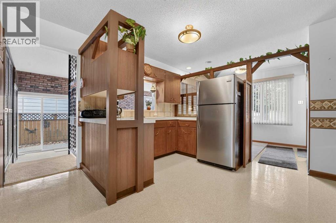
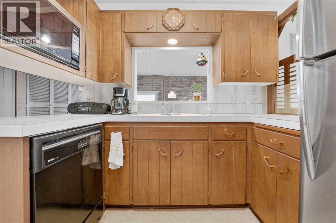
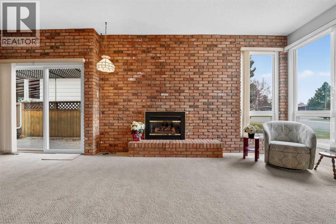
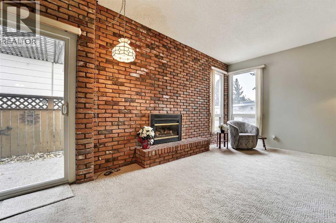
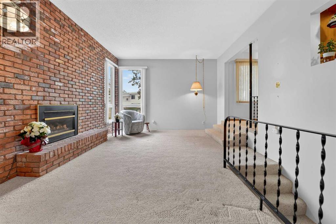
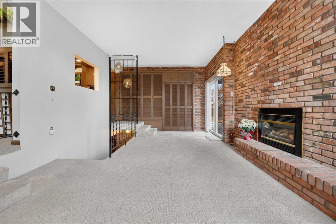
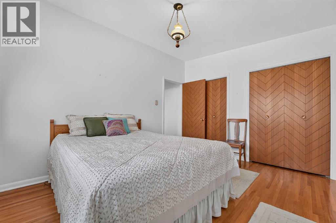
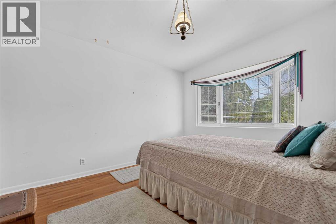
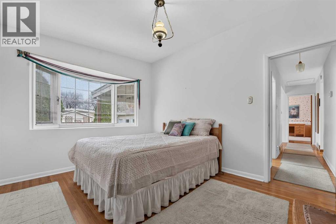
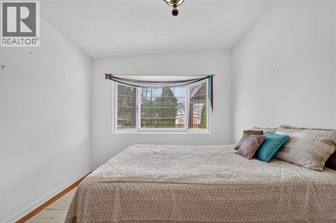
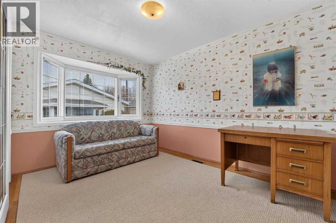
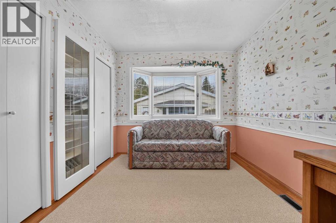
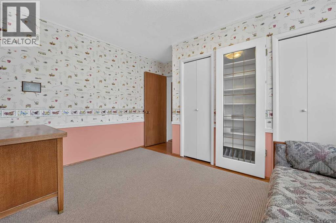
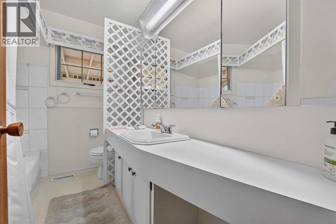
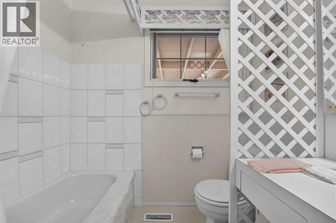
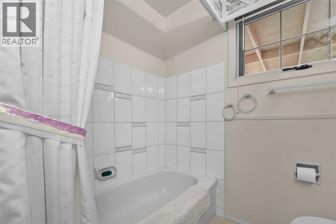
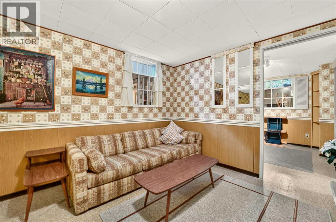
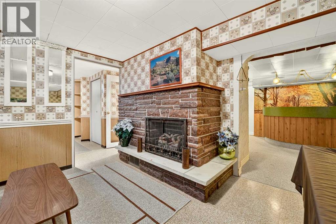
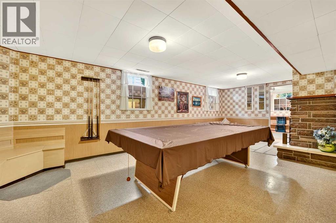
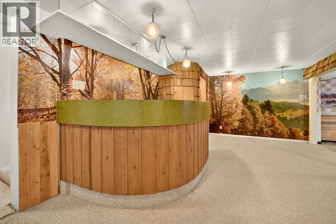
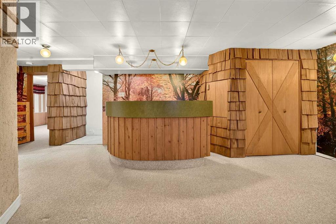
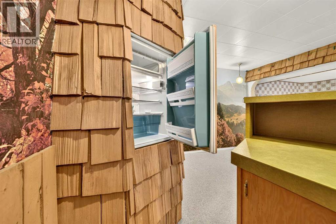
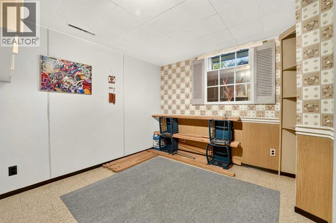
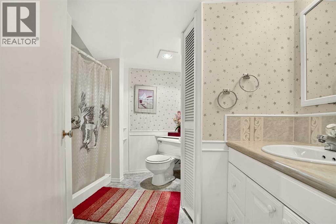
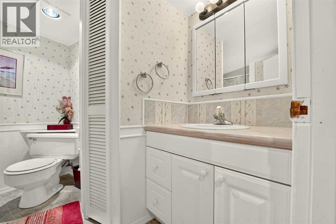
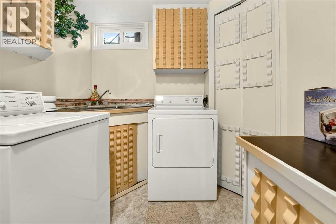
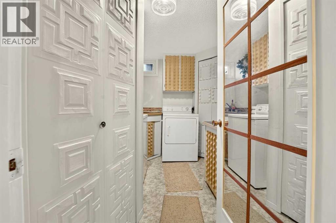
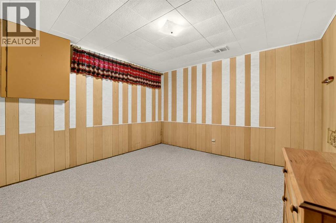
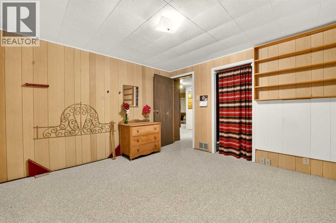
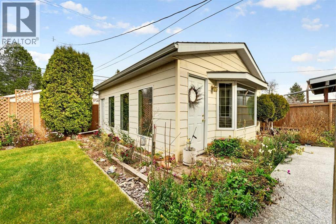
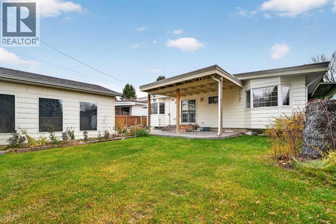
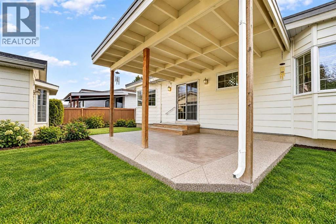
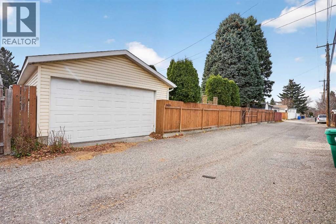
**FIRST TIME ON THE MARKET!** Welcome to 3609 10A Avenue S, a lovingly maintained, one-owner bungalow tucked away on a quiet cul-de-sac in the highly desirable Lakeview neighbourhood, just a block from Henderson Lake and the golf course! Built in early the 1960s and offering 1,441 sq. ft. above grade, this home is bursting with original character, unique architectural details, and pride of ownership throughout. Beautiful mature landscaping, a spacious concrete driveway with decorative exposed aggregate accents, and a charming front entrance create an inviting first impression.Inside, you'll find a functional and spacious layout featuring original hardwood flooring, two main-floor bedrooms and a full bathroom. The vintage kitchen showcases distinctive mid-century wood cabinetry, exceptionally well-kept appliances, and plenty of storage. A generous dining area provides ample room for family gatherings, while the sunken living room is a true standout, featuring extensive brickwork, a cozy gas fireplace, original built-in cabinetry, and sliding doors providing access to the side yard.Downstairs, the fully developed basement is an entertainer's dream! Step back in time with an incredible retro wet bar featuring vintage pendant lighting, unique wood accents, and a cleverly concealed refrigerator. The adjoining recreation room offers plenty of space for a pool table, custom built-in bench seating, and a second faux fireplace with a beautiful stone surround. You'll also find two additional rooms suitable for bedrooms or flexible living space, a second full bathroom, and a dedicated laundry room with a utility sink.Outside, the beautifully established backyard offers mature trees, attractive landscaping, a covered patio, and plenty of space to relax or entertain. A powered double detached garage provides excellent parking, storage, or workshop potential. Additional highlights include updated vinyl windows and convenient access to Henderson Lake, walking paths, parks, a nd recreational amenities.Whether you're drawn to the home's incredible retro charm or looking for a well-cared-for property to make your own, this is a rare opportunity to own a piece of Lakeview history. After more than six decades with the same family, this special property is ready for its next chapter. Don't miss your chance to make it yours! (id:68008)
Property summary
- Property type
- Single Family
- Building type
- House
- Neighbourhood
- Lakeview
- Postal code
- T1K0H5
- Year built
- 1961
- Living area
- 1,441 sq ft
- Lot size
- 5,772 sq ft
- Ownership / common interest
- Freehold
Bedrooms & bathrooms
- Bedrooms
- 4
- Above grade
- 2
- Below grade
- 2
- Bathrooms
- 2
- Partial bathrooms
- 0
Heating & cooling
- Heating
- Forced air
- Cooling
- Central air conditioning
Building & parking
- Stories
- 1
- Basement
- Finished, Full
- Foundation
- Poured Concrete
- Roof
- Construction
- Parking
- Detached Garage
- Parking spaces
- 3
Appliances & services
- Appliances
- Refrigerator, Cooktop - Electric, Dishwasher, Microwave, Hood Fan, Window Coverings, Washer & Dryer
- Zoning description
- R-L
Location
Listed by REAL BROKER. Information is believed reliable but should be independently verified. Measurements and availability may change.
Before you arrange a viewing
3609 10A Avenue S, Lethbridge (MLS® A2359051): the current listing reports construction year 1961; 3 listed parking spaces; listed living area 1,441 sq ft.
Does the layout fit the way you plan to use it?
Compare the rooms and entrances with your needs. If you plan to change a room or create separate accommodation, request existing plans and relevant approval records.
Which property documents should you request?
Ask for available floor plans, inclusion details and dated records for renovations and major systems. Where an association applies, request its current documents and recurring-charge details.
Explore estimated mortgage payments
Start with the asking price and adjust the assumptions to compare principal-and-interest payments.
Conventional illustration with at least 20% down, Canadian semi-annual compounding and a constant rate over the amortization. The starting 5% rate is an example, not a lender quote. Frequencies shown are standard, not accelerated. Excludes property taxes, home insurance, condo fees, mortgage insurance and closing costs. Actual lender calculations, eligibility and renewal rates may differ. Compare with the FCAC calculator.
Last updated · Last checked
3609 10A Avenue S
Lakeview · Lethbridge · Alberta
Asking price: 474,900 CAD
MLS® A2359051
**FIRST TIME ON THE MARKET!** Welcome to 3609 10A Avenue S, a lovingly maintained, one-owner bungalow tucked away on a quiet cul-de-sac in the highly desirable Lakeview neighbourhood, just a block from Henderson Lake and the golf course! Built in early the 1960s and offering 1,441 sq. ft. above grade, this home is bursting with original character, unique architectural details, and pride of ownership throughout. Beautiful mature landscaping, a spacious concrete driveway with decorative exposed aggregate accents, and a charming front entrance create an inviting first impression.Inside, you'll find a functional and spacious layout featuring original hardwood flooring, two main-floor bedrooms and a full bathroom. The vintage kitchen showcases distinctive mid-century wood cabinetry, exceptionally well-kept appliances, and plenty of storage. A generous dining area provides ample room for family gatherings, while the sunken living room is a true standout, featuring extensive brickwork, a cozy gas fireplace, original built-in cabinetry, and sliding doors providing access to the side yard.Downstairs, the fully developed basement is an entertainer's dream! Step back in time with an incredible retro wet bar featuring vintage pendant lighting, unique wood accents, and a cleverly concealed refrigerator. The adjoining recreation room offers plenty of space for a pool table, custom built-in bench seating, and a second faux fireplace with a beautiful stone surround. You'll also find two additional rooms suitable for bedrooms or flexible living space, a second full bathroom, and a dedicated laundry room with a utility sink.Outside, the beautifully established backyard offers mature trees, attractive landscaping, a covered patio, and plenty of space to relax or entertain. A powered double detached garage provides excellent parking, storage, or workshop potential. Additional highlights include updated vinyl windows and convenient access to Henderson Lake, walking paths, parks, a nd recreational amenities.Whether you're drawn to the home's incredible retro charm or looking for a well-cared-for property to make your own, this is a rare opportunity to own a piece of Lakeview history. After more than six decades with the same family, this special property is ready for its next chapter. Don't miss your chance to make it yours! (id:68008)
- Property type
- Single Family
- Building type
- House
- Year built
- 1961
- Parking spaces
- 3
- Neighbourhood
- Lakeview
- Postal code
- T1K0H5
- Living area
- 1,441 sq ft
- Lot size
- 5,772 sq ft
- Ownership / common interest
- Freehold
- Heating
- Forced air
- Cooling
- Central air conditioning
- Parking
- Detached Garage
Listed by REAL BROKER. Information is believed reliable but should be independently verified. Measurements and availability may change.
AlbertaSell · eXp Realty · info@albertasell.com
https://www.albertasell.com/listing/30529549
MLS® and REALTOR® are trademarks of CREA.