Asking price: 2,100,000 CAD
44 Heritage Lake Shores
Rural Foothills County · Alberta
MLS® A2359136 · Active · Single Family
Property photographs
Listing at a glance
44 Heritage Lake Shores, Rural Foothills County. Single Family. MLS® A2359136. Asking price: 2,100,000 CAD
- Asking price
- 2,100,000 CAD
- Property category
- Single Family
- Property type
- Single Family
- Building type
- House
- MLS®
- A2359136
- Bedrooms
- 3
- Bathrooms
- 3
- Partial bathrooms
- 1
- Listed living area
- 2,310 sq ft
- Listed lot area
- 13,507 sq ft
- Year built
- 2005
- Parking spaces
- 6
- Parking features
- Attached Garage
- Basement
- Finished, Full, Walk out
About this property
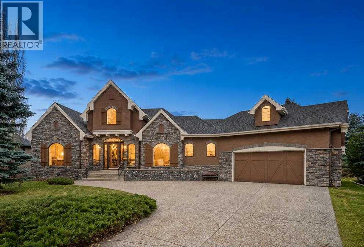
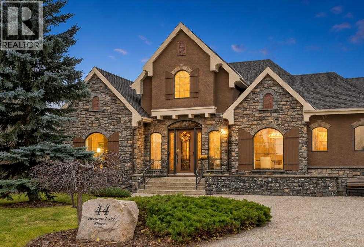
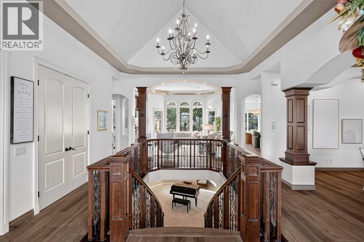
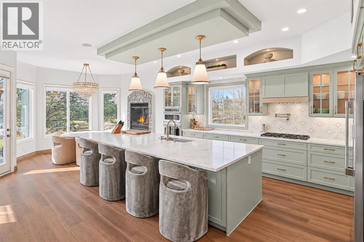
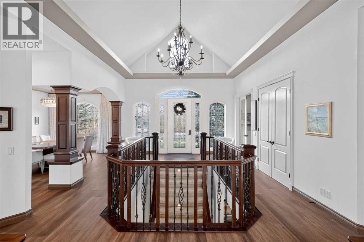
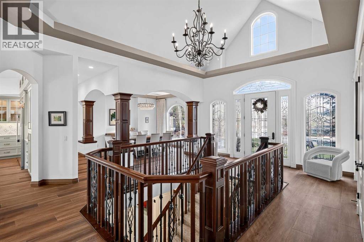
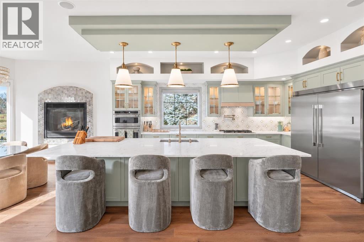
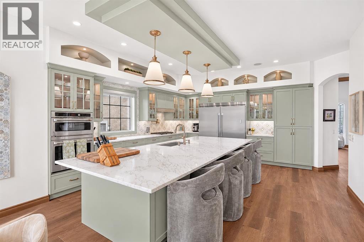
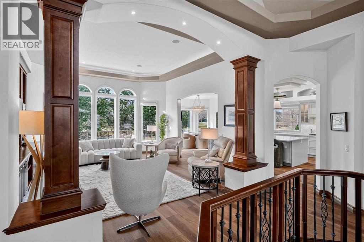
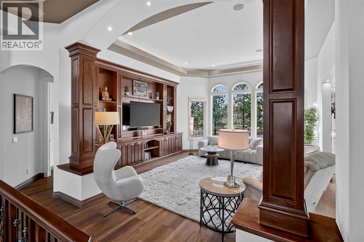
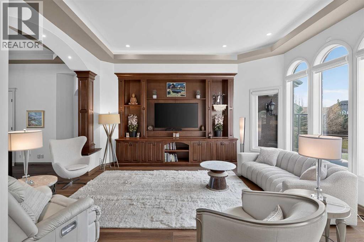
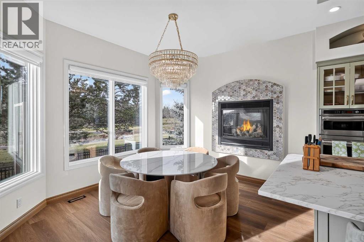
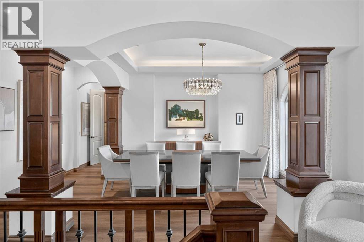
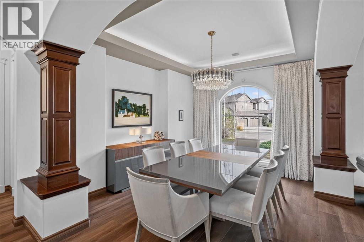
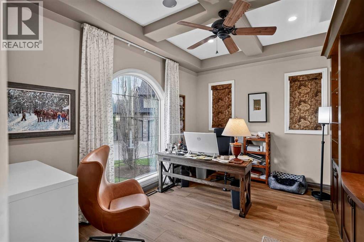
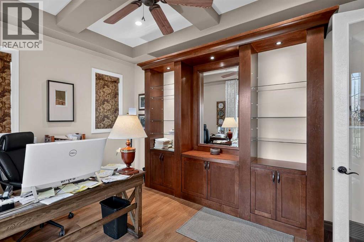
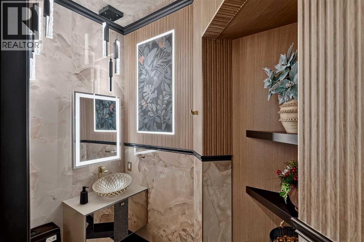
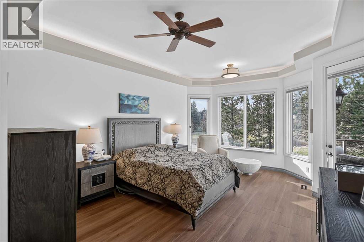
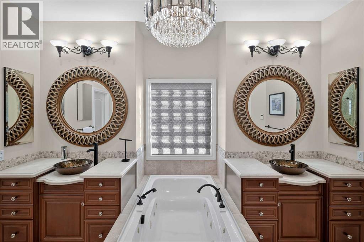
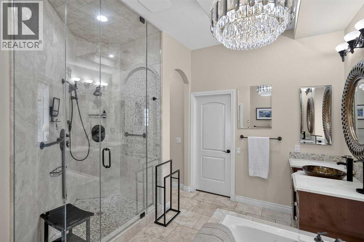
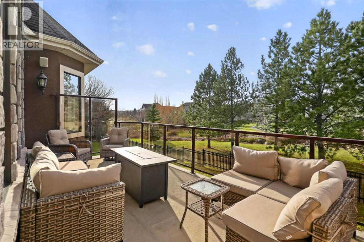
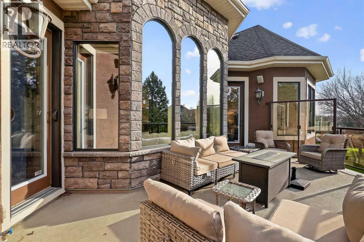
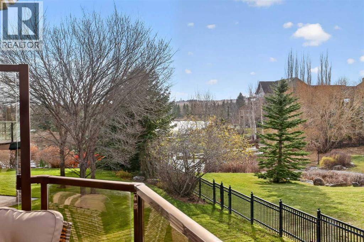
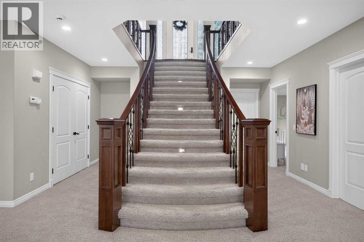
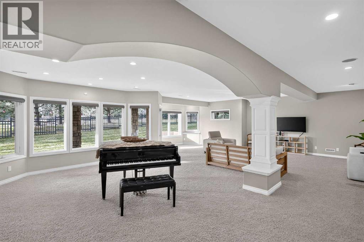
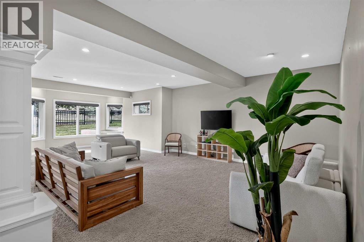
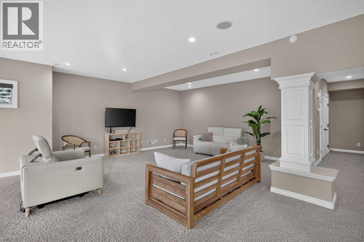
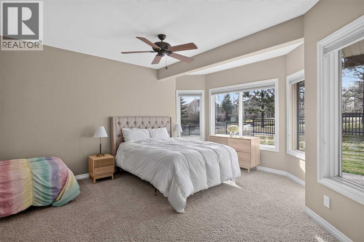
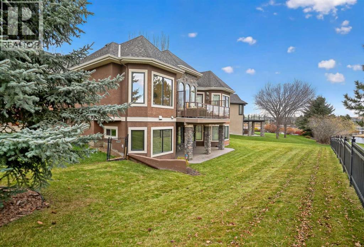
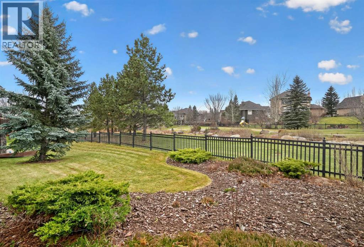
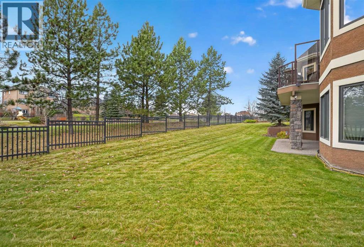
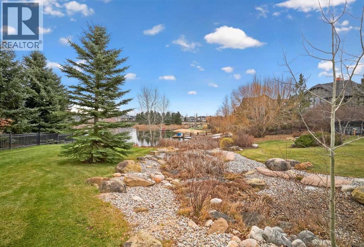
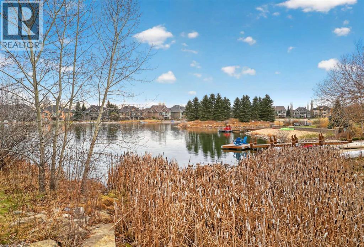
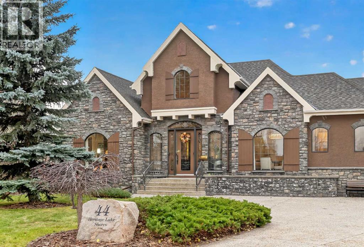
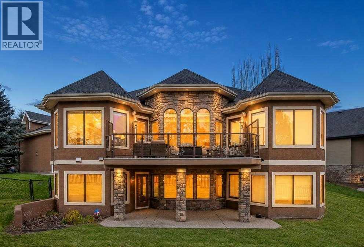
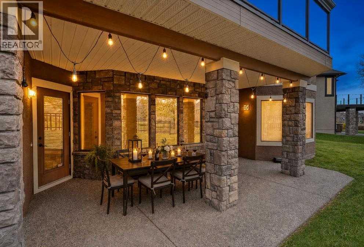
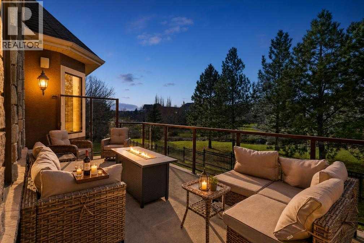
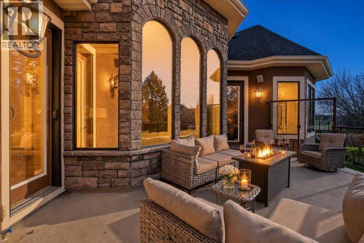
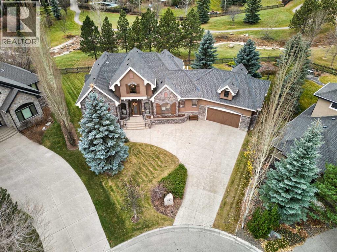
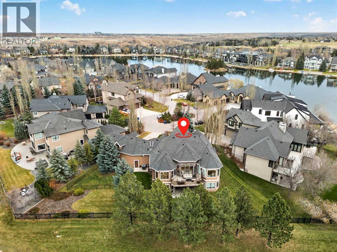
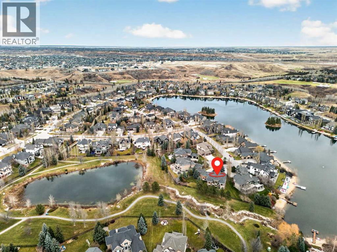
Over 4,500 Sq. Ft. | Breathtaking Views | Spectacular Lakeside Living in Prestigious Heritage PointeImagine waking up to tranquil water views, surrounded by nature, with private lake access just beyond your backyard gate. Tucked away in an exclusive cul-de-sac, this exceptional estate offers a rare blend of luxury, privacy, and breathtaking natural beauty.Boasting over 4,500 sq. ft. of beautifully curated living space, this magnificent residence makes an unforgettable impression. Expansive picture windows flood the elegant interiors with natural light while capturing the stunning surrounding views. At the heart of the home, an exquisitely appointed kitchen showcases custom cabinetry, luxury appliances, and an oversized island, creating the perfect setting for intimate gatherings and effortless entertaining. The kitchen flows seamlessly into the inviting living and formal dining areas. A private office, beautifully reimagined powder room, and luxurious primary retreat with direct patio access complete the main level.A grand hourglass staircase leads to the impressive walk-out lower level, where an expansive executive lounge and two additional bedrooms create an exceptional retreat for relaxation, entertaining, and hosting family and guests.Step outside to beautifully landscaped grounds, where peaceful water views create a breathtaking backdrop for relaxing, entertaining, and enjoying the privilege of lakeside living, with the lake just steps away.An extraordinary home. Captivating views. An exceptional lakeside lifestyle. (id:68008)
Property summary
- Property type
- Single Family
- Building type
- House
- Postal code
- T1S4J6
- Year built
- 2005
- Living area
- 2,310 sq ft
- Lot size
- 13,507 sq ft
- Ownership / common interest
- Freehold
Bedrooms & bathrooms
- Bedrooms
- 3
- Above grade
- 1
- Below grade
- 2
- Bathrooms
- 3
- Partial bathrooms
- 1
Heating & cooling
- Heating
- Forced air, Natural gas
- Cooling
- Central air conditioning
Building & parking
- Stories
- 1
- Basement
- Finished, Full, Walk out
- Foundation
- Poured Concrete
- Roof
- Construction
- Wood frame
- Parking
- Attached Garage
- Parking spaces
- 6
Appliances & services
- Appliances
- Washer, Refrigerator, Range - Gas, Dishwasher, Dryer, Microwave, Oven - Built-In, Hood Fan, Window Coverings, Garage door opener
- Zoning description
- RC
Location
Listed by eXp Realty. Information is believed reliable but should be independently verified. Measurements and availability may change.
Before you arrange a viewing
44 Heritage Lake Shores, Rural Foothills County (MLS® A2359136): the current listing reports construction year 2005; 6 listed parking spaces; listed living area 2,310 sq ft.
Does the layout fit the way you plan to use it?
Compare the rooms and entrances with your needs. If you plan to change a room or create separate accommodation, request existing plans and relevant approval records.
Which property documents should you request?
Ask for available floor plans, inclusion details and dated records for renovations and major systems. Where an association applies, request its current documents and recurring-charge details.
Explore estimated mortgage payments
Start with the asking price and adjust the assumptions to compare principal-and-interest payments.
Conventional illustration with at least 20% down, Canadian semi-annual compounding and a constant rate over the amortization. The starting 5% rate is an example, not a lender quote. Frequencies shown are standard, not accelerated. Excludes property taxes, home insurance, condo fees, mortgage insurance and closing costs. Actual lender calculations, eligibility and renewal rates may differ. Compare with the FCAC calculator.
Last updated · Last checked
44 Heritage Lake Shores
Rural Foothills County · Alberta
Asking price: 2,100,000 CAD
MLS® A2359136
Over 4,500 Sq. Ft. | Breathtaking Views | Spectacular Lakeside Living in Prestigious Heritage PointeImagine waking up to tranquil water views, surrounded by nature, with private lake access just beyond your backyard gate. Tucked away in an exclusive cul-de-sac, this exceptional estate offers a rare blend of luxury, privacy, and breathtaking natural beauty.Boasting over 4,500 sq. ft. of beautifully curated living space, this magnificent residence makes an unforgettable impression. Expansive picture windows flood the elegant interiors with natural light while capturing the stunning surrounding views. At the heart of the home, an exquisitely appointed kitchen showcases custom cabinetry, luxury appliances, and an oversized island, creating the perfect setting for intimate gatherings and effortless entertaining. The kitchen flows seamlessly into the inviting living and formal dining areas. A private office, beautifully reimagined powder room, and luxurious primary retreat with direct patio access complete the main level.A grand hourglass staircase leads to the impressive walk-out lower level, where an expansive executive lounge and two additional bedrooms create an exceptional retreat for relaxation, entertaining, and hosting family and guests.Step outside to beautifully landscaped grounds, where peaceful water views create a breathtaking backdrop for relaxing, entertaining, and enjoying the privilege of lakeside living, with the lake just steps away.An extraordinary home. Captivating views. An exceptional lakeside lifestyle. (id:68008)
- Property type
- Single Family
- Building type
- House
- Year built
- 2005
- Parking spaces
- 6
- Postal code
- T1S4J6
- Living area
- 2,310 sq ft
- Lot size
- 13,507 sq ft
- Ownership / common interest
- Freehold
- Heating
- Forced air, Natural gas
- Cooling
- Central air conditioning
- Parking
- Attached Garage
Listed by eXp Realty. Information is believed reliable but should be independently verified. Measurements and availability may change.
AlbertaSell · eXp Realty · info@albertasell.com
https://www.albertasell.com/listing/30529111
MLS® and REALTOR® are trademarks of CREA.