Asking price: 375,000 CAD
19620 40 Street SE
Seton · Calgary · Alberta
MLS® A2358529 · Active · Single Family
Property photographs
Listing at a glance
19620 40 Street SE, Calgary. Single Family. MLS® A2358529. Asking price: 375,000 CAD
- Asking price
- 375,000 CAD
- Property category
- Single Family
- Property type
- Single Family
- Building type
- Row / Townhouse
- MLS®
- A2358529
- Bedrooms
- 2
- Bathrooms
- 3
- Partial bathrooms
- 1
- Listed living area
- 1,416 sq ft
- Listed lot area
- 75 square meters
- Year built
- 2018
- Parking spaces
- 1
- Parking features
- Attached Garage
- Basement
- None
About this property
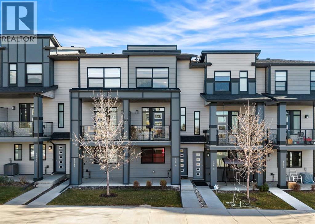
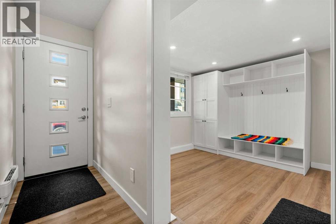
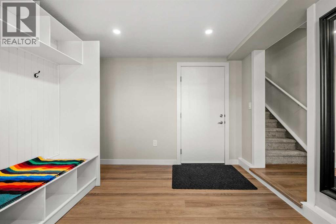
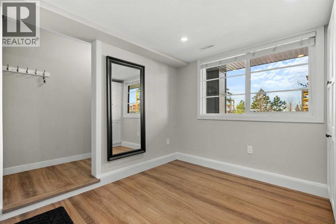
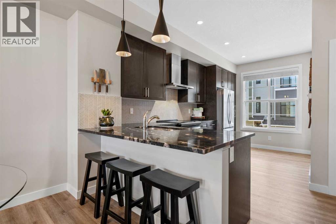
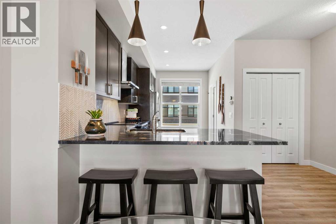
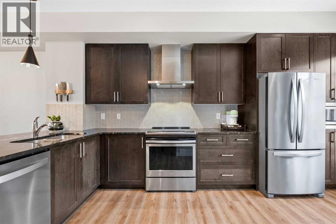
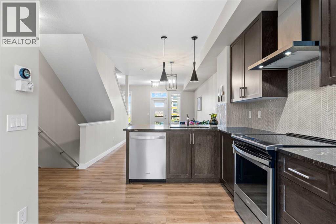
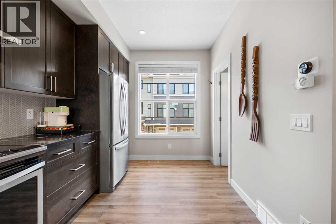
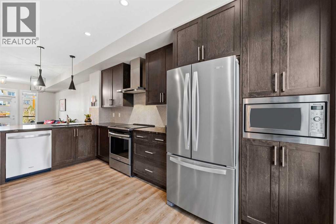
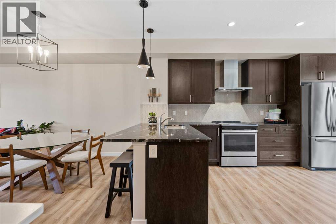
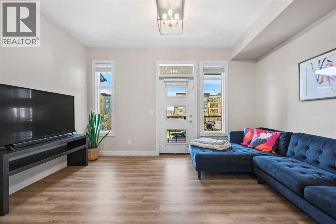
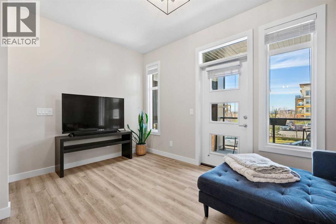
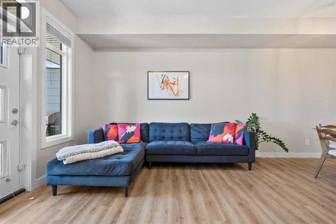
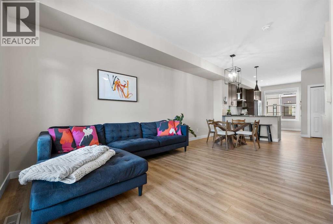
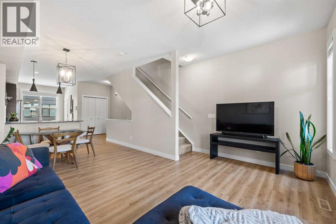
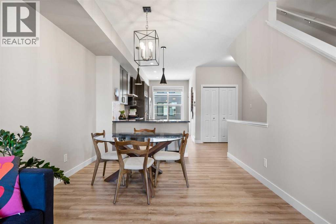
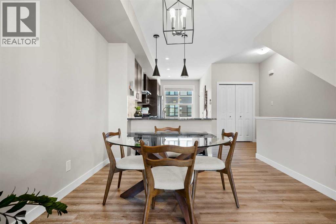
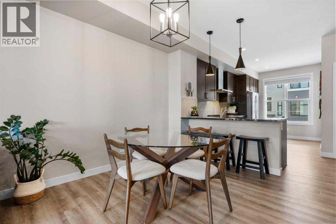
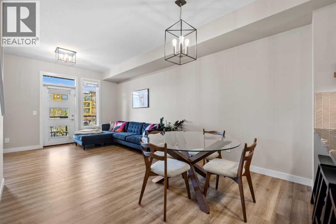
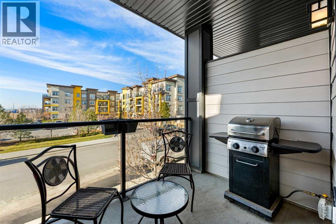
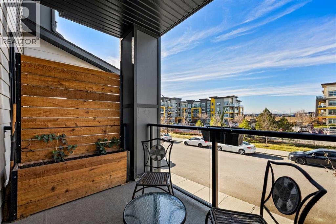
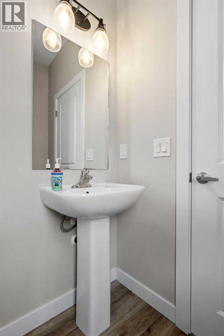
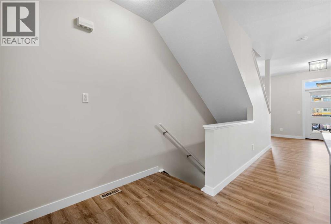
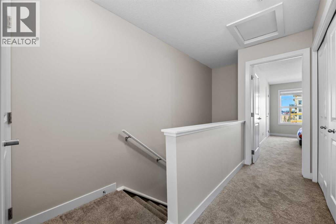
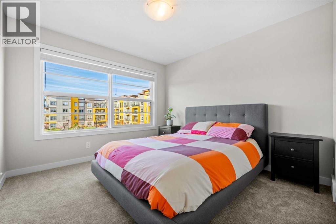
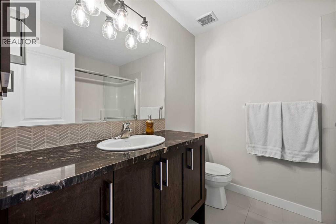
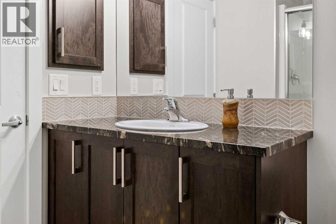
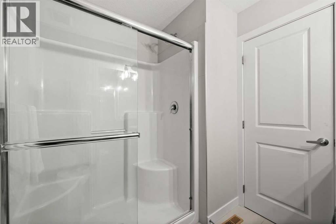
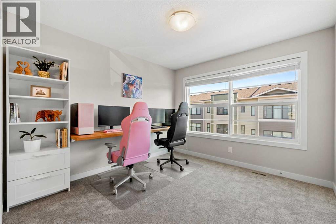
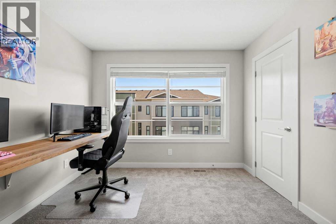
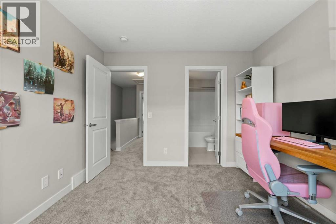
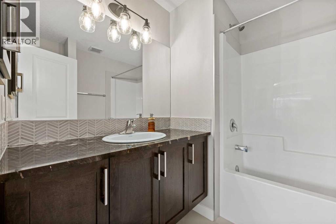
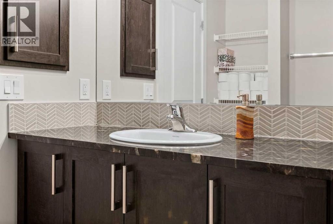
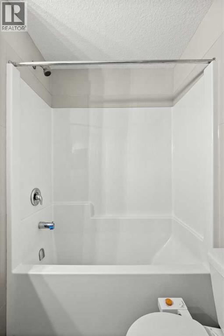
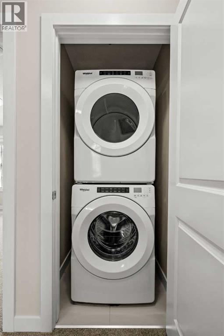
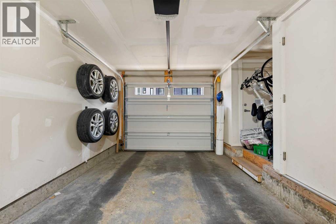
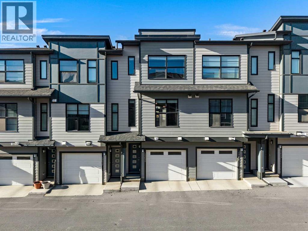
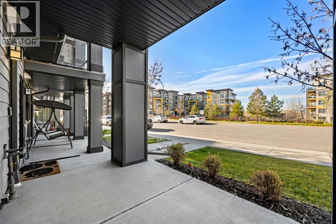
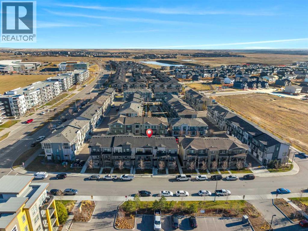
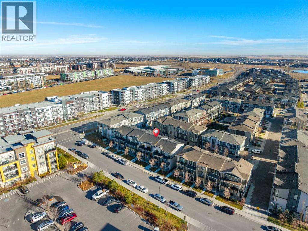
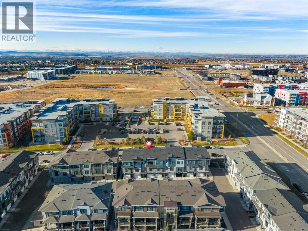
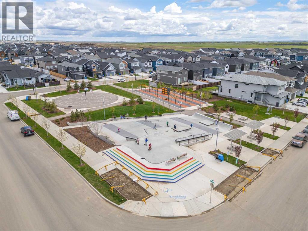
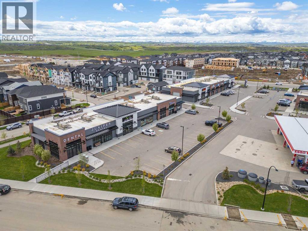
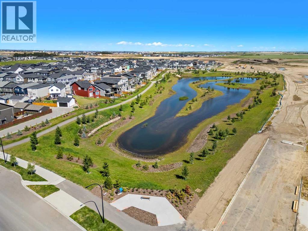
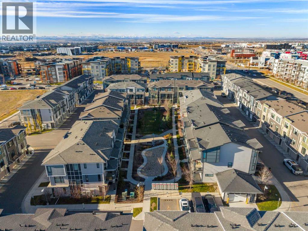
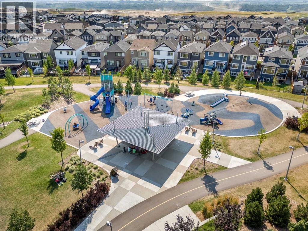
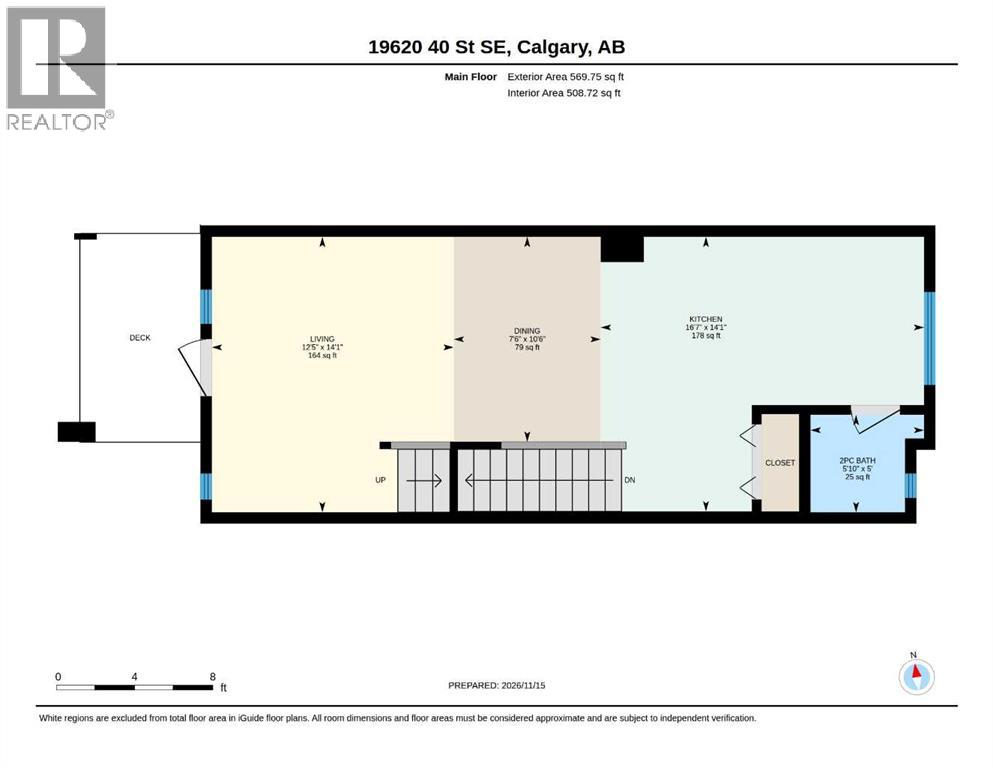
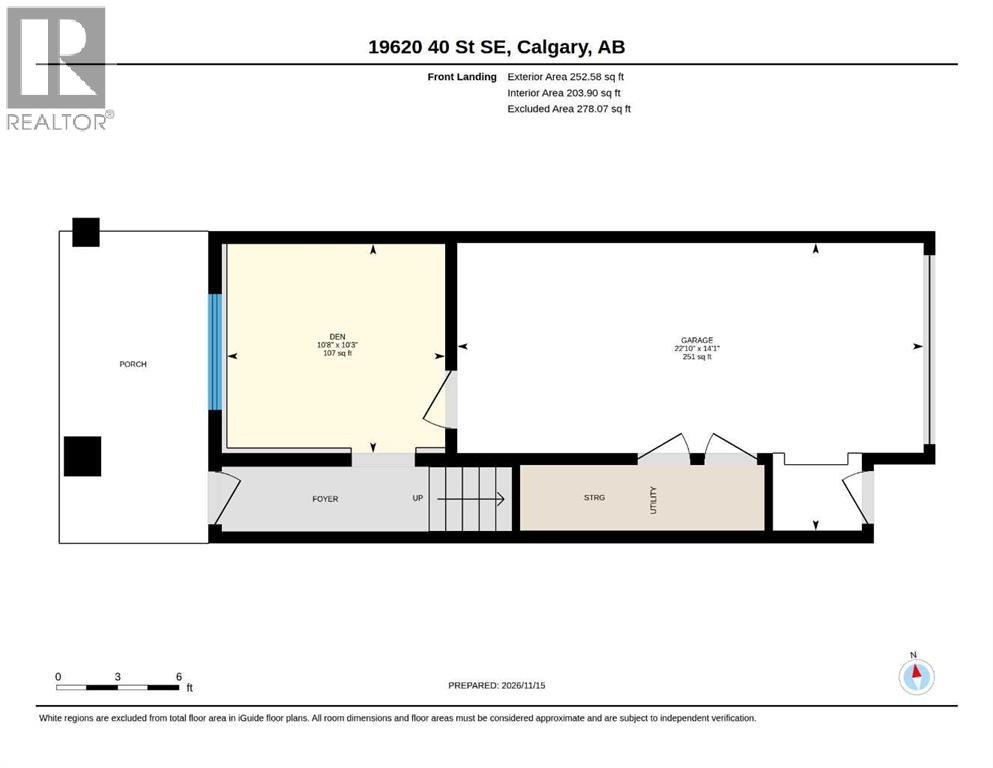
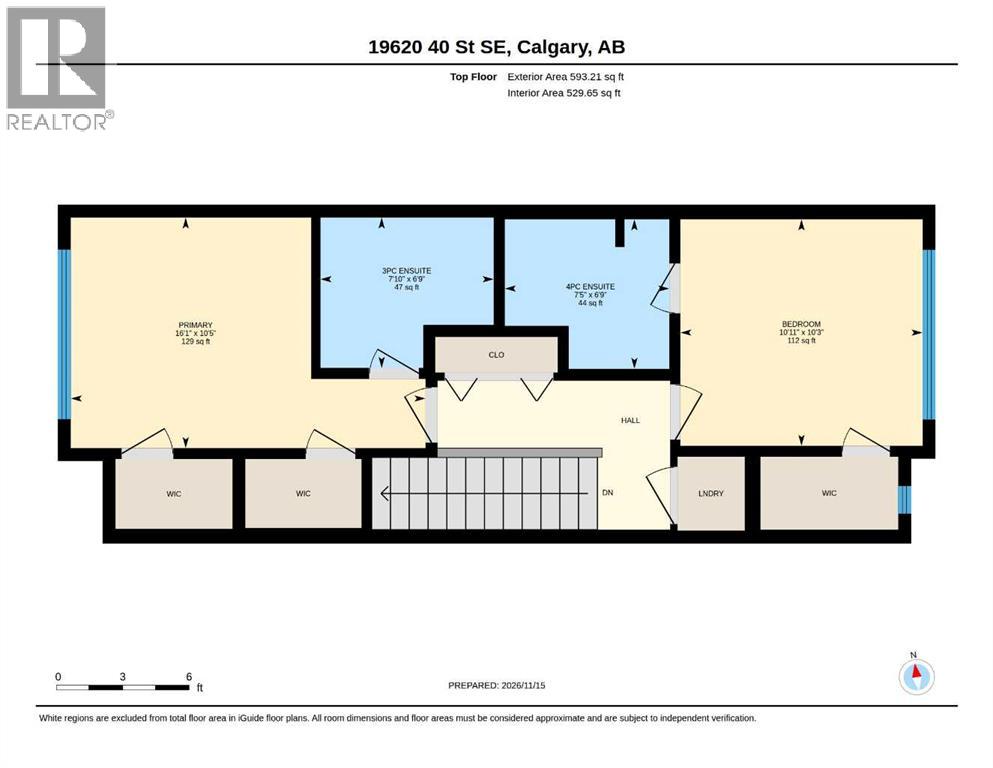
Welcome to 19620 40 Street SE, a beautifully designed three-level townhome in Calgary’s vibrant community of Seton. Offering approximately 1,415 sq. ft. of thoughtfully designed living space, this inviting home features TWO SPACIOUS BEDROOMS, TWO PRIVATE ENSUITES, A VERSATILE DEN, AN ATTACHED GARAGE, AND A PRIVATE DECK. Combining modern comfort with everyday functionality, this residence is ideal for professionals, first-time buyers, or anyone seeking a convenient, low-maintenance lifestyle.Step inside to a welcoming foyer that leads to a versatile MAIN-LEVEL DEN, perfect for a home office, fitness area, or additional living space. This level also provides convenient access to the ATTACHED GARAGE, along with additional storage and utility space.Upstairs, the bright and inviting OPEN-CONCEPT MAIN FLOOR seamlessly connects the spacious living room, dining area, and kitchen, creating an ideal setting for both everyday living and entertaining. The thoughtfully designed kitchen offers a functional layout with plenty of space for meal preparation, while the adjoining dining area provides a comfortable place to gather with family and friends. The generous living room creates a welcoming atmosphere for relaxing or hosting guests. Step outside onto your PRIVATE DECK, perfect for enjoying your morning coffee or unwinding after a busy day. A convenient TWO-PIECE BATHROOM completes this level.The upper floor offers TWO GENEROUSLY SIZED BEDROOMS, EACH WITH ITS OWN PRIVATE ENSUITE AND WALK-IN CLOSET, providing exceptional comfort and privacy. The spacious primary retreat features a THREE-PIECE ENSUITE and walk-in closet, while the second bedroom includes its own FOUR-PIECE ENSUITE and walk-in closet, making it ideal for guests, family members, or roommates. Convenient UPPER-LEVEL LAUNDRY completes this thoughtfully designed floor.Imagine living in the heart of SETON, one of Calgary’s most exciting and amenity-rich communities! Enjoy exceptional convenience with shopping, restaurants, cafés, and entertainment just minutes away. Spend your weekends exploring Seton Urban District, catching a movie at Cineplex VIP Cinemas, or enjoying the impressive recreational facilities at the Brookfield Residential YMCA. With the South Health Campus, public library, schools, parks, and walking pathways nearby, everything you need is within easy reach. Convenient access to Deerfoot Trail and Stoney Trail makes commuting throughout Calgary effortless. Experience the perfect combination of modern living, community connection, and everyday convenience in Seton! (id:68008)
Property summary
- Property type
- Single Family
- Building type
- Row / Townhouse
- Neighbourhood
- Seton
- Postal code
- T3M3A6
- Year built
- 2018
- Living area
- 1,416 sq ft
- Lot size
- 75 square meters
- Ownership / common interest
- Freehold
Bedrooms & bathrooms
- Bedrooms
- 2
- Above grade
- 2
- Below grade
- 0
- Bathrooms
- 3
- Partial bathrooms
- 1
Heating & cooling
- Heating
- Forced air
- Cooling
- None
Building & parking
- Stories
- 3
- Basement
- None
- Foundation
- Poured Concrete
- Roof
- Construction
- Parking
- Attached Garage
- Parking spaces
- 1
Appliances & services
- Appliances
- Refrigerator, Dishwasher, Stove, Microwave, Hood Fan, Window Coverings, Garage door opener, Washer & Dryer
- Zoning description
- M-1
Location
Listed by eXp Realty. Information is believed reliable but should be independently verified. Measurements and availability may change.
Before you arrange a viewing
19620 40 Street SE, Calgary (MLS® A2358529): the current listing reports construction year 2018; 1 listed parking spaces; listed living area 1,416 sq ft.
Does the layout fit the way you plan to use it?
Compare the rooms and entrances with your needs. If you plan to change a room or create separate accommodation, request existing plans and relevant approval records.
Which property documents should you request?
Ask for available floor plans, inclusion details and dated records for renovations and major systems. Where an association applies, request its current documents and recurring-charge details.
Explore estimated mortgage payments
Start with the asking price and adjust the assumptions to compare principal-and-interest payments.
Conventional illustration with at least 20% down, Canadian semi-annual compounding and a constant rate over the amortization. The starting 5% rate is an example, not a lender quote. Frequencies shown are standard, not accelerated. Excludes property taxes, home insurance, condo fees, mortgage insurance and closing costs. Actual lender calculations, eligibility and renewal rates may differ. Compare with the FCAC calculator.
Last updated · Last checked
19620 40 Street SE
Seton · Calgary · Alberta
Asking price: 375,000 CAD
MLS® A2358529
Welcome to 19620 40 Street SE, a beautifully designed three-level townhome in Calgary’s vibrant community of Seton. Offering approximately 1,415 sq. ft. of thoughtfully designed living space, this inviting home features TWO SPACIOUS BEDROOMS, TWO PRIVATE ENSUITES, A VERSATILE DEN, AN ATTACHED GARAGE, AND A PRIVATE DECK. Combining modern comfort with everyday functionality, this residence is ideal for professionals, first-time buyers, or anyone seeking a convenient, low-maintenance lifestyle.Step inside to a welcoming foyer that leads to a versatile MAIN-LEVEL DEN, perfect for a home office, fitness area, or additional living space. This level also provides convenient access to the ATTACHED GARAGE, along with additional storage and utility space.Upstairs, the bright and inviting OPEN-CONCEPT MAIN FLOOR seamlessly connects the spacious living room, dining area, and kitchen, creating an ideal setting for both everyday living and entertaining. The thoughtfully designed kitchen offers a functional layout with plenty of space for meal preparation, while the adjoining dining area provides a comfortable place to gather with family and friends. The generous living room creates a welcoming atmosphere for relaxing or hosting guests. Step outside onto your PRIVATE DECK, perfect for enjoying your morning coffee or unwinding after a busy day. A convenient TWO-PIECE BATHROOM completes this level.The upper floor offers TWO GENEROUSLY SIZED BEDROOMS, EACH WITH ITS OWN PRIVATE ENSUITE AND WALK-IN CLOSET, providing exceptional comfort and privacy. The spacious primary retreat features a THREE-PIECE ENSUITE and walk-in closet, while the second bedroom includes its own FOUR-PIECE ENSUITE and walk-in closet, making it ideal for guests, family members, or roommates. Convenient UPPER-LEVEL LAUNDRY completes this thoughtfully designed floor.Imagine living in the heart of SETON, one of Calgary’s most exciting and amenity-rich communities! Enjoy exceptional convenience with shopping, restaurants, cafés, and entertainment just minutes away. Spend your weekends exploring Seton Urban District, catching a movie at Cineplex VIP Cinemas, or enjoying the impressive recreational facilities at the Brookfield Residential YMCA. With the South Health Campus, public library, schools, parks, and walking pathways nearby, everything you need is within easy reach. Convenient access to Deerfoot Trail and Stoney Trail makes commuting throughout Calgary effortless. Experience the perfect combination of modern living, community connection, and everyday convenience in Seton! (id:68008)
- Property type
- Single Family
- Building type
- Row / Townhouse
- Year built
- 2018
- Parking spaces
- 1
- Neighbourhood
- Seton
- Postal code
- T3M3A6
- Living area
- 1,416 sq ft
- Lot size
- 75 square meters
- Ownership / common interest
- Freehold
- Heating
- Forced air
- Cooling
- None
- Parking
- Attached Garage
Listed by eXp Realty. Information is believed reliable but should be independently verified. Measurements and availability may change.
AlbertaSell · eXp Realty · info@albertasell.com
https://www.albertasell.com/listing/30528782
MLS® and REALTOR® are trademarks of CREA.