Asking price: 375,000 CAD
113, 235 9A Street NW
Sunnyside · Calgary · Alberta
MLS® A2359323 · Active · Single Family
Property photographs
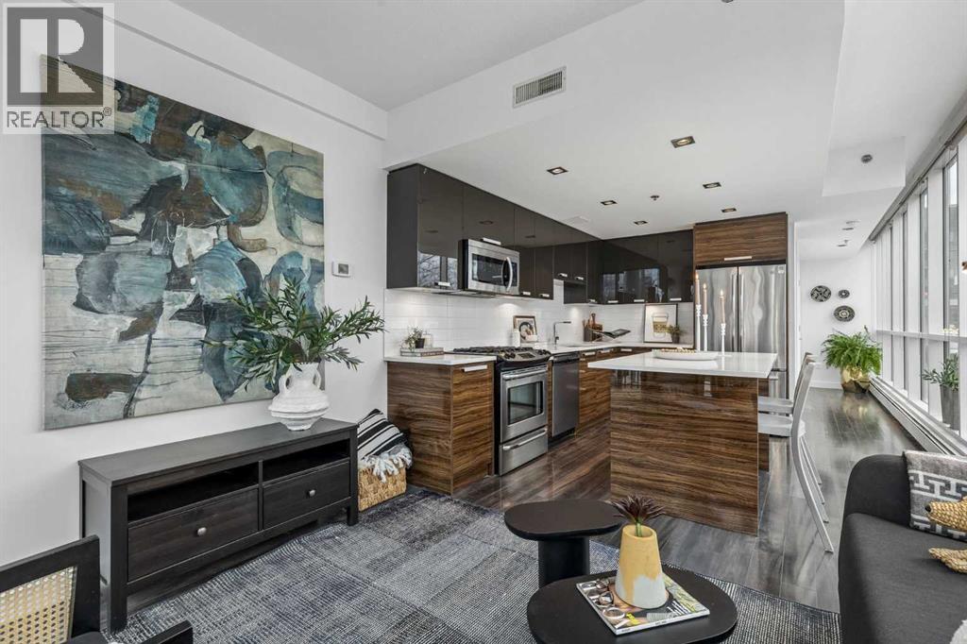
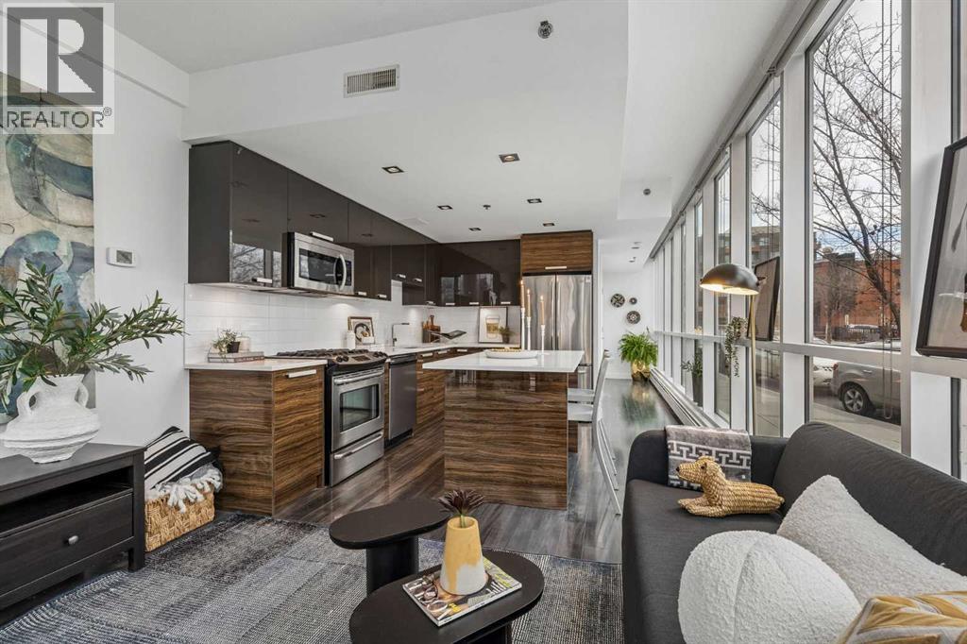
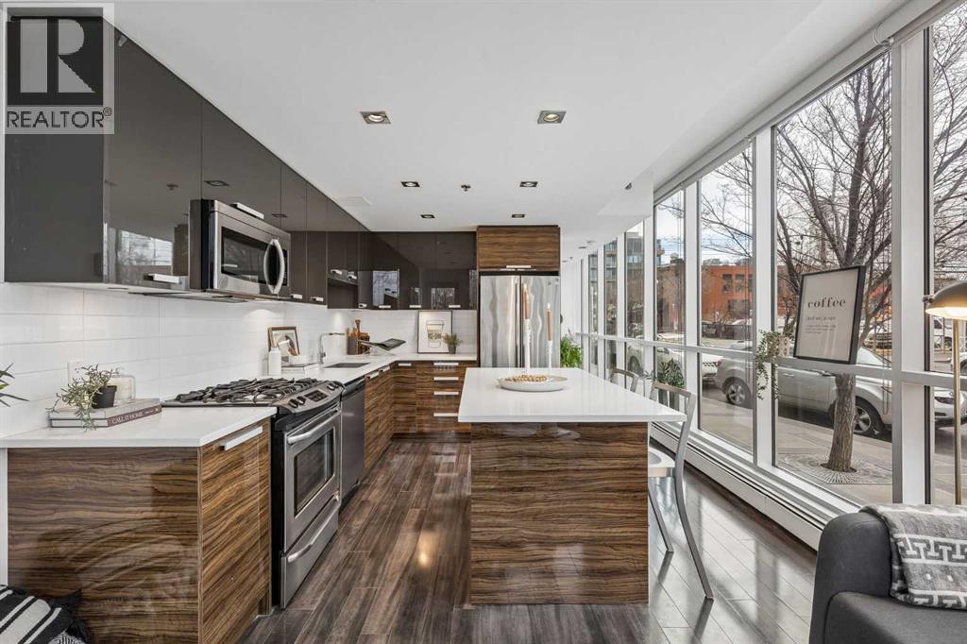
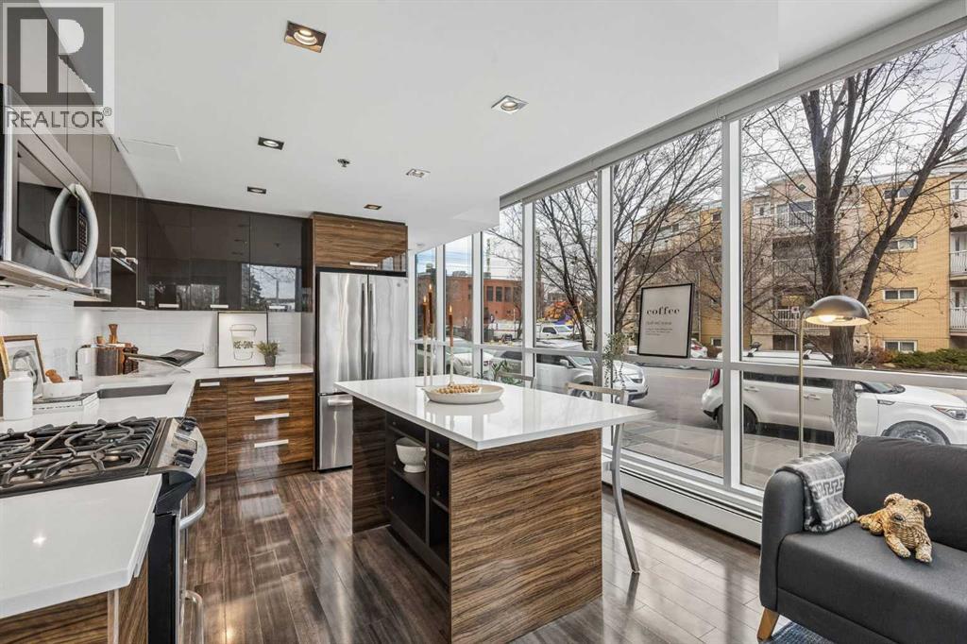
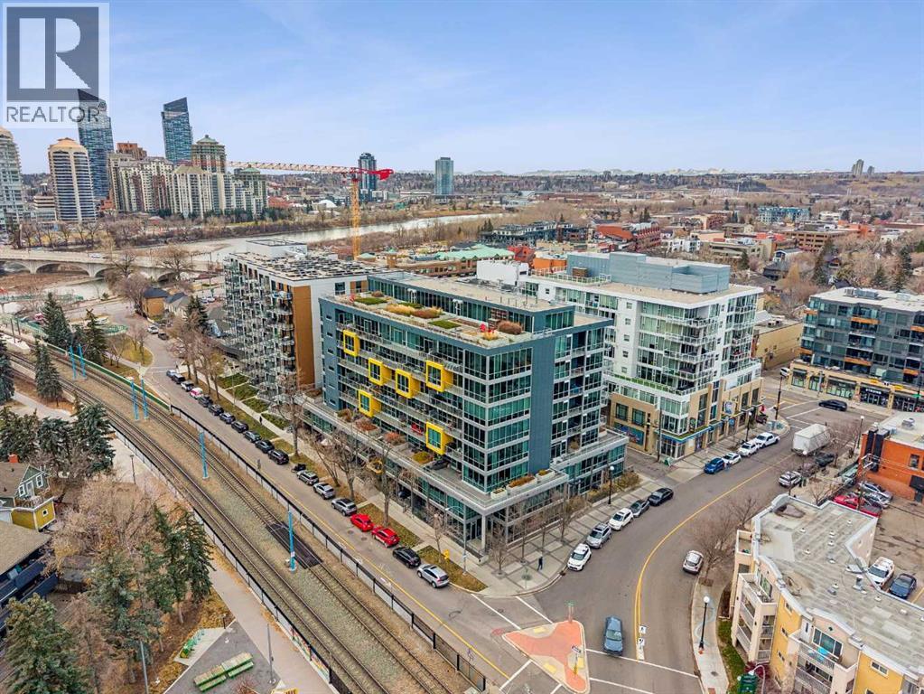
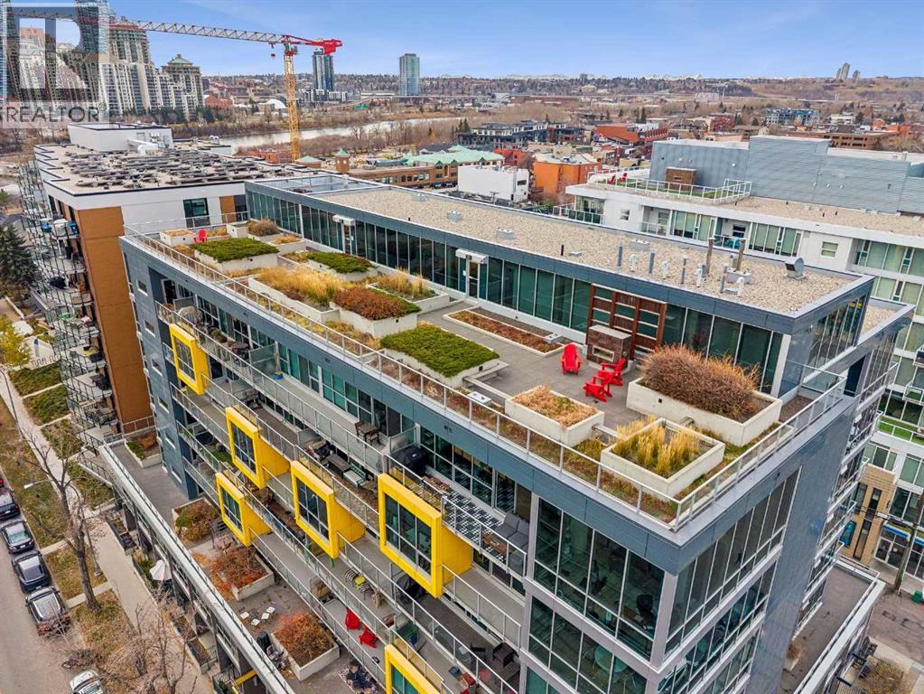
Listing at a glance
113, 235 9A Street NW, Calgary. Single Family. MLS® A2359323. Asking price: 375,000 CAD
- Asking price
- 375,000 CAD
- Property category
- Single Family
- Property type
- Single Family
- Building type
- Apartment
- MLS®
- A2359323
- Bedrooms
- 1
- Bathrooms
- 2
- Partial bathrooms
- 1
- Listed living area
- 788 sq ft
- Year built
- 2011
- Parking spaces
- 1
- Parking features
- Underground
About this property
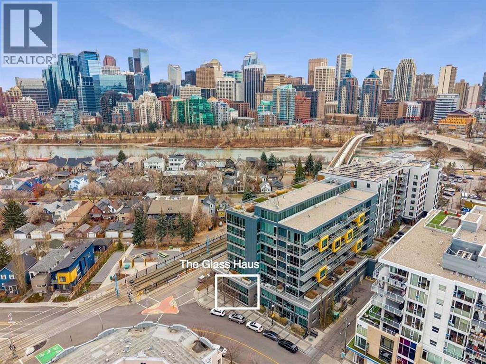
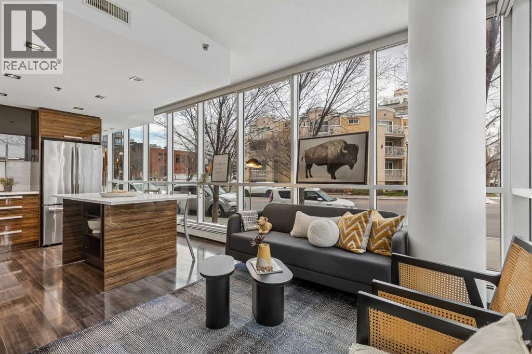
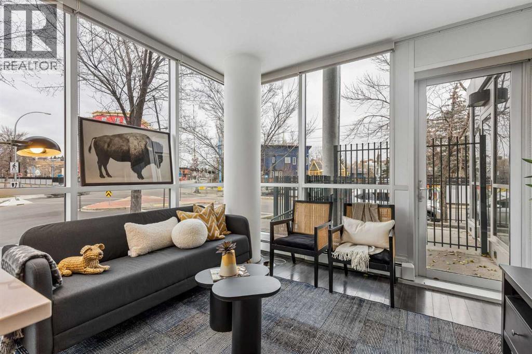
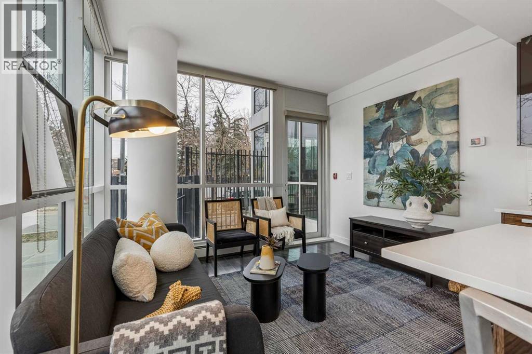
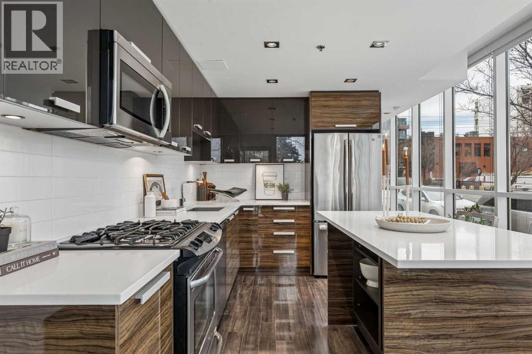
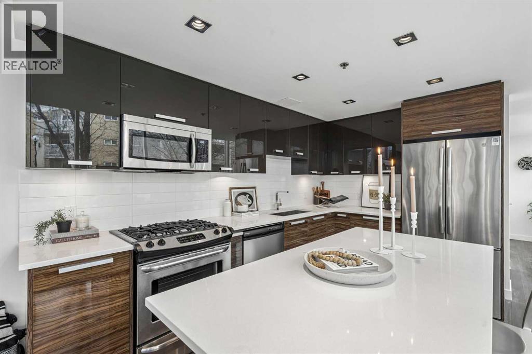
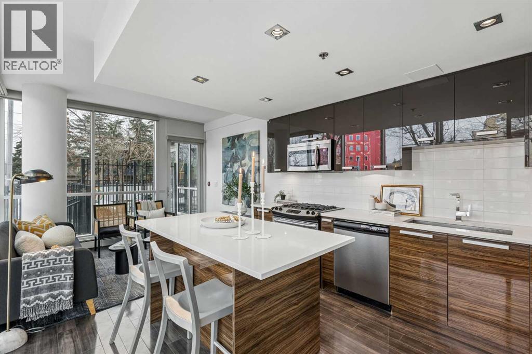
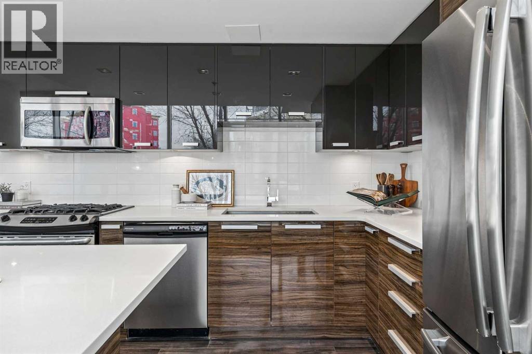
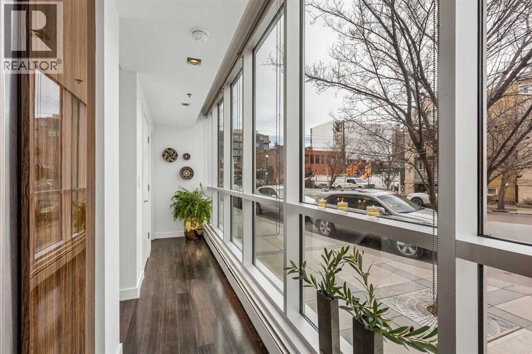
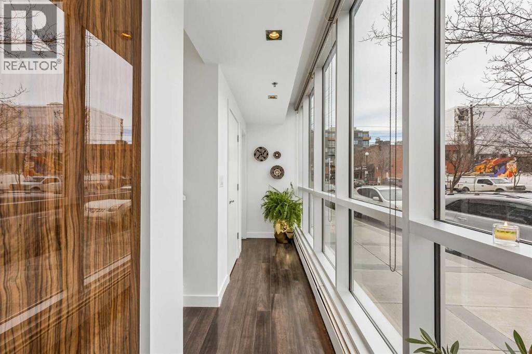
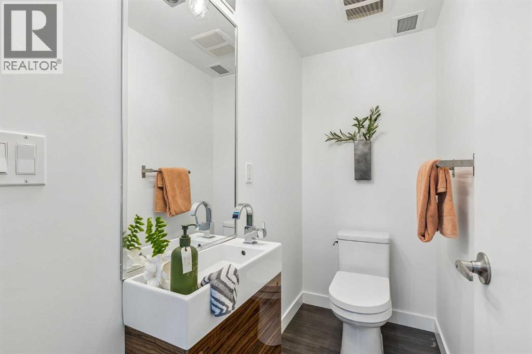
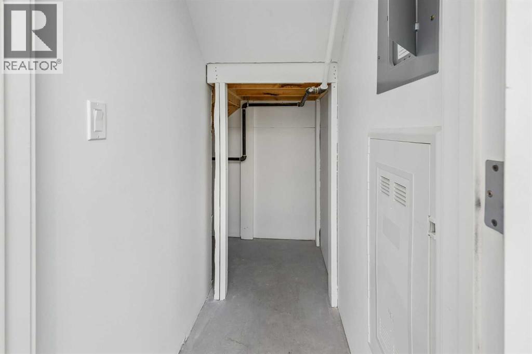
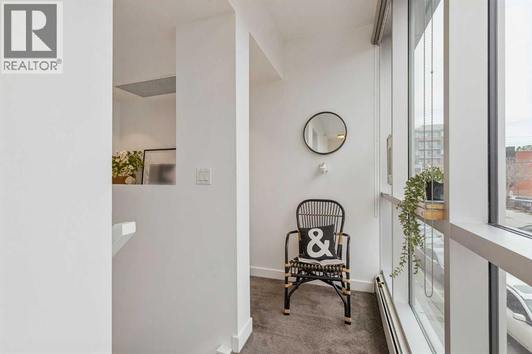
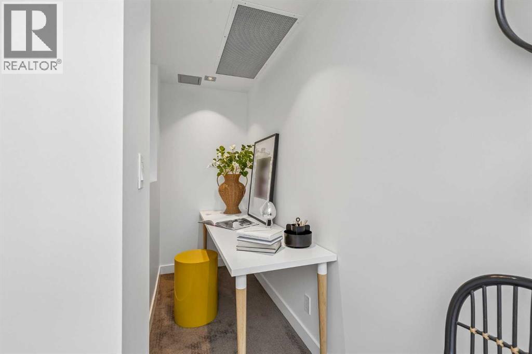
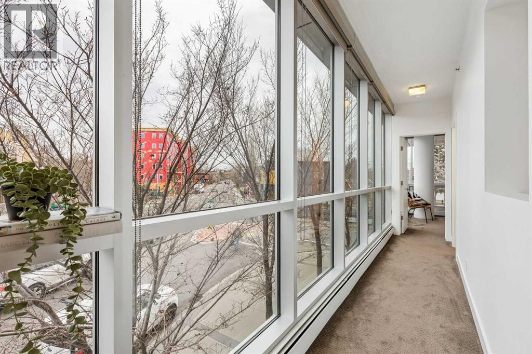
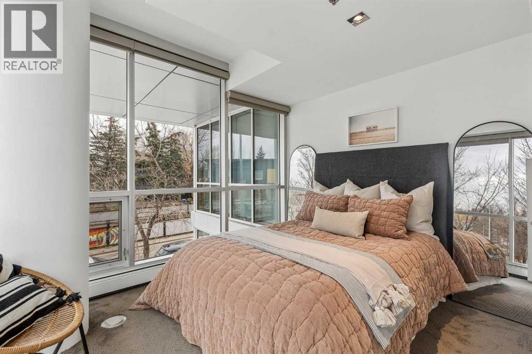
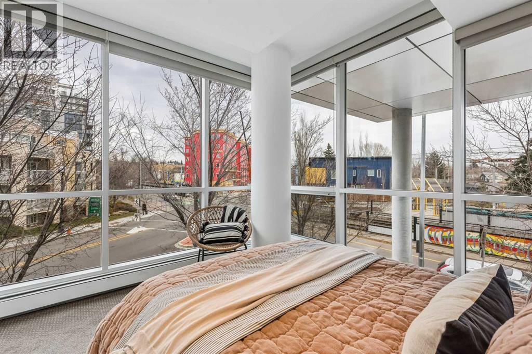
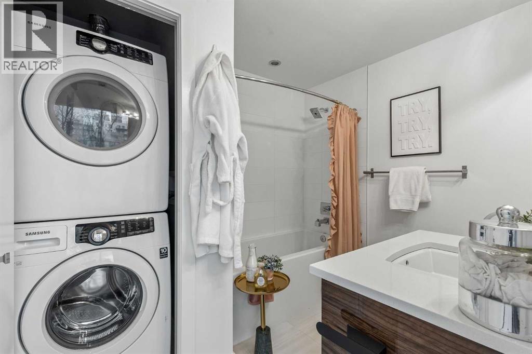
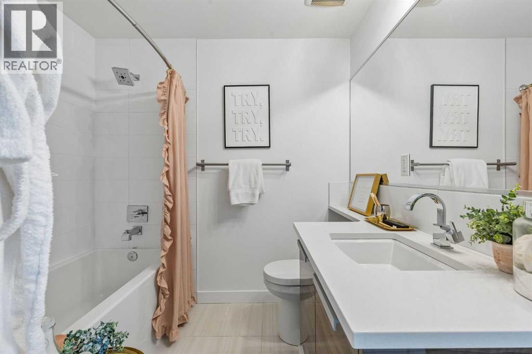
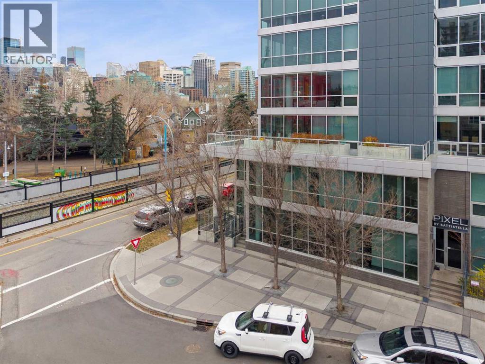
Open House Tomorrow, Friday November 20th from 12pm - 2pm. Welcome to THE GLASS HAUS in KENSINGTON - Not made for everyone. And that's exactly the point. Some homes are designed to blend in. This one was designed to stand out. This distinctive townhome-style condo is in the heart of Kensington. With an extraordinary expanse of glass and an abundance of natural light, this is a home that blurs the lines between indoors and out. It's bold, unconventional and unapologetically individual. Offering a Primary Bedroom upstairs with a full bathroom plus laundry and a flex space for a home office, library wall or wine storage, you call the shots and decide how this functions.Let's be honest, this home isn't for the privacy-seeking wallflower. It's for the extrovert, the entertainer, the creative spirit and the person who has never been particularly interested in following the rules. It's a home that announces, the artist is in residence.By day, the walls of glass invite the outside world in, creating a bright, open and almost gallery-like atmosphere. And when the shades come down? The entire mood transforms. The space becomes intimate, cocoon-like and wonderfully private.It's a home of contrasts. Open yet intimate. Architectural yet inviting. A little unconventional, a lot inspiring. The kitchen offers high-glass cabinets, and a gas range with extended seating on both sides of the island so imagine hosting friends for an evening, displaying your collected treasures from around the world, or simply enjoying the freedom of a space that feels more like a creative retreat than a traditional home.For the global traveller, the collector, the design enthusiast and the adventure seeker, the Glass Haus offers something increasingly difficult to find: a home with a point of view. There is storage under the stairs for your treasures and collections plus a locker in the parkade. One underground titled stall is included and there is visitor parking for your guests. Pixel is pet friendly - all you need is condo board approval. And if you've been searching for something a little different, perhaps you've just found your place. (id:68008)
Property summary
- Property type
- Single Family
- Building type
- Apartment
- Neighbourhood
- Sunnyside
- Postal code
- T2N4H7
- Year built
- 2011
- Living area
- 788 sq ft
- Ownership / common interest
- Condo/Strata
Bedrooms & bathrooms
- Bedrooms
- 1
- Above grade
- 1
- Below grade
- 0
- Bathrooms
- 2
- Partial bathrooms
- 1
Heating & cooling
- Heating
- Cooling
- Central air conditioning
Building & parking
- Stories
- 8
- Basement
- Foundation
- Roof
- Construction
- Poured concrete
- Parking
- Underground
- Parking spaces
- 1
Appliances & services
- Appliances
- Refrigerator, Oven - gas, Dishwasher, Microwave Range Hood Combo, Washer & Dryer
- Zoning description
- DC
Location
Listed by Royal LePage Benchmark. Information is believed reliable but should be independently verified. Measurements and availability may change.
Before you arrange a viewing
113, 235 9A Street NW, Calgary (MLS® A2359323): the current listing reports construction year 2011; 1 listed parking spaces; listed living area 788 sq ft.
Does the layout fit the way you plan to use it?
Compare the rooms and entrances with your needs. If you plan to change a room or create separate accommodation, request existing plans and relevant approval records.
Which property documents should you request?
Ask for available floor plans, inclusion details and dated records for renovations and major systems. Where an association applies, request its current documents and recurring-charge details.
Explore estimated mortgage payments
Start with the asking price and adjust the assumptions to compare principal-and-interest payments.
Conventional illustration with at least 20% down, Canadian semi-annual compounding and a constant rate over the amortization. The starting 5% rate is an example, not a lender quote. Frequencies shown are standard, not accelerated. Excludes property taxes, home insurance, condo fees, mortgage insurance and closing costs. Actual lender calculations, eligibility and renewal rates may differ. Compare with the FCAC calculator.
Last updated · Last checked
113, 235 9A Street NW
Sunnyside · Calgary · Alberta
Asking price: 375,000 CAD
MLS® A2359323
Open House Tomorrow, Friday November 20th from 12pm - 2pm. Welcome to THE GLASS HAUS in KENSINGTON - Not made for everyone. And that's exactly the point. Some homes are designed to blend in. This one was designed to stand out. This distinctive townhome-style condo is in the heart of Kensington. With an extraordinary expanse of glass and an abundance of natural light, this is a home that blurs the lines between indoors and out. It's bold, unconventional and unapologetically individual. Offering a Primary Bedroom upstairs with a full bathroom plus laundry and a flex space for a home office, library wall or wine storage, you call the shots and decide how this functions.Let's be honest, this home isn't for the privacy-seeking wallflower. It's for the extrovert, the entertainer, the creative spirit and the person who has never been particularly interested in following the rules. It's a home that announces, the artist is in residence.By day, the walls of glass invite the outside world in, creating a bright, open and almost gallery-like atmosphere. And when the shades come down? The entire mood transforms. The space becomes intimate, cocoon-like and wonderfully private.It's a home of contrasts. Open yet intimate. Architectural yet inviting. A little unconventional, a lot inspiring. The kitchen offers high-glass cabinets, and a gas range with extended seating on both sides of the island so imagine hosting friends for an evening, displaying your collected treasures from around the world, or simply enjoying the freedom of a space that feels more like a creative retreat than a traditional home.For the global traveller, the collector, the design enthusiast and the adventure seeker, the Glass Haus offers something increasingly difficult to find: a home with a point of view. There is storage under the stairs for your treasures and collections plus a locker in the parkade. One underground titled stall is included and there is visitor parking for your guests. Pixel is pet friendly - all you need is condo board approval. And if you've been searching for something a little different, perhaps you've just found your place. (id:68008)
- Property type
- Single Family
- Building type
- Apartment
- Year built
- 2011
- Parking spaces
- 1
- Neighbourhood
- Sunnyside
- Postal code
- T2N4H7
- Living area
- 788 sq ft
- Ownership / common interest
- Condo/Strata
- Cooling
- Central air conditioning
- Parking
- Underground
Listed by Royal LePage Benchmark. Information is believed reliable but should be independently verified. Measurements and availability may change.
AlbertaSell · eXp Realty · info@albertasell.com
https://www.albertasell.com/listing/30528764
MLS® and REALTOR® are trademarks of CREA.