Asking price: 604,900 CAD
11233 64 ST NW
Edmonton · Alberta
MLS® E4516960 · Active · Single Family
Property photographs
Listing at a glance
11233 64 ST NW, Edmonton. Single Family. MLS® E4516960. Asking price: 604,900 CAD
- Asking price
- 604,900 CAD
- Property category
- Single Family
- Property type
- Single Family
- Building type
- House
- MLS®
- E4516960
- Bedrooms
- 3
- Bathrooms
- 2
- Listed living area
- 2,081 sq ft
- Listed lot area
- 796.5 square meters
- Year built
- 1931
- Parking spaces
- 4
- Parking features
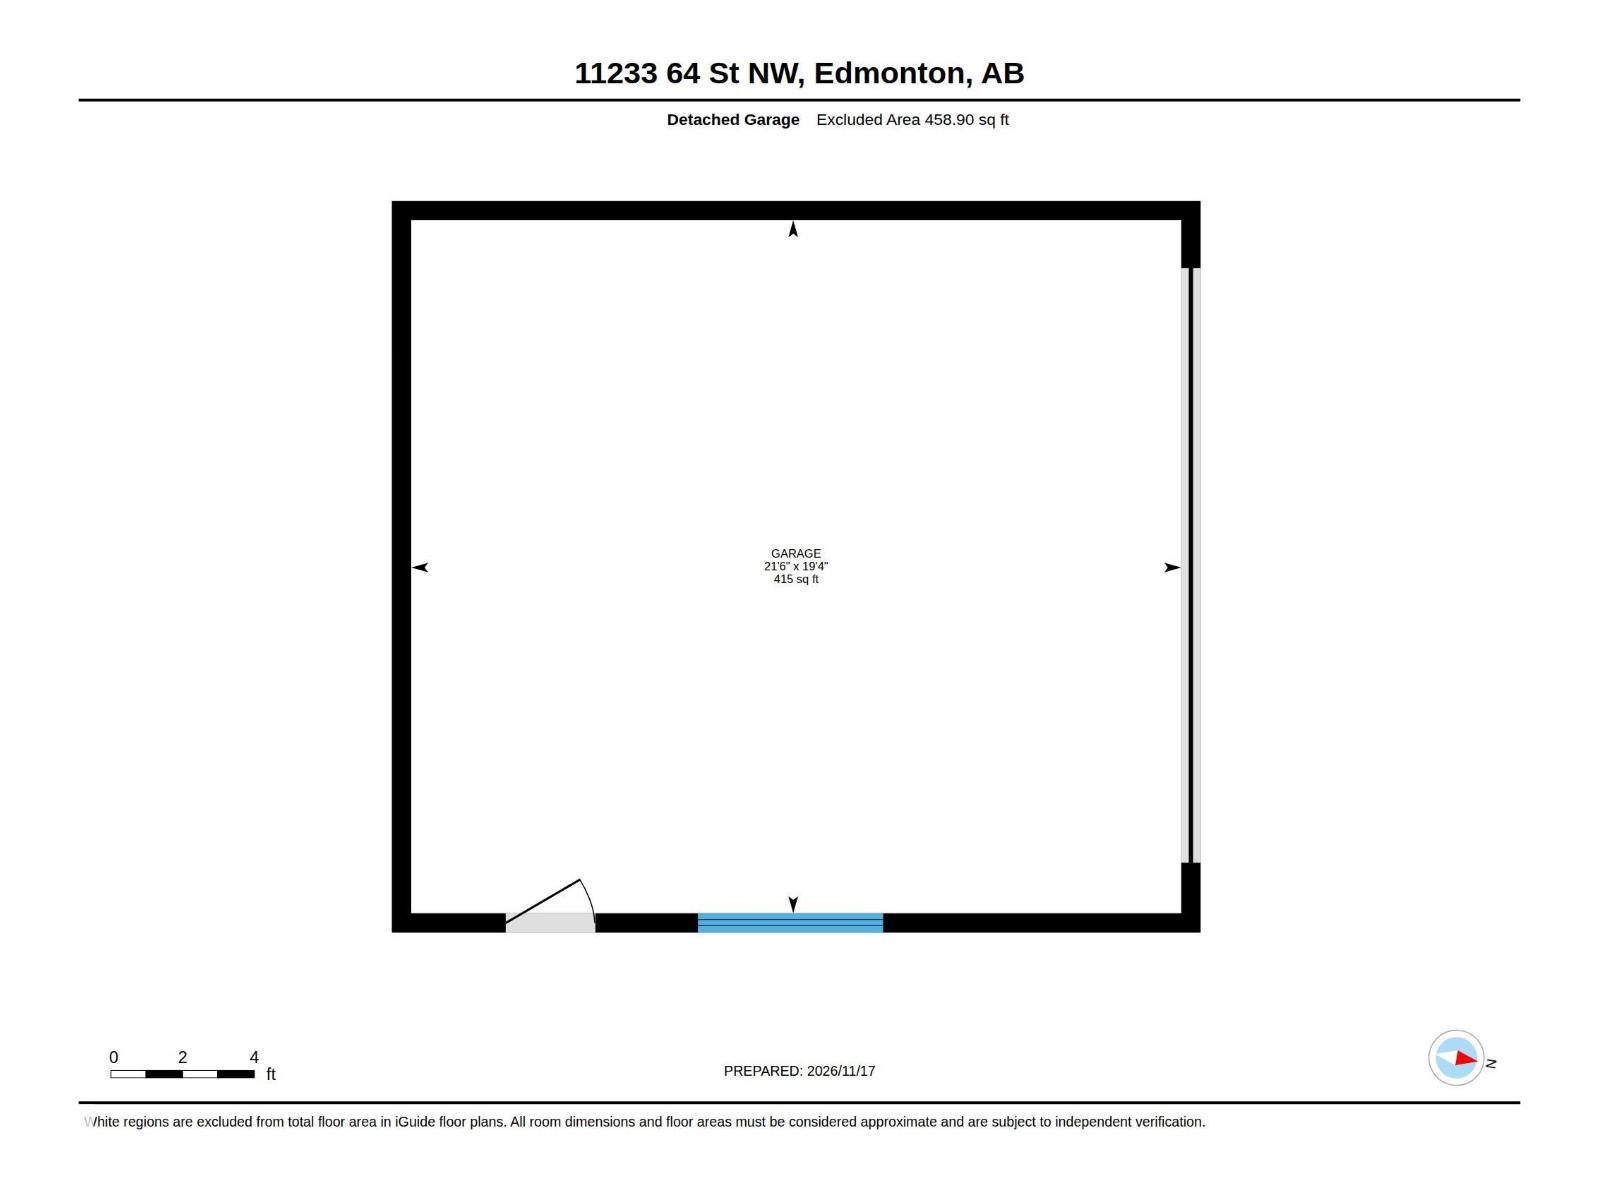
- Detached Garage
- Basement
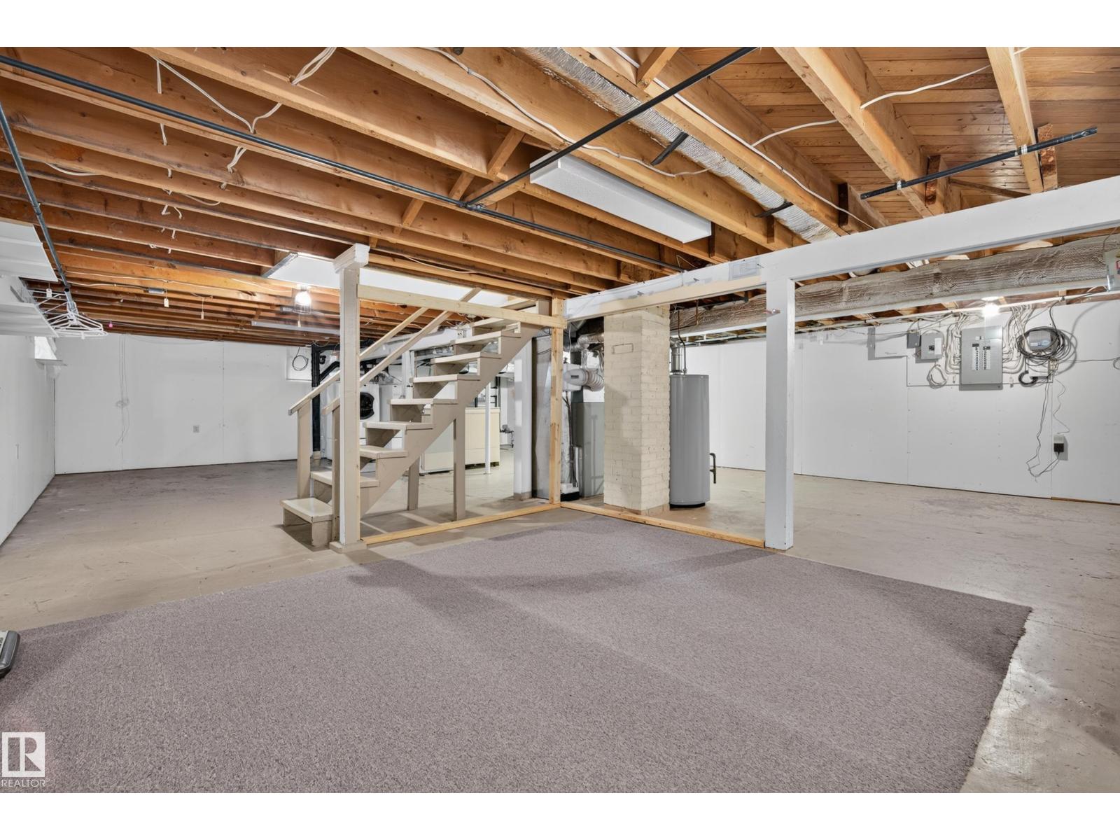
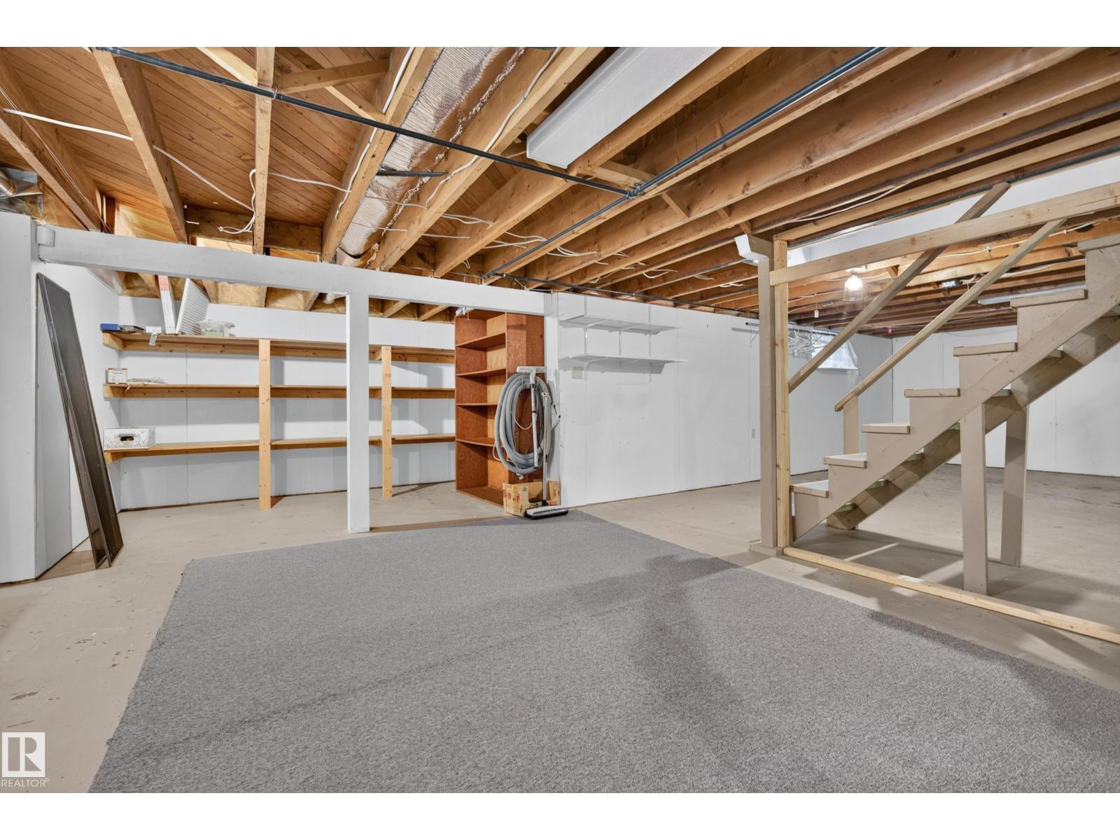
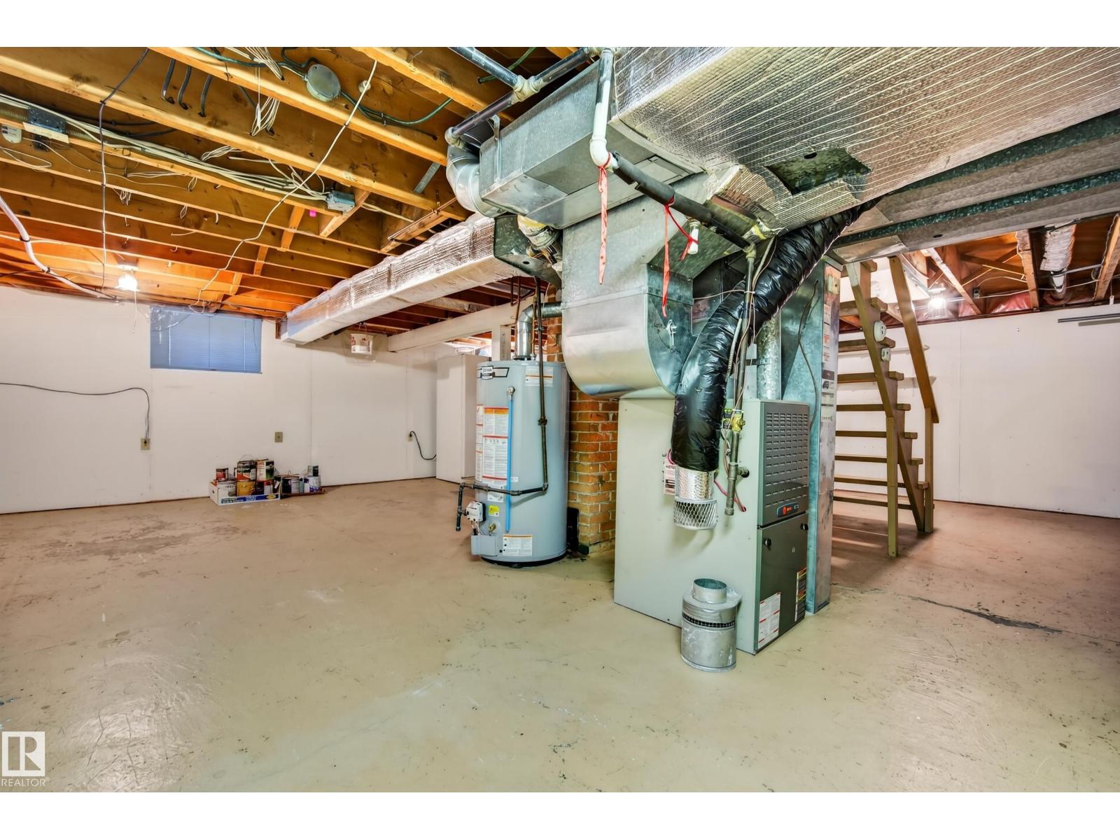
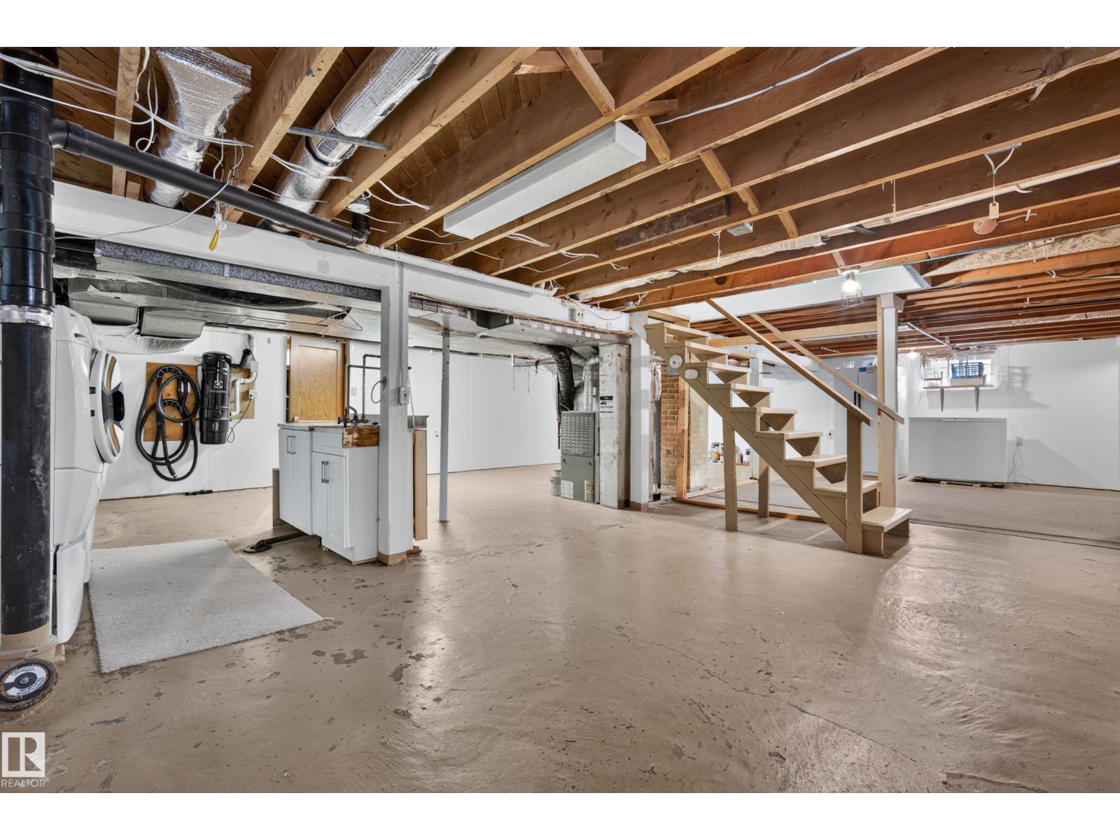
- Unfinished, Full
About this property
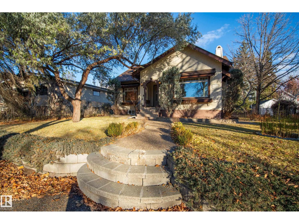
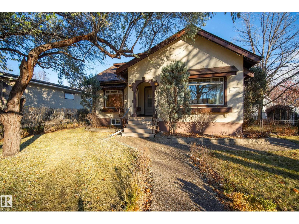
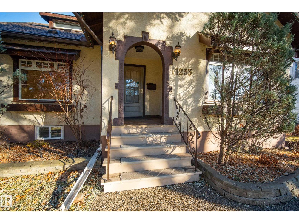
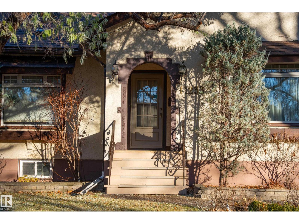
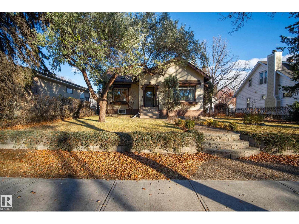
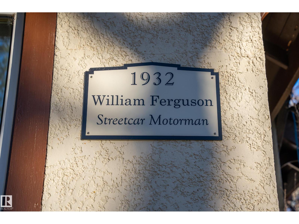
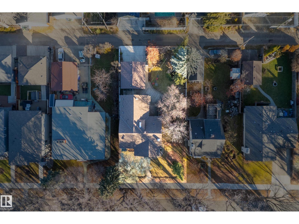
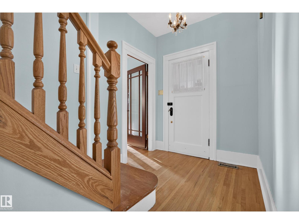
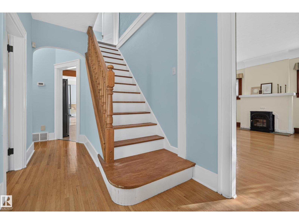
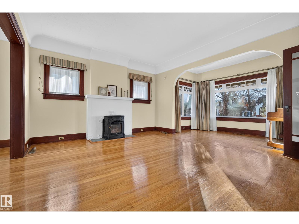
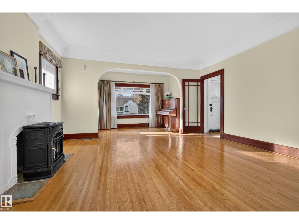
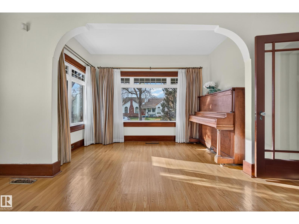
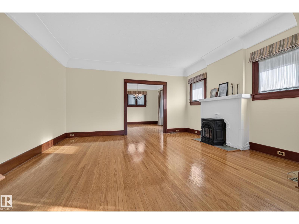
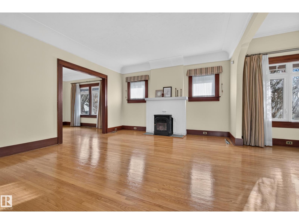
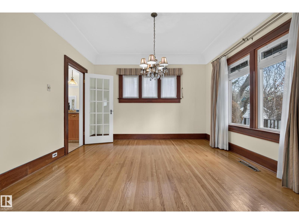
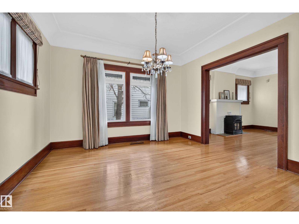
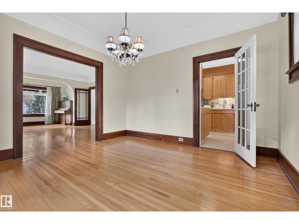
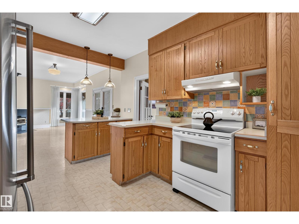
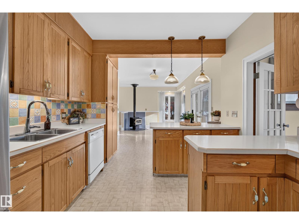
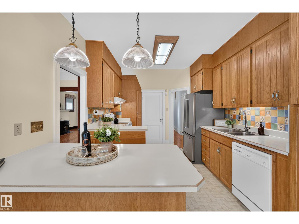
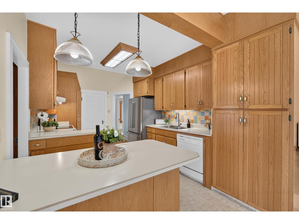
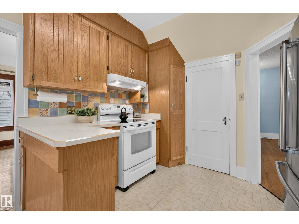
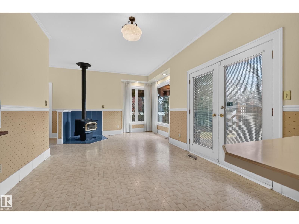
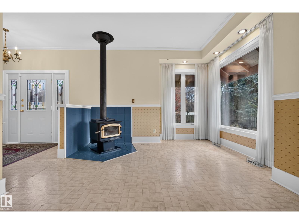
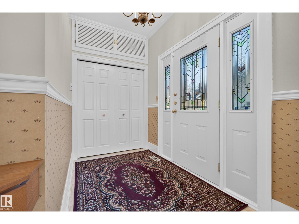
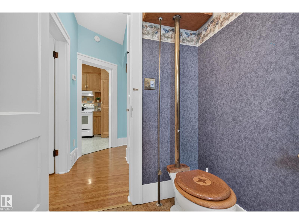
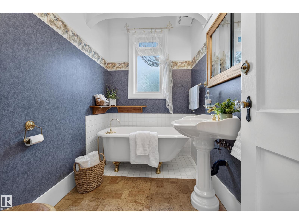
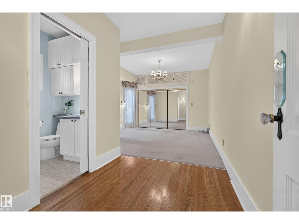
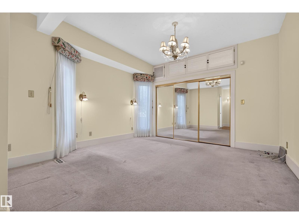
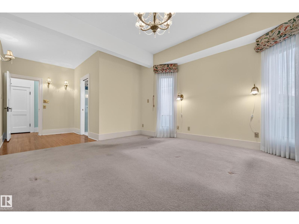
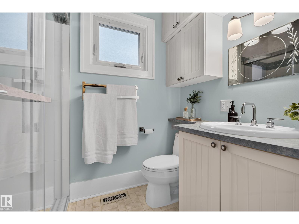
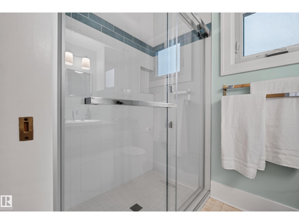
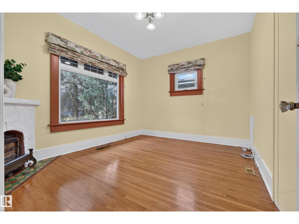
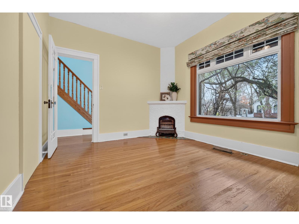
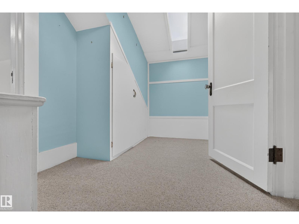
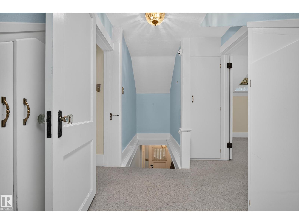
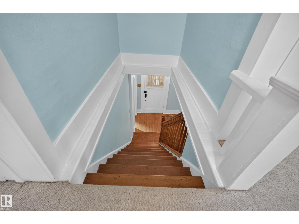
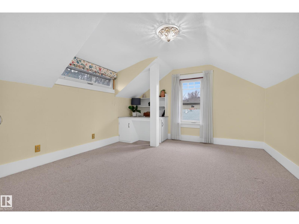
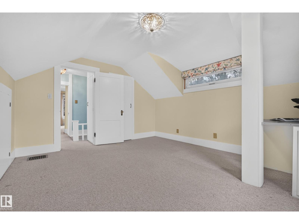
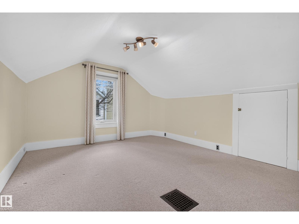
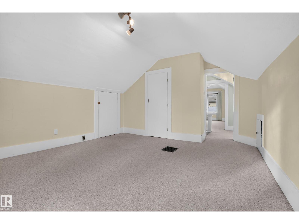
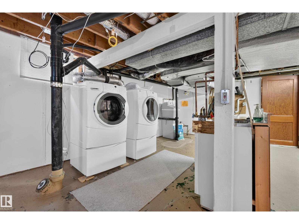
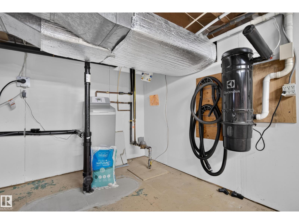
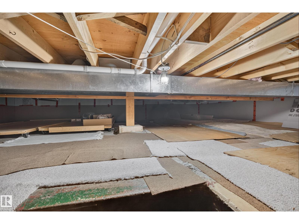
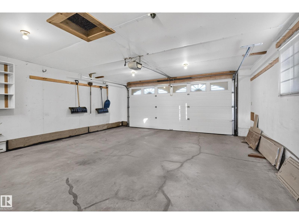
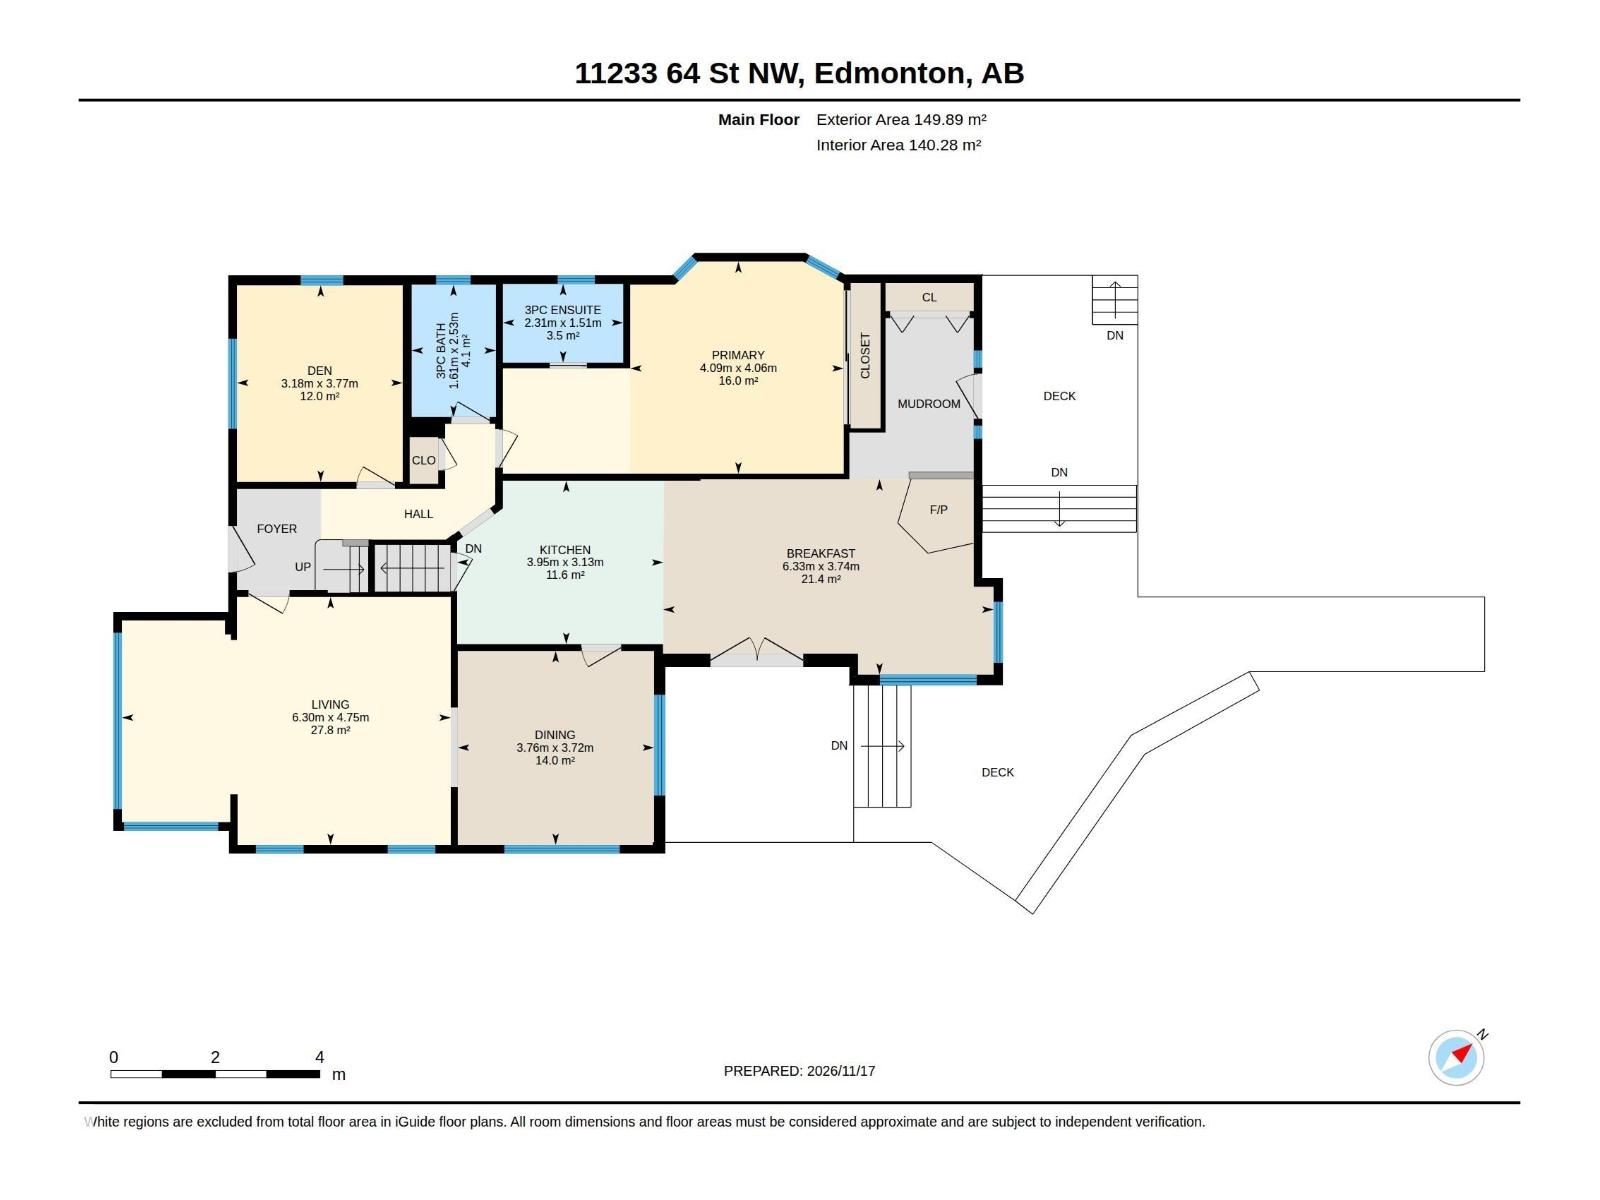
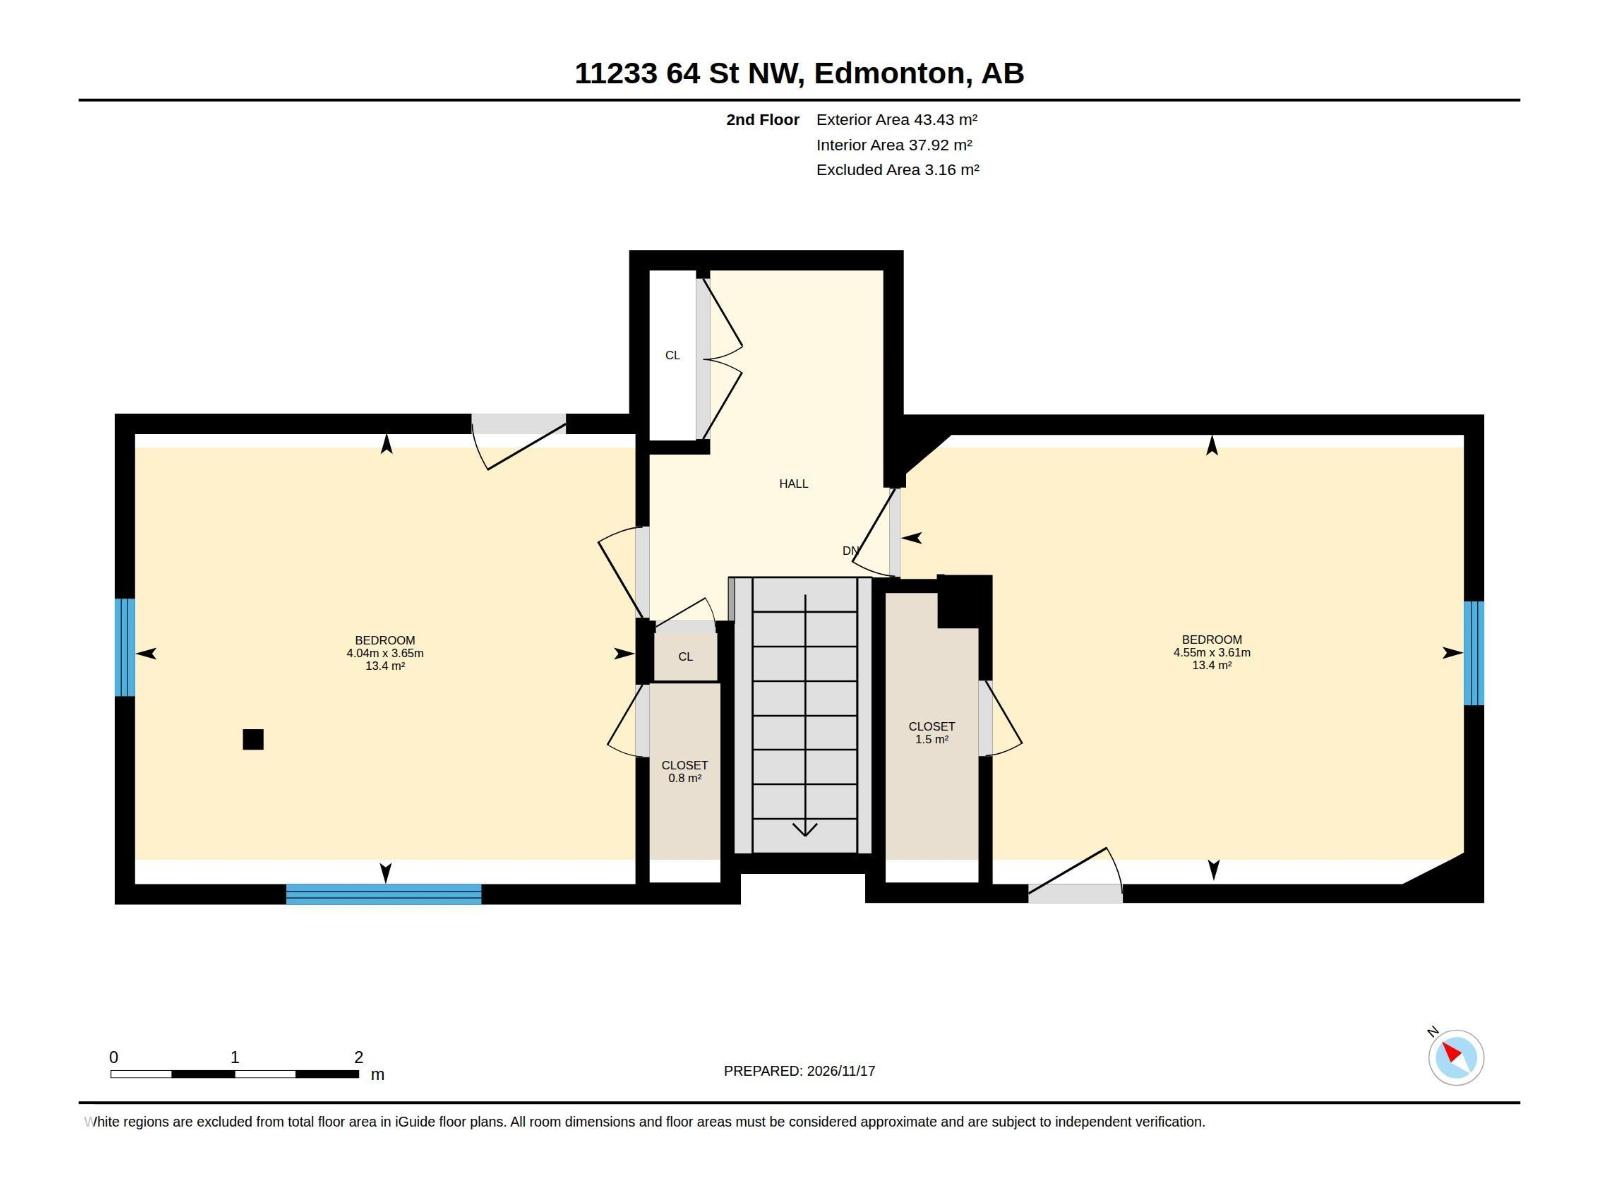
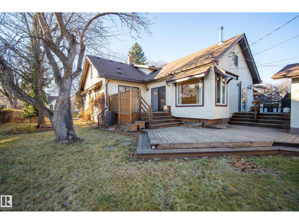
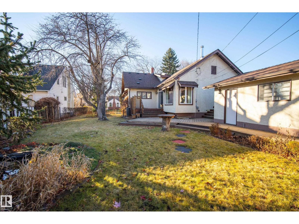
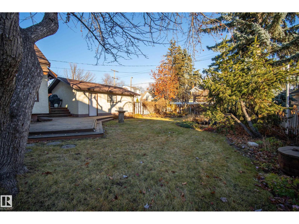
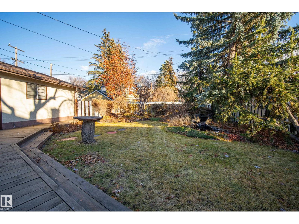
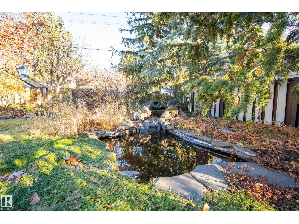
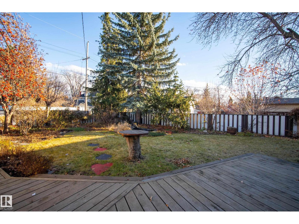
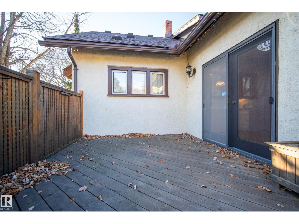
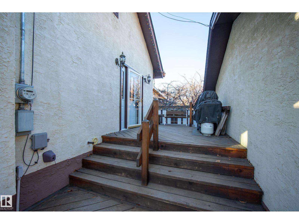
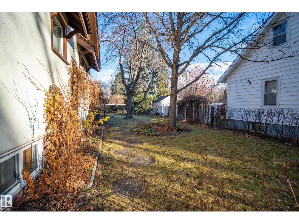
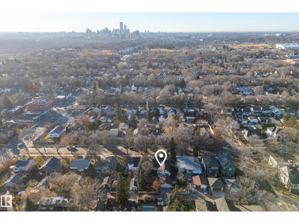
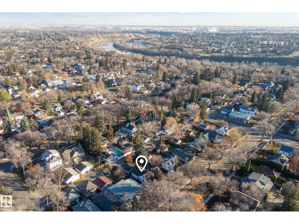
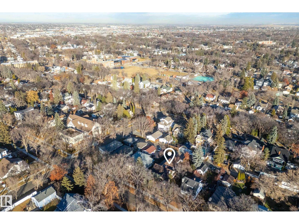
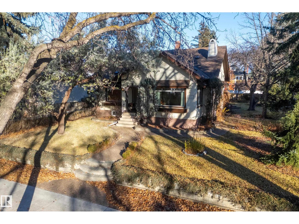
George Ferguson ran streetcars for a living, and in 1932 he had this Highlands home built. Nearly 90 years later and now a CHARACTER HOME, the details are still here: 1 oak HARDWOOD floors, FIR wall and door TRIM, arched plaster walls and decorative fireplaces. The bathroom still has it's ORIGINAL CLAWFOOT TUB and a PULL CHAIN TOILET! An addition was added several decades later and gave the house added space with a breakfast nook featuring high ceilings, a WOOD BURNING STOVE, and multiple windows overlooking the STORYBOOK YARD AND POND. Also added was a large primary bedroom with a 3 piece ensuite (recently updated). The rest of the layout is original: a main floor office, plus two upstairs bedrooms with dormer windows and attic cubbies tucked into the eaves. If over 2000 sq ft isn't enough, there is an unfinished basement and crawl space too. DOUBLE DETACHED GARAGE completes the package. UPDATES: brand new shingles (2026), attic insulation, hot water tank, water softener (2025), and windows (2018). (id:68008)
Property summary
- Property type
- Single Family
- Building type
- House
- Postal code
- T5W4H4
- Year built
- 1931
- Living area
- 2,081 sq ft
- Lot size
- 796.5 square meters
- Ownership / common interest
- Freehold
Bedrooms & bathrooms
- Bedrooms
- 3
- Bathrooms
- 2
Heating & cooling
- Heating
- Forced air
- Cooling
Building & parking
- Stories
- 1.5
- Basement
- Unfinished, Full
- Foundation
- Roof
- Construction
- Parking
- Detached Garage
- Parking spaces
- 4
Appliances & services
- Appliances
- Washer, Water softener, Central Vacuum, Dishwasher, Stove, Dryer, Microwave, Freezer, Hood Fan, See remarks, Window Coverings, Garage door opener, Garage door opener remote(s), Two Refrigerators
Location
Listed by MaxWell Devonshire Realty. Information is believed reliable but should be independently verified. Measurements and availability may change.
Before you arrange a viewing
11233 64 ST NW, Edmonton (MLS® E4516960): the current listing reports construction year 1931; 4 listed parking spaces; listed living area 2,081 sq ft.
Does the layout fit the way you plan to use it?
Compare the rooms and entrances with your needs. If you plan to change a room or create separate accommodation, request existing plans and relevant approval records.
Which property documents should you request?
Ask for available floor plans, inclusion details and dated records for renovations and major systems. Where an association applies, request its current documents and recurring-charge details.
Explore estimated mortgage payments
Start with the asking price and adjust the assumptions to compare principal-and-interest payments.
Conventional illustration with at least 20% down, Canadian semi-annual compounding and a constant rate over the amortization. The starting 5% rate is an example, not a lender quote. Frequencies shown are standard, not accelerated. Excludes property taxes, home insurance, condo fees, mortgage insurance and closing costs. Actual lender calculations, eligibility and renewal rates may differ. Compare with the FCAC calculator.
Last updated · Last checked
11233 64 ST NW
Edmonton · Alberta
Asking price: 604,900 CAD
MLS® E4516960
George Ferguson ran streetcars for a living, and in 1932 he had this Highlands home built. Nearly 90 years later and now a CHARACTER HOME, the details are still here: 1 oak HARDWOOD floors, FIR wall and door TRIM, arched plaster walls and decorative fireplaces. The bathroom still has it's ORIGINAL CLAWFOOT TUB and a PULL CHAIN TOILET! An addition was added several decades later and gave the house added space with a breakfast nook featuring high ceilings, a WOOD BURNING STOVE, and multiple windows overlooking the STORYBOOK YARD AND POND. Also added was a large primary bedroom with a 3 piece ensuite (recently updated). The rest of the layout is original: a main floor office, plus two upstairs bedrooms with dormer windows and attic cubbies tucked into the eaves. If over 2000 sq ft isn't enough, there is an unfinished basement and crawl space too. DOUBLE DETACHED GARAGE completes the package. UPDATES: brand new shingles (2026), attic insulation, hot water tank, water softener (2025), and windows (2018). (id:68008)
- Property type
- Single Family
- Building type
- House
- Year built
- 1931
- Parking spaces
- 4
- Postal code
- T5W4H4
- Living area
- 2,081 sq ft
- Lot size
- 796.5 square meters
- Ownership / common interest
- Freehold
- Heating
- Forced air
- Parking
- Detached Garage
Listed by MaxWell Devonshire Realty. Information is believed reliable but should be independently verified. Measurements and availability may change.
AlbertaSell · eXp Realty · info@albertasell.com
https://www.albertasell.com/listing/30528493
MLS® and REALTOR® are trademarks of CREA.