Asking price: 550,000 CAD
181 Evanston Hill NW
Evanston · Calgary · Alberta
MLS® A2359432 · Active · Single Family
Property photographs
Listing at a glance
181 Evanston Hill NW, Calgary. Single Family. MLS® A2359432. Asking price: 550,000 CAD
- Asking price
- 550,000 CAD
- Property category
- Single Family
- Property type
- Single Family
- Building type
- Duplex
- MLS®
- A2359432
- Bedrooms
- 3
- Bathrooms
- 3
- Partial bathrooms
- 1
- Listed living area
- 1,676 sq ft
- Listed lot area
- 2,992 sq ft
- Year built
- 2019
- Parking spaces
- 2
- Parking features
- Detached Garage
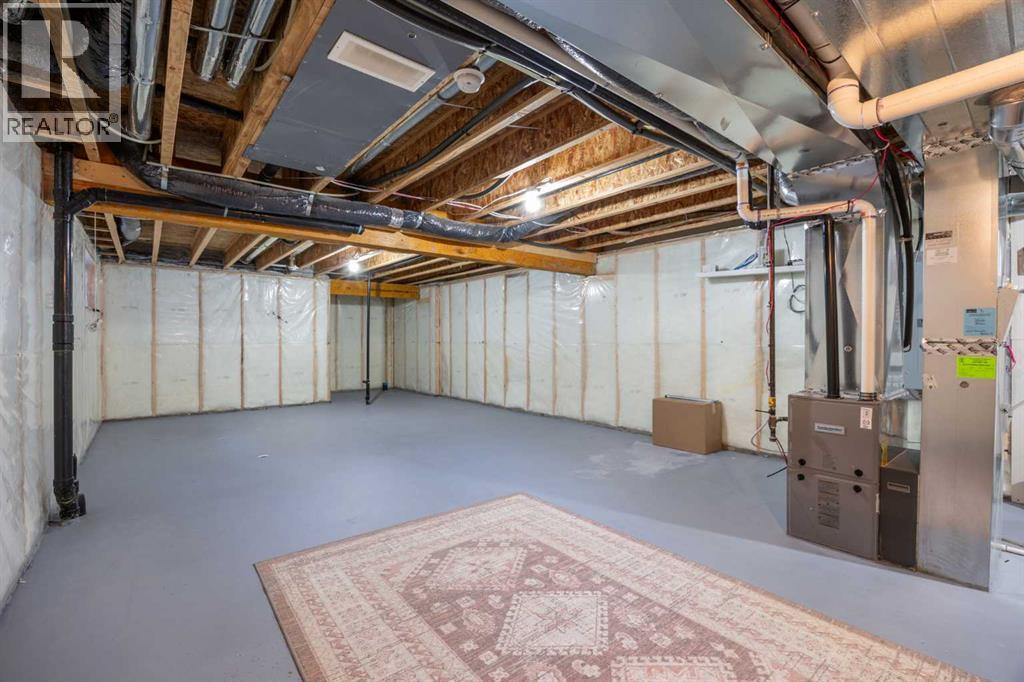
- Basement
- Unfinished, Full
About this property
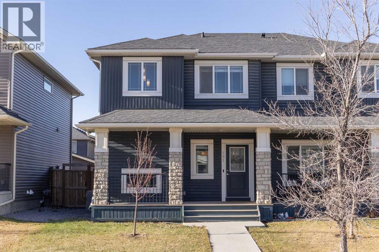
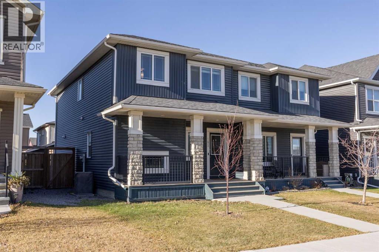
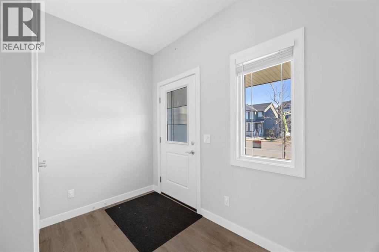
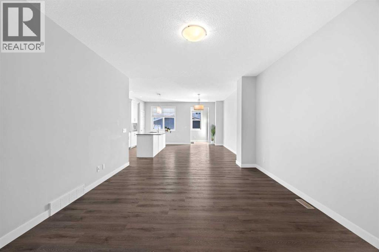
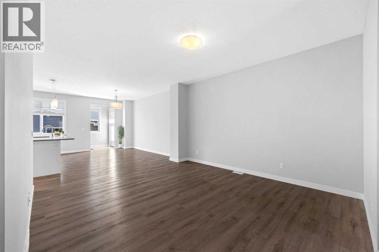
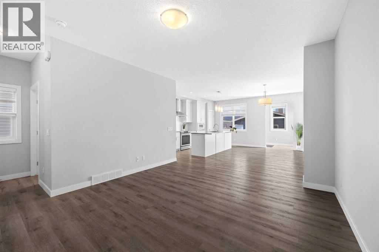
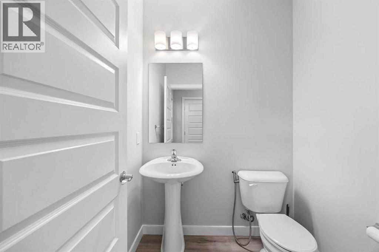
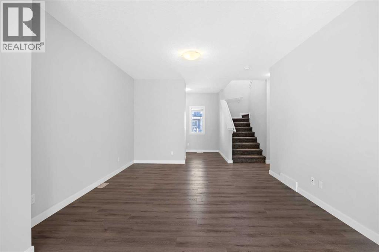
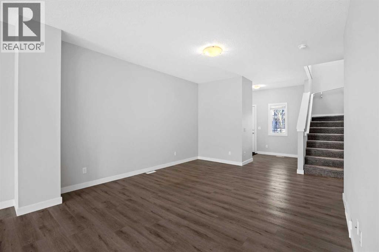
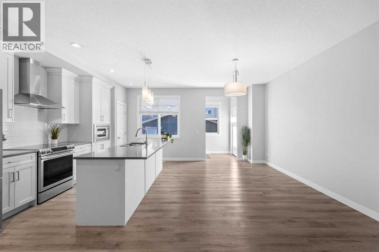
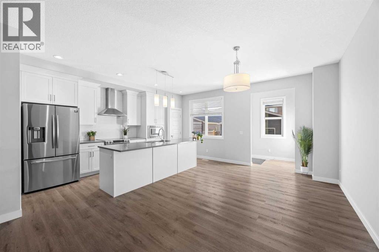
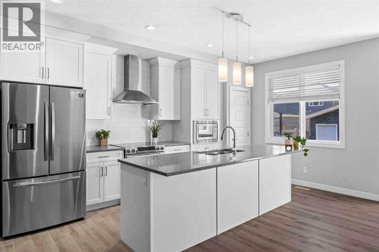
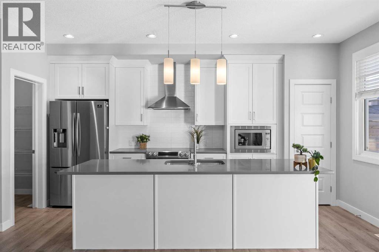
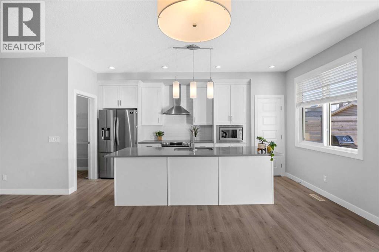
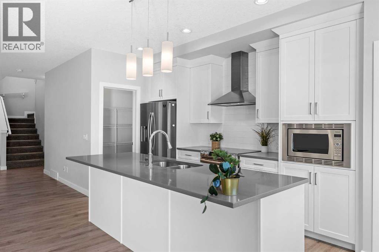
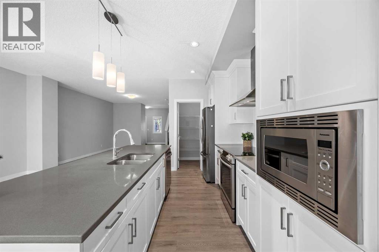
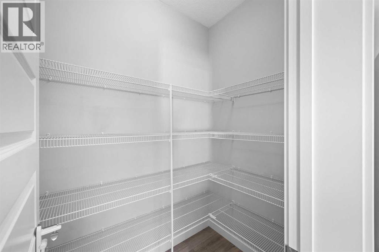
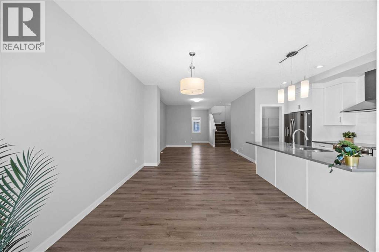
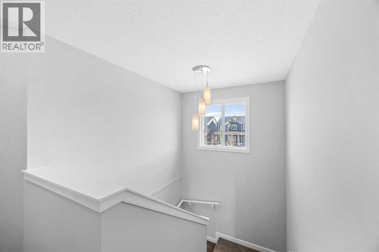
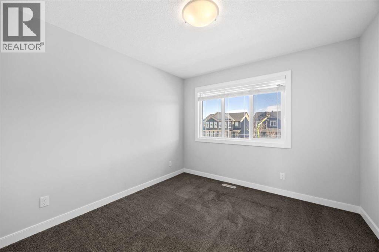
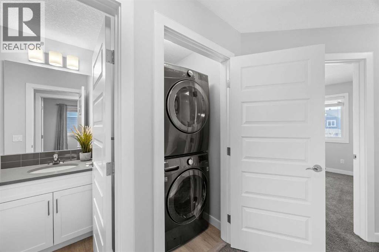
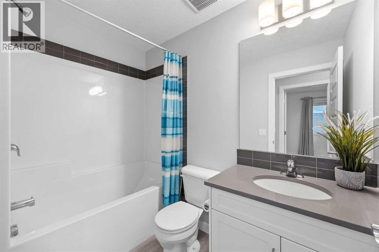
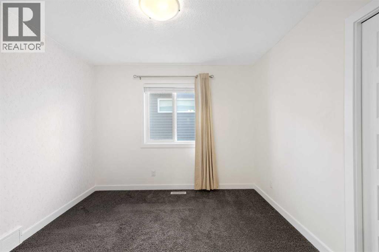
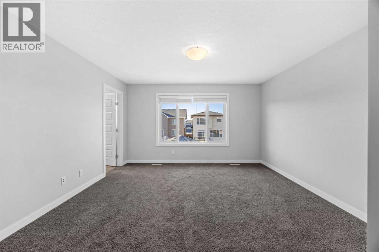
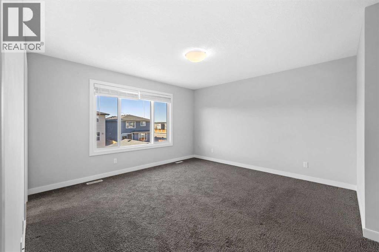
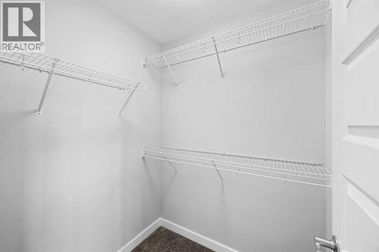
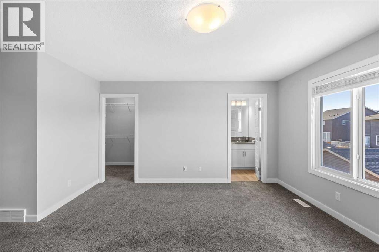
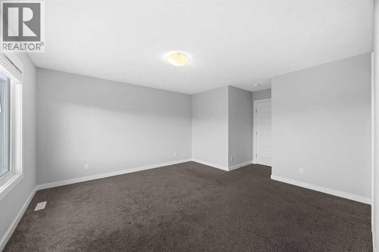
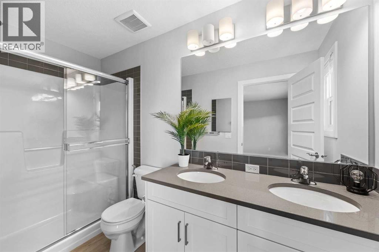
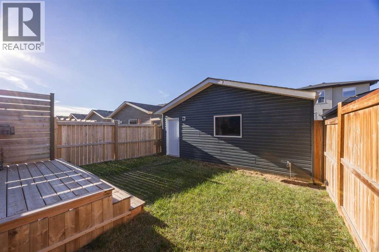
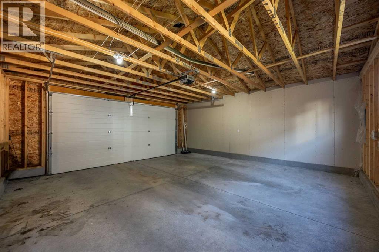
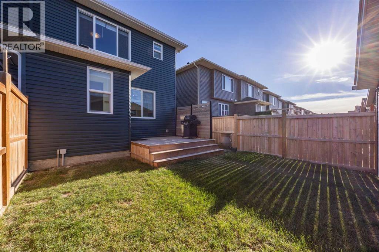
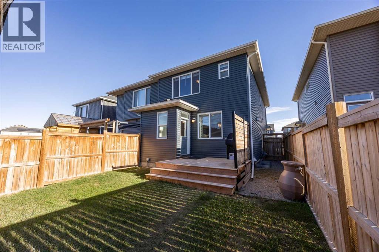
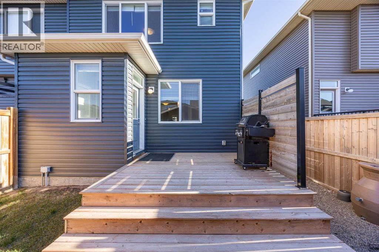
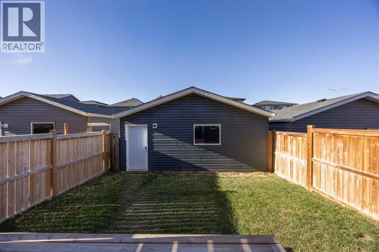
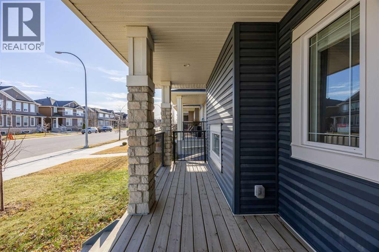
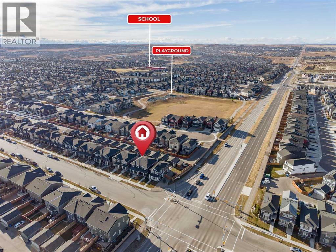
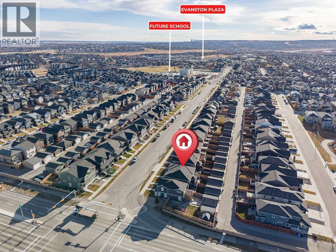
The covered front porch at 181 Evanston Hill NW faces east for morning coffee, while the west-facing back deck catches the evening sun. Built by Pacesetter Homes, this three-bedroom, 2.5-bath semi-detached home offers 1,676 sq. ft. above grade, a detached double garage and no condo fees.Vinyl plank flooring runs from the front living room through to the open kitchen and dining area. A long island faces the dining table, so friends can keep you company while you cook. White cabinetry, a subway tile backsplash and stainless steel appliances give the kitchen a clean finish. A walk-in pantry keeps groceries close at hand, and a rear mudroom gives you a place to leave coats and boots on the way in from the garage.Upstairs, the primary bedroom overlooks the backyard and features a walk-in closet and a four-piece ensuite with a double vanity and an oversized shower. Two more bedrooms share a second full bath, with laundry just down the hall.Out back, the wood deck steps down to a fenced lawn with room for a garden. The lane-access double garage measures approximately 21'4" by 21'3" inside, and its 8-foot-high door provides extra clearance for vehicles with roof racks. Electrical upgrades include a 200-amp panel for the home and EV-ready wiring in the garage. Wrapped up in new siding and roofing replaced in 2024, making this truly turnkey home ready for the next owner. Evansfield Playground and a large park are just steps from the front door, with open grass for a game of catch after school and pathways for a walk after dinner. For families looking north of Stoney Trail, Evanston has elementary and middle schools right in the neighbourhood, including Kenneth D. Taylor School, Our Lady of Grace School and the new Evanston Heights School. The bus stop on Evanston Drive is nearby, with shopping a short drive away. (id:68008)
Property summary
- Property type
- Single Family
- Building type
- Duplex
- Neighbourhood
- Evanston
- Postal code
- T3P1J7
- Year built
- 2019
- Living area
- 1,676 sq ft
- Lot size
- 2,992 sq ft
- Ownership / common interest
- Freehold
Bedrooms & bathrooms
- Bedrooms
- 3
- Above grade
- 3
- Below grade
- 0
- Bathrooms
- 3
- Partial bathrooms
- 1
Heating & cooling
- Heating
- Forced air, Natural gas
- Cooling
- Central air conditioning
Building & parking
- Stories
- 2
- Basement
- Unfinished, Full
- Foundation
- Poured Concrete
- Roof
- Construction
- Wood frame
- Parking
- Detached Garage
- Parking spaces
- 2
Appliances & services
- Appliances
- Washer, Refrigerator, Dishwasher, Stove, Dryer, Microwave, Microwave Range Hood Combo, Window Coverings
- Zoning description
- R-2
Location
Listed by CIR Realty. Information is believed reliable but should be independently verified. Measurements and availability may change.
Before you arrange a viewing
181 Evanston Hill NW, Calgary (MLS® A2359432): the current listing reports construction year 2019; 2 listed parking spaces; listed living area 1,676 sq ft.
Does the layout fit the way you plan to use it?
Compare the rooms and entrances with your needs. If you plan to change a room or create separate accommodation, request existing plans and relevant approval records.
Which property documents should you request?
Ask for available floor plans, inclusion details and dated records for renovations and major systems. Where an association applies, request its current documents and recurring-charge details.
Explore estimated mortgage payments
Start with the asking price and adjust the assumptions to compare principal-and-interest payments.
Conventional illustration with at least 20% down, Canadian semi-annual compounding and a constant rate over the amortization. The starting 5% rate is an example, not a lender quote. Frequencies shown are standard, not accelerated. Excludes property taxes, home insurance, condo fees, mortgage insurance and closing costs. Actual lender calculations, eligibility and renewal rates may differ. Compare with the FCAC calculator.
Last updated · Last checked
181 Evanston Hill NW
Evanston · Calgary · Alberta
Asking price: 550,000 CAD
MLS® A2359432
The covered front porch at 181 Evanston Hill NW faces east for morning coffee, while the west-facing back deck catches the evening sun. Built by Pacesetter Homes, this three-bedroom, 2.5-bath semi-detached home offers 1,676 sq. ft. above grade, a detached double garage and no condo fees.Vinyl plank flooring runs from the front living room through to the open kitchen and dining area. A long island faces the dining table, so friends can keep you company while you cook. White cabinetry, a subway tile backsplash and stainless steel appliances give the kitchen a clean finish. A walk-in pantry keeps groceries close at hand, and a rear mudroom gives you a place to leave coats and boots on the way in from the garage.Upstairs, the primary bedroom overlooks the backyard and features a walk-in closet and a four-piece ensuite with a double vanity and an oversized shower. Two more bedrooms share a second full bath, with laundry just down the hall.Out back, the wood deck steps down to a fenced lawn with room for a garden. The lane-access double garage measures approximately 21'4" by 21'3" inside, and its 8-foot-high door provides extra clearance for vehicles with roof racks. Electrical upgrades include a 200-amp panel for the home and EV-ready wiring in the garage. Wrapped up in new siding and roofing replaced in 2024, making this truly turnkey home ready for the next owner. Evansfield Playground and a large park are just steps from the front door, with open grass for a game of catch after school and pathways for a walk after dinner. For families looking north of Stoney Trail, Evanston has elementary and middle schools right in the neighbourhood, including Kenneth D. Taylor School, Our Lady of Grace School and the new Evanston Heights School. The bus stop on Evanston Drive is nearby, with shopping a short drive away. (id:68008)
- Property type
- Single Family
- Building type
- Duplex
- Year built
- 2019
- Parking spaces
- 2
- Neighbourhood
- Evanston
- Postal code
- T3P1J7
- Living area
- 1,676 sq ft
- Lot size
- 2,992 sq ft
- Ownership / common interest
- Freehold
- Heating
- Forced air, Natural gas
- Cooling
- Central air conditioning
- Parking
- Detached Garage
Listed by CIR Realty. Information is believed reliable but should be independently verified. Measurements and availability may change.
AlbertaSell · eXp Realty · info@albertasell.com
https://www.albertasell.com/listing/30528323
MLS® and REALTOR® are trademarks of CREA.