Asking price: 675,000 CAD
3812 56 Avenue
McNutt Estates · Rocky Mountain House · Alberta
MLS® A2359061 · Active · Single Family
Property photographs
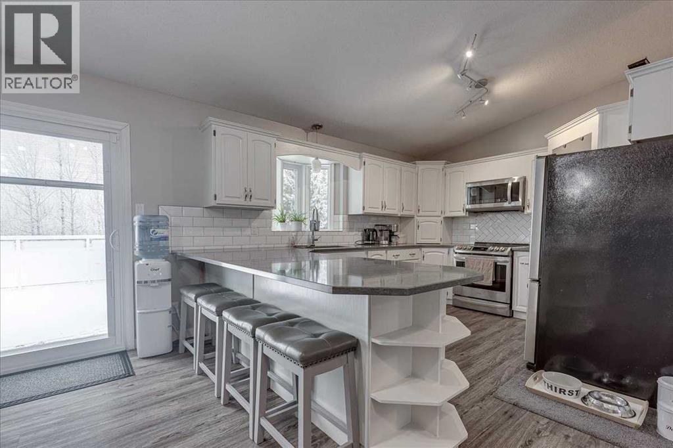
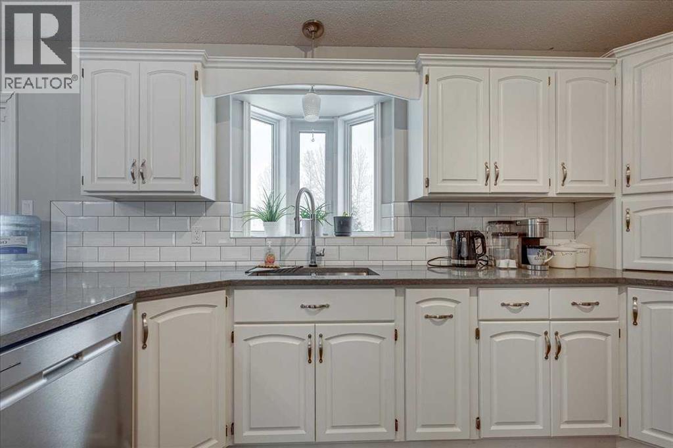
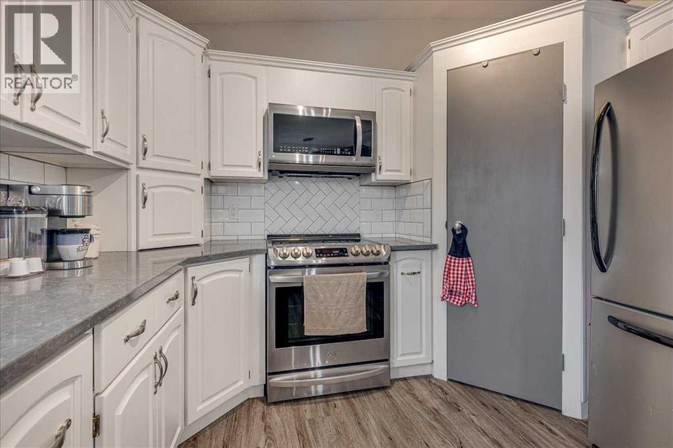
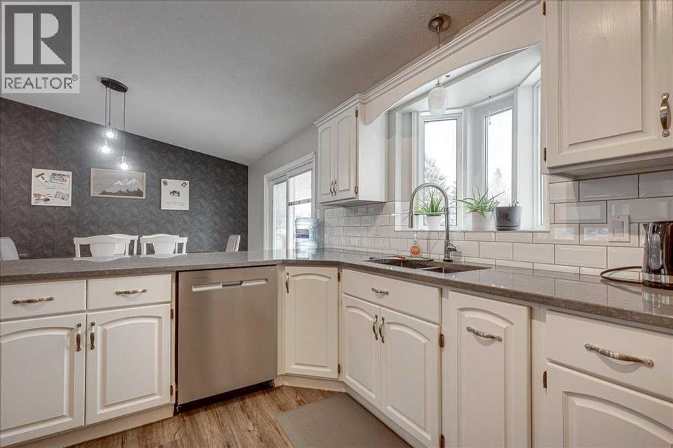
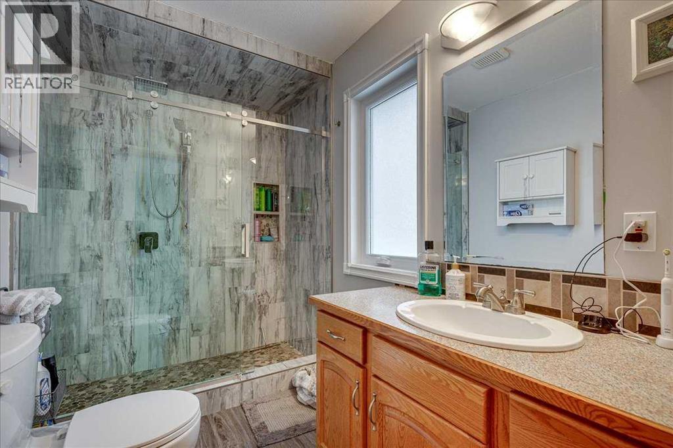
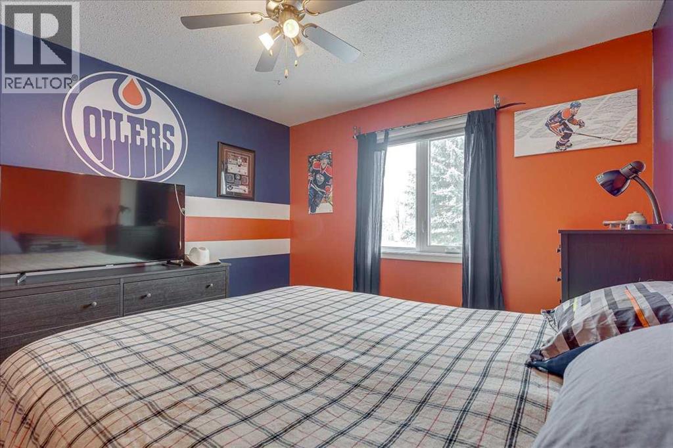
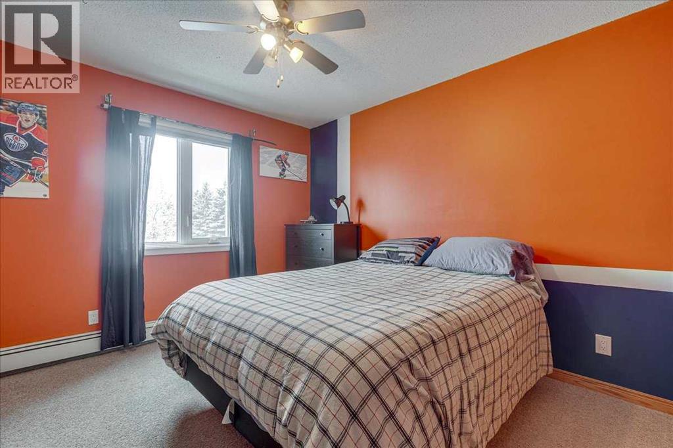
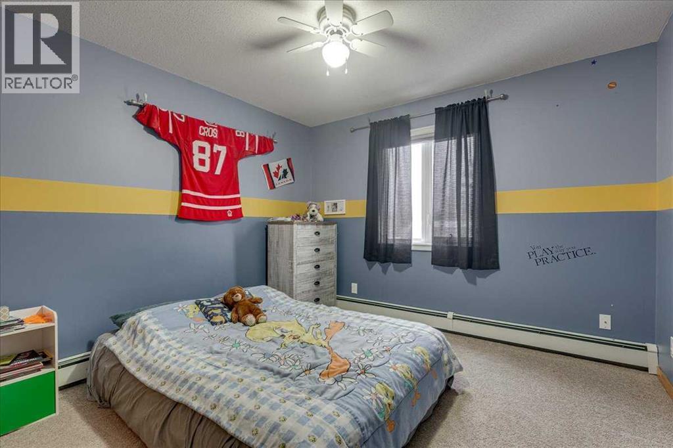
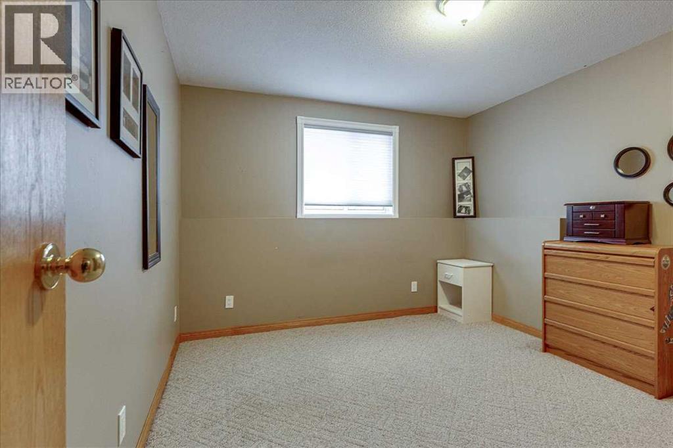
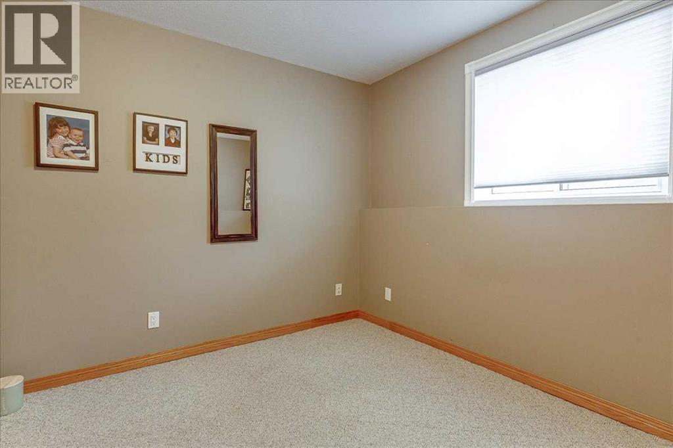
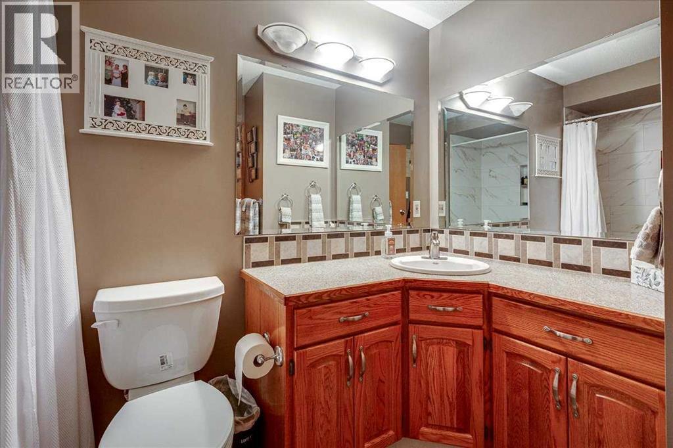
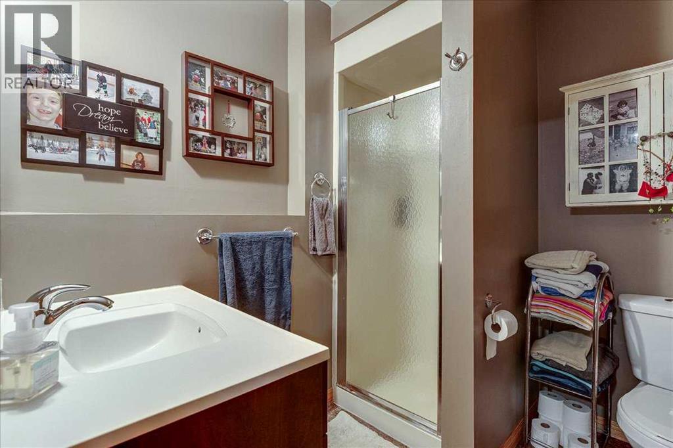
Listing at a glance
3812 56 Avenue, Rocky Mountain House. Single Family. MLS® A2359061. Asking price: 675,000 CAD
- Asking price
- 675,000 CAD
- Property category
- Single Family
- Property type
- Single Family
- Building type
- House
- MLS®
- A2359061
- Bedrooms
- 5
- Bathrooms
- 3
- Partial bathrooms
- 0
- Listed living area
- 1,398 sq ft
- Listed lot area
- 2 acres
- Year built
- 1995
- Parking features
- Attached Garage, Garage, Parking Pad, RV, Oversize, Heated Garage
- Basement
- Finished, Full
About this property
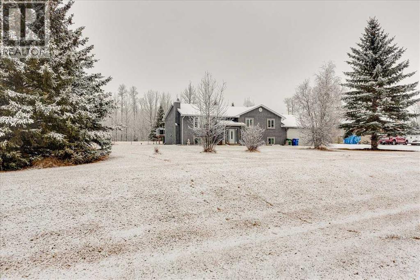
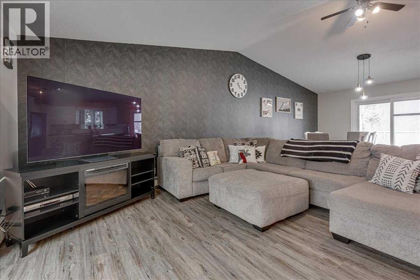
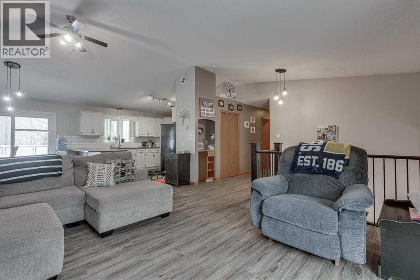
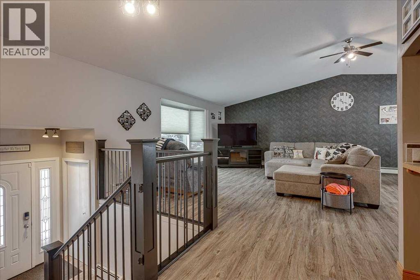
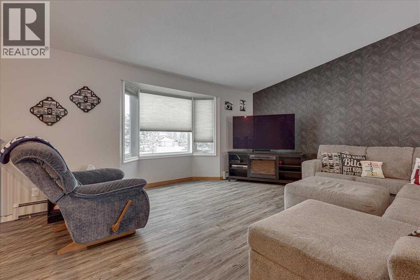
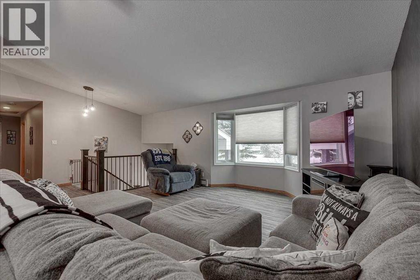
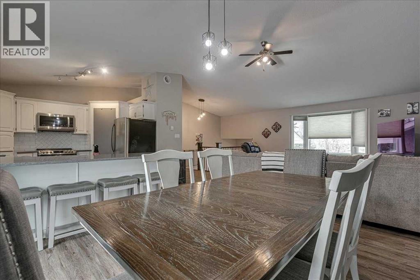
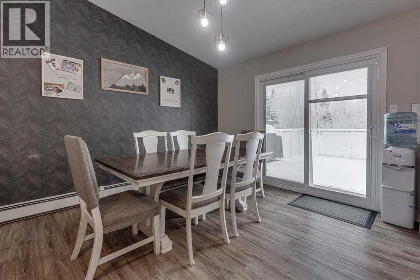
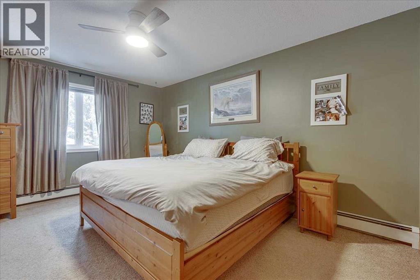
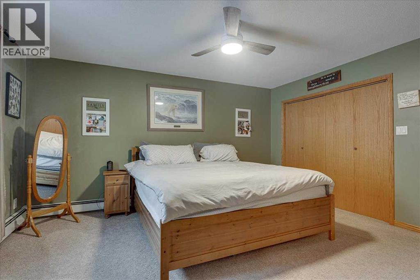
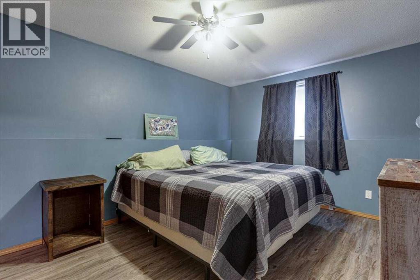
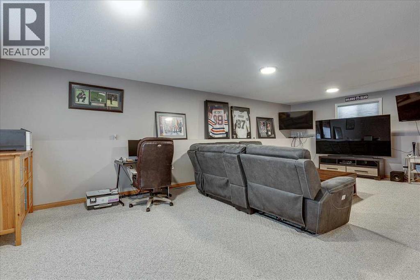
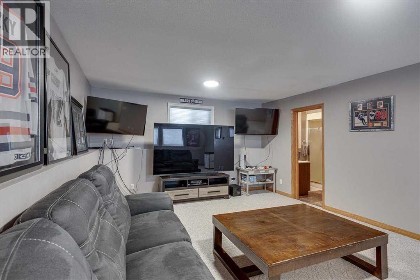
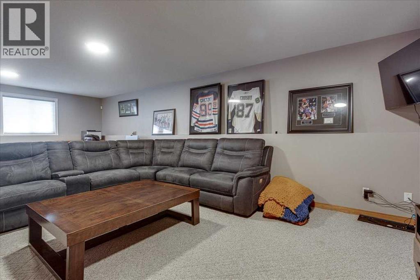
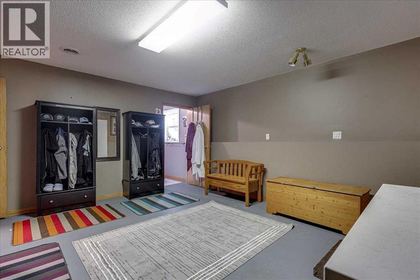
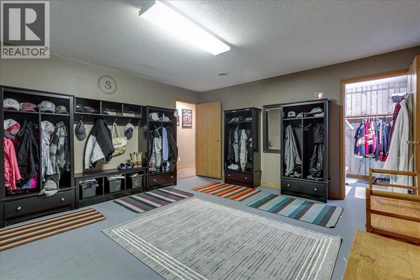
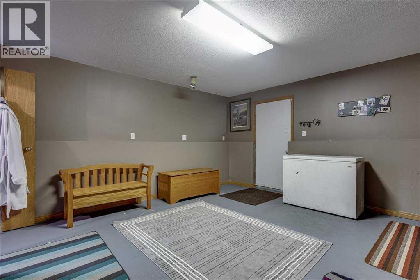
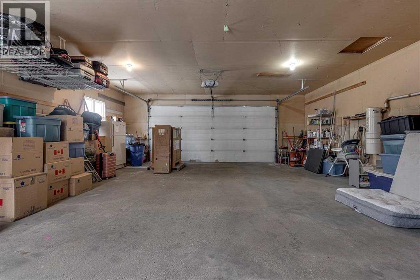
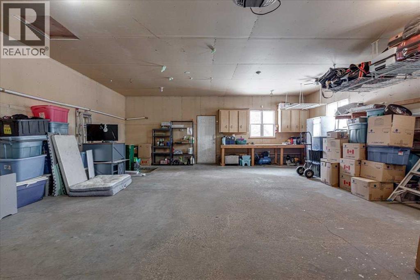
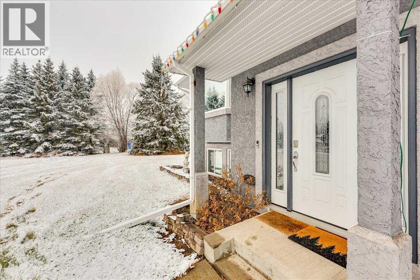
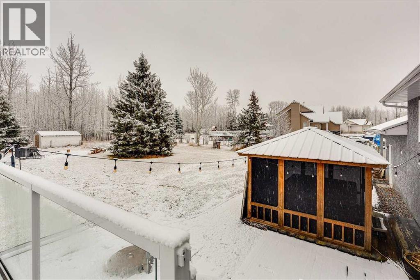
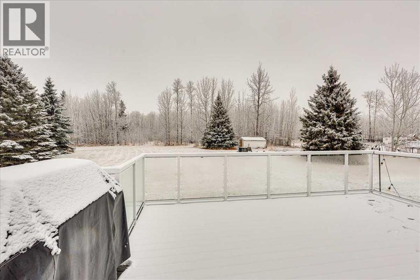
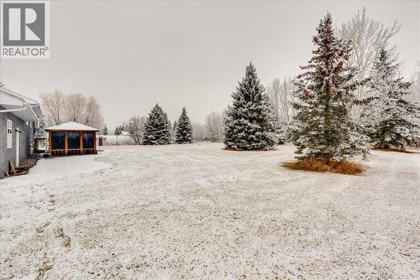
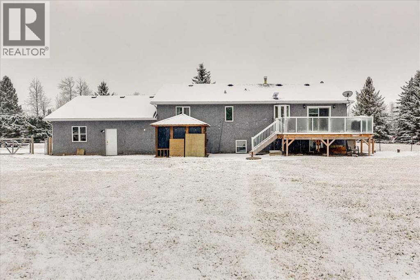
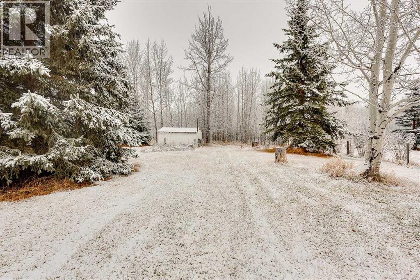
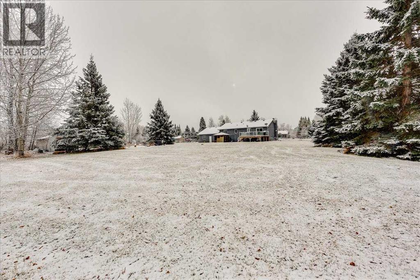
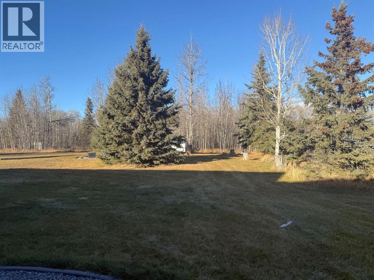
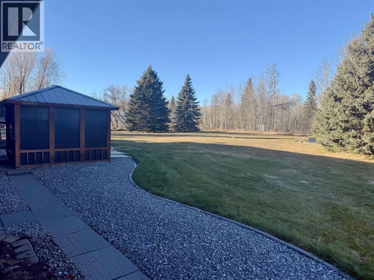
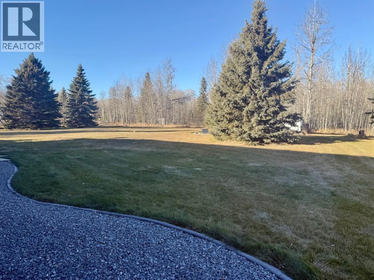
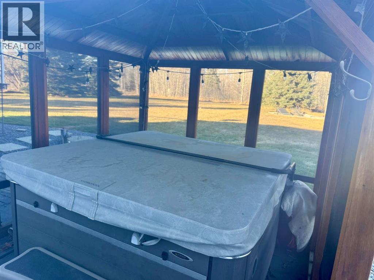
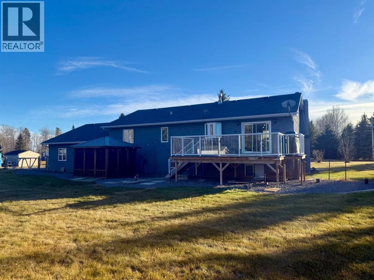
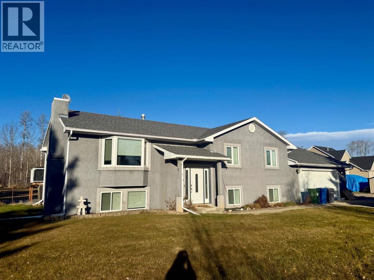
Welcome to this beautiful executive home located in the highly desirable McNutt Estates subdivision in Rocky Mountain House. Set on an impressive two acres of beautifully landscaped grounds, this exceptional property offers the perfect blend of space, privacy, comfort, and peaceful living.Featuring five bedrooms and three bathrooms, this spacious home offers plenty of room for a growing family, guests, and all the comforts of everyday living. You’ll also appreciate the abundance of storage space throughout, making it easy to keep everything organized.From the moment you arrive, you’ll appreciate the manicured lawn, beautiful landscaping, and the pride of ownership that is evident throughout this meticulously maintained property. The home has been exceptionally well cared for, with several important updates already completed, including newer windows and shingles replaced just two years ago.Step outside and discover your own private backyard retreat, complete with a beautiful gazebo and hot tub – the perfect setting to relax, entertain, or simply enjoy the peaceful surroundings. With two acres to enjoy, there is plenty of room for children to play, family gatherings, and making memories for years to come.The property also features an oversized heated double attached garage, providing plenty of room for vehicles, storage, and all your family’s needs.If you’ve been searching for a spacious family home with room to grow, beautifully landscaped surroundings, and a private, serene setting while still enjoying the convenience of town living, this property is sure to impress. An amazing opportunity to enjoy executive living in one of Rocky Mountain House’s desirable subdivisions! (id:68008)
Property summary
- Property type
- Single Family
- Building type
- House
- Neighbourhood
- McNutt Estates
- Postal code
- T4T1V5
- Year built
- 1995
- Living area
- 1,398 sq ft
- Lot size
- 2 acres
- Ownership / common interest
- Freehold
Bedrooms & bathrooms
- Bedrooms
- 5
- Above grade
- 3
- Below grade
- 2
- Bathrooms
- 3
- Partial bathrooms
- 0
Heating & cooling
- Heating
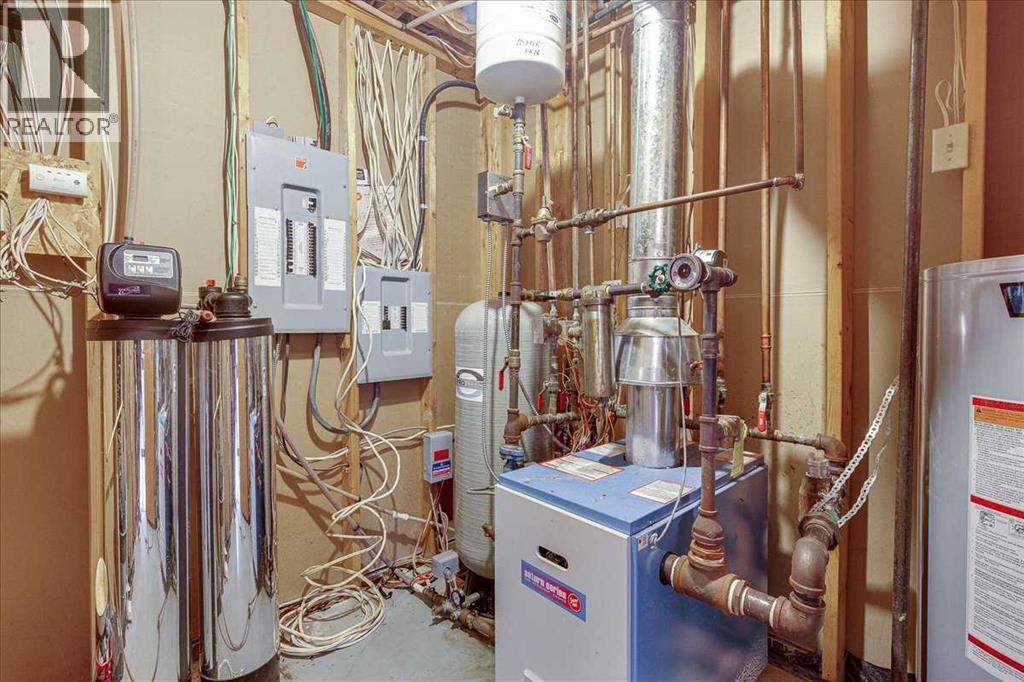
- In Floor Heating, Hot Water
- Cooling
- None
Building & parking
- Stories
- 1
- Basement
- Finished, Full
- Foundation
- Poured Concrete
- Roof
- Construction
- Wood frame
- Parking
- Attached Garage, Garage, Parking Pad, RV, Oversize, Heated Garage
Appliances & services
- Appliances
- Refrigerator, Oven - Electric, Dishwasher, Microwave, Window Coverings, Washer & Dryer
- Zoning description
- RR
Location
Listed by CIR Realty. Information is believed reliable but should be independently verified. Measurements and availability may change.
Before you arrange a viewing
3812 56 Avenue, Rocky Mountain House (MLS® A2359061): the current listing reports construction year 1995; listed living area 1,398 sq ft.
Does the layout fit the way you plan to use it?
Compare the rooms and entrances with your needs. If you plan to change a room or create separate accommodation, request existing plans and relevant approval records.
Which property documents should you request?
Ask for available floor plans, inclusion details and dated records for renovations and major systems. Where an association applies, request its current documents and recurring-charge details.
Explore estimated mortgage payments
Start with the asking price and adjust the assumptions to compare principal-and-interest payments.
Conventional illustration with at least 20% down, Canadian semi-annual compounding and a constant rate over the amortization. The starting 5% rate is an example, not a lender quote. Frequencies shown are standard, not accelerated. Excludes property taxes, home insurance, condo fees, mortgage insurance and closing costs. Actual lender calculations, eligibility and renewal rates may differ. Compare with the FCAC calculator.
Last updated · Last checked
3812 56 Avenue
McNutt Estates · Rocky Mountain House · Alberta
Asking price: 675,000 CAD
MLS® A2359061
Welcome to this beautiful executive home located in the highly desirable McNutt Estates subdivision in Rocky Mountain House. Set on an impressive two acres of beautifully landscaped grounds, this exceptional property offers the perfect blend of space, privacy, comfort, and peaceful living.Featuring five bedrooms and three bathrooms, this spacious home offers plenty of room for a growing family, guests, and all the comforts of everyday living. You’ll also appreciate the abundance of storage space throughout, making it easy to keep everything organized.From the moment you arrive, you’ll appreciate the manicured lawn, beautiful landscaping, and the pride of ownership that is evident throughout this meticulously maintained property. The home has been exceptionally well cared for, with several important updates already completed, including newer windows and shingles replaced just two years ago.Step outside and discover your own private backyard retreat, complete with a beautiful gazebo and hot tub – the perfect setting to relax, entertain, or simply enjoy the peaceful surroundings. With two acres to enjoy, there is plenty of room for children to play, family gatherings, and making memories for years to come.The property also features an oversized heated double attached garage, providing plenty of room for vehicles, storage, and all your family’s needs.If you’ve been searching for a spacious family home with room to grow, beautifully landscaped surroundings, and a private, serene setting while still enjoying the convenience of town living, this property is sure to impress. An amazing opportunity to enjoy executive living in one of Rocky Mountain House’s desirable subdivisions! (id:68008)
- Property type
- Single Family
- Building type
- House
- Year built
- 1995
- Neighbourhood
- McNutt Estates
- Postal code
- T4T1V5
- Living area
- 1,398 sq ft
- Lot size
- 2 acres
- Ownership / common interest
- Freehold
- Heating
- In Floor Heating, Hot Water
- Cooling
- None
- Parking
- Attached Garage, Garage, Parking Pad, RV, Oversize, Heated Garage
Listed by CIR Realty. Information is believed reliable but should be independently verified. Measurements and availability may change.
AlbertaSell · eXp Realty · info@albertasell.com
https://www.albertasell.com/listing/30527944
MLS® and REALTOR® are trademarks of CREA.